OK
More than Less than
€  ok

Key-words : l studio

Houses and Apartments, your real estate specialist magazine offers a selection of ads that match with the keyword l studio. You can refine your search by specifying the area or price range in the navigation bar link Search for a House/Apartment.

PARIS 7EME590 000 €

Apartment for sale l studio - Studio - 36 m²

Paris 7th – Saint-Thomas-d'Aquin – Dual-aspect apartment – Period charm – Potential to create a one-bedroom apartment – Bright and light-filled.

Just a few steps from Rue du Bac, in the heart of the sought-after Saint-Thomas-d'Aquin neighbourhood and close to Le Bon Marché, we are pleased to present this charming dual-aspect apartment, located on the third floor (walk-up) of a building dating back to 1850. In need of renovation and currently configured as a spacious studio, the apartment could easily accommodate a separate bedroom, thanks to the two windows in the main living area. Offering 36.14 sqm of Carrez Law floor area and 37.08 sqm of total floor area, the property comprises an entrance hall with built-in storage, an attractive living area of approximately 25 sqm, a separate fitted and equipped kitchen, and a bathroom with WC. Its current layout makes efficient use of the available space, allowing for an optimised redesign and offering excellent value-enhancement potential. The apartment benefits from abundant natural light, with a dual aspect facing south-west and north-east, pleasant views including those of the Fontaine des Quatre Saisons, and all the timeless charm of a period property. An ideal opportunity for a primary residence or a Paris pied-à-terre, in the heart of one of the 7th arrondissement's most desirable neighbourhoods. (Property subject to co-ownership regulations; no ongoing legal proceedings.) Rue de Grenelle, in the heart of the Saint-Thomas-d'Aquin neighbourhood Located in the prestigious 7th arrondissement of Paris, Rue de Grenelle enjoys a prime position in one of the capital's most emblematic neighbourhoods, renowned for its elegance and refined Parisian lifestyle. Surrounded by private mansions, beautiful classical façades and discreet, sought-after addresses, the area appeals with its timeless charm and highly desirable residential atmosphere. Close to high-quality shops, art galleries, renowned establishments and fine dining destinations on the Left Bank, the neighbourhood offers a lifestyle that is both sophisticated and convenient. Its location also provides easy access to Les Invalides, Boulevard Saint-Germain and the surrounding green spaces, while allowing residents to enjoy an exceptional living environment in the heart of the capital. Combining architectural heritage, understated elegance and a central location, this address perfectly embodies the spirit of authentic, sophisticated Parisian living. It is particularly sought after by buyers who value the quality of their surroundings and the long-term heritage appeal of their property's location. Agency fees payable by vendor - Nombre de lots dans la copropriété: 5 - Montant moyen de la quote-part de charges courantes 1,747 €/yearly - Montant estimé des dépenses annuelles d'énergie pour un usage standard, établi à partir des prix de l'énergie de l'année 2026 : 730€ ~ 1000€ - Lucas DEROIN - Agent commercial - EI - RSAC 844 239 426

Ref. : 87446844

BARNES Pied-à-terre Bac-Varenne

ANTIBES185 000 €

Apartment for sale l studio - Studio - 31 m²

FOR SALE – STUDIO / 1-ROOM APARTMENT IN ANTIBES – TOP FLOOR, SUNNY TERRACE ?? Available now!

FOR SALE – STUDIO / 1-ROOM APARTMENT IN ANTIBES – TOP FLOOR, SUNNY TERRACE ?? Available now! Antibes – French Riviera | Close to the town center and train station Ideally located just a stone's throw from the town center and the Antibes train station, discover this charming studio apartment nestled on the top floor of a secure residential building, offering a quiet and pleasant environment. ?? A functional and bright apartment featuring: A living area with a closet, opening onto a lovely south-east-facing terrace—perfect for enjoying the French Riviera sunshine. A separate kitchen with a window. A large bathroom with a toilet. ? Great potential for reconfiguration Renovations could allow for the current kitchen to be converted into a sleeping area, if desired. ?? A large, high-ceilinged garage is available as an optional extra (+€40,000) A fantastic opportunity in Antibes! For more information or to arrange a viewing, please do not hesitate to contact us. 63 primary units, 97 secondary units Information regarding the risks to which this property is exposed is available on the Géorisques website: www.georisques.gouv.fr Commentaires Sites Web associés

Ref. : 87528040

BG TRANSACTIONS

PARIS 16EME1 500 000 €

Apartment for sale l studio - 3 rooms - 103 m²

FOR SALE - DUPLEX - ARTIST'S STUDIO - 103 sq.m (1,109 sq ft) - PASSY - SEINE

PARC DE PASSY - Set between greenery and the River Seine, in a magnificent 30s building, this artist's studio spans103 sq.m (1,109 sq ft) of Carrez Law surface on two levels. The first level (3rd floor) has a lounge with a 5m (16.4ft) ceiling height extending onto a balcony, a dining area and a separate kitchen. The second level (4th floor) has an office area on the mezzanine overlooking the lounge, two bedrooms and one bathroom. You'll love the high ceiling in the lounge, the fantastic natural light and the unobstructed view that this duplex apartment with character offers. Option to rent a parking space in the building.

Ref. : 6584

AGENCE VARENNE PARIS 6E

BAGNOLS-EN-FORÊT1 060 000 €

House for sale l studio - 8 rooms - 250 m²

Elegant Property with Main Villa, Stone Mazet and Swimming Pool

EXCLUSIVE SALE Set in a peaceful and beautifully preserved natural setting, this elegant property offers a wonderful combination of comfort, privacy and quality. It comprises a 200sqm main villa and an independent 50sqm stone mazet, set within flat over one hectare, enclosed and landscaped grounds, accessed via a paved driveway with two gates. The villa has been fully renovated using fine materials and high-quality finishes, offering generous living spaces and a refined, comfortable atmosphere. It features a spacious living area with several distinct spaces, a fully equipped high-end kitchen, a utility room/laundry room, and a summer kitchen with a covered terrace. The ground floor includes two spacious suites, one of which is a master suite with a dressing room and a luxurious spa-style bathroom. The upper floor offers two additional bedrooms, a shower room and a separate WC. The independent stone mazet comprises a kitchen with dining area, currently used as a painting studio, a living room, a WC and a separate office on the upper floor. The beautifully maintained grounds are designed for outdoor living and entertaining, featuring a 15 x 5 m saltwater swimming pool, generous terraces, a pergola, an illuminated pétanque court, three covered parking spaces and numerous additional parking areas. A separate 50sqm wooden building provides an ideal space for a workshop and storage. The property also benefits from reversible air conditioning and solar panels. A beautifully renovated and meticulously maintained property offering quality, comfort and privacy in an exceptional natural setting. For further information or to arrange a viewing, please do not hesitate to contact us. We would be delighted to assist you.

Ref. : 0277

AZUR EUROPEENNE REAL ESTATE

ST-RÉMY-DE-PROVENCE785 000 €

House for sale l studio - 7 rooms - 204 m²

ELEGANT FAMILY VILLA NEAR AVOGNON AND SAINT REMY DE PROVENCE

Ideally located on the outskirts of Avignon, within easy reach of Saint-Rémy-de-Provence and the TGV high-speed railway station, this charming 204 sqm villa offers a privileged and peaceful lifestyle, combining comfort, practicality and the gentle art of living in Provence. Impeccably maintained and requiring no renovation work, the property stands out for its well-designed layout, perfectly suited to a large family as well as to those looking for a comfortable and easy-to-manage second home. On the ground floor, the living areas are arranged around an open-plan kitchen and lounge, creating a bright and welcoming atmosphere with seamless access to the outdoor spaces. A spacious principal suite is also located on this level, complete with a private shower room, WC and direct access to the terrace. A study and utility room add further practicality. The study could also be converted into an independent studio, ideal for accommodating family or guests, creating a separate space for a teenager, a private professional area or independent guest accommodation. Upstairs, three generous bedrooms provide comfortable and inviting sleeping accommodation. An elegant bathroom fitted with a bathtub and three washbasins completes this level. Outside, the property fully embraces the Provençal lifestyle, with a swimming pool, summer kitchen and several relaxation areas designed to make the most of the region's climate in a peaceful and preserved setting. Additional features include a garage, cellar and carport, providing ample storage and parking facilities. A turnkey family villa combining tranquillity, space and functionality, ideally positioned between Avignon and Saint-Rémy-de-Provence, with quick access to the TGV station and main transport links. A true invitation to enjoy the gentle lifestyle of Provence.

Ref. : EP-3891-1

Maison BONAPARTE

LA COLLE-SUR-LOUP1 750 000 €

House for sale l studio - 8 rooms - 295 m²

La Colle-sur-Loup – Provençal Villa with Pool and Two Independent Studios

Set in a peaceful residential neighbourhood in La Colle-sur-Loup, just a short walk from local shops and approximately 20 minutes from Nice International Airport, this charming Provençal villa enjoys a convenient location. Offering approximately 295 sqm of living space, the property stands within flat, tree-lined grounds of around 2,333 sqm. The main house features welcoming living spaces opening onto the outdoors. A living room with a fireplace provides a cosy setting, while the open-plan kitchen and dining area lead directly onto the terrace and swimming pool. A ground-floor principal suite completes this level. Upstairs, two bedrooms and an additional space suitable for a reading lounge or home office offer flexibility for family living. The leafy garden provides a delightful setting around the swimming pool. Spacious terraces, including a covered dining area, invite outdoor entertaining and relaxation, complemented by a fitted, air-conditioned pool house. Two independent studios, each with its own outdoor space, are a particular highlight. Ideal for hosting family and friends while preserving everyone's privacy, they also offer strong rental potential. The proximity to local shops and easy access to the airport further enhance their appeal. Photovoltaic panels, air conditioning, an electric gate and two garages complete this versatile property, ideal as a family home with the added benefit of potential rental income. Energy class : B – Climat class : A / estimated annual costs for standard use : between €1,486 and €2,010 (ref year 2023) Information on the risks to which this property is exposed is available on the Geohazards website : www.georisques.gouv.fr Property located in an area subject to compulsory brush clearance. Represented by Amélie DOLLÉ, acting in his capacity as authorized service provider, with full powers for the purposes hereof. Agency fees payable by vendor - Montant estimé des dépenses annuelles d'énergie pour un usage standard, établi à partir des prix de l'énergie de l'année 2023 : 1486€ ~ 2010€ - Les informations sur les risques auxquels ce bien est exposé sont disponibles sur le site Géorisques : www.georisques.gouv.fr - Amélie DOLLÉ - Agent commercial - EI - RSAC 884 445 081

Ref. : 87321332

BARNES Saint-Paul de Vence

TOURRETTES-SUR-LOUP1 495 000 €

House for sale l studio - 5 rooms - 170 m²

Recent Villa Close to the Village

Exclusive - Built in 2020 and ideally situated near the village of Tourrettes-sur-Loup, yet in a quiet, secluded location with no overlooking neighbours, this villa of approximately 170m² will charm you with the quality of its fittings and its breathtaking panoramic views of the sea and hills. The spacious living area, with its open-plan kitchen, opens directly onto the garden and terrace with a heated swimming pool, as well as a pool house that could be converted into a self-contained studio. Upstairs, three bedrooms – including a beautiful master suite with an en-suite shower room – all face the panoramic view. The plot, measuring approximately 1,330 m², features flat, lawned areas, a double carport and outdoor parking spaces. Still covered by the ten-year building guarantee, this property is sure to satisfy a discerning clientele – both local and international – who do not wish to undertake any renovation work.

Ref. : MZISP2032

Michaël Zingraf Christies International Real Estate SAINT-PAUL DE VENCE

TALENCE649 000 €

House for sale l studio - 5 rooms - 160 m²

Contemporary single-storey home with independent studio - Talenc

Engel & Völkers Bordeaux presents this contemporary single-storey house of approximately 160 sq m, located in the Peylanne-Leysotte district of Talence. The house is arranged around a spacious, light-filled living area comprising a lounge with a wood-burning stove, a dining room and a fully equipped open-plan kitchen. Large sliding pocket doors provide access to the terrace and swimming pool. The sleeping area includes three bedrooms, one of which is a master suite with a dressing room, private shower room and direct access to the outside. The other two bedrooms share a second shower room. The house benefits from ducted air conditioning, a utility room and several storage areas. Outside, the wooden terrace and swimming pool enjoy a south-west-facing aspect. An independent 30 sq m studio, fully fitted out and with its own access, is an additional asset. It can accommodate family and friends, provide professional space or be used as a rental investment. A storage outbuilding, two parking spaces with an electric gate and a watertight approximately 55 sq m roof terrace complete the property. A single-storey house with well-distributed spaces, offering a functional living environment and several possible uses thanks to its independent studio. For further information or to arrange a viewing, please contact us. Energy performance rating: C/156; greenhouse gas emissions: A/4 Estimated annual energy costs for the property: €1,243–€1,681 Transaction fees, including VAT, payable by the seller. Information on the risks to which this property is exposed is available on the Géorisques website: www.georisques.gouv.fr Located in the Peylanne-Leysotte district of Talence, the property enjoys a convenient location close to shops, schools and everyday services. The area is served by several bus routes in the TBM network, providing access to the various districts of Talence and Bordeaux. Tram line B, accessible from central Talence, provides links to central Bordeaux and the university campus. The proximity of the Route de Toulouse also makes it easy to travel to Bordeaux, Bègles, Villenave-d'Ornon and the airport.

Ref. : W-04AGLD

ENGEL & VOLKERS BORDEAUX

LES HOUCHES1 950 000 €

House for sale l studio - 5 rooms - 194 m²

LES HOUCHES - Beautiful modern chalet with epic views

Chalet Splendid is a beautifully renovated 4-bedroom chalet with a separate studio, set in a sunny and peaceful position in Coupeau, Les Houches. At almost 200m² this turnkey property combines high-quality materials and tasteful interiors with exceptional views of the Mont Blanc massif. The chalet benefits from excellent natural light even on the shortest winter days, a rarity in the Chamonix Valley. The main living area is spacious and filled with natural light, with large windows framing an uninterrupted 180-degree panorama of the surrounding mountains. The open-plan kitchen, dining area and comfortable lounge create a welcoming space for entertaining, while two adjoining terraces – one largely covered – provide a natural connection between the interior and exterior. The ground floor also includes a ski room and comfortable office. The 4 bedrooms and 2 bathrooms are located on the first floor. On the garden level, there is a common area, large sauna, laundry and storage spaces, with an outdoor hot tub and further terraces in the garden. This level also offers potential for further extension, subject to architectural interpretation, creating additional accommodation or a gym, children's play area or spa. A separate fully equipped studio provides additional flexibility for guests, with its own living area, sleeping area, shower room and kitchen. The property also benefits from a 25m² private garage, additional storage areas totalling 16m² and two outdoor parking spaces. Key features - A fully renovated 4-bedroom chalet with a separate studio in Coupeau, Les Houches - Elevated south-facing position delivering year-round sunshine, a rare asset in the Chamonix Valley - Turnkey property, recently renovated using high-quality materials, with very good B/A energy ratings - Exceptional 180-degree views of the Mont-Blanc massif - Large sauna, outdoor hot tub, multiple terraces and garden - Flexible garden-level spaces offering potential to expand into a gym, spa or extra accommodation Our opinion Chalet Splendid offers an appealing combination of spectacular views, excellent natural light, modern comfort and a peaceful setting. The sunny position is a particular strength, while the separate studio provides useful additional accommodation for guests or family. The large sauna, outdoor hot tub and extensive terraces make the property well suited to enjoying the mountain lifestyle throughout the year. The potential for further extension also gives the property additional flexibility for future owners. Location Situated in Coupeau, on the sunny slopes above Les Houches, the chalet enjoys an elevated position with far-reaching views across the Mont Blanc massif. The centre of Chamonix is less than 15 minutes away by car, while the Les Houches ski areas can be reached in less than 10 minutes. The placement offers a balance of tranquillity, sunshine and convenient access to the wider Chamonix Valley.

Ref. : Splendid

Douglas Elliman France

MOUGINS3 490 000 €

House for sale l studio - 9 rooms - 377 m²

Contemporary Villa in a domain near a Golf Course

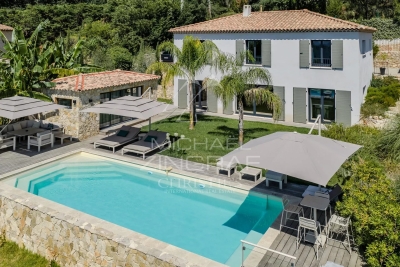
Set in a privileged environment close to a golf course, this elegant contemporary villa of approximately 334 sqm stands out for its generous volumes, natural light and unobstructed panoramic views. Arranged over three levels and served by a lift, the property offers seamless circulation and optimal comfort, with easy access throughout the villa. The villa features five bedrooms, as well as a spacious basement offering numerous possibilities for customisation, including a gym, cinema room, laundry room and storage areas. Its multiple entrances allow for the independence of certain areas to be preserved, while an independent studio of approximately 40 sqm provides an ideal space for accommodating family, guests or staff. Outside, a large swimming pool invites relaxation in this privileged setting, enhanced by magnificent panoramic views. A contemporary property combining comfort, functionality and flexibility, ideally located near a golf course to fully enjoy the Côte d'Azur lifestyle.

Ref. : MZIMO3201

MICHAËL ZINGRAF CHRISTIE'S INTERNATIONAL REAL ESTATE MOUGINS

NICE1 080 000 €

House for sale l studio - 7 rooms - 185 m²

NICE SAINT ISIDORE - VILLA OF 185SQM FOR SALE - NICE SERVICES - LAND OF 2058SQM - SWIMMING POOL - INDEPENDENT APARTMENT AND ANNEXES

NICE ST-ISIDORE: Located in the quiet area of Saint-Isidore, this elegant house from the 30s subtly combines architectural charm with modern comfort. Built on a beautiful plot of 2058m2 with pool and fruit trees, the property is distinguished by its atypical configuration ideal for a large family. The main villa of 133sqms is built around a reception area of 54 sqms with living room with fireplace and open kitchen, a laundry room and a separate toilet. Upstairs, 3 bedrooms, a large bathroom with bath and shower and a separate toilet. On the ground floor, a loft-style apartment of 51sqms has its own entrance to a fenced garden terrace with living room, kitchen, bedroom and bathroom, perfect for hosting loved ones. An independent studio of 15 sqms on two levels and a workshop of 18 sqms complete this unique property. In the immediate vicinity of shops, tram and schools.

Ref. : V-13035

Century 21 LAFAGE TRANSACTIONS Villefranche-sur-Mer

RAYOL-CANADEL-SUR-MER2 200 000 €

House for sale l studio - 6 rooms - 165 m²

RAYOL-CANADEL – 165 SQM VILLA - POOL - SEA VIEW

Just minutes from the beaches and the village of Rayol-Canadel, this modern south-facing villa enjoys panoramic views over the Mediterranean Sea. Set within a plet/land of over 1,000 sq m with a swimming pool, the property features a spacious living area opening onto a large terrace, a fully equipped open-plan kitchen, a master suite, and three further bedrooms, each with its own shower room. A 10-metre-long infinity pool, several parking spaces and an independent studio complete this contemporary property. MORE INFORMATION UPPON REQUEST ONLY. This property is located in an area subject to mandatory brush-clearing regulations. Information regarding the risks to which this property is exposed is available on the Géorisques website: www.georisques.gouv.fr Agency fees payable by vendor - Montant estimé des dépenses annuelles d'énergie pour un usage standard, établi à partir des prix de l'énergie de l'année 2023 : 980€ ~ 1380€ - Carl DUVERGER - Agent commercial - EI - RSAC Toulon 888783834

Ref. : 87404740

BARNES SANARY LUXURY REALTY

PARIS 16EME1 590 000 €

Apartment for sale l studio - 6 rooms - 139 m²

Paris 16th arrondissement – Trocadéro – Family flat in need of renovation – 4 bedrooms

On the 5th floor of a relatively modern, well-maintained block of flats with a caretaker, a very light and airy 140 m² family flat with several balconies and unobstructed views. The flat comprises an entrance hall leading to a large south-west-facing living room and a kitchen-diner. The entrance hall also leads to four bedrooms, three shower rooms (two of which have en-suite toilets) and a guest toilet. The property benefits from an excellent star-shaped layout, offering flexibility – notably the option to open up the kitchen to the living room or to create a separate 18 m² studio with its own entrance. The flat has excellent potential for renovation. A family home in a quiet location, within easy reach of all amenities: shops, transport links and good private schools. Two parking spaces, directly accessible by lift, are available in addition to the flat. A cellar completes this property. Agency fees of €61,154 payable by the buyer, giving a net sale price of €1,528,846. The property is subject to co-ownership regulations. 1,528,846 € Agency fees not included - Agency commission: 4%VAT included Agency fees payable by buyer - Nombre de lots dans la copropriété: 317 - Montant moyen de la quote-part de charges courantes 8,880 €/yearly - Montant estimé des dépenses annuelles d'énergie pour un usage standard, établi à partir des prix de l'énergie de l'année 2021 : 2690€ ~ 3640€ - Les informations sur les risques auxquels ce bien est exposé sont disponibles sur le site Géorisques : www.georisques.gouv.fr

Ref. : 87148318

BARNES PASSY-LA MUETTE

PARIS 8EME525 000 €

Apartment for sale l studio - Studio - 35 m²

PARIS 8 - NEAR PARC MONCEAU - STUDIO APARTMENT WITH BALCONY

Just a few minutes from Parc Monceau, in a desirable residential setting, BARNES presents this studio apartment on the fifth floor of a modern, secure residence with a lift and caretaker. Featuring a balcony, the apartment offers a welcome extension outdoors, perfect for enjoying warmer days and creating a relaxing space to suit your tastes. This outdoor area adds to the property's appeal in a neighbourhood particularly prized for its quality of life. Requiring complete renovation, this studio offers an excellent opportunity to create a bespoke interior. The refurbishment will allow future owners to rethink the space and select materials and finishes to design a home tailored to their needs. An ideal project for creating a Parisian pied-à-terre or considering a long-term property investment in a sought-after area. The high floor, lift access and amenities of the residence further enhance the appeal of this apartment with considerable potential. A cellar provides additional storage space. The Parc Monceau neighbourhood is renowned for its residential elegance, characterful buildings and private mansions. A leafy retreat in the city, the park provides a delightful setting for walks, outdoor relaxation and exercise, amid sculptures and architectural curiosities. Local shops, cafés and restaurants contribute to an appealing neighbourhood atmosphere, combining Parisian vitality with residential charm. On the edge of the park, the Cernuschi Museum enriches the surroundings with its collections of Asian art. Nearby transport connections make travelling around the capital convenient, offering easy access to its cultural attractions and shopping destinations. A privileged setting for a property project to make your own. 500,000 € Agency fees not included - Agency commission: 5%VAT included Agency fees payable by buyer - Montant moyen de la quote-part de charges courantes 1,480 €/yearly - Les informations sur les risques auxquels ce bien est exposé sont disponibles sur le site Géorisques : www.georisques.gouv.fr - Morgan DELCAMBRE - Agent commercial - EI - RSAC 913 147 682

Ref. : 87476314

BARNES PIED-A-TERRE SAINT-HONORE

PARIS 16EME2 970 000 €

House for sale l studio - 7 rooms - 227 m²

Paris 16th – Auteuil – Elegant Private Mansion with Outdoor Space - 4/5 bedrooms – Parking spaces

Located close to the Village d'Auteuil, this elegant private mansion, dating back to 1900, overlooks the prestigious private road of Villa de la Réunion. Offering approximately 228 sqm of total floor area across four levels, the property also benefits from a delightful landscaped outdoor area of approximately 42 sqm. On the raised ground floor, accessed via a beautiful stone staircase, a first light-filled reception room boasts an impressive ceiling height of 3.05 metres and extends into a study opening onto the outdoor area. A bedroom and a shower room with WC complete this level. The first floor features a dual-aspect reception area opening onto a balcony with unobstructed views over the surrounding gardens. It comprises a living room with a bar area and a dining room. A fully fitted kitchen with a central island opens onto the dining area. The second floor is home to a beautiful principal suite overlooking the gardens of the private road, complete with a dressing room and a shower room with WC. A second spacious bedroom, which could easily be divided into two separate bedrooms, also benefits from its own shower room with WC. On the lower ground floor, a spacious, fully fitted studio with a shower room and WC enjoys direct access to the garden. A laundry room, boiler room, wine cellar, garage equipped with an electric vehicle charging point, and converted attic space providing ample storage further enhance the property's appeal. Tastefully renovated throughout in 2015 using high-quality materials, this exceptional private mansion combines generous proportions, preserved period charm and contemporary amenities. Features include air conditioning and an enhanced security alarm system covering both the interior and exterior areas. An additional parking space, included in the asking price, completes this ideal family home, ideally located close to shops, public transport and schools. The property falls within the catchment area of the prestigious Jean-Baptiste Say school. Agency fees of €114,231, inclusive of VAT (4% of the sale price), payable by the purchaser. Sale price excluding agency fees: €2,855,769. 2,855,769 € Agency fees not included - Agency commission: 4%VAT included Agency fees payable by buyer - Montant estimé des dépenses annuelles d'énergie pour un usage standard, établi à partir des prix de l'énergie de l'année 2024 : 1830€ ~ 2490€ - Les informations sur les risques auxquels ce bien est exposé sont disponibles sur le site Géorisques : www.georisques.gouv.fr - Jean-Baptiste CHAZAL - Agent commercial - EI - RSAC 792 792 749

Ref. : 87450156

BARNES AUTEUIL