OK
More than Less than
€  ok

Key-words : l k u

Houses and Apartments, your real estate specialist magazine offers a selection of ads that match with the keyword l k u. You can refine your search by specifying the area or price range in the navigation bar link Search for a House/Apartment.

OPIO3 750 000 €

House for sale l k u - - 332 m²

Modern Contemporary villa in a secure domaine

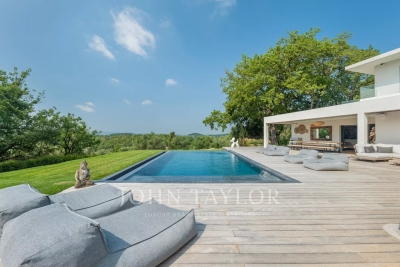
Well located in a private estate of eight recently-built houses, 320 m² contemporary house surrounded by trees.. The ground floor with master suite, and living room with large windows. Upstairs, four additional bedrooms with en suite bathrooms, ideal for a large family or guests. A self-contained apartment with a bedroom, living room and kitchenette. The house is a good exposition modern comfort, generous volumes. Double garage .Swimming pool

Ref. : V3448VA

JOHN TAYLOR VALBONNE

MOUGINS980 000 €

House for sale l k u - 7 rooms - 161 m²

Unique pair of village houses in heart of MOUGINS VILLAGE

CO-EXCLUSIVITY: Ref: 072026 483 Nestled discreetly in the heart of the enchanting OLD VILLAGE of MOUGINS, this exceptional pair of beautifully renovated village houses offers a rare opportunity to own a unique character property combining authentic Provençal charm with contemporary comfort. The principal residence is arranged over four floors and has been meticulously renovated to an exceptional standard using quality materials throughout. A bespoke solid oak staircase connects the living spaces, where original features including exposed beams and fireplaces have been carefully preserved. The home offers two elegant master suites, each with its own en-suite shower room, one benefiting from independent access to the peaceful lane below. The spacious open-plan kitchen and dining room is ideal for entertaining, while the light-filled salon with fireplace enjoys breathtaking panoramic views across the rooftops of Old Mougins to the Mediterranean Sea and the mountains beyond. Sharing a charming bougainvillea-draped terrace, the adjoining pigeonnier guest house has also been thoughtfully restored and offers flexible accommodation over three floors. It comprises a welcoming kitchen and dining area, a charming bedroom with views over the village, a shower room, and a converted loft space with sitting area and fourth bedroom beneath the eaves, where spectacular sea, mountain and village views create an unforgettable intime setting. Outside, a delightful cobbled courtyard garden and secluded terrace provide peaceful intimate spaces for al fresco dining and relaxed entertaining throughout the seasons. A large cellar, laundry room and two resident parking permits further enhance the practicality of this exceptional property. Offering privacy, character, generous outdoor space and remarkable versatility, this unique ensemble is perfectly suited as a family home, an elegant lock-up-and-leave residence, or an outstanding rental investment in one of the Côte d'Azur's most sought-after historic villages. A truly rare opportunity that must be experienced to be fully appreciated. Information about the risks to which this property is exposed is available at: www.georisques.gouv.fr

Ref. : 072026-483

FINE AND COUNTRY

LA TESTE-DE-BUCH800 000 €

House for sale l k u - 6 rooms - 177 m²

FAMILY VILLA WITH OUTBUILDING IN A QUIET LOCATION NEAR MARCHE

MICHAEL ZINGRAF REAL ESTATE is pleased to present this lovely two-storey villa, ideally situated in a peaceful and sought-after neighbourhood, just a short walk from the market and local amenities. Combining comfort and practicality, it is perfect for accommodating your family or for a self-employed business venture. On the ground floor, there is a practical entrance hall with a utility room, a boiler room, a living room, a dining room, a fitted kitchen, a separate toilet and a master bedroom suite, offering all the comforts of single-level living. Upstairs, the sleeping area comprises two lovely bedrooms, a shower room with a toilet, and a dedicated office space, ideal for working from home. A large annexe comprising a living room with its own kitchen, a comfortable bedroom and a shower room. A major asset for entertaining your loved ones in complete privacy.

Ref. : MZIBA1480

MICHAEL ZINGRAF BASSIN ARCACHON

MARSEILLE 8EME750 000 €

Apartment for sale l k u - 5 rooms - 145 m²

Marseille 8th District – An ideal family apartment

Périer neighbourhood, near the transport networks, the shops and the schools. This renovated apartment offering 132 sqm of floor space and 127 sqm of living space as defined by the Carrez law is on the 6th floor of a mid 20th century residence. It includes a sunny dual-aspect living/reception room, an equipped kitchen with a loggia/utility room, three bedrooms including a master suite with an adjacent bathroom and wc, a shower room and a separate wc. A 4th bedroom would be possible. A 6 sqm balcony enjoys open views. With a cellar. A garage at the foot of the building is available.

Ref. : 87332271

Daniel FEAU Marseille & Littoral

CHATEAUNEUF-GRASSE3 290 000 €

House for sale l k u - 10 rooms - 390 m²

Châteauneuf de Grasse, character estate for sale, panoramic sea views, guest house

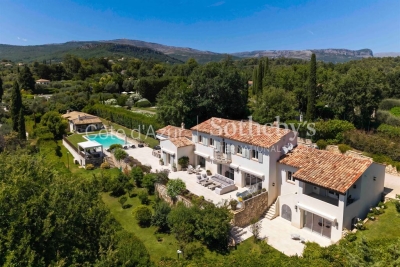
Character property for sale in Châteauneuf de Grasse with panoramic sea views, guest house and landscaped park Ideally located in one of Châteauneuf de Grasse's most prestigious residential environments, this exceptional character property enjoys a dominant position with breathtaking panoramic views over the Mediterranean Sea, the Bay of Mandelieu and the Esterel Massif. Set within approximately 2,975 sqm of beautifully landscaped Mediterranean gardens, the estate combines generous accommodation, premium amenities and outstanding accessibility, only twenty minutes from Nice Côte d'Azur International Airport. The principal residence has been extensively renovated and is centred around elegant, light filled reception areas opening onto expansive terraces through large pocket sliding glass doors. The main living room with fireplace enjoys uninterrupted sea views, while the fully equipped kitchen features a generous dining area designed for both everyday living and entertaining. A second lounge and a laundry room complete the main level. The private accommodation includes a magnificent primary suite with a dressing room, an elegant bathroom and a private terrace overlooking the Mediterranean. A second en suite bedroom is located on the garden level with direct access to a spacious terrace. The upper floor offers an open office, a panoramic solarium and two additional bedrooms sharing a bathroom. Benefiting from independent access, these bedrooms can easily be transformed into a self contained apartment. The landscaped grounds have been designed to maximise outdoor living and include a heated saltwater swimming pool with an electric cover, an elegant pool house and several terraces enjoying exceptional views. An independent guest house provides additional accommodation with two en suite bedrooms, a bright living room, an open plan kitchen and a covered terrace. Two garages, a carport and extensive private parking complete the property. Châteauneuf de Grasse is internationally recognised for its exceptional quality of life, panoramic scenery and strategic location between Mougins, Valbonne and Grasse. Close to renowned golf courses, international schools, Sophia Antipolis and the French Riviera's coastline, the village has become one of the region's most desirable residential destinations, combining Provençal authenticity with excellent long term investment potential. Whether as an elegant family residence, an exceptional holiday home or a secure investment on the French Riviera, this property represents a rare opportunity. For further information or to arrange a private viewing, contact Côte d'Azur Sotheby's International Realty, specialists in luxury real estate on the French Riviera.

Ref. : CA15-338

COTE D'AZUR SOTHEBY'S INTERNATIONAL REALTY

PARIS 16EME550 000 €

Apartment for sale l k u - 2 rooms - 36 m²

Paris 16 - Village de Passy - View of the Eiffel Tower

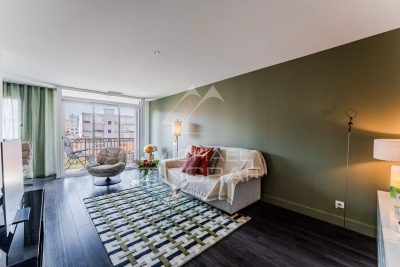
This duplex apartment is situated on the 5th and 6th floors of a secure building with a lift up to the 4th floor, accessed via a quiet, leafy lane in the heart of the Village de Passy. Sold furnished and spanning 36.51m² (393 sq ft) of Carrez Law surface, it currently has a bright living room affording a view of the Eiffel Tower and the rooftops of Paris on the first level, along with an open kitchen and separate toilet. A bedroom with wardrobe and shower room make up the second level. Highly sought-after location right next to the shops on Rue de Passy. Property subject to shared ownership status. Fees payable by the seller - Number of lots in the building: 31 - Average amount of the share of charges €2,468/year - Estimated amount of annual energy costs for standard use based on 2025 energy costs: €1,040 ~ €1,420 - Information on the risks to which this property is exposed is available on the Géorisques website: www.georisques.gouv.fr Agency fees payable by vendor - Nombre de lots dans la copropriété: 31 - Montant moyen de la quote-part de charges courantes 2,468 €/yearly - Montant estimé des dépenses annuelles d'énergie pour un usage standard, établi à partir des prix de l'énergie de l'année 2025 : 1040€ ~ 1420€ - Les informations sur les risques auxquels ce bien est exposé sont disponibles sur le site Géorisques : www.georisques.gouv.fr

Ref. : 87452098

BARNES PIED-A-TERRE PASSY-LA MUETTE

PARIS 14EME2 940 000 €

Apartment for sale l k u - 10 rooms - 259 m²

Characterful house to renovate with garden in the heart of a Par

In the sought-after Mouton-Duvernet district, in the Petit-Montrouge village, Engel & Völkers opens the doors to a rare detached town house, with a south-facing façade, nestled on a quiet street where birds can still be heard. In this part of Paris, the city takes on a village feel, with its distinctive façades, charming period town houses, peaceful lanes and bucolic atmosphere, which have made this corner of the 14th arrondissement so renowned. Spread over four levels, this 10-room house offers 259 sq m of living space, requiring complete renovation. This is an exceptional opportunity to design the home of your dreams, with generous proportions and considerable potential for reconfiguration. The ground floor, formerly a dental practice, offers complete freedom of design: reception room, office, workshop or independent suite—anything is possible. Whether for family life and/or working under one roof, or an architect-designed home, the price-to-potential ratio is particularly attractive. Outside, the charm is immediately apparent, with an outdoor courtyard of approximately 25 sq m and a landscaped garden of approximately 200 sq m—a true haven of greenery and tranquillity, exceptionally rare in Paris. Just a 3-minute walk away, Mouton-Duvernet metro station puts you in the heart of Paris within minutes. Nearby, food shops, café terraces, restaurants and distinctive local establishments enliven daily life, while the cultural venues of the Left Bank remain close at hand. The market, bakeries, cheese shops and small theatres make this one of the capital's liveliest and most authentic neighbourhoods. A house with a garden, in absolute peace and quiet yet close to everything: an opportunity not to be missed for anyone dreaming of village life without leaving Paris. Property not subject to the co-ownership regime Average annual charges: depending on the work carried out each year Dwelling with excessive energy consumption: rating G Energy performance certificate: G (417 kWh/m²/year) - GHG emissions: G (127 kgCO2/m²/year) Estimated annual energy costs for the property: between €11,870 and €16,110 per year. Transaction fees of 5% incl. VAT payable by the purchaser. Net seller's price: €2,800,000 Information about the risks to which this property is exposed is available on the Géorisques website: www.georisques.gouv.fr.

Ref. : W-04AN9M

ENGEL & VÖLKERS

ARCACHON1 365 000 €

Apartment for sale l k u - 4 rooms - 118 m²

Arcachon center, apartment with basin glimpses, garage and private elevator

Michaël Zingraf Bassin d'Arcachon offers a 118 sqm apartment on the third floor of a small, low-occupancy residence built in 2014. The private elevator opens directly into the property, enhancing its privacy. The location allows for a fully car-free lifestyle: the seafront, town center shops, and the train station are all within a short walk, while the one-way street ensures quiet surroundings. This bright, dual-aspect apartment opens to the south onto a large living area extended by balconies. On the north side, the sleeping quarters are arranged to preserve everyone's privacy: the master suite occupies its own dedicated wing, well away from the second night area which clusters the other two bedrooms. All of these rooms enjoy glimpses of the Basin. The layout includes an independent kitchen, two bathrooms, a pantry, and two loggias. Recently serviced and repainted, the property features modern insulation and systems, including reversible air conditioning, ensuring low energy consumption. The building is well-maintained, secure, and shared with quiet neighbors. A closed garage in the basement and a bicycle storage room complete this property, designed for smooth everyday living in central Arcachon.

Ref. : MZIBA1457

MICHAEL ZINGRAF BASSIN ARCACHON

ARCACHON1 940 000 €

House for sale l k u - 8 rooms - 185 m²

FAMILY VILLA IN ARCACHON ABATILLES WITH SWIMMING POOL IN A QUIET LOCATION

MICHAEL ZINGRAF Bassin d'Arcachon is pleased to present this two-storey villa, combining family comfort with self-contained accommodation, complete with a garden and swimming pool. As soon as you enter the upper floor, you'll be charmed by a bright living area and a dining room with an open-plan kitchen, all bathed in natural light. The sleeping area on this level comprises a comfortable master suite, a second bedroom with a fitted wardrobe and an en-suite shower room, as well as a separate toilet. A practical entrance hall cupboard completes this first level. On the garden level, you'll find a garage, a utility room, an office/laundry area ideal for working from home, as well as a spare bedroom. A real bonus, this level features a self-contained flat comprising a living area with kitchen, a bedroom and a shower room with WC. Outside, you can make the most of sunny days thanks to a lovely garden and a swimming pool, perfect for relaxing with family or friends. Translated with (free version)

Ref. : MZIBA1482

MICHAEL ZINGRAF BASSIN ARCACHON

PARIS 4EME1 380 000 €

Apartment for sale l k u - 2 rooms - 50 m²

Île Saint-Louis — Elegant fully renovated one-bedroom apartment

In the heart of the highly sought-after Île Saint-Louis, Engel & Völkers presents this charming one-bedroom apartment, fully and carefully renovated, with high-quality features. Located on the 3rd floor of a beautiful building, accessible by stairs, it offers a pleasant living room, a fitted and fully equipped kitchen, a bedroom, a shower room and separate toilet. The apartment charms with its authentic Parisian character, enhanced by remarkable period features: Versailles parquet flooring, exposed beams and a fireplace create a warm, elegant interior full of character. Its generous 2.90 m ceiling height fully enhances the volumes and provides a pleasant sense of space. A rare property in an exceptional location, in the heart of one of Paris's most iconic and sought-after districts. Energy Performance Certificate (DPE): B (187) – Greenhouse Gas Emissions (GES): B (7) Estimated annual energy costs for the property: €910–€1,270 Condominium comprising 13 lots Average annual charges: €3,000 Legal proceedings pending: No Transaction fees payable by the seller Information on the risks to which this property is exposed is available on the Géorisques website: www.georisques.gouv.fr An exceptional location in the heart of Île Saint-Louis Located in the heart of the highly sought-after Île Saint-Louis, this apartment enjoys a prime location, just steps from the banks of the Seine, Notre-Dame, Île de la Cité and Le Marais. The neighborhood offers a unique quality of life, combining historic heritage, local shops, restaurants and cultural venues, including the renowned Berthillon ice cream shop. The area also benefits from excellent public transport links and proximity to several schools. A rare address in the heart of one of Paris's most iconic and sought-after neighborhoods.

Ref. : W-047IX3

ENGEL & VÖLKERS

PARIS 16EME2 380 000 €

Apartment for sale l k u - 7 rooms - 170 m²

PARIS 16 - LA MUETTE - 4 or 5-bed family apartment - Renovated by an architect

Near Trocadéro and the shops in Passy, this family apartment is also suited to entertaining and offers a particularly coveted lifestyle, in an elegant 1928 building. Fully renovated by an architect in 2024, this turnkey apartment boasts quality fittings, generous proportions and a 3.10m (10ft) ceiling height. The apartment is bathed in light thanks to its southern aspect and affords a clear view, creating an appreciable feeling of space and luminosity throughout the day. A good-sized entrance hall with closet leads to the different rooms. The reception spaces include a vast double-sized living room with fireplace and a fully equipped kitchen, extended by the dining room. The sleeping area, meanwhile, comprises a master suite with bathroom, three additional bedrooms, one of which has its own shower room, and a home office that could be converted to a fifth bedroom. A second bathroom and separate toilet complete the property. The apartment offers optimum comfort with no work needed thanks to its modular floor plan, ample storage space and quality renovation. Ideally located for family life, close to the shops in Passy, public transport services and reputable schools. Cellar also included. Parking space available at an additional €70,000. Property subject to shared ownership status. Information on the risks to which this property is exposed is available on the Géorisques website: www.georisques.gouv.fr. Fees payable by the seller - Average amount of the share of charges €8,292/year - Estimated amount of annual energy costs for standard use based on 2025 energy costs: €4,230 ~ €5,730 - Information on the risks to which this property is exposed is available on the Géorisques website: www.georisques.gouv.fr Agency fees payable by vendor - Montant moyen de la quote-part de charges courantes 8,292 €/yearly - Montant estimé des dépenses annuelles d'énergie pour un usage standard, établi à partir des prix de l'énergie de l'année 2025 : 4230€ ~ 5730€ - Les informations sur les risques auxquels ce bien est exposé sont disponibles sur le site Géorisques : www.georisques.gouv.fr

Ref. : 87449639

BARNES PASSY-LA MUETTE

MEGÈVE1 100 000 €

House for sale l k u - 6 rooms - 100 m²

Chalet Louve in Megève — Rochebrune Views and South-Facing Aspect

Savoyard charm, natural light and generous proportions set the tone at Chalet Louve. Located in Le Villard, just a few minutes' drive from the centre of Megève, this 100.67 sq m semi-detached chalet enjoys a south-facing aspect and open views of Rochebrune. It features a living area with a cathedral ceiling and fireplace, an open-plan kitchen with a breakfast bar, a terrace, a well-maintained garden, three bedrooms and two bathrooms. A large garage, cellar, storage space and independent studio complete the property, with easy access to the surrounding ski slopes.

Ref. : PM1-679

Megeve Sotheby's International Realty (Or Immo Megeve)

BEAULIEU-SUR-MER1 700 000 €

Apartment for sale l k u - 4 rooms - 195 m²

Beaulieu-sur-mer - Exceptional flat – Panoramic sea views – Luxury residence

Located in the heart of the highly sought-after town of Beaulieu-sur-Mer, this fully renovated apartment perfectly embodies the elegance and comfort of a prestigious property on the Mediterranean coast. As soon as you step inside, you will be immediately captivated by a spacious, light-filled living room, enhanced by large bay windows offering a breathtaking panoramic sea view. The living area flows seamlessly into a modern kitchen with clean lines, crafted from high-end materials and designed to combine aesthetics with functionality. The living room extends out onto beautiful outdoor spaces featuring two balconies, ideal for relaxing with a view of the sea. The sleeping area comprises three elegant bedrooms, offering tranquillity and refinement, each with its own en-suite shower room or bathroom, as well as two guest toilets, which complete the layout, ensuring optimal comfort in everyday life. Nestled within a luxury residence, this rare property enjoys a privileged setting, in the immediate vicinity of the beaches, the harbour and amenities, whilst offering absolute tranquillity. An exceptional property, ideal as a primary or secondary residence, where luxury, light and panoramic views come together perfectly.

Ref. : MZISJ2387

MICHAËL ZINGRAF CHRISTIE'S INTERNATIONAL REAL ESTATE SAINT-JEAN CAP FERRAT

NICE319 000 €

Apartment for sale l k u - 3 rooms - 63 m²

FOR SALE NICE - 2-BEDROOM APARTMENT WITH TERRACE, POOL AND GARAGE

Your real estate agency in Nice presents for sale: A beautiful 2-bedroom apartment of 63 sqm, located on the 1st floor of a well-maintained building constructed in 2007. Facing west, the apartment offers a bright living room, two bedrooms, a separate fitted kitchen, a bathroom, a separate WC, and above all, a lovely 15 sqm terrace--perfect for enjoying an aperitif... or for pretending you're gardening. Comfort features include ducted reversible air conditioning, PVC double glazing, and video surveillance. And for those days when the Mediterranean is 'too far away': the residence has its own swimming pool. A garage is available for an additional EUR 30,000. Tram, schools, shops, and amenities are all nearby. In short, all you need to do is pack your bags! More information: +33/608/58/64/35 Kiryl

Ref. : 12107KP

ERA Côte d’Azur Immobilier

AIX-EN-PROVENCE1 490 000 €

House for sale l k u - 7 rooms - 253 m²

Venelles – A contemporary 4-bed property with a swimming pool

This 272 sqm architect-designed villa is in an elevated setting in Venelles, 15 minutes from Aix en Provence and 5 minutes from the shops and the schools. Enjoying an open view, it includes a 115 sqm living/reception room and kitchen bathed in sunshine thanks to wide patio windows, a suite, a study, a utility room and a guest wc. Upstairs are a second study, a master suite opening onto a terrace commanding an open view, two further bedrooms, a bathroom and a separate wc. With a cellar and a 50 sqm double garage. Set in a 3245 sqm plot with an extensive terrace, an overflow swimming pool, and a boules pitch.

Ref. : 86209522

DANIEL FÉAU PROVENCE