OK
More than Less than
  ok

Key-words : l 963

Houses and Apartments, your real estate specialist magazine offers a selection of ads that match with the keyword l 963. You can refine your search by specifying the area or price range in the navigation bar link Search for a House/Apartment.

CAP-D'AIL1 743 000 €

Apartment for sale l 963 - 3 rooms - 86

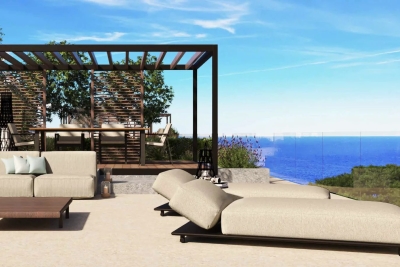
Prestigious new residence | Panoramic sea view and exceptional amenities

Discover this high-end residence ideally located in Cap-d'Ail, near Monaco, benefiting from a south-facing exposure and breathtaking views of the Mediterranean. This confidential development consists of only 15 luxury apartments, designed to offer an exceptional living environment. Depending on the lots, you will enjoy private gardens or spacious terraces and rooftops, all designed to showcase the sea view. Residents benefit from top-of-the-line amenities: * Infinity pool with panoramic view * Jacuzzi * Fully equipped gym * Virtual concierge service * Video surveillance * Private parking *3-room apartment – 86 m² – €1,743,000* This 86 m² apartment features a large bright living room with a fully equipped open kitchen made with quality materials, 2 bedrooms with bathrooms/showers and W.C. Delivery scheduled for 2027. Other available apartments 2-room units: * 52 m² – Garden of 29.89 m² – Terrace of 21.41 m² : €1,262,000 * 58 m² – South-facing – Garden of 29.07 m² – Terrace of 20.90 m² : €1,351,000 * 54 m² – South-facing – Garden of 45.03 m² – Terrace of 21.35 m² : €1,425,000 4-room units: * 86 m² – Terrace of 28.82 m² : €1,694,000 * 86 m² – South-facing – Terrace of 47.94 m² : €1,855,000 * 87 m² – South-facing – Terrace of 48.90 m² : €1,868,000 * 108 m² – South-facing – Terrace of 27.79 m² : €2,050,000 * 95 m² – South-facing – Garden of 72.03 m² – Terrace of 42.31 m² : €2,482,000 * 95 m² – South-facing – Terrace of 200.03 m² : €2,963,000 * 104 m² – South-facing – Terrace of 205.61 m² : €3,145,000 * 114 m² – South-facing – Terrace of 213.48 m² : €3,328,000 * 147 m² – South-facing – Garden of 107.05 m² – Terrace of 41.35 m² : €3,595,000 * 147 m² – South-facing – Terrace of 206.97 m² : €3,857,000 Other lots are also available. Contact us to obtain the full brochure, plans, and availability. Information on the risks to which this property is exposed is available on the Georisques website: www.georisques.gouv.fr

Ref. : 87175688

Cabinet Rivero

OPIO895 000 €

Building plot for sale l 963 - - 3915

Absolute Tranquility – Flat Building Plot with Potential

Set in a peaceful and unspoiled environment, this flat building plot offers the opportunity to obtain planning permission for a stunning villa, just a short distance from the charming village of Valbonne and its renowned international schools. The plot corresponds to Lot No. 3 of a private subdivision. Under the applicable planning regulations, a building footprint of 14% is permitted, allowing for approximately 413 sq m of construction on a total land area of approximately 3,915 sq m, including 963 sq m designated as natural land. The plot will be sold fully serviced, with access road, electricity, mains water, fibre-optic telecommunications, connection to the public sewer system, and fire protection infrastructure already in place. A rare opportunity to build your dream home in one of the French Riviera's most sought-after residential areas, where nature, tranquillity, and an exceptional quality of life come together. Its prime location is another major advantage, with easy access to Sophia Antipolis, Europe's leading technology park, and Nice Côte d'Azur International Airport.

Ref. : 5342

MAGREY & SONS VALBONNE

MOUGINS7 500 000 €

House for sale l 963 - - 963

MOUGINS – Exceptional Contemporary Villa Project with Views

Set within a peaceful and highly sought-after residential enclave of Mougins, this remarkable contemporary villa project presents a rare opportunity to acquire and personalise a substantial luxury residence in one of the French Riviera's most desirable locations. Positioned on a beautifully landscaped plot of 3,815 m², the project combines striking contemporary architecture with the natural beauty of the surrounding Mediterranean environment. Construction has already commenced and the property is offered for sale in its current state of advancement, providing the future owner with the unique opportunity to customise finishes, materials, interior design and certain layout elements to their own taste and requirements. The sale includes the full planning permission (Permis de Construire) and all approved project documentation. For purchasers seeking a seamless completion process, the existing team of architects, consultants and contractors can remain in place to complete the remaining construction works under the new owner's direction. Once completed, the villa will offer approximately 963 m² of interior living space with spectacular views across the surrounding countryside, the historic village of Mougins and the distant mountain ranges. The approved plans provide for six luxurious master suites, a private wellness spa, fitness room, cinema room, office, independent staff apartment and a secure garage accommodating up to eight vehicles. Designed for modern Riviera living, the principal reception areas comprise expansive living and dining spaces together with a large open-plan kitchen, all opening seamlessly onto generous terraces and landscaped gardens. The outdoor areas have been conceived to create an exceptional lifestyle environment, featuring a large swimming pool, elegant pool house, extensive entertaining terraces and mature Mediterranean landscaping. A unique opportunity to acquire a substantial luxury villa project in a prime Mougins location, with construction already underway, planning permission secured and the flexibility to complete and personalise one of the area's most impressive contemporary residences. Living Area (upon completion): Approximately 963 m² Land Area: 3,815 m².

Ref. : 11584

DOUGLAS ELLIMAN MOUGINS-VALBONNE