OK
More than Less than
  ok

Key-words : k line l ll

Houses and Apartments, your real estate specialist magazine offers a selection of ads that match with the keyword k line l ll. You can refine your search by specifying the area or price range in the navigation bar link Search for a House/Apartment.

ANTIBES1 552 500 €

House for sale k line l ll - 10 rooms - 309

Are you looking for more than just a house? A unique living space that can grow alongside your plans and those of your family? This property of over 1,550 m² offers a rare living environment where space, warmth, and flexibility come together beautifully. Designed to welcome a large family, bring together several generations, develop a bed and breakfast business, or generate rental income, this property will adapt to all your desires. It consists of two villas nestled in a lush, private setting. The first villa, covering 166.62 m², impresses right from the start with its charming tree-lined terrace. It offers a large living room with a fireplace, open to a fully equipped Provençal-style kitchen. On the ground floor, you'll find two spacious bedrooms measuring 14 m² and 12 m², a large bathroom, and a guest toilet. Upstairs, three delightful attic bedrooms, a dressing room, and a shower room with a toilet complete the sleeping area. A bright and inviting home, perfect for family life. The second villa, measuring 142.88 m², is divided into two independent apartments. The first is a spacious one-bedroom unit featuring a beautiful insulated and bright veranda of about 22 m², naturally extending the cathedral-ceiling living room with fireplace. A modern open kitchen, a large bedroom with storage, and a spacious shower room with a walk-in shower complete this particularly comfortable apartment. The second unit, laid out as a two-bedroom apartment, offers a lovely living area with an open kitchen and a separate WC on the ground floor. Upstairs, both bedrooms each enjoy their own private terrace overlooking the garden, along with a shower room and toilet. The outdoor spaces are a true highlight of this property. Swimming pool, pool house with equipped kitchen, pétanque court, pizza oven, workshop... everything has been designed to fully enjoy sunny days and entertain in a privileged setting. An additional plot of approximately 200 m², accessible via an independent gate, provides even more possibilities: a vegetable garden, a playground for children, a relaxation area, or landscaping projects?whatever your wishes. Both villas, solidly built, are raised on a crawl space and fully air-conditioned. This unique property lends itself to countless possibilities: bringing several generations together under one roof while maintaining everyone's independence, living in one villa and renting out the other, developing a bed and breakfast business, or simply enjoying an exceptional family home. A rare property with endless potential, where life is good and hosting is a pleasure. Come and discover this little slice of paradise.

Ref. : 674V38M

NC IMMOBILIER

COLOMBES2 100 000 €

House for sale k line l ll - 8 rooms - 395

PETITE GARENNE CUSTOM-BUILT HOUSE WITH GARDEN & SWIMMING POOL

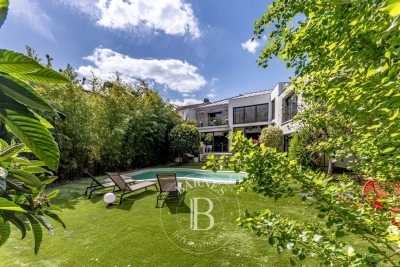
This superb house, built in 2017, offers a surface area of 293m² (3,154 sq ft), excluding the basement level and is set on a 605m² (6,512 sq ft) plot, in a prime location a 6-minute walk from La Garenne Colombes station (Line L) and 10 minutes from the tram stop for La Défense. On the ground floor, the house features an entrance hall with floor-to-ceiling cupboards, a large living room opening onto the terrace and the south-facing garden equipped with a swimming pool. Dining room, lounge with a gas fireplace, open eat-in kitchen and a laundry room. On the first floor, a landing leads to three bedrooms, each of which has a shower room and one of which has a terrace, an office area and a walkway leading to a bathroom with bath and shower, as well as a hammam. From this bathroom, a staircase leads to a bedroom on the garden level. The basement level features a gym, plenty of storage space, a workshop, a pool room, a wine cellar and access to the garage. At the front of the house, a gate provides access to a parking space and the garage. You'll love the high-quality amenities, generous volumes, delightful garden, location and school sector. Contact: +33 (0)6 76 12 78 59 Fees payable by the seller - Estimated amount of annual energy costs for standard use: €2,000 ~ €2,750 - Information on the risks to which this property is exposed is available on the Géorisques website: www.georisques.gouv.fr Agency fees payable by vendor - Montant estimé des dépenses annuelles d'énergie pour un usage standard : 2000€ ~ 2750€ - Les informations sur les risques auxquels ce bien est exposé sont disponibles sur le site Géorisques : www.georisques.gouv.fr

Ref. : 86933468

BARNES HAUTS DE SEINE NORD

NICE1 195 000 €

Apartment for sale k line l ll - 3 rooms - 112

A rare find! An exceptional 3-room apartment spanning 112m², located on the 3rd floor of a prestigious 7-story seaside building in Nice. The apartment enjoys a south-facing orientation with breathtaking panoramic sea views. It features a fitted separate kitchen, 2 bedrooms, a bathroom, a shower room, and 2 toilets. You'll be able to relax on the terrace and also benefit from a cellar. Please note that some renovation work is needed to enhance this outstanding property. In this beautiful building, you will also have access to an elevator and double-glazed windows. A rare opportunity not to be missed! Situated on the French Riviera, Nice's seafront, also known as the Promenade des Anglais, is a picturesque haven for tourists and locals alike. Stretching approximately 7 km, it offers spectacular views of the Mediterranean Sea and its pebble beach. Lined with palm trees and iconic blue chairs, the promenade bustles year-round with cyclists, joggers, walkers, and street vendors. It is also the hub for numerous hotels, restaurants, and bars. The old palaces and Belle Époque buildings add a touch of historic elegance to this gem of the French Riviera. ?Information about the risks to which this property is exposed is available on the Géorisques website

Ref. : 435V1335A

CHANCEL IMMOBILIER

PARIS 14EME1 250 000 €

House for sale k line l ll - 5 rooms - 175

Paris 14 - Freehold house - 3 bedrooms - Basement and Rooftop terrace

Paris 14. At the entrance to a charming no-through road where Georges Brassens once lived, BARNES Panthéon has the listing of this charming freehold house spanning 124m² (1,335 sq ft) of living space (total surface area 175.74m² - 1,892 sq ft), built in 1880 and extended by an additional floor in 2002, facing entirely southwest and complete with a converted basement and rooftop terrace. This light-filled house offers a comfortable layout, with a ground floor entrance leading to a spacious bedroom, a room used as a walk-in wardrobe and a shower room with toilet. The first floor is where you'll find the living/dining room with fireplace opening onto a furnished and equipped kitchen, all lit by five high windows and a high ceiling up to the upper level. The second floor consists of the main bedroom with its own bathroom, as well as a separate toilet, all lined by a continuous balcony. Lastly, the 3rd floor has a third bedroom and private bathroom with toilet. A rooftop terrace is accessed via an interior staircase on the 3rd floor of the house and affords unobstructed views. The spacious basement level and utility room are a rare plus, in addition to the planted border along the façade of this charming family home. Central location in the 14th arrondissement, close to local shops, transport services and Montparnasse train station, as well as reputed schools on Paris's Left Bank. Information on the risks to which this property is exposed is available on the Géorisques website: www.georisques.gouv.fr €1,500,000 Agency fees not included - Agency fees: 5% incl. VAT Fees payable by the buyer - Average amount of the share of charges €2,172/year - Estimated amount of annual energy costs for standard use: €2,300 ~ €3,160 - Information on the risks to which this property is exposed is available on the Géorisques website: www.georisques.gouv.fr - Christelle Chirouter - Sales agent - EI - RSAC 903860054 1,190,476.19 € Agency fees not included - Agency commission: 5%VAT included Agency fees payable by buyer - Montant moyen de la quote-part de charges courantes 2,172 €/yearly - Montant estimé des dépenses annuelles d'énergie pour un usage standard : 2300€ ~ 3160€ - Les informations sur les risques auxquels ce bien est exposé sont disponibles sur le site Géorisques : www.georisques.gouv.fr - Christelle CHIROUTER - Agent commercial - EI - RSAC 903860054

Ref. : 86731453

BARNES PANTHEON

VILLEFRANCHE-SUR-MER1 250 000 €

Apartment for sale k line l ll - 2 rooms - 52

VILLEFRANCHE-SUR-MER - SEA SIDE - ONE BEDROOM APARTMENT OF 52SQM FOR SALE - HIGH QUALITY RENOVATION - PANORAMIC VIEW ON THE HARBOR AND CAP FERRAT

Villefranche-sur-Mer: Ideally located on the waterfront, enjoying spectacular views of the Rade and Cap Ferrat, in a small, authentic building in the old town—with its restaurants and the beach just a few minutes' walk away—and very close to a pier. You'll find yourself in a sumptuous corner apartment renovated by a renowned architect, featuring luxurious and refined finishes. It consists of an entryway, a living room with a fully equipped and fitted open-concept kitchen, a bedroom, a shower room, and a separate toilet. The apartment features top-of-the-line materials. A true art of living.

Ref. : V-13034

Century 21 LAFAGE TRANSACTIONS Villefranche-sur-Mer

SURESNES1 450 000 €

House for sale k line l ll - 6 rooms - 226

RUEIL-MALMAISON - MONT VALÉRIEN - 216m² (2,325 sq ft) CUSTOM-BUILT HOUSE

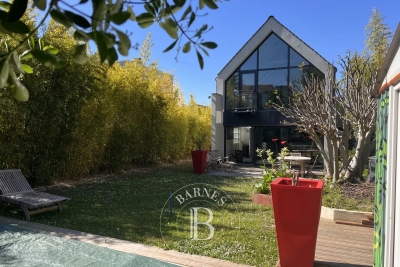
RUEIL-MALMAISON - MONT VALÉRIEN This contemporary detached house, set on a 539m² (5,802 sq ft) plot, offers a privileged living environment, just a 15-minute walk from the T2, U and L lines, and 2 minutes from Mont-Valérien. Future metro station for line 15 less than a 10-minute walk away. Laid out over three floors, the ground floor comprises a large 65m² (700 sq ft) reception room with open kitchen, underfloor heating and fireplace, leading directly onto the garden. A master bedroom with wardrobe and shower room, as well as a laundry room and separate toilet, complete this level. On the first floor you'll find two bedrooms overlooking the street, a bathroom with shower and separate toilet, plenty of built-in storage space, and a small guest bedroom with shower room. A mezzanine overlooking the living room provides space for an office or reading area. The lower level, with separate access, comprises a 30m² (323 sq ft) studio apartment with kitchenette, shower room and toilet, a boiler room, and a garage for one car with storage space. Outside is a 7m (23ft) swim spa at the far end of the garden, in addition to two outdoor parking spaces. Surveys in progress Contact: Patricia PORQUET - +33 (0)6 61 85 65 93 Fees payable by the seller Honoraires partagés - Les informations sur les risques auxquels ce bien est exposé sont disponibles sur le site Géorisques : www.georisques.gouv.fr

Ref. : 86275126

BARNES HAUTS DE SEINE NORD

PARIS 14EME1 695 000 €

Apartment for sale k line l ll - 4 rooms - 172

Paris 14 - Top-floor duplex apartment with panoramic terraces

Opposite Parc Montsouris, on the eight and top floor of a high-end 70s residence, this remarkable duplex apartment holds the guarantee of a rare lifestyle, a mix of contemporary elegance, generous volumes and spectacular views of one of Paris's most verdant areas, including the Eiffel Tower, Sacré Coeur and the Panthéon. Bathed in light thanks to its triple aspect and offering complete peace and quiet, the apartment spans 115.24 sq.m of Carrez Law surface (1,240 sq ft) extended by 62.01 sq.m (667 sq ft) of outdoor spaces. You'll love the generous proportions right from the entrance. A vast dual-aspect reception room opens onto a 30 sq.m (323 sq ft) terrace overlooking Parc Montsouris, creating a fabulous living space. The fully fitted and equipped open kitchen harmoniously blends in with this convivial and elegant space. This level also has a utility room, plenty of custom-built cupboards, a 25 sq.m (269 sq ft) suite (previously two bedrooms), a shower room and a separate toilet. The upper level has a spectacular circular bedroom opening onto a second 26 sq.m (280 sq ft) terrace, offering panoramic views over the rooftops of Paris. Plenty of storage space and a shower room with toilet round off this level. The spacious basement storage units round off the property. Option to purchase a lock-up garage at an additional cost. This unique home combines a VIP address at the heart of the capital, close to all urban facilities, shops, public transport (metro line 4, RER B for quick access to Paris's airports), and direct access to the A6 motorway.

Ref. : 6619

AGENCE VARENNE PARIS 7E

COLOMBES890 000 €

Apartment for sale k line l ll - 6 rooms - 185

PETITE GARENNE LOFT WITH TERRACE

Superb loft-style apartment in a shared ownership building comprised of 6 lots, in the highly sought-after neighbourhood of La Petite Garenne. In a prime location, it offers quick access to tramway line T2 on foot (to La Défense) and to La Garenne Colombes station (line L) for direct trains to Saint-Lazare. Spanning 185m² (1,991 sq ft), you'll instantly notice the property's remarkable volumes and the quality of its fittings. A functional space from the moment you step through the door, with a closet, box room and cellar unit. On the upper level you'll find a vast 80m² (860 sq ft) living space filled with light and designed to combine comfort and conviviality: fully equipped kitchen, dining room area opening onto a delightful terrace, spacious lounge, and office area. This level also houses an elegant master suite with a wardrobe and full bathroom (spa bath and shower), as well as two other bedrooms with an adjoining and communicating shower room. A mezzanine level rounds off this rare property, allowing for a whole host of possibilities, in addition to a garage. Loft with high-end fittings, ideal for family life or for anyone who appreciates character in a home. Property subject to shared ownership status. Contact: +33 (0)6 76 12 78 59 €920,500 agency fees not included - Agency fees: 3.10% incl. VAT Fees payable by the sellers - Estimated amount of annual energy costs for standard use based on 2021 energy costs: €2,350 ~ €3,200 863,500 € Agency fees not included - Agency commission: 3.07%VAT included Agency fees payable by buyer - Montant estimé des dépenses annuelles d'énergie pour un usage standard, établi à partir des prix de l'énergie de l'année 2021 : 2350€ ~ 3200€

Ref. : 86923547

BARNES HAUTS DE SEINE NORD

RUEIL MALMAISON2 095 000 €

House for sale k line l ll - 7 rooms - 324

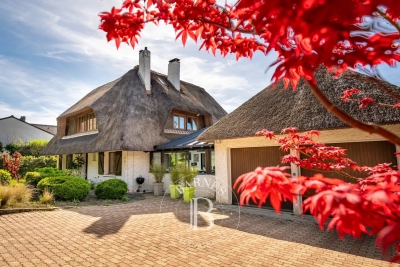
EXCEPTIONAL HOUSE - 270m² (2,906 sq ft), 6 BEDROOMS, 1,350m² (14,531 sq ft) GARDEN Charming thatched cottage in the peaceful, leafy setting of Saint Cucufa.

Exceptional house - 270m² (2,906 sq ft), 6 bedrooms, 1,350m² (14,531 sq ft) garden charming thatched cottage in the peaceful, leafy setting of saint cucufa. A peaceful haven blending authentic character and a leafy setting close to good schools. We are inviting you to view this exceptional home spanning 250m² (2,691 sq ft) of living space and 325m² (3,498 sq ft) of floor surface, where every single space has been designed to be comfortable and welcoming. Its lush 1,350m² (14,531 sq ft) garden, complete with an 8 X 4 M (26 X 13 ft) swimming pool, is perfect for relaxing and spending quality time with family and friends. As soon as you step into this house, you'll love its volume and natural light. The ground floor features a 37m² (398 sq ft) living room with a fireplace and an unobstructed view of the garden. The large 42m² (452 sq ft) equipped eat-in kitchen is perfect for family meals. Office, laundry room and toilet. Duplex space with shower room and toilet, ideal for a teenager or guests. Upstairs: three bedrooms with a shower room. A large multi-purpose room that could be used as a dormitory, games room, home cinema or office. A master suite with a large wardrobe, shower room and toilet. Enchanting outdoor spaces 3/4 private parking spaces and a 36m² (388 sq ft) garage for two cars. A landscaped garden, perfect for relaxing away from prying eyes. Rueil-malmaison lies just a few minutes from paris and epitomises the perfect balance between sophistication, nature and the french art of living. A former imperial residence of napoléon bonaparte and joséphine de beauharnais, this is a town with prestigious heritage including the magnificent château de malmaison set in remarkable gardens. Between the peaceful banks of the river seine, vast green spaces such as the bois de saint-cucufa, and its broad avenues lined with elegant residences, rueil-malmaison is a rare haven of tranquillity. Its exclusive living environment has preserved, and yet it lies within easy reach of business districts such as la défense and the heart of the capital via rer line a. With its high-quality shops, reputed schools, refined gastronomy and chic, village-like atmosphere, it offers everything a discerning clientèle in search of comfort and refinement could want. Fees at 3% payable by the buyers, i. E. A net seller price of €2,033,980.58. Your barnes contact: patricia porquet: +33 (0)6 61 85 65 93 €2,033,980.58 agency fees not included - agency fees: 3% incl. Tax fees payable by the buyer - estimated amount of annual energy costs for standard use based on 2021 energy costs: €6,240 ~ €8,490 2,033,980.58 € agency fees not included - agency commission: 3%vat included agency fees payable by buyer - montant estimé des dépenses annuelles d'énergie pour un usage standard, établi à partir des prix de l'énergie de l'année 2021 : 6240€ ~ 8490€

Ref. : 85762127

BARNES HAUTS DE SEINE NORD

NICE345 000 €

Apartment for sale k line l ll - 3 rooms - 85

NICE CITY CENTER - 3-BEDROOM APARTMENT WITH GENEROUS LIVING SPACE, HIGH FLOOR, ELEVATOR, BALCONY, OPTIONAL GARAGE

There are some properties you'll regret not having seen. Discover this spacious, bright three-bedroom apartment located on the 5th floor with an elevator. It offers generous rooms, a pleasant sense of space, and great potential for renovation. The apartment consists of a living room, a separate kitchen, two large bedrooms, a bathroom, a half-bath, and a terrace of approximately 10 m². Its layout easily allows for opening up the space between the kitchen and the living room to create a more contemporary and inviting living area. With a C energy rating, a fully functional electrical system, and including the garage (available at an additional cost)?a rare find in Nice?this property keeps the price under €4,750 per square meter, while being less than a 10-minute walk from downtown, the train station, the beach, and the tram lines. This is an apartment you simply must see to fully appreciate its appeal.

Ref. : 588

Guy Hoquet Gambetta

TOULON1 990 000 €

House for sale k line l ll - 10 rooms - 322

Toulon - Property 1,4 ha - Open sea view - Swimming pool - Tennis court

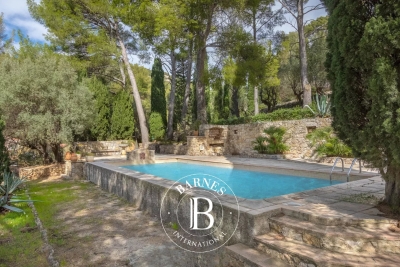
As soon as you enter the property, you'll be transported to another time and irresistibly captured by the charm emanating from this place. Nestled at the foot of the Baou, overlooking the Toulon harbor, this splendid 1. 4-hectare property with its park, ponds and Mediterranean vegetation, typical of the finest Tuscan properties, exudes calm and invites you to take your time. The Sevillian-style main house comprises an entrance hall, a living room, a dining room, an owner's suite with bathroom and dressing room, a kitchen and 2 bedrooms sharing a bathroom. From the entrance, a few steps lead to a fourth bedroom with bathroom. An apartment adjoining the house. Garden level: 2 bedrooms, shower room, boiler room. A janitor's cottage at the entrance to the property completes the ensemble. Living areas: House: 292.25m² (Ground floor: 265.85 m² - Garden level: 26.4 m²) Janitor's cottage: 30m². Below the house, a staircase lined with Florentine cypresses leads to a tennis court, a summer kitchen and a pool area. The property is located in an area of Toulon that was once home to very large estates for those seeking peace and space, away from the hustle and bustle of the city. The same is true today, as it continues to be sought-after for its calm, yet close proximity to schools, communications and the city center. The property is also located at the foot of the Baou, renowned for its rock-climbing and hiking trails. The first beaches are 20 minutes away. Renovation will be necessary to restore the property to its former glory. Property located in an area subject to compulsory scrub clearance. Contact BARNES LAVANDOU agency: +33 (0)4 94 41 37 17 Agency fees payable by vendor - Montant estimé des dépenses annuelles d'énergie pour un usage standard, établi à partir des prix de l'énergie de l'année 2021 : 4595€ ~ 5300€ - Les informations sur les risques auxquels ce bien est exposé sont disponibles sur le site Géorisques : www.georisques.gouv.fr

Ref. : 82406884

BARNES SANARY LUXURY REALTY

CHATEAUNEUF-GRASSE1 190 000 €

House for sale k line l ll - - 255

Villa with sea view - Magagnosc

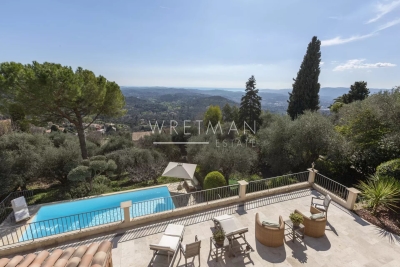
UNDER OFFER - This 195 m² villa enjoys one of the most spectacular views of the sea and the hills behind Valbonne. From all 4 terraces, you have panoramic views of the coast and the rolling cypress-lined hills leading down to the sea. On the entrance level, you'll find a reception hall, a spacious living room with magnificent views and a fireplace, which includes a dining area and a study area. A large, well-equipped kitchen opens onto another dining area. Both rooms open onto the terrace and views. On the lower floor, you'll find a very large master bedroom with dressing room and bathroom, as well as a second guest bedroom with en-suite bathroom. On the lower level of the house is a bedroom with independent access, a living room and a bathroom. Just above the pool is a very large and beautiful terrace with summer kitchen. The pool and terraces are south-facing and bathed in sunshine all day long. The only sound to be heard from the garden is the birdsong. This villa has been lovingly maintained for two decades by a single family and is now waiting for a new owner. Charming family home and easy-going vacation home. Just 35 minutes from Nice airport and the beaches of the Côte d'Azur. In a region offering beautiful walks and hikes. Very close to amenities, pubs and cafés.

Ref. : 86434054

WRETMAN ESTATE & CONSULTING

FLAYOSC1 469 000 €

House for sale k line l ll - 6 rooms - 231

EXCEPTIONAL PROPERTY CONTEMPORARY VILLA - 7 ROOMS - FLAYOSC

Extender Immobilier offers you an exceptional villa nestled at the gates of Green Provence, combining panoramic views, absolute calm, architectural refinement and Provençal lifestyle, a few minutes from the village center of Flayosc, 40 minutes from the Mediterranean beaches and 10 minutes from the train station. Completely fenced and easily accessible, this contemporary villa sits on a landscaped, wooded plot of 5800m2. Each species has been carefully selected and positioned to create a harmonious balance: majestic palm trees, centuries-old olive trees, fragrant rose bushes, fruit trees, and citrus trees protected by attractive rockeries. A well provides water for this exceptional garden. Enjoy a superb 9x5m traditional saltwater pool surrounded by brushed Egyptian stone terraces, and a comfortable 44m2 pool house, a true living space insulated and protected by sunshades and electric roller shutters. Inside, you'll find a fully equipped kitchen with a central island, a leather-effect granite worktop, a built-in barbecue, and a stylish bathroom with toilet. A magnificent and authentic dry-stone fountain overlooks the relaxation area. In terms of parking, the property offers numerous parking spaces, a very high three-car carport (possibility of a camper van), a generous 75m2 garage (6 cars) tiled and insulated like a living room, then a second 50m2 garage (2 cars). This well-maintained and meticulously maintained villa of 230m2 offers single-level living and generous, light-filled spaces. The entrance opens onto a superb 50m2 open-plan living and dining room with remarkable high ceilings and a 26m2 mezzanine converted into a playroom... featuring a striking Eiffel-style metalwork by Des Compagnons. The 35m2 eat-in kitchen, the heart of the home, boasts a central island, granite countertops, high-end appliances, and ample storage. Direct access to the garage makes everyday life easier. On the night side, there are 4 spacious bedrooms with closets of 16/18m2, including the master suite of 40m2 equipped with a double dressing room and a bathroom with shower and toilet. This property is distinguished by the nobility of the materials used, the quality of construction and services ... ducted air conditioning, 80x80 rectified porcelain stoneware, solid oak parquet flooring in the bedrooms, double-sided wood stove, sliding doors, quality of the two-tone aluminum joinery, bioclimatic slatted shutters, designer and quality kitchen and bathrooms, pergola in solid Cedar carved by the Compagnons, teak terrace, gutters.... An exceptional property, thanks to its architectural design, clean lines, layout, premium amenities, and noble materials.... To discover this unique place which combines modernity and Provençal authenticity, contact Valérie Boutemy at 06 18 94 06 16 or vb@extenderimmobilier.

Ref. : 431

Extender immobilier

BORDEAUX173 250 €

Apartment for sale k line l ll - Studio - 19

EXCLUSIVE - Exceptional investment with a 9% gross return at the foot of the Grosse Cloche.

Located at the foot of the famous Grosse Cloche and Place Fernand Lafargue, this 20 sq m studio apartment is situated on the 2nd floor of a small, perfectly maintained stone building. This rare property in Bordeaux's city center benefits from a major advantage: its registered commercial use. In a context of increasingly stringent regulations on furnished tourist accommodations, this specific feature constitutes a definitive competitive advantage. It allows for legal operation as a short-term rental, such as Airbnb, year-round without any time restrictions, thus offering complete security for your investment. The investment boasts top-tier financial performance with a projected annual income of €20,000. This calculation is based on a conservative average nightly rate of €70 with an occupancy rate of 80%, figures driven by the consistent tourist appeal of the historic district. This is a highly profitable and immediately productive investment in the heart of the city. The apartment has undergone a complete, high-quality renovation, blending modern amenities with respect for its original character. The building's common areas have been entirely refurbished, with careful highlighting of the exposed stonework. The studio is arranged around a main living area with a fully equipped kitchen and a fold-down bed system, allowing the space to be transformed instantly without compromising on comfort. A shower room with toilet completes this turnkey property. The studio overlooks a secluded interior courtyard, guaranteeing absolute peace and quiet in the heart of bustling Bordeaux. Ideal for an investor looking to secure their capital or for a buyer seeking a pied-à-terre, this studio combines Bordeaux's historic charm with exceptional rental potential. You'll benefit from immediate proximity to tram lines A and C, gourmet shops, and the vibrant cultural scene of the city center. Subject to the legal status of a condominium. Number of units: 6. Annual condominium fees (average annual amount, seller's share of the provisional budget): €270. No ongoing legal proceedings. Fees payable by the seller. PRESTANT Bordeaux Bassin - Amandine Gouguet - 06 63 37 75 49 - For more information about this property : (Item 330594170). Information on the risks to which this property is exposed is available on the Géorisques website: www.georisques.gouv.fr.

Ref. : BDX-1861-AG

PRESTANT Luxury Realty