OK
More than Less than
€  ok

Key-words : k 3

Houses and Apartments, your real estate specialist magazine offers a selection of ads that match with the keyword k 3. You can refine your search by specifying the area or price range in the navigation bar link Search for a House/Apartment.

MOUGINS10 000 000 €

House for sale k 3 - 10 rooms - 707 m²

EXCLUSIVE PROPERTY - BERTI AND SONS

BERTI AND SONS Real Estate Group presents this exceptional property, nestled in the heart of a sought-after residential environment in Mougins, in immediate proximity to golf courses and the best addresses. Built within a sumptuous landscaped park of approximately 8,000 m², this fully renovated villa embodies a rare elegance where every detail has been designed with precision and refinement. From the entrance, the volumes impress and the light enhances the reception areas, composed of a vast living room, a dining room and a library lounge with fireplace, creating a warm and sophisticated atmosphere. The kitchen, perfectly equipped and complemented by a cold room, is accompanied by functional service areas including a pantry, a laundry room and a staff bedroom with bathroom. A true signature of the property, an entire wing is dedicated to well-being and relaxation. It hosts a spectacular heated indoor pool under a glass roof, bathed in natural light, an elegant lounge area with a games zone as well as a hammam. The sleeping area offers two suites on the garden level, as well as an immense dressing room (which can be transformed into a third suite) combining comfort and privacy, as well as a majestic master suite upstairs opening onto a private terrace overlooking the Mougins golf course. Outside, there is a lagoon-style pool with natural lines, a perfectly integrated pool house and a private tennis court, inviting you to play! An independent guest house completes the property, offering two bedrooms, a dressing room, a shower room, a living room and a kitchen. The amenities, in line with this unique place, include a wine cellar, a 268 m² garage as well as a complete security system. A rare, confidential and exclusive property, offering an incomparable living environment in the heart of one of the most sought-after areas of the French Riviera. For more information, we invite you to contact us.

Ref. : BMV1912

AGENCE DE LA POSTE

NICE895 000 €

Apartment for sale k 3 - 5 rooms - 149 m²

From the moment you step inside, the atmosphere is unmistakable. Every room has been designed with generous proportions, while the impressive ceiling heights, large south-facing windows and abundant natural light beautifully reflect the elegance of late 19th-century Niçois architecture. Located on the third floor of a distinguished bourgeois building with lift access, this dual-aspect apartment offers four comfortable bedrooms, a bathroom, a shower room, a separate laundry room and an abundance of built-in storage, providing an ideal balance between elegance and practicality. Rare both for its location and its character, this exceptional apartment offers a unique opportunity to experience the very best of Nice, combining the vibrancy of city life with the elegance, space and refinement of a classic bourgeois residence. Legal Mentions (in French) : Honoraires à la charge du vendeur. Les informations sur les risques auxquels ce bien est exposé sont disponibles sur le site Géorisques : www.georisques.gouv.fr .

Ref. : 438

RE/MAX SUNSET

CAP-D'AIL690 000 €

House for sale k 3 - 3 rooms - 63 m²

Beautiful furnished townhouse located in the town center of

Lovely townhouse with 3 main rooms, in perfect condition and located in a quiet area in the town center of Cap d'Ail. Garage for 2 cars and large cellar for storage or workshop in the lower part. This unique house offers two levels, one of which is residential. The entire floor is converted into a large garage but would allow, subject to obtaining authorization, the creation of a second residential unit.

Ref. : 170

SEA CAP IMMOBILIER

ANTIBES1 490 000 €

House for sale k 3 - 5 rooms - 224 m²

Antibes – architect-designed villa with the unique charm of a loft, featuring a swimming pool and garden in a private, exclusive estate – €1,490,000.00 (agency fees included) some houses have a real soul; this one is undoubtedly one of them. Set in the heart of a small, secure private estate comprising just three properties, this villa of approximately 224 m² (192 m² carrez area) captivates from the very first moment with its distinctive architecture, its light-filled spaces and its utterly welcoming atmosphere. Set on magnificent landscaped grounds of approximately 1,500 m², it enjoys beautiful unobstructed views over the hills in a peaceful, secluded setting, free from overlooking neighbours, where tranquillity and privacy reign. As soon as you step inside, you'll be captivated by the superb reception area. Its entrance hall, leading into a cathedral-ceilinged living room inspired by the industrial loft style, impresses with its high ceilings and the sense of space it provides. The large windows naturally extend the living space out onto the large terrace and the mediterranean garden, creating a seamless flow between indoors and outdoors. The fitted and equipped kitchen, which could be updated to suit your taste, opens onto the living area and features a large fitted pantry with a utility area. The ground floor also comprises a bedroom with a mezzanine and an en-suite shower room of over 20 m², a guest toilet area with a shower room, complemented by a studio with a separate entrance, measuring approximately 30 m², ideal for entertaining family and friends, running a business, giving a teenager their own space, or even considering a holiday let. Upstairs, accessed via an elegant spiral staircase, the house reveals its finest feature: a magnificent master suite of over 44 m², occupying the entire floor to itself. A fully fitted walk-in wardrobe, a bathroom with a bath and shower, generous proportions and absolute privacy make this a truly exceptional space. Outside, the large terrace invites you to make the most of sunny days, overlooking the recently renovated swimming pool, surrounded by a carefully maintained mediterranean garden where fruit trees, native species and lush greenery create a living environment that is as elegant as it is soothing. A spacious courtyard in front of the house provides parking for at least four cars, complemented by a large, enclosed garage of approximately 110 m², currently converted into a games room and gym. A few aesthetic updates will bring out the full potential of this wonderful property full of character. A discreet location for lovers of properties with character, just a few minutes' drive from the beaches, the centre of antibes, sophia-antipolis, juan-les-pins and the main roads of the côte d'azur. Legal mentions (in french) : prix net vendeur : 1.472.500,00 € honoraires exclus. Honoraires de 77.500,00 € ttc à la charge de l'acquéreur. Les informations sur les risques auxquels ce bien est exposé sont disponibles sur le site géorisques : www. Georisques. Gouv. Fr .

Ref. : 125

RE/MAX SUNSET

ROQUEBRUNE-CAP-MARTIN1 390 000 €

Apartment for sale k 3 - 3 rooms - 81 m²

ROQUEBRUNE CAP MARTIN BLUE GOLF - 3 PIECES - PANORAMIC SEA VIEW - GARAGE - Pool

Located in the highly sought-after Golfe Bleu neighborhood in Roquebrune-Cap-Martin, 3-room apartment in a bourgeois-style villa divided into three apartments. Fully renovated in a contemporary style, this apartment offers a rare living environment, combining elegance, modern comfort, and an exceptional panorama of the Mediterranean. It is composed as follows: Entrance, panoramic sea view living room, fully equipped American kitchen, 2 bedrooms, 1 bathroom and 1 shower room, 1 guest toilet, a large terrace with panoramic sea view. A closed garage, a private garden for this apartment, and an approved pool permit.

Ref. : V2144SJ

JOHN TAYLOR Cap Ferrat

SPÉRACÈDES787 500 €

House for sale k 3 - 4 rooms - 163 m²

SOLE AGENT - SUPERB STONE HOUSE WITH SEA VIEW

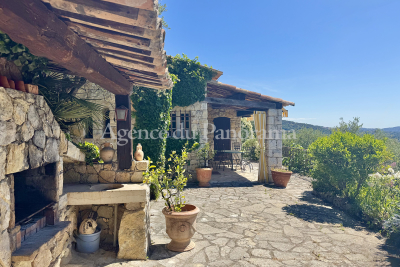
SOLE AGENT - Be prepared to fall in love with this rare and unique stone house, treated with old materials (terracota, beams, french ceiling, salerne tales ...), organized around an entrance, living-room with fireplace, equipped kitchen with dining-room, 3 bedrooms and 3 bathrooms. Enclosed land 1666 m2 opening toward a spectacular sea view and the Esterel Hills. Lot of annexs, such as : terraces, barbecue, 2 worshops (8 m2), laundry, pool, summer kitchen (20 m2), wine cellar (6 m2)... Very peacefull area.

Ref. : V10002900

AGENCE DU PANORAMA

CANNES1 190 000 €

Apartment for sale k 3 - 3 rooms - 95 m²

APARTMENT FOR SALE CANNES SEA VIEW

In the heart of Basse Californie, just a short walk from the beaches, shops and the center of Cannes, this apartment is set on the top floor of a historic hotel residence dating back to the late 1800s. Fully renovated in a Bourgeois style, it offers 95m² of elegant living space with high ceilings and fireplaces throughout. The layout includes two bedrooms, a spacious bathroom, an independent kitchen, and balconies — with every room opening onto full sea views. This property also includes a private closed garage. An elegant and well-located apartment in one of Cannes' most characterful buildings.

Ref. : 092025-332

FINE AND COUNTRY

MOUGINS2 245 000 €

House for sale k 3 - 6 rooms - 204 m²

New development under construction - expected completion : q1 2028 in the heart of one of the most sought-after areas of mougins, within the highly exclusive, secure private estate “les costes,” discover an exceptional property that combines contemporary architecture, mediterranean elegance, and high-end amenities. This magnificent villa, offering approximately 204 m² of living space across two levels, features clean lines and blends harmoniously into a privileged landscaped setting, enjoying absolute tranquility, rare privacy, and a unique quality of life—all just minutes from international schools, golf courses, beaches, and cannes. Spanning generous, light-filled spaces, the property features spacious living areas that open onto the outdoors through large floor-to-ceiling windows, a fully equipped contemporary kitchen, several refined suites, and amenities thoughtfully designed down to the smallest detail for absolute comfort. The outdoor areas invite relaxation with spacious terraces, a landscaped mediterranean garden, and a superb swimming pool that blends seamlessly into the estate's natural surroundings. The private les costes estate enjoys unspoiled privacy with only ten villas, secure access, and an exclusive architectural design offering a rare living environment that combines discretion, security, and the côte d'azur lifestyle. The development is being carried out by a builder renowned for the quality of its projects and its exacting standards at every stage of construction. Carefully designed architecture, meticulously selected materials, high-end finishes and compliance with the latest building regulations ensure an elegant, comfortable and sustainable living environment. A unique destination for clients seeking exclusivity on the côte d'azur. Contact me for more information laurence moschetti - agence re/max sunset +336 22 42 52 90 legal mentions (in french) : honoraires à la charge du vendeur. Les informations sur les risques auxquels ce bien est exposé sont disponibles sur le site géorisques : www. Georisques. Gouv. Fr .

Ref. : 124

RE/MAX SUNSET

ARCACHON445 000 €

Apartment for sale k 3 - 3 rooms - 55 m²

Modern apartment in Arcachon with a lush terrace

Come discover this charming 55 m² apartment located in the heart of Arcachon. Composed of three rooms, this bright and functional space is perfect for a pleasant life. Equipped with an elevator and secured by a digital code, it guarantees comfort and safety. The property also includes a beautiful green terrace, ideal for relaxing and enjoying the nice days. The modern and well-equipped kitchen is directly accessible from the terrace, offering a smooth and welcoming living space. Close to all amenities and beaches, this property represents a unique opportunity to live in an exceptional setting in Arcachon. Number of lots: 519. Some images are generated by AI.

Ref. : 85567254

Signature M

SURESNES860 000 €

Apartment for sale k 3 - 5 rooms - 123 m²

SURESNES - DUPLEX APARTMENT WITH GARDEN - PEDESTRIANISED TREE-LINED LANE -

Suresnes - duplex apartment with garden - pedestrianised tree-lined lane- carnot-gambetta area elegant 124m²(1,335 sq ft) duplex apartment on the garden level of a residence coveted for its security and tranquillity, close to shops, public transport services and schools. The fantastic ceiling height and wide staircase leading naturally to the living spaces will ‘wow' as soon as you step through the door. The living room and lounge are directly extended by a small private garden facing southeast and free from overlook. A kitchen fully renovated in 2025 and a guest toilet round off this level. Upstairs, a landing leads to a master suite with bathroom and built-in storage space, two other bedrooms with cupboards, a second bathroom, and a separate toilet. This welcoming, family duplex apartment offering great volume boasts a prime location and a rare living environment in suresnes. A cellar, parking space and lock-up garage round off the property. Property subject to shared ownership status. Barnes contact: christine peyroux +33 (0)6 63 46 65 75 fees payable by the seller - number of lots in the building: 76 - average amount of the share of charges €4,400/year - estimated amount of annual energy costs for standard use based on 2021, 2022 and 2023 energy costs: €970 ~ €1,350 - information on the risks to which this property is exposed is available on the géorisques website: www. Georisques. Gouv. Fr - christine peyroux - sales agent - ei - rsac 492 790 076 agency fees payable by vendor - nombre de lots dans la copropriété: 76 - montant moyen de la quote-part de charges courantes 4,400 €/yearly - montant estimé des dépenses annuelles d'énergie pour un usage standard, établi à partir des prix de l'énergie de l'année 2021 2022 2023 : 970€ ~ 1350€ - les informations sur les risques auxquels ce bien est exposé sont disponibles sur le site géorisques : www. Georisques. Gouv. Fr - christine peyroux - agent commercial - ei - rsac 492 790 076

Ref. : 87402200

BARNES HAUTS DE SEINE NORD

PARIS 11EME1 050 000 €

Apartment for sale k 3 - 3 rooms - 127 m²

Faidherbe/Nation - Loft-style apartment, fully renovated with terrace

Between the highly sought-after Faidherbe neighbourhood and Place de la Nation, on the garden level of a well-maintained shared ownership building, this apartment has been tastefully renovated throughout, complete with quality amenities to offer a rare quality of life at the heart of Paris. Spanning 86.8m² (943 sq ft) under the Carrez Law and approximately 101m² (1,087 sq ft) of floor surface, it boasts generous proportions and a 3m (9.8ft) ceiling height. The apartment is laid out around a vast reception space composed of a lounge, dining room and kitchen. This entire space overlooks a quiet courtyard. The sleeping area features two bedrooms, one of which has a dressing room fitted out on the basement level. Bathroom and separate toilet. A beautiful 41m² (441 sq ft) terrace rounds off the property and provides a welcome extension of the living spaces. The apartment boasts generous proportions and has been renovated throughout, blending the charm of a garden-level position with peace and quiet and natural light, with the benefit of a pretty terrace, in a sought-after sector between Faidherbe and Nation. Fees payable by the seller - Number of lots in the building: 21 - Average amount of the share of charges €2,280/year - Estimated amount of annual energy costs for standard use: €1,570 ~ €2,160 - Information on the risks to which this property is exposed is available on the Géorisques website: www.georisques.gouv.fr - Lucile Savattier - Sales agent - EI - RSAC 838 502 961 Agency fees payable by vendor - Nombre de lots dans la copropriété: 21 - Montant moyen de la quote-part de charges courantes 2,280 €/yearly - Montant estimé des dépenses annuelles d'énergie pour un usage standard : 1570€ ~ 2160€ - Les informations sur les risques auxquels ce bien est exposé sont disponibles sur le site Géorisques : www.georisques.gouv.fr

Ref. : 87410336

BARNES PARIS EST

ST-LAURENT-DU-VAR880 000 €

House for sale k 3 - 6 rooms - 242 m²

House with the pool and garden - Sain t-Laurent-du-Var - Les Pugets

Located in the sought-after residential area of Les Pugets, this character property enjoys a peaceful, green setting while remaining just minutes from shops, schools, Nice Côte d'Azur Airport and major transport links. Set on a 1,768 m² landscaped plot with fruit trees, the property features a swimming pool, generous terraces and a beautiful open view over Nice with a pleasant glimpse of the Mediterranean Sea. Offering approximately 242 m² of living space, the house boasts spacious interiors, abundant natural light and a practical layout designed to make the most of the views and outdoor spaces. In need of complete renovation, this property represents an outstanding opportunity to create a superb family home or a prestigious residence in one of Saint-Laurent-du-Var's most desirable locations.

Ref. : 87216507

Palais Immobilier - Port Mont Boron

CANNES1 190 000 €

Apartment for sale k 3 - 3 rooms - 93 m²

Cannes Basse Californie magnificent apartment with panoramic sea views

In the Lower Californie, just steps from the beaches, amenities, and Croisette, beautiful 3-room apartment tastefully renovated located on the top floor of a historic former hotel dating from the late 19th century. It includes an entrance hall, toilets, a living room with a functional fireplace, a separate equipped kitchen, a bedroom opening onto a balcony, a second bedroom with a fireplace, a large bathroom with shower, bathtub, and toilets. This property is sold with a cellar and a lock-up garage.

Ref. : V7470CA

JOHN TAYLOR Cannes

CAVALAIRE-SUR-MER139 000 €

Apartment for sale k 3 - Studio - 19 m²

EXCLUSIVE - BERTRAND FOUCHER REAL ESTATE invites you to discover, just a 5-minute walk from the TOWN CENTER, this charming studio of 19 m² in a residence with a SWIMMING POOL, featuring an entrance, a living room with an open kitchen, a bathroom, and a toilet A loggia with sea view A parking space within the residence

Ref. : 949V512A

BERTRAND FOUCHER IMMOBILIER

PARIS 15EME660 000 €

Apartment for sale k 3 - 3 rooms - 73 m²

Paris 15th - Cambronne - Three-room apartment with balcony

Ideally located at the foot of the Cambronne metro station, in a building from 1976, we are pleased to present exclusively a three-room apartment of 71.07m² Carrez law with an 8.48m² balcony (a weighted surface of 73.89m²). This apartment, to renovate, has a space-efficient layout and is composed as follows: an entrance, a living room opening onto a large balcony, a separate kitchen with the possibility of opening it onto the living room, two spacious bedrooms, a bathroom, a dressing room, and a separate toilet. A parking space for an additional €20,000 and a cellar complete this property.

Ref. : 87214876

VANEAU SÈVRES-LECOURBE