OK
More than Less than
€  ok

Key-words : indoor pool

Houses and Apartments, your real estate specialist magazine offers a selection of ads that match with the keyword indoor pool. You can refine your search by specifying the area or price range in the navigation bar link Search for a House/Apartment.

CHATEAUNEUF-GRASSE4 250 000 €

House for sale indoor pool - 7 rooms - 286 m²

Elegant stone house with sea and mountans views - Châteauneuf-Grasse

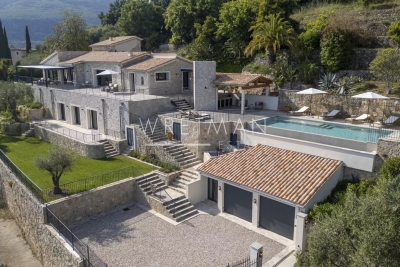
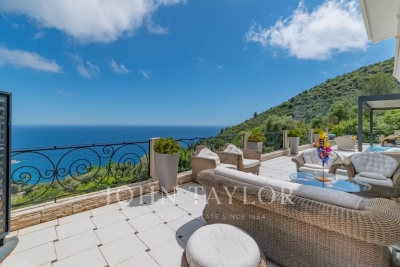
This exceptional and beautifully appointed 4-bedroom stone house of 286 m², featuring a swimming pool, is set in a privileged and peaceful location on the hills above Cannes, within walking distance of the charming village of Châteauneuf-Grasse and close to Valbonne. Surrounded by stunning sea and mountain views, this property offers an outstanding blend of refined contemporary luxury and the relaxed Mediterranean lifestyle. Flooded with natural light, the property is designed for elegant living and effortless indoor-outdoor flow. A harmonious blend of charming natural stone and sleek contemporary architecture creates a sophisticated yet warm atmosphere throughout, while floor-to-ceiling sliding glass doors open the interiors onto generous terraces, perfectly framing the spectacular views. The main living area on the upper level offers an entrance hall, a laundry room, and spacious and inviting reception areas, including a fully equipped open-plan kitchen, a welcoming dining and living space, and a charming en-suite bedroom. All living spaces open onto multiple terraces, each offering a different ambiance—ranging from intimate, romantic Provençal-style corners ideal for convivial moments, to expansive panoramic terraces perfect for relaxing and enjoying the horizon. On the lower level, you will find three additional comfortable en-suite bedrooms, providing privacy and comfort for family and guests. This level also includes a highly attractive air-conditioned wine cellar, elegantly showcased behind large glass panels, as well as additional storage spaces. Outdoors, the property is set on 2,400 m² of south-facing private grounds, designed to embrace the exceptional climate of the Côte d'Azur. A stunning saltwater infinity pool with a stylish pool house forms the heart of the outdoor living experience, surrounded by lush Mediterranean planting and multiple lounging and dining areas designed for relaxation and entertaining in complete privacy. A spacious double garage with a lift providing direct access to the main entrance, as well as several additional parking spaces, complete the comfort of this rare property. This is a truly exceptional opportunity to enjoy the very best of luxury living in the South of France.

Ref. : 87000071

WRETMAN ESTATE & CONSULTING

APT1 190 000 €

House for sale indoor pool - 9 rooms - 350 m²

Renovated “bourgeois” townhouse with garden and swimming pool.

Nestled in the very heart of Apt's town centre, yet discreetly set back from the bustle of the market square, this property enjoys a location that is both central and peaceful. This stunning residence makes an immediate impression with its well-preserved character and distinctive personality, while its two independent entrances - one opening onto the courtyard, the other onto the garden - ensure a calm and sheltered environment. Built across three floors, with generous cellar space, the property spans over approximately 350m2 and offers remarkable, spacious volumes complemented by exceptional ceiling heights. The authentic character of this grand townhouse has been carefully preserved through a meticulous renovation completed in 2023. Immaculate “façades”, a variety of decorative flooring giving each room its own identity, along with numerous period fireplaces and cast-iron radiators, all contribute to the property's timeless charm. On the ground floor, the property comprises: small TV room with a decorative fireplace; study; sitting/dining room of approximately 65m2, also featuring an ornate fireplace; kitchen; separate WC. Steps lead down to the property's spacious vaulted wine cellars and storage spaces. The first floor is composed of: principal suite fitted with both a bath and a shower, and a separate WC, and boasting a private terrace of approximately 45m2 overlooking the garden; two additional double bedrooms; shower room. The second floor accommodates a self-contained apartment, comprising: sitting room with integrated kitchen and antique fireplace; two double bedrooms; bathroom with bathtub and WC. Outside, the front courtyard provides an impressive main entrance, complemented by a south-facing landscaped garden where a heated 11m x 3m swimming pool takes centre stage - a superb commodity in the heart of the town centre. A terrace stretching the full length of the house seamlessly connects indoor and outdoor living, with a small outbuilding tucked further back serving as a technical room. A secondary entrance leads to a garage space (usable, but in need of renovation) located at the far end of the garden. Amenities include: mains water and mains drainage; central heating with a gas condensation boiler; wood-framed double glazing; heated 11m x 3m swimming pool; basements housing the boiler room, wine cellar and storage; garage for 1 to 2 cars, plus two private on-street parking spaces; fibre-optic internet. This exceptional property offers a particularly sought-after balance between privacy and vibrant town life. Just a short walk from Apt's famous weekly market, shops and restaurants, it occupies a prime position in the heart of the Luberon, between the Petit and Grand Luberon ranges and close to the Alpes-de-Haute-Provence. __________Information on the risks to which this property is exposed is available on the Géorisques website: payable by the seller

Ref. : V03190.01980L

Maison Victoire

DRAGUIGNAN995 000 €

House for sale indoor pool - 9 rooms - 266 m²

Exclusivity - Property with two villas in a lush green haven with mountain views – Draguignan

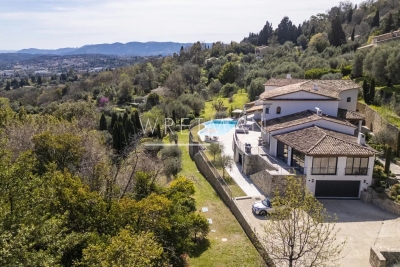
Set in the hills above Draguignan, just a 20-minute walk from the town centre, this unique property unfolds across a generous 5,500 m² plot that feels like a true green sanctuary. The land is rich with Mediterranean vegetation and olive trees, creating a peaceful atmosphere with views stretching towards the distant mountains. The entire property has recently been fully renovated and modernised with care and high-quality finishes. The main house, offering approximately 190 m², opens on the main level to a spacious and light-filled 50 m² living and dining area with an open kitchen. Patio doors lead onto a balcony, enhancing the indoor-outdoor flow and framing the surrounding greenery. Two bedrooms are also located on this floor, including one with its own balcony and a bathroom. The lower level features an independent apartment, ideal for hosting or rental, along with extensive storage and a garage. A second dwelling of around 76 m² offers two welcoming living areas, a kitchen, two bedrooms, and a bathroom. Both homes are equipped with fireplaces or wood-burning stoves, as well as air conditioning. Balconies and patio doors enhance the Mediterranean lifestyle, creating a seamless connection between the interior spaces and the lush garden surroundings. The grounds feel like a true green haven, with winding natural spaces and a swimming pool set within the shelter of the main property. This is a rare opportunity for those seeking a peaceful retreat immersed in nature, while remaining within easy reach of the heart of Provence. Ideal as a family estate, holiday retreat, or property with rental potential.

Ref. : 86844261

WRETMAN ESTATE & CONSULTING

ST-RAPHAËL360 000 €

Apartment for sale indoor pool - 2 rooms - 45 m²

Top floor apartment with terraces in the heart of the Estérel Golf - Saint-Raphaël Valescure

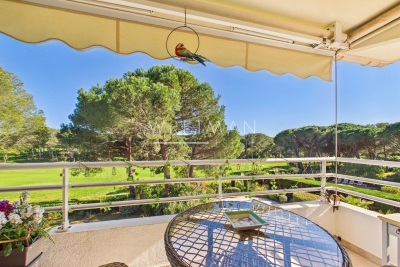
Rare opportunity – Located in the highly sought-after area of Valescure, in the heart of the Estérel Golf, this apartment is set within a lush and exclusive environment, offering a true lifestyle between nature and serenity. A peaceful atmosphere with a holiday feel all year round. Situated on the 2nd and top floor with lift, within a quiet and perfectly maintained residence with swimming pool, this property stands out for its two spacious terraces of 32 sqm, creating a genuine additional living space. The first, covered terrace enjoys a beautiful, open view over the golf course, while the second features a summer kitchen, offering a real extension of the indoor area to enjoy it for most of the year. The bright living room benefits from triple exposure and opens onto a fully equipped, functional and welcoming kitchen. The apartment also includes a comfortable bedroom with built-in closet, as well as a shower room with WC. An outdoor parking space and a cellar complete the property. Optional: the opportunity to purchase a garage of around 20 sqm. You will enjoy a peaceful setting while remaining close to all amenities: local shops (bakery, pharmacy, etc.) and a bus stop within walking distance at the entrance of the domain, with the town centre and beaches just a 10-minute drive away. Some renovations and improvements have been carried out, allowing for immediate and worry-free occupancy. Virtual tour available on request.

Ref. : 86895449

WRETMAN ESTATE & CONSULTING

BORDEAUX2 300 000 €

House for sale indoor pool - 21 rooms - 960 m²

VAL DE GARONNE - CHÂTEAU DU XVIIIe SIÈCLE - JOHN TAYLOR

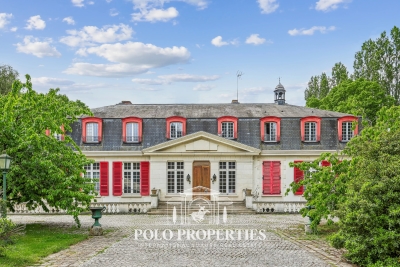
At the heart of a splendid wooded estate spanning approximately 11 hectares, John Taylor presents a sublime 18th-century chateau, meticulously renovated to perfection. Revealing a remarkable panorama, enhanced by a heated swimming pool that opens up to a picturesque hilly countryside and vast stretches of vineyards. The property comprises three distinct buildings. Firstly, the chateau offers, on the ground floor, several spacious reception rooms, a cinema hall, a fully equipped open kitchen, and a utility room. Additionally, a dedicated wellness area with a heated indoor pool and a shower room is available. Upstairs, you will find a space consisting of a bedroom and a lounge, a shower room, a laundry room, and a gym. The second floor, on the other hand, accommodates four bedrooms and three bathrooms or shower rooms. The second building, a caretaker's house, features two bedrooms with ensuite bathrooms, a living/dining area, and a separate kitchen. It also enjoys a private terrace, a pool, and an independent access. Finally, the third building, a tastefully renovated former dovecote, offers two bedrooms with ensuite bathrooms. The outbuildings include a workshop, a stable with four boxes, and a garage.

Ref. : V0035BX

JOHN TAYLOR BORDEAUX

GRASSE5 990 000 €

House for sale indoor pool - 12 rooms - 730 m²

Luxury Provençal Villa with Panoramic Sea & Valley Views – Chateauneuf-de-Grasse/Grasse

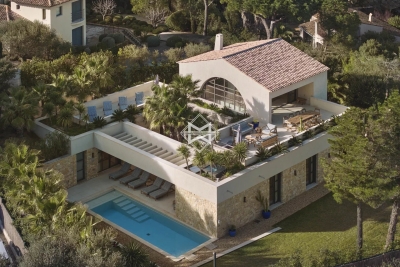
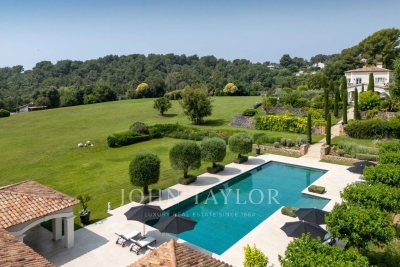
This exceptional, spacious, and fully renovated high-end Provençal villa of 730 m², with a swimming pool, is set in an exclusive and peaceful location in a magnificent 5,121 m² garden on the hills above Cannes, between Grasse and Châteauneuf-de-Grasse. It offers a perfect combination of contemporary luxury and refined comfort, with breathtaking panoramic views stretching across the sea and the valleys of the Mediterranean coastline. Flooded with natural light, the villa opens with a striking cathedral-style entrance leading into expansive living spaces designed for elegant entertaining and relaxed Mediterranean living. Floor-to-ceiling sliding glass doors create a seamless flow onto generous terraces, maximizing indoor-outdoor living. The property features a sophisticated double reception room with a fireplace, a large dining area for up to 12 guests, and a premium open-plan Italian kitchen by Boffi — perfectly designed for both everyday comfort and high-end entertaining — with all rooms opening directly onto the large terrace and its stunning views. A relaxing TV room (or office), guest toilet, internal lift serving all floors, and a beautiful summer lounge with exposed beams further enhance the living experience, offering a versatile and inviting space throughout the year. The accommodation includes four elegant en-suite bedrooms on the upper level, including a superb master suite with a dressing room and direct access to a private balcony with panoramic, uninterrupted views. The garden level is dedicated to lifestyle and wellbeing, offering a fully equipped fitness room, an air-conditioned wine cellar with tasting lounge, an en-suite bedroom with private bathroom and direct access to the pool area, an additional lounge/fitness area, and laundry facilities. A double garage with lift access serves all levels of the property. Outdoors, the villa delivers a true resort-style experience with an infinity pool, a stylish pool house with kitchen, and multiple lounge and dining areas designed for relaxation and entertaining. The property is set within beautifully landscaped grounds designed by renowned landscape architect Jean Mus, featuring a natural spring and an exceptional Mediterranean ambiance. Located just 35 minutes from Nice and Cannes, and close to prestigious golf courses and fine dining establishments, this rare property represents the ultimate luxury residence or second-home opportunity on the French Riviera. Don't miss this opportunity!!

Ref. : 85582480

WRETMAN ESTATE & CONSULTING

MONTRIOND595 000 €

Building plot for sale indoor pool - - 953 m²

Nestled in the heart of a high-quality natural environment, this fully serviced 953 m² plot represents a rare opportunity on the Morzine market. Perfectly flat and easily accessible, it benefits from an ideal south- and west-facing exposure, ensuring optimal sunshine throughout the day. It also enjoys spectacular, completely unobstructed views of the Ressachaux and Nantaux mountain ranges. The presence of non-buildable agricultural land in the foreground guarantees complete privacy and preserves the view over time, offering absolute peace and tranquility. Located in an authentic Savoyard hamlet, surrounded by charming traditional farmhouses, this property provides a truly unique living environment, combining alpine character with close proximity to the Morzine/Avoriaz ski slopes, at the heart of the prestigious Portes du Soleil domain. On foot or by bike, you can easily reach the banks of the Dranse River and the Parc des Dérêches promenade—a true leisure and relaxation area leading directly to the center of Morzine, with its many facilities including an ice rink, tennis courts, a skate park, and a leisure complex featuring indoor and Olympic swimming pools. From a technical standpoint, the plot offers highly sought-after features: - Land coverage ratio (CES) of 0.40 - Fully serviced land with connections to all utilities, including mains drainage - Soil composition of earth, allowing for quick and controlled excavation—an important advantage in a mountainous environment - White zone under the PPR (Risk Prevention Plan): no mining or technological risks These characteristics provide great flexibility in design, allowing for the construction of a high-end chalet or the development of two separate units, depending on your project. The plot is suitable for both a primary residence and a holiday home. A rare property combining exceptional views, ideal exposure, ease of construction, and a privileged living environment. One of the pictures has been modified by AI Legal Mentions (in French) : Honoraires à la charge du vendeur. Les informations sur les risques auxquels ce bien est exposé sont disponibles sur le site Géorisques : www.georisques.gouv.fr .

Ref. : 60

LACOUTETE IMMOBILIER

RAMATUELLE5 990 000 €

House for sale indoor pool - 7 rooms - 260 m²

Within the Pampelonne domain, close to the sea and its beachfront restaurants.

Explore the irresistible charm of this exceptional 260 sq m villa, nestled in the heart of a 1575 sq m plot. This property enjoys 5 bedrooms and as many bathrooms and offers a refined and spacious living experience, ideal for meeting your highest expectations. The living room, bathed in light, opens onto magnificent terraces, creating a perfect indoor/outdoor living space for relaxation or entertaining guests while enjoying beautiful sea views. The open-plan kitchen, fully equipped, will become the heart of your home, combining functionality and aesthetics. This villa gracefully extends over the ground floor and one upper floor, offering a harmonious distribution of spaces. The heated pool, outdoor dining area, and outdoor lounge provide moments of relaxation and conviviality. Let yourself be seduced by this residence that combines modern elegance and luxurious comfort.

Ref. : 83141

MAGREY&SONS SAINT-TROPEZ

JUAN-LES-PINS12 000 000 €

House for sale indoor pool - 7 rooms - 428 m²

Facing the Mediterranean, nestled in the peaceful setting of Cap d'Antibes, this spacious house of over 400 m² welcomes you from the moment you step inside with a generous entrance that opens onto a welcoming living room overlooking the sea, ideal for entertaining family and friends. The open-plan, functional, and ready-to-use kitchen is arranged around five spacious bedrooms, offering everyone their own private space. For everyday living, you will enjoy four modern bathrooms and five toilets, ensuring comfort and privacy for all occupants. The exterior extends the indoor well-being: a large, private garden and a huge swimming pool. Both verdant and secluded, it lends itself to gardening projects or moments of relaxation outdoors. Just a few minutes' walk away, you will find the first sandy beaches, between Salis and Garoupe, as well as a lively marina, perfect for sailing enthusiasts or those who enjoy walks along the coast. A nearby gourmet restaurant invites you to savor a meal without having to go far, adding a touch of conviviality to your daily life. Living here means choosing the tranquility of a residential neighborhood while remaining close to leisure activities. The house, already habitable without any work required, represents a rare opportunity to acquire a generous living space in an environment prized by a select few, where quality of life is combined with the mild Mediterranean climate.

Ref. : 3881

CENTURY 21 ALBERT 1ER

LA COLLE-SUR-LOUP14 900 000 €

House for sale indoor pool - 18 rooms - 688 m²

Pure luxury

Boasting a flat garden of over 3.5 hectares, peace and quiet and uninterrupted views out to sea, this elegant, prestigious residence was completely renovated in 2016 and luxuriously decorated by Ralph Lauren in his chic, refined style. The property is located in an easily accessible residential area, just a few minutes from the village. The villa features a sumptuous entrance hall, an immense double living room with fireplace, a library with fireplace, a large dining room, a TV lounge, a well-equipped kitchen and 7 Suites, one of which is independent. Additional facilities include a billiard room, cinema, indoor swimming pool and garage for 2 vehicles. The villa's pleasant exteriors feature both covered and uncovered terraces. The outdoor pool area boasts a huge pool-house with summer kitchen, changing rooms and covered terrace. The pool measures 25m x 8m and is at the same height as the pool house. Easy access to the tennis court. Staff can also be accommodated on site: independent apartment, independent bedroom, possibility of a second independent bedroom.

Ref. : V2700CO

JOHN TAYLOR SAINT PAUL DE VENCE

ST MARTIN EN BIERE3 700 000 €

House for sale indoor pool - 19 rooms - 902 m²

Exceptional Domaine – Prestigious Equestrian Property

In the heart of a preserved natural environment, an exceptional property spreads over a domain of about 3 hectares, offering a rare way of life where architectural elegance, total comfort, and top equestrian facilities combine. Built in 1970, the main manor house develops nearly 902m² of habitable space spread over three generously proportioned levels with remarkable views. The basement, partially in an English courtyard, houses technical and service areas including storage zones, laundry, and boiler room. It also features a wellness area to be reinvented, including indoor pool and hammam, offering exceptional potential for creating a dedicated relaxation universe. On the ground floor, a majestic entrance opens onto large, sunlit reception areas including a double living room and an elegant dining room. A large kitchen with a utility area completes this refined ensemble. Three bedrooms, each with its private bathroom or shower room, as well as a dressing room, ensure comfort and privacy. The top level reveals a spectacular cathedral-height living room enhanced by an exposed framework, offering a rare volume and a unique atmosphere. The master suite, air-conditioned, features full amenities including a bathroom, shower room, two dressing rooms, and two toilets. Three other bedrooms, all equipped with dressing rooms and private bathrooms, complete this level dedicated to comfort and tranquility. An independent caretaker's house of about 80m² enhances the property. It includes a living room and two bedrooms, each with a private bathroom, allowing total autonomy for staff or guests. The equestrian facilities, designed to meet the requirements of discerning amateurs as well as professionals, offer a particularly comprehensive set: 11 boxes, a fiber-optic riding arena, a riding track, and 13 paddocks distributed among meadows and sandy or earth spaces. Tack room, preparation areas, and storage zones complete this high-quality equipment. The landscaped park of about 3 hectares is a true enclave of greenery, providing absolute privacy, peace, and harmony with the surrounding nature. Finally, a discreet and warm wooden chalet completes the property harmoniously, ideal for relaxing moments or welcoming guests independently. Transaction fees including tax are at the seller's charge. Information on the risks to which this property is exposed is available on the GeoRisques website: www.georisques.gouv.fr

Ref. : 86905499

Polo Properties

LORGUES1 100 000 €

House for sale indoor pool - 7 rooms - 170 m²

Villa with panoramic views and infinity pool in a prime location - Lorgues

Located at the highest point of Lorgues, this charming villa offers breathtaking panoramic views over the Provençal countryside. Set on a plot of 1,299 m², it provides complete privacy and a truly exceptional setting. The property is designed to maximise light and indoor-outdoor living. Large windows and French doors open directly onto the ???aces and infinity pool, while the kitchen features sliding pocket doors (à galandage) that disappear entirely into the walls, enhancing the sense of space and flow. From the living room, kitchen and bedrooms, there are uninterrupted views of the 5 x 10 metre pool and the surrounding landscape. Exposed beams and wooden elements add warmth and character throughout. The main house (130 m²) offers a spacious living area with a lounge and a generous mezzanine, ideal as an office, library or additional lounge space. The fully equipped kitchen connects seamlessly to the terrace with an outdoor kitchen, barbecue and pizza oven. There are four comfortable bedrooms and a bathroom with both bath and shower. An additional highlight is the independent 41 m² apartment, with its own entrance and also accessible from the main house, comprising a bedroom, a living area with open kitchen and a large mezzanine sleeping space, ideal for guests or rental purposes. Underfloor heating ensures year-round comfort. The property also includes a 25 m² garage and a large cellar beneath the entire terrace. Built in 2006, the villa benefits from a solid and well-constructed structure. The landscaped garden features automatic irrigation, various fruit trees and typical Provençal planting, along with ample parking. A property that truly reveals its charm through the experience of its light, space and breathtaking views.

Ref. : 86893741

WRETMAN ESTATE & CONSULTING

VALBONNE965 000 €

House for sale indoor pool - 5 rooms - 118 m²

In a quiet location, new bioclimatic villa

Nestled in lush greenery in the heart of Plascassier, this brand-new 118 m² villa embodies the perfect balance between contemporary comfort and environmental respect. Built on a flat plot of 1,120 m², fully enclosed and sheltered from view, it offers a peaceful living environment just steps from the village and local shops, with unobstructed views of the surrounding hills and mountains. Inspired by the principles of Maurice Sauzet, its architecture emphasizes the seamless connection between indoors and outdoors, the fluidity of volumes, and the play of natural light. The layout follows the path of the sun: bedrooms open to the clarity of the morning light, while the living areas enjoy the warm glow of sunsets over the Tanneron massif. Carefully oriented openings encourage natural ventilation and frame vistas of the landscaped garden, adorned with centuries-old olive trees and fruit trees, as well as the saltwater pool. Sold fully equipped and furnished, the villa stands out for its remarkable energy performance (Class A), thanks to its solid wood structure, bio-sourced wood fiber insulation, and solar protections. Earthquake-resistant technopile foundations, a rainwater recovery system, and a thermodynamic water heater further highlight its sustainable and responsible design. The ground floor features a spacious open-plan living room with kitchen and dining area, extended by a utility room and complemented by two bedrooms, a shower room, a separate toilet, and an entrance hall leading upstairs. The upper level offers two additional bedrooms, a study, a bathroom, and separate toilets.

Ref. : VAL250130

Savills Valbonne

EZE8 500 000 €

House for sale indoor pool - - 1045 m²

SEAVIEW VILLA PANORAMIC - POOLS - GARAGES - 7 BEDROOMS - INDEPENDENT APARTMENT - CONSTRUCTION OF A SECOND VILLA

Close to Monaco, overlooking the Mediterranean, this rare property offers nearly 1,000 sqm of living space on a 3,500 sqm land, with a spectacular sea view and absolute privacy. The villa is appealing with its spacious volumes, its omnipresent light, and its entire floor dedicated to well-being: indoor and outdoor pools connected by large glass doors, jacuzzi, relaxation area, fitness room open to the outside, and a 45 sqm hammam to be converted into a private Mediterranean spa. The sleeping areas include 7 bedrooms, 6 bathrooms/showers, including two suites of 70 sqm with private terraces, another bedroom with sea view, and an independent apartment with a private entrance. Thanks to its double entrance, this unique property combines prestige, comfort, and heritage potential, ideal for a prestigious residential project or strategic real estate investment. To complete this exceptional property, many outdoor spaces, a lush garden with various lounges, a large enclosed garage capable of accommodating at least 7 vehicles, and parking spaces.

Ref. : V1915SJ

JOHN TAYLOR Cap Ferrat

OSPEDALETTI1 700 000 €

House for sale indoor pool - 8 rooms - 270 m²

OSPEDALETTI Semi-detached villa 8 rooms 270 m2

Ospedaletti, in a residential area both in a panoramic position and close to the sea, Beautiful semi-detached villa, free on three sides and adjoining on a minor side with the other portion of the building, recently renovated. villa of approximately 300 m2 on three levels plus a games room. Bright and elegant, characterized by large indoor and outdoor spaces, composed of 5 bedrooms, study, 5 bathrooms, a large living room and an independent kitchen opening onto a 150m2 terrace facing the sea, a neat and flat garden of 800 m2 and a magnificent swimming pool overlooking the Gulf of Ospedaletti and Cap Ampelio. Garage and parking space.

Ref. : GARIBALDI

ITALGEST GROUP INTERNATIONAL REAL ESTATE