OK
More than Less than
€  ok

Key-words : indoor pool

Houses and Apartments, your real estate specialist magazine offers a selection of ads that match with the keyword indoor pool. You can refine your search by specifying the area or price range in the navigation bar link Search for a House/Apartment.

MOUGINS1 790 000 €

House for sale indoor pool - 9 rooms - 304 m²

Exceptional property for sale in Mougins, panoramic views, close to the village

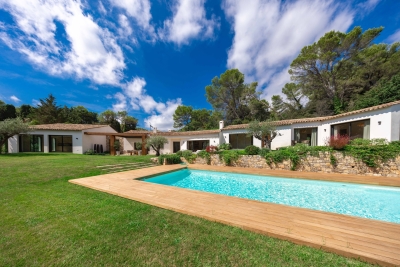
Located in a highly sought-after residential area of Mougins, within a peaceful and private estate, this villa offers a preserved environment, unobstructed panoramic views, and a landscaped garden with a terrace, providing a privileged and serene lifestyle on the French Riviera. With approximately 304 m² of living space, the property enjoys a strategic location close to the village of Mougins, its shops, restaurants, and cultural attractions, while remaining easily accessible from Nice International Airport – a major advantage for international buyers. The interior comprises a bright living room, a dining area, a functional kitchen, six bedrooms including a master suite, a large office with flexible possibilities, two bathrooms, two shower rooms, and separate toilets. The generous volumes ensure fluid circulation, suitable for both a primary residence and a secondary home. The villa also offers wellness amenities, including a hammam and a covered heated pool, allowing relaxation all year round. Its west-facing orientation provides optimal light in the afternoons and early evenings, enhancing both indoor and outdoor living areas. Rare on the Mougins market, this property stands out for its location, comfort, and potential in one of the most coveted areas of the Cannes hinterland. This villa is presented in co-exclusivity by Côte d'Azur Sotheby's International Realty, your reference for luxury properties on the French Riviera. Contact our team for more information or to schedule a private visit.

Ref. : CA15-006
COTE D'AZUR SOTHEBY'S INTERNATIONAL REALTY

MOUGINS8 195 000 €

House for sale indoor pool - 9 rooms - 410 m²

MAGNIFICENT VILLA - LES PARCS DE MOUGINS

Located in the heart of one of Mougins' most prestigious and sought-after estates, benefiting from 24/7 caretaker service and security, this elegant single-storey villa offers approximately 410 sqm of living space, set within a beautiful landscaped plot of 4,310 sqm. The main villa opens onto an entrance hall leading to an open kitchen and dining room, extended by a spacious living room with fireplace. The night area comprises a master suite with bathroom and dressing room, as well as two additional bedrooms with bathrooms or shower rooms. Guest toilet. All the living areas open onto a large terrace and the garden, offering a pleasant continuity between indoors and outdoors. On the same level, with fully independent access, a guest house offers a large living room with open kitchen, two bedrooms and a shower room. The villa's basement includes a laundry room, a wine cellar, as well as a space offering many possibilities for conversion: cinema room, fitness area or games room. Outside, the property benefits from a heated swimming pool, a pool house with shower room and storage space, as well as a leisure area suitable for tennis, basketball and football. A family property offering generous volumes, vast outdoor spaces and a particularly peaceful and secure environment, while remaining close to the main roads, Mougins School, golf courses and only a few minutes from Cannes and La Croisette. Co-ownership property: Yes Number of units: 65 No ongoing proceedings (articles 29-1A/29-1 law 65-557, L. 615-6 of the CCH) Monthly co-ownership charges: €595 Property tax: €5,488 Information on the risks to which this property is exposed is available on the Géorisques website Agency fees are entirely payable by the seller.

Ref. : VF2529

Dotta Immobilier

GRASSE1 995 000 €

House for sale indoor pool - 7 rooms - 243 m²

A Refined Provençal Residence of Timeless Elegance

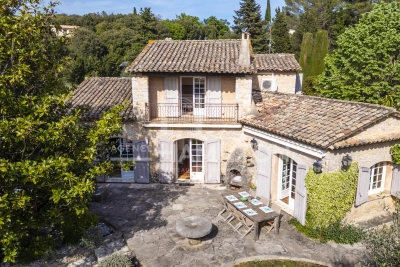
Set within almost 3,600 sqm of beautifully landscaped Mediterranean gardens, where mature olive trees and fragrant Provençal planting create an atmosphere of complete tranquillity, this elegant stone villa captures the timeless charm of the South of France. Designed to embrace both indoor and outdoor living, the heart of the home is a light-filled reception space where the sitting and dining rooms gather around an inviting fireplace before flowing effortlessly onto the terraces and gardens beyond. The kitchen, designed as a true living space, is complemented by a dedicated wine cellar. The principal level offers a bedroom opening directly onto the garden, a bathroom and a private study, creating a comfortable and intimate living space. Upstairs, two further bedrooms, including one with a balcony overlooking the gardens, share an elegant bathroom. An independent guest apartment adds exceptional flexibility to the property. Complete with its own sitting and dining room, kitchen, two bedrooms and two bathrooms, it provides ideal accommodation for family, guests or staff while maintaining complete privacy. On the lower garden level, a generous garage and an additional bedroom offer further accommodation for visiting guests. Outside, the gardens provide a private retreat designed for the Provençal lifestyle. A swimming pool, jacuzzi and pool house are perfectly positioned amongst the mature landscaping, creating an idyllic setting for long summer lunches, relaxed afternoons and golden evenings spent outdoors. A home of understated elegance and enduring character, this is a property that captures the authentic spirit of Provence while offering effortless comfort for modern living.

Ref. : V8783

Agence Hamilton SelectionMed

LES GETS649 000 €

House for sale indoor pool - 4 rooms - 69 m²

Cozy chalet near slopes and center

Just 300 metres from the centre of Les Gets village and the ski lifts , this charming chalet in perfect condition offers an ideal location to fully enjoy the resort - everything is within walking distance ! Located in a quiet environment, within a luxury residence with high-end services , this property seduces with its comfort and functionality. Built on two levels with a separate entrance , it includes:a pleasant living room with equipped kitchen area , fireplace and terrace - a separate toilet , an entrance closet and a shower room . Upstairs, three bedrooms including a master suite with balcony , private bathroom and WC . The other two bedrooms share a second bathroom . This chalet is particularly suitable for skiing, hiking, mountain biking or golf enthusiasts , thanks to its numerous storage spaces and outbuildings allowing you to easily store all your equipment. After a day in the mountains, you will enjoy the residence's exceptional services : Indoor swimming pool and heated outdoor swimming pool - Wellness area with sauna, hammam and jacuzzi - Fitness room. Sold fully furnished and equipped , with a closed garage (and the possibility of a second garage as an option ), this property offers excellent rental potential , while guaranteeing its occupants a car-free stay , with everything within easy reach. A truly comfortable base for enjoying Les Gets in all seasons !

Ref. : LG1640

AGENCE IMMO'SELECT

CANNES42 000 000 €

House for sale indoor pool - 15 rooms - 1400 m²

CANNES, CALIFORNIA - CONTEMPORARY VILLA WITH PANORAMIC OCEAN VIEWS - 8 BEDROOMS

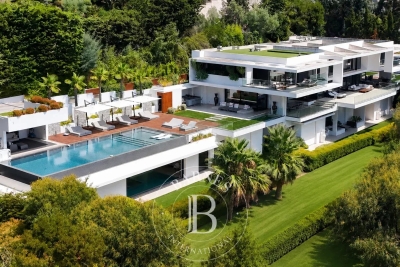
Located on the hills above Cannes, with panoramic views of the sea, the city, and the Lérins Islands, this sumptuous contemporary villa offers 1,400 m² of living space on landscaped grounds spanning over 4,000 m². The villa features a spacious, light-filled living room with breathtaking ocean views through its large floor-to-ceiling windows, an dining room, a fully equipped professional kitchen, a wine cellar, and 8 en-suite bedrooms, each with a terrace. It also boasts a home theater and a wellness area featuring a heated indoor pool, a gym, a sauna, a steam room, and a massage suite with a jacuzzi. An elevator serves all levels of the property. Outside, a swimming-pool is complemented by an outdoor kitchen and a professional-grade barbecue. A garage that can accommodate up to 8 cars completes this exceptional property. Located in the sought-after Californie neighborhood, this residence enjoys a coveted residential setting among iconic villas, Belle Époque mansions, and lush green landscapes. Renowned for its tranquility and unique panoramic views of the Bay of Cannes and the Estérel Mountains, the area captivates with its refined and exclusive lifestyle. World-renowned for its elegance and art de vivre, Cannes charms visitors with its iconic beaches, the Croisette, its gourmet restaurants, and its luxury boutiques. Considered the world's premier destination for festivals and events, the city hosts prestigious gatherings each year at the Palais des Festivals, such as the Cannes Film Festival, MIPIM, and the Cannes Lions. Ideally located between Monaco and Saint-Tropez, near Nice International Airport and the Cannes-Mandelieu Airport, Cannes offers an exclusive lifestyle in the heart of the French Riviera. A major player in the luxury real estate market and an ambassador for the French art of living, BARNES operates an integrated network of 159 agencies across 21 countries and 75 destinations, supporting its clients in all their life projects. Agency fees payable by vendor - Montant estimé des dépenses annuelles d'énergie pour un usage standard, établi à partir des prix de l'énergie de l'année 2025 : 6550€ ~ 8870€

Ref. : 87005249

BARNES Cannes

ST-RÉMY-DE-PROVENCE3 550 000 €

House for sale indoor pool - - 259 m²

HOUSE SAINT REMY DE PROVENCE

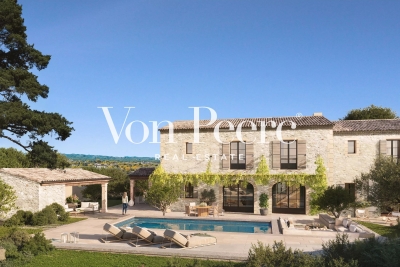
Just a few minutes from the center of Saint-Rémy-de-Provence, in a preserved and private natural setting, Mas de la Caume immediately stands out upon arrival with its unique access via an elegant private bridge, giving the property a rare and instantly recognizable character. Set on a south-facing plot of approximately 1,375 sqm, the mas offers around 260 sqm of living space, with generous volumes and a lifestyle designed down to the finest detail. Inspired by traditional Provençal farmhouses, the architecture expresses both strength and elegance through stone façades, balanced lines, and harmonious proportions, creating a silhouette that is both authentic and timeless, perfectly integrated into its surroundings. The ground floor is centered around a remarkable living space of approximately 70 sqm, seamlessly combining the lounge and kitchen in a fluid layout, widely opened onto terraces and the garden, allowing for a constant connection between indoor and outdoor living. A spacious suite with dressing room and bathroom completes this level, offering highly sought-after single-level comfort. Upstairs, four additional bedrooms form a refined and well-balanced sleeping area, complemented by shower rooms, bathrooms, and dressing spaces, in a layout designed to combine privacy and comfort. Outdoors, the property reveals a true art of living, with expansive terraces of approximately 127 sqm extended by stone poolside areas, creating multiple spaces for relaxation and entertaining throughout the day. The elegantly designed swimming pool blends naturally into the landscaped garden, accompanied by its pool house and summer kitchen, inviting convivial moments in a distinctly Mediterranean atmosphere. The garden, carefully structured with stone terraces, local plant species, and landscaped perspectives, forms a green setting that is both natural and sophisticated, in perfect harmony with the architecture of the mas. Behind this refined aesthetic, the property incorporates high-end technical features, including ducted heating and air conditioning, centralized home automation, noble materials, and carefully selected equipment, ensuring discreet and lasting contemporary comfort. Offered for sale under the VEFA (off-plan) scheme, Mas de la Caume benefits from all the advantages of a new property, including reduced notary fees, builder warranties, and the possibility to tailor certain finishes with personalized support. Mas de la Caume embodies a distinctive vision of Provençal property, where architectural character, quality of execution, and an exceptional natural setting come together to create a rare, private, and deeply elegant residence. Full dossier, plans, and personalized support available upon request.

Ref. : VPJT2

Von Peerc Real Estate

ST-PAUL-DE-VENCE3 450 000 €

House for sale indoor pool - 7 rooms - 233 m²

Renovated Stone Property with Panoramic Views over the Sea and the Village of Saint-Paul-de-Vence

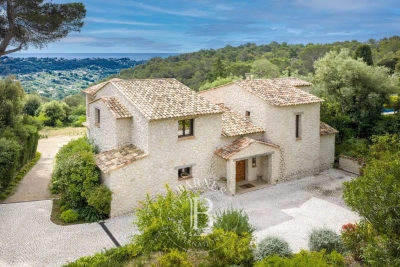
Located in one of the most sought-after areas of Saint-Paul-de-Vence, this elegant stone property of approximately 300 sqm was fully renovated in 2023 and beautifully combines the authentic charm of traditional Provençal architecture with refined contemporary finishes. Set within landscaped grounds of approximately 11,000 sqm, the property enjoys a peaceful and preserved environment, offering complete privacy as well as breathtaking panoramic views over the Mediterranean Sea and the picturesque village of Saint-Paul-de-Vence. The villa features generous and light-filled living spaces. The main living room, enhanced by a fireplace and impressive ceiling height, opens through large pocket sliding doors onto the terrace, creating a seamless connection between indoor and outdoor living while enjoying the sea view. A high-end open-plan kitchen completes this welcoming reception area. The ground floor also includes a spacious master suite with a hammam and direct access to the outdoors, as well as a laundry room. Upstairs, three bright bedrooms open onto terraces. One benefits from its own en-suite bathroom, while the two others share a stylish shower room. The beautifully landscaped outdoor areas offer an exceptional setting, featuring a stunning swimming pool and a pool house, perfect for enjoying the Mediterranean lifestyle. The property also includes a large annex of approximately 120 sqm, of which around 60 sqm are already fitted as a guest apartment, while the remaining space can be arranged according to your needs, whether as a wellness area, gym, additional guest accommodation, or garage. A rare property combining a prime location, spectacular views, and high-quality renovation, just minutes from the iconic village of Saint-Paul-de-Vence. Energy class : B – Climat class : A / estimated annual costs for standard use : between €1,220 and €1,720 (ref year 2021) Information on the risks to which this property is exposed is available on the Geohazards website : www.georisques.gouv.fr Property located in an area subject to compulsory brush clearance. Represented by Amélie DOLLÉ, acting in his capacity as authorized service provider, with full powers for the purposes hereof. Agency fees payable by vendor - Montant estimé des dépenses annuelles d'énergie pour un usage standard, établi à partir des prix de l'énergie de l'année 2021 : 1250€ ~ 1700€ - Amélie DOLLÉ - Agent commercial - EI - RSAC 884 445 081

Ref. : 86793199

BARNES Saint-Paul de Vence

VENCE3 175 000 €

House for sale indoor pool - - 309 m²

Villa for sale Vence, with panoramic views

Ref. 022026 383 CO-EXCLUSIVE LISTING. Located in a peaceful residential setting just minutes by car from the centre of Vence, this contemporary villa built in 2023 enjoys an exceptional position with open panoramic views over the surrounding hills and the village and the sea at distance. The property offers 208 sqm of inside living space on two levels, approx. 100 sqm of terrace, on a landscaped plot of 2,138 sqm, with a south-facing orientation ensuring light-filled interiors throughout the day. Large sliding glass doors frame the landscape and allow a natural flow between indoor spaces and the terraces. The living areas open directly onto the outdoor spaces, where a 14 x 7 m swimming pool sits prominently, ideal for enjoying the views and the Mediterranean climate. The villa currently offers two bedrooms, along with a spacious office/guest room with an en-suite shower room. It was originally designed to accommodate four bedrooms; the partition between two of the rooms was intentionally omitted to create a larger office space. This layout can be easily reconfigured to reinstate a total of four bedrooms, depending on the future owner's requirements. The property is equipped with underfloor heating air conditioning, providing modern comfort year-round. Its clean architectural lines and high-quality finishes make it suitable both as a main residence or a refined second home. A modern, well-located property combining views, space and proximity to Vence, and only 25 minutes from Nice Airport, in one of the most desirable areas of the Côte d'Azur. Information regarding potential risks affecting this property is available on the Géorisques website: www.georisques.gouv.fr.

Ref. : 022026-383

FINE AND COUNTRY

ROQUEBRUNE-CAP-MARTIN2 690 000 €

House for sale indoor pool - 7 rooms - 242 m²

ROQUEBRUNE-CAP-MARTIN – ELEGANT CONTEMPORARY VILLA WITH SEA VIEWS AND SWIMMING POOL

Nestled in the heart of Cap Martin, just a short stroll from Parc des Oliviers, this contemporary villa of approximately 242 sqm is set over three levels and enjoys a beautifully landscaped plot of around 506 sqm, combining a prime central location with a peaceful residential setting and an exceptional quality of life. The bright and generously proportioned living areas open seamlessly onto the terraces and garden, creating a harmonious indoor-outdoor lifestyle ideal for both relaxation and entertaining. The sleeping quarters comprise a principal suite with dressing room, en-suite bathroom and private balcony, together with two additional bedrooms sharing a bathroom. On the top floor, a rooftop terrace provides a unique outdoor retreat, a highly sought-after feature in this prestigious area. At garden level, a fully self-contained independent apartment enhances the property's appeal, offering a living room with open-plan kitchen, bedroom, dressing room, shower room, laundry room and private entrance. It is perfectly suited for guests, extended family or staff accommodation. The landscaped garden features a private swimming pool with potential for enlargement. The property also benefits from three parking spaces as well as secure pedestrian and vehicle access. Ideally located within walking distance of the beaches, seafront promenade, local shops and restaurants, the villa also enjoys immediate proximity to Monaco, which can be reached in less than five minutes. To arrange a viewing or find out more about this property, please call me on +33 6 15 63 28 52. ENERGY RATING: A / CLIMATE RATING: A Estimated average annual energy costs for standard use: between €1,090 and €1,550 (reference year: 2023). Information regarding the risks to which this property is exposed is available on the Géorisques website: www.georisques.gouv.fr Please contact our agency to obtain the full brochure and arrange a private viewing. Agency fees payable by vendor - Montant estimé des dépenses annuelles d'énergie pour un usage standard, établi à partir des prix de l'énergie de l'année 2021 : 1110€ ~ 1520€ - Eliza TORBICZ - Agent commercial - EI - RSAC 790 569 107

Ref. : 87119051

BARNES Beaulieu | Cap-Ferrat

STE-MAXIME5 350 000 €

House for sale indoor pool - 7 rooms - 357 m²

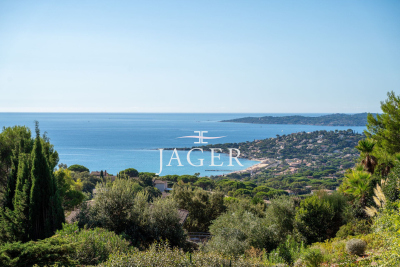
Exceptional villa with breathtaking sea views, located in a sought-after estate in Sainte Maxime, just steps from the turquoise waters of the Nartelle beaches. This villa, built in 2026 and subject to reduced notary fees, sits on a beautifully landscaped plot of approximately 1900 m². It offers spacious interiors, abundant natural light, and high-end finishes. From the moment you enter, you're captivated by the living area with its fully equipped kitchen and dining room, all open plan, creating an indoor-outdoor flow facing the sea. The sleeping area includes a stunning master bedroom and four additional en-suite bedrooms, each featuring its own dressing room and bathroom. Outside, a magnificent infinity pool surrounded by a teak terrace extends the living space, continually showcasing the spectacular sea views. The villa also includes a jacuzzi, a fitness room, a large garage for four cars, and plenty of parking spaces. A rare and exceptional property!

Ref. : 394V3212M

JAGER IMMOBILIER

MEGÈVE6 845 000 €

House for sale indoor pool - 9 rooms - 336 m²

Chalet Piola - Luxury comfort in the heart of Megève

The Piola chalet is ideally situated halfway between the historic centre of Megève and the Rochebrune snow front, both of which are within walking distance. This very recently built chalet embodies the traditional Alpine chalet style, with stone and solid timber taking centre stage. With 4 en-suite bedrooms, a dormitory with 2 beds and a splendid master bedroom under the eaves, it meets the vast majority of rental requirements for chalets in the village centre. The Chalet Piola is ideally situated halfway between the historic centre of Megève and the Rochebrune snow front, both of which are within walking distance. Built less than five years ago, this chalet embodies the traditional Alpine style, with stone and solid timber taking centre stage. With four en-suite bedrooms, a dormitory with two beds and a splendid master bedroom under the eaves, it meets the vast majority of rental requests for village-centre chalets. Its living area under the sloping roof is magnificent, with high ceilings spanning the entire top floor. Large bay windows on the main façade flood the lounge area and its fireplace with light. The Piola chalet also features an indoor swimming pool, a sauna, a gym, a fully equipped ski room and a garage for two vehicles. Prices in euros, inclusive of VAT, with no obligation to enter into a hotel-style management agreement

Ref. : PM1-588

Megeve Sotheby's International Realty (Or Immo Megeve)

STE-MAXIME5 350 000 €

House for sale indoor pool - 7 rooms

Sainte-Maxime, Luxury New-Build Villa in a Prestigious Private Estate

Located in the heart of a prestigious private estate in Sainte-Maxime, within a privileged and beautifully preserved setting, this magnificent brand-new contemporary villa captivates with its elegant architecture, high-end features and exceptional panoramic sea views. Built in 2026 on a beautifully landscaped plot of approximately 1,900 sqm, the property offers generous, light-filled volumes, with every space thoughtfully designed to provide comfort, refinement and a seamless connection with the outdoors. From the moment you enter, your attention is naturally drawn to the breathtaking panorama and the villa's sleek architectural lines. The impressive open-plan living area, the true heart of the property, enjoys spectacular views over the Mediterranean and features expansive openings that create a remarkable flow between indoor and outdoor living. Perfectly integrated into this space, the fully equipped kitchen combines elegance and functionality, while the warm and inviting dining area also benefits from exceptional panoramic views. The sleeping quarters comprise a superb master suite and four additional bedrooms. Each bedroom features its own private bathroom and built-in storage, ensuring comfort, privacy and elegance for every guest. Outside, a spectacular infinity pool blends harmoniously into the surrounding landscape and appears to merge with the horizon, creating an idyllic setting in which to enjoy the Mediterranean lifestyle and breathtaking sea views. The property also features a bright and spacious wellness area, designed to accommodate a gym and Jacuzzi, providing the perfect setting for moments of relaxation and well-being in complete privacy. A large garage with space for up to four vehicles completes the outstanding amenities of this exceptional villa. A rare property in Sainte-Maxime, combining contemporary architecture, generous proportions, refined finishes and an exceptional panorama in one of the most sought-after settings on the French Riviera. The villa also benefits from reduced notary fees. Agency fees payable by vendor

Ref. : 87251526

BARNES Sainte-Maxime

MARSEILLE 9EME1 760 000 €

House for sale indoor pool - 6 rooms - 180 m²

FOR SALE - 13009 - MAZARGUES - HOUSE - GARDEN - SWIMMING POOL - GARAGE

Ideally located just a short walk from the heart of the village of Mazargues, in a peaceful and highly sought-after environment, this charming property offers approximately 180 sqm of living space and opens onto a beautifully landscaped garden with a swimming pool. Combining authenticity, generous volumes and a privileged setting, this stone house provides a rare and preserved lifestyle only moments away from the village amenities and local shops. From the moment you arrive, the property reveals the full character of its architecture. The warm-toned façade, elegant openings and landscaped surroundings create a welcoming and refined atmosphere. The carefully designed outdoor spaces are enhanced by abundant vegetation, offering privacy and tranquillity throughout the property. The swimming pool blends harmoniously into the garden and creates a true relaxation area sheltered from any disturbance, ideal for enjoying sunny days in complete serenity. Built over two levels, the house has retained all the charm of period properties, featuring beautiful ceiling heights, large openings allowing abundant natural light and generous room proportions throughout. The entire property benefits from a warm and elegant atmosphere, enhanced by original features and pleasant views over the garden. From the entrance, a spacious reception area distributes the various living spaces. The double living room is both bright and spacious, offering a comfortable and welcoming setting for everyday living and entertaining. The generous volumes and direct connection with the outdoor areas reinforce the feeling of openness and fluidity throughout the house. The dining room, enhanced by a fireplace, further contributes to the warm and convivial atmosphere, ideal for family life and entertaining guests in an authentic setting. To the rear of the property, the independent kitchen with pantry opens directly onto the garden. This particularly functional layout allows seamless circulation between the indoor and outdoor living spaces, making outdoor dining and poolside entertaining especially enjoyable. Upstairs, the house offers four comfortable bedrooms with harmonious proportions, providing an ideal sleeping area for family living or hosting guests. Two bathrooms complete this level. Access to the attic provides additional storage space as well as further development potential depending on individual needs and projects. Outside, the landscaped garden forms a true green haven surrounding the property. Mature trees, shaded areas and carefully designed perspectives create a calm and intimate atmosphere, particularly pleasant for daily living. The pool area naturally invites relaxation in a peaceful and preserved environment. A closed garage accommodating up to four vehicles completes this rare property, offering additional comfort highly sought after in this residential area. This property offers a rare balance between period charm, generous volumes, natural light and a prime location within one of Marseille's most desirable residential neighbourhoods. A true haven of peace, it will appeal to those seeking a character property combining elegance, tranquillity and quality of life close to the village of Mazargues. CONTACT: Philippe Manni +33 (0)6 69 25 19 75 Agency fees payable by vendor - Montant estimé des dépenses annuelles d'énergie pour un usage standard : 3000€ ~ 4000€ - Les informations sur les risques auxquels ce bien est exposé sont disponibles sur le site Géorisques : www.georisques.gouv.fr

Ref. : 86828169

BARNES MARSEILLE CASSIS LITTORAL

L ETANG LA VILLE790 000 €

House for sale indoor pool - 6 rooms - 173 m²

BARNES - L'Étang-la-Ville (78620)

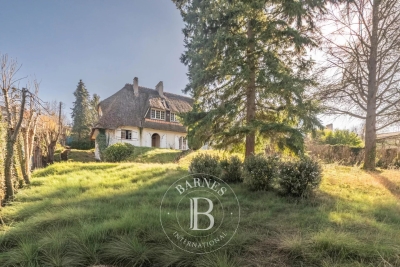
BARNES is listing this house set on a large plot in the immediate outskirts of Marly-le-Roi, in L'Étang-la-Ville. The property requires complete renovation, offering plenty of scope for a personalised, custom-built project. The plot already features a designated west-facing area for a swimming pool, perfect for enjoying the late-afternoon sun. This plot offers real potential to customise to the outdoor spaces, in addition to the interior renovation. Located in an UR2b zone, the maximum building footprint is set at 25% of the plot's surface area, and at least 60% of the plot's area must be designated as green space. The UR2b zone (Page 73 of the Local Urban Development Plan) corresponds to medium-density housing areas The total living space is 162.21m² (1,746 sq ft). An entrance hall leads to the reception areas: a dining room, a kitchen and a 50m² (538 sq ft) living room with exposed beams. This living room has direct access to a terrace and a veranda, creating a bright indoor/outdoor living space. The layout can be reconfigured to suit the future owner's needs. Upstairs, the house has three bedrooms and two shower rooms. The full basement (approximately 85m² or 915 sq ft) comprises a cellar, a boiler room and a garage with space for two vehicles, a practical feature for a family with several cars. These additional spaces offer potential for a functional layout once the renovation work is complete. The property benefits from a quiet residential setting, 600m (656 yards) from local shops: bakery, post office, and close to Marly-le-Roi Pony Club, a real bonus for families with children. In terms of transport, it is served by Line L, 600m (656 yards) away (La Défense Saint Lazare), and the T13 tram line. A bus route leads directly to Saint-Germain-en-Laye and its international school, which can be reached in 11 minutes. The École Internationale Bilingue, located between La Celle-Saint-Cloud and Bougival, as well as the École Blanche de Castille in Le Chesnay, can be reached in 19 minutes, an important consideration for an international clientele seeking a high-quality educational environment. Energy performance certificate (EPC) is rated G. GHG: G. An energy audit is available on request, and the sanitation certificate has already been issued. Fees payable by the buyers: €763,000 net seller, €27,000 incl. VAT agency fees, i.e. 3.5% incl. VAT for a total sale price of €790,000 incl. agency fees. Your BARNES contact: Alexandre CHARLET +33 (0)6 68 08 88 99 Information on the risks to which this property is exposed is available on the Géorisques website: www.georisques.gouv.fr €763,000 Agency fees not included - Agency fees: 3.54% incl. tax Fees payable by the buyer - Estimated amount of annual energy costs for standard use based on 2026 energy costs: €8,860 ~ €11,760 763,000 € Agency fees not included - Agency commission: 3.54%VAT included Agency fees payable by buyer - Montant estimé des dépenses annuelles d'énergie pour un usage standard, établi à partir des prix de l'énergie de l'année 2026 : 8680€ ~ 11760€

Ref. : 86796971

BARNES YVELINES

CANNES890 000 €

Apartment for sale indoor pool - 3 rooms - 52 m²

Exquisite 2-Bedroom Apartment with Terrace in Cannes

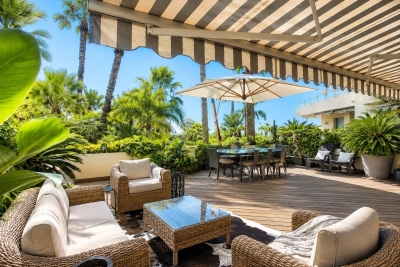
Discover this stunning 52.95 m² apartment nestled in the prestigious Pointe Croisette area of Cannes. The property presents an elegant living space with three well-appointed rooms, including two comfortable bedrooms, and seamless indoor-outdoor flow onto a spacious terrace bordered by lush greenery. The sunlit terrace, complete with electric awnings and outdoor lighting, is perfect for relaxing or entertaining while enjoying the beautiful setting. Modern comfort is assured with air-conditioning, home automation, double glazing, electric shutters, and an advanced security door with videophone. Residents benefit from premium amenities such as a lift for convenience, a caretaker for peace of mind, and a sparkling swimming pool set within impeccably landscaped gardens. Enjoy the exclusive ambiance and security of this sought-after residence. Immerse yourself in the French Riviera lifestyle, just moments from the Croisette's luxury boutiques, sandy beaches, and vibrant local cafes. This apartment is a rare opportunity for refined living in one of Cannes' most desirable addresses.

Ref. : 2-1061VA

MARLY PRIVILEGE CANNES CROISETTE