OK
More than Less than
€  ok

Key-words : independant

Houses and Apartments, your real estate specialist magazine offers a selection of ads that match with the keyword independant. You can refine your search by specifying the area or price range in the navigation bar link Search for a House/Apartment.

STE-MAXIME1 695 000 €

House for sale independant - 4 rooms - 160 m²

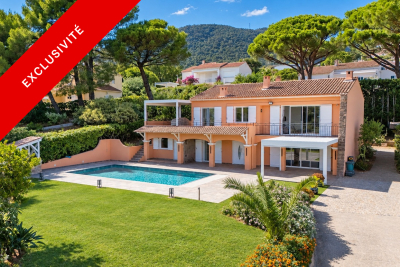
New single-storey villa on the heights with open views, just 3

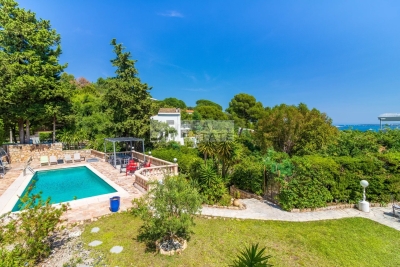
Less than a 5-minute walk from the town center and shops of Sainte-Maxime, Jager Real Estate presents this newly built single-story villa. From the entrance, you are welcomed by a spacious hallway with a cloakroom and guest toilet. The living room, featuring a high ceiling, opens through large glass doors onto the garden, pool, and surrounding hills. The fully equipped open-plan kitchen blends seamlessly with the living area. The sleeping area consists of three suites: The master suite includes a custom walk-in closet and a bathroom with a walk-in shower and toilet. Two other en-suite bedrooms each have a shower room and built-in closets with integrated lighting. Every bedroom has direct access to the garden; two of them open directly onto the pool. The garden, landscaped with Mediterranean plants, is fitted with an automatic irrigation and lighting system. The pool (5 × 10 m), is equipped with an underwater rolling shutter. A fully insulated and tiled garage, finished to the same high standards as the rest of the villa, along with a laundry room, complete the amenities. This space allows for the creation of a fourth bedroom or even an independent studio. For optimal comfort, the villa is equipped with a ducted reversible air conditioning system and motorized roller shutters. Stone claddings emphasize the property's authentic character. The parking area can accommodate several vehicles, and the surrounding pine trees ensure plenty of privacy. Finally, the quiet cul-de-sac location is a real advantage in terms of peace and security.

Ref. : 394V3073M
JAGER IMMOBILIER

MANDELIEU-LA-NAPOULE859 000 €

House for sale independant - 6 rooms - 185 m²

MANDELIEU-LA-NAPOULE – SINGLE-STOREY VILLA IN A GATED ESTATE WITH POOL, LARGE LAND AND STRONG POTENTIAL

Mandelieu-la-napoule – single-storey villa in a gated estate with pool, large land and strong potential located within a secure and sought-after gated estate, this single-storey villa offers a rare lifestyle combining comfort, privacy and quality of living. Set on a flat plot of approximately 1,246 sqm, beautifully landscaped, planted and enhanced with vines, the property offers 124 sqm under carrez law and approximately 185 sqm of total floor space, providing generous volumes and numerous possibilities for further development. From the moment you enter, the house impresses with its natural light and seamless connection to the outdoors. The living area is welcoming and opens onto terraces and the garden. The kitchen is functional and well integrated into the living space. The sleeping area includes three bedrooms, one of which is a master suite, along with two shower rooms. The entire layout is on one level with no stairs, offering a level of comfort that is highly sought after. Outside, the garden provides a peaceful and green setting with no direct overlooking. The landscaped grounds and vines create a warm and authentic atmosphere, ideal for enjoying outdoor living. The swimming pool blends perfectly into this environment, creating a true relaxation space. The property also benefits from a double garage of approximately 60 sqm and ample parking space for several vehicles. This area offers excellent potential for conversion into a guest house, independent studio, office or extension depending on your needs. The setting, single-storey layout, generous land and development potential make this property a rare opportunity in the area, ideal both as a primary residence or a holiday home. Energy performance rating C greenhouse gas rating a estimated annual energy costs between 1,320 and 1,830 euros

Ref. : 86950497

LIMEGROUP

CANNES3 299 000 €

House for sale independant - 10 rooms - 309 m²

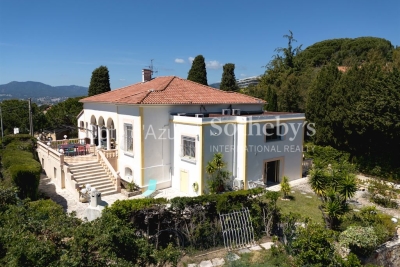
Cannes Croix des Gardes sea view villa with pool and flat landscaped grounds

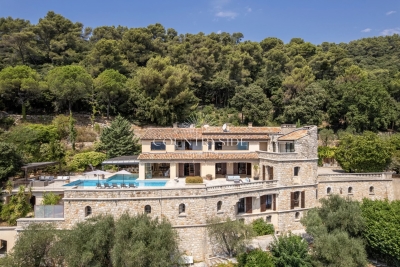
Cannes Croix des Gardes sea view villa with swimming pool flat grounds and garages Located in the sought-after residential district of La Croix des Gardes in Cannes, close to beaches, shops and Institut Stanislas, this 1920s villa enjoys a peaceful and green environment. Set within approximately 1,600 sqm of flat landscaped grounds, the property offers around 280 sqm of living space as well as approximately 90 sqm of additional usable areas. The main villa includes a triple reception room opening onto a terrace of approximately 40 sqm with sea views, a fully equipped independent kitchen and a sleeping area comprising a master suite with two dressing rooms and bathroom, two additional bedrooms, a shower room and guest toilet. The garden level includes three additional bedrooms, a shower room, separate toilet, equipped kitchen, games room and multiple storage areas. Outdoor amenities include a 10 x 4 metre swimming pool, landscaped gardens and several reception and relaxation areas. The property also benefits from two enclosed garages of more than 30 sqm each, a large covered parking area and additional outdoor parking spaces. An independent 30 sqm space located beneath the swimming pool may accommodate guests, staff or caretaker accommodation. Peaceful surroundings, sea views, generous volumes and flat landscaped grounds make this villa a rare opportunity on the Cannes real estate market. Côte d'Azur Sotheby's International Realty For further information or to arrange a private viewing, please contact Côte d'Azur Sotheby's International Realty, your expert in luxury real estate on the French Riviera.

Ref. : CA6-3080

COTE D'AZUR SOTHEBY'S INTERNATIONAL REALTY

MOUGINS1 395 000 €

Apartment for sale independant - 4 rooms - 215 m²

Mougins, substantial top floor apartment with terraces and sea views

In Mougins, on the top floor of a prestigious residence with a swimming pool, this four room apartment presented in co exclusivity by Côte d'Azur Sotheby's International Realty offers an impressive 215 sqm of living space, complemented by more than 90 sqm of outdoor areas. The property is defined first and foremost by its generous volumes and natural light. A vast double living room forms the principal reception area, with a mezzanine further enhancing the sense of space. The room opens extensively onto the terraces, creating a seamless relationship with the exterior and allowing the sea views to become part of the living environment. With more than 90 sqm of outdoor space, the terraces represent a genuine extension of the apartment. Their generous proportions allow for different areas dedicated to dining, entertaining and relaxation while enjoying the Côte d'Azur climate and the sea views. The independent kitchen also offers comfortable proportions and a practical layout. A back kitchen and separate laundry room complement this space and allow the technical areas of the home to remain distinct from the principal reception rooms. The private accommodation comprises two bedrooms, including a principal suite, and two bathrooms. A dressing room and extensive storage provide additional functionality, while another room is currently arranged as an office. The apartment is complemented by substantial ancillary spaces. A private double garage with a mezzanine provides both generous parking and additional storage capacity, while a very large cellar offers further space. The prestigious residence also benefits from a swimming pool, providing an additional leisure area for residents. Mougins is particularly sought after for its residential environment and its lifestyle on the French Riviera. In a market predominantly associated with villas and individual properties, a 215 sqm top floor apartment with more than 90 sqm of outdoor space and sea views provides a distinctive alternative for buyers seeking substantial proportions and generous exterior areas while retaining the convenience of a residence. The property therefore brings together many of the qualities associated with a substantial Riviera home: expansive reception areas, extensive terraces, sea views, a swimming pool within the residence, a double garage and significant storage capacity. Presented in co exclusivity by Côte d'Azur Sotheby's International Realty, your Sotheby's International Realty agency in Mougins. Contact our team to arrange a private viewing.

Ref. : CA15-408

COTE D'AZUR SOTHEBY'S INTERNATIONAL REALTY

NICE1 795 000 €

Apartment for sale independant - 3 rooms - 130 m²

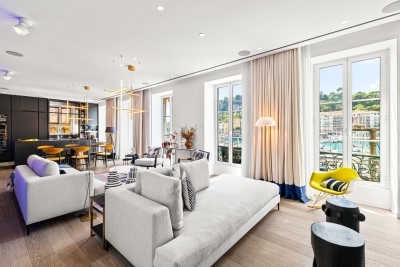
NICE PORT – 3-ROOM APARTMENT 130m² – PANORAMIC VIEW OF LYMPIA PORT

// Nice - The Port // In the heart of Lympia Port, fully renovated reception apartment, occupying the entire floor and benefiting from a remarkable view of the port. In one of the most sought-after locations in the Port district, close to the quays and the lively Nice area, this elegant approximately 130 m² apartment stands out for its generous volumes, contemporary renovation, and exceptional environment. Located within a character building, the property has been completely renovated with a true architectural approach. The spaces have been designed with particular attention to proportions, lines, and circulation, creating an interior that is both sophisticated and warm. The entrance leads to a remarkable reception room, widely open to the outside through five large openings. The view of Lympia Port naturally accompanies the living spaces and offers a particularly attractive panorama. The west orientation also allows for enjoying beautiful light at the end of the day, enhanced by a home automation system allowing to modulate the ambiance. Signed AFFINE DESIGN decor, punctuated with touches of Klein blue, gives a unique identity to the whole while echoing the Mediterranean atmosphere and Nice's identity. The open kitchen, perfectly integrated with the reception areas, combines aesthetics and functionality. It benefits from Miele equipment, an integrated griddle, a wine cellar, and numerous fittings to hide the technical elements when desired. The sleeping area consists of two en-suite bedrooms, including a beautiful master bedroom with a custom-made dressing room and a carefully arranged bathroom. An independent laundry room completes the comfort of the apartment. To enhance the experience, a Bose integrated audio system allows for playing different sound environments according to the spaces. A PRIVILEGED LOCATION A true extension of the city center towards the sea, Lympia Port captivates with its unique atmosphere, heritage, lively quays, and diverse shops and addresses. Old Nice, the Promenade des Anglais, and the main city attractions are quickly accessible. A rare apartment due to its location, renovation level, and especially its relationship with the Port. Property subject to co-ownership status Co-ownership charges: €1,800/year Fees payable by the seller No ongoing procedures The ERRIAL report on the risks this property may be exposed to is available by clicking on the following link:

Ref. : 87354889

MAISON CINO Real Estate

NICE1 795 000 €

Apartment for sale independant - 3 rooms - 117 m²

NICE PORT – 3-ROOM FLAT (117 m²) FOR SALE – PANORAMIC VIEW OF PORT LYMPIA – FULLY RENOVATED – BRIGHT – CELLAR

NICE PORT — Exceptional 3-room residence, architect-designed with panoramic views of Port Lympia, fully renovated. Ideally situated in the most iconic section of Nice's port—facing the traditional *pointu* boats and the timeless elegance of the quays—this exceptional apartment (approx. 117 m²) occupies the entire floor, offering a rare lifestyle in an iconic setting. Nestled within a building of character, the property has undergone a complete renovation by the prestigious architectural firm AFFINE DESIGN, internationally renowned for its high-end projects. The result is a bold architectural statement that combines precision, meticulous attention to detail, and contemporary aesthetics. From the moment you enter—a space designed to create a dramatic, welcoming impression—the atmosphere is striking: generous volumes, fluid circulation, and expertly managed sightlines highlight the refined, bespoke layout. The spectacular living area opens onto five large windows offering a breathtaking panorama of the Port Lympia basin. Its western exposure bathes the space in warm late-afternoon light, enhanced by a home automation system that allows for customizable lighting moods. The bold choice of "Klein Blue"—a recurring theme and visual signature of the project—echoes the Mediterranean identity and lends the space a unique artistic dimension. Conceived as an architectural work of art in its own right, the kitchen blends high-tech functionality with clean lines: integrated Miele appliances, a built-in griddle, a wine cellar, and retractable features ensure seamless visual continuity with the reception areas. The sleeping quarters comprise two private suites, including a majestic master suite with a custom dressing room and a refined bathroom. A discreetly integrated, independent laundry room adds the final touch of everyday convenience. For a fully immersive sensory and visual experience, the apartment features a multi-zone Bose audio system that allows for the creation of personalized soundscapes. A cellar completes this exceptional property.

Ref. : P-11097

Century 21 LAFAGE TRANSACTIONS - LE PORT

VILLENEUVE-LOUBET489 000 €

Apartment for sale independant - 4 rooms - 80 m²

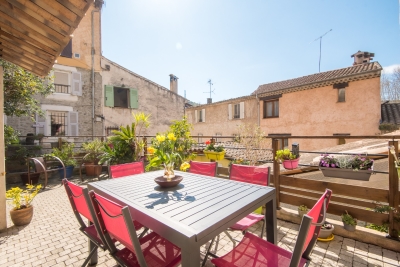
VILLENEUVE LOUBET - 4 ROOM APARTMENT OF 80SQM FOR SALE - EXCELLENT CONDITION - TERRACE OF 40SQM - CLOSE AMENITIES

VILLENEUVE-LOUBET Village - Rare opportunity! In the heart of the charming village of Villeneuve-Loubet, close to its amenities and restaurants, and just steps from the Loup, the town's famous coastal river. Nestled in a village house in excellent condition, this apartment spans three levels and offers a unique and welcoming living environment: - Ground floor: an entrance hall, a 14m² bedroom opening onto an 8m² terrace, and a shower room with WC. First floor: an entrance hall, a living room, and a semi-open kitchen opening onto a magnificent 40m² terrace, bathed in sunlight and shaded by trees. Second floor: two bedrooms with a shared shower room and a separate WC. This 81m² property boasts several independent entrances and various outdoor spaces, allowing you to enjoy the sunshine and a truly unique setting. The interior is in immaculate condition and showcases superb, authentic materials: stone walls, exposed beams, and meticulous finishes that give this property a unique character and a warm atmosphere. This triplex is ideal for those who appreciate character properties and are looking for peace and quiet, authenticity, and immediate proximity to nature while remaining close to amenities. A rare find not to be missed.

Ref. : C-3041

Century 21 LAFAGE TRANSACTIONS NICE CORVESY

CANNES3 299 000 €

House for sale independant - 10 rooms - 374 m²

Located in the prestigious Croix des Gardes district of Cannes, this elegant character villa offers 309.18 sqm of living space (374.64 sqm total), set in a peaceful and green environment on a magnificent 1,593 sqm plot with a glimpse of the sea. Benefiting from generous volumes and impressive high ceilings, the property is spread over two levels and stands out for its family-friendly layout as well as its spacious reception areas. The ground floor features a large entrance hall, a bright living room, two dining areas, an independent kitchen, a shower room with WC, and three bedrooms, including a superb master suite with en-suite bathroom, private WC, and two walk-in dressing rooms. The garden level offers three additional bedrooms, a shower room, separate toilets, a kitchen, and a games room, creating the perfect space to host family and guests in complete privacy. Outside, the villa boasts a beautiful swimming pool, a convivial barbecue area, two closed garages, an independent WC, and ample private parking accommodating up to ten vehicles. A rare property in Cannes, combining generous living spaces, comfort, and a privileged setting just minutes from the city center and the beaches.

Ref. : 86866748

SP Immobilier/ SP Real Estate

GRASSE5 000 000 €

House for sale independant - 20 rooms - 907 m²

Property Grasse

Perched on the hills of Grasse, just a few minutes from the charming village of Cabris, this exceptional property of more than 900 sq.m² offers breathtaking views of the Mediterranean sea, the town of Grasse, and the Lérins Islands. Set on over three hectares of beautifully landscaped land, including a century-old olive grove. The main house features five spacious suites and three independent apartments. Spacious living areas open onto terraces and the swimming pool with its pool house provides the perfect space. Additional buildings include a caretaker's house, two studios, a helipad, two carports, a double garage, and several annexes. In addition, the property includes a large basement that can be converted. A rare property on the market. Complete file available on request.

Ref. : 86390825

COUNTRYSIDE IMMOBILIER

CAVALAIRE-SUR-MER1 780 000 €

House for sale independant - 6 rooms - 200 m²

Villa with sea views, a pool, and close to the town centre

Quietly located at the end of a cul-de-sac, close to schools and within walking distance of the town centre, this beautiful family villa enjoys pleasant sea views and a privileged residential setting. Set on landscaped grounds of approximately 1,200 m², the property offers around 220 m² of living space, with attractive living areas spread over several levels. The main floor features a bright living room with fireplace and open-plan kitchen, all opening onto a beautiful terrace with sea views. A bedroom with shower room and a master suite with bathroom complete this level. The ground floor offers an ideal space for entertaining family and friends, with two bedrooms, a large adjoining room that can be arranged according to requirements, a shower room, a separate kitchen that is particularly practical for summer living, and a large laundry room. The outdoor areas are perfect for enjoying the gentle Mediterranean lifestyle: two closable pergolas providing shelter from the wind while allowing full enjoyment of the outdoor spaces, a beautiful completely renovated swimming pool with tiled finish, generous recently refurbished terraces, and a boules court. An independent studio with shower room, a secure double garage, and predominantly level grounds complete this property with its many advantages. An ideal villa for a primary or secondary residence, offering peace and quiet while remaining close to amenities and the centre of Cavalaire-sur-Mer. Energy Performance Certificate: C - 111 Greenhouse Gas Emissions: A - 4 Estimated annual energy costs for the property: €2,240 - €3,090 Transaction fees, including tax, payable by the seller Information on the risks to which this property is exposed is available at the Géorisques website: www.georisques.gouv.fr The luxury real estate market on the French Riviera is one of the most attractive in the Mediterranean region. Holiday homes and second residences on the French Riviera not only offer incomparable style and quality of life, but also represent, given the international economic situation, a secure investment and a smart retirement plan, particularly at premium addresses. Cavalaire-sur-Mer is a French commune in the Var department, in the Provence-Alpes-Côte d'Azur region, between Saint-Tropez and Le Lavandou. Cavalaire Bay is bordered by two headlands: Cap Cavalaire to the west and Cap Lardier to the east. Known as a seaside resort, Cavalaire is located on the southernmost bay of the Var coast. Its magnificent 3-kilometre-long beach, as well as its coves, has made this summer resort famous.

Ref. : W-04B9X7

ENGEL & VÖLKERS

LE CANNET340 000 €

Property for sale independant - 6 rooms - 237 m²

Building for sale in Le Cannet, to renovate

Building to renovate, ideally located in the heart of Le Vieux Cannet, a charming and highly sought-after historic neighborhood. The property comprises, on the ground floor, a street-facing commercial unit with a storefront, complemented by a covered area that can be used as parking or additional storage space. An independent entrance hall provides access to the upper floors. The first and second floors each feature a spacious two-bedroom apartment (3-room layout) with generous living areas and excellent renovation potential. One of the apartments benefits from a terrace of approximately 15 m². The building also includes a convertible attic, several cellars, and cold storage rooms. The property requires full renovation, offering the opportunity to completely redesign the layout and maximize its value. This is an ideal opportunity for an investor looking to create multiple residential units or develop a rental project. It is equally well suited to a private buyer seeking a character property with the potential to combine a residence with a commercial or professional activity.

Ref. : 072026-488

FINE AND COUNTRY

SCEAUX2 600 000 €

House for sale independant - 9 rooms - 293 m²

SCEAUX, contemporary family home with garden and rooftop terrace

Behind a discreet perimeter wall, this property built in 2024 reveals a family home with contemporary amenities, a rare find on the Sceaux market. It combines generous proportions, high build quality, and all the comfort of a newly built home in a town where recent constructions remain particularly scarce. Set on a 516 sqm plot, it features 293 sqm of living space (excluding the double garage and utility rooms), including an independent 18 sqm street-side studio apartment. Located less than a ten-minute walk from the pedestrian town center, Rue Houdan, and the Sceaux RER B train station, the house enjoys a highly sought-after location, offering a rare balance between vibrant neighborhood life, fast access to Paris, and a residential environment. Upon entering, a spacious foyer of around 13 sqm with a cloakroom and guest restroom leads to the garden level, designed to adapt to its future occupants' needs. This space is ideal for creating a home gym, a wellness area, a home theater, or additional rooms. Provisions have also been made for an elevator serving all three floors as well as the rooftop terrace. The ground floor features a reception area of approximately 70 sqm, opening widely onto the south-west-facing garden. Large floor-to-ceiling windows seamlessly extend the living space onto the terrace, providing abundant natural light throughout the day. An independent 13 sqm kitchen and a home office with direct garden access complete this level. Upstairs, the sleeping quarters consist of four bedrooms, including a master suite of over 32 sqm with a walk-in closet and en-suite bathroom. A second bedroom has its own private bathroom, while the other two bedrooms share a shower room, offering a functional and comfortable layout for a family. The beautifully landscaped garden also features a large greenhouse, providing an extra space for gardening, growing plants, or entertaining. The top floor hosts a 94 sqm rooftop terrace, designed as a true floating garden. Overlooking the surrounding rooftops, it provides a rare outdoor living space right by the town center. Built to the latest standards, the house offers high-end specifications: excellent energy efficiency (EPC rating A), heat pump, underfloor heating (except in the basement), reversible air conditioning, aluminum window frames, and electric rolling shutters. Decennial liability insurance and structural damage insurance give future owners full peace of mind for this recent construction. With its recent completion date, generous volumes, flexible layout, and prime location, this property represents a rare opportunity for a family looking to settle in Sceaux in a turn-key, modern home that combines comfort, functionality, and lasting value. Agency fees payable by vendor - Montant estimé des dépenses annuelles d'énergie pour un usage standard, établi à partir des prix de l'énergie de l'année 2026 : 1910€ ~ 2600€ - Les informations sur les risques auxquels ce bien est exposé sont disponibles sur le site Géorisques : www.georisques.gouv.fr - Priscilla TCHEN - Agent commercial - EI - RSAC 952 922 821

Ref. : 87169526

BARNES HAUTS DE SEINE SUD/OUEST

PARIS 7EME4 587 000 €

Apartment for sale independant - 6 rooms - 220 m²

Paris VIIe - Invalides École Militaire

On the fourth floor by elevator in a prestigious copropriété with a doorman on duty, located at a sought-after address in the Invalides École Militaire district, a family and reception apartment, passing street and courtyard. This property, with an area of 220.02 m² loi Carrez, consists of a living room, a dining room, an independent and dining kitchen, four bedrooms, a dressing room, a laundry room, two bathrooms, a shower room, and two toilets. From the windows of the living room, a view of the Invalides Dome on the right and the Eiffel Tower on the left. The original elements have been preserved (high ceilings, moldings, fireplaces and trumeaux, herringbone parquet) in this beautiful apartment which exudes a feeling of calm and brightness. Bicycle storage in the building. Two cellars in the basement complete this property.

Ref. : 86831469

VANEAU SÈVRES-LECOURBE

VILLENEUVE-LOUBET484 000 €

House for sale independant - 4 rooms - 80 m²

VILLENEUVE LOUBET - VILLA OF 80SQM FOR SALE - WITH TERRACES - EXCELLENT CONDITION - CLOSE AMENITIES

VILLENEUVE-LOUBET Village – A rare find! Located in the heart of the charming village of Villeneuve-Loubet—close to amenities and restaurants—and just steps away from the Loup, the town's famous coastal river. Nestled within a village house in excellent condition, this property spans three levels, offering a living environment that is as unique as it is welcoming: - Ground floor: an entrance, a 14m² bedroom opening onto a first terrace (8m²), and a shower room with a toilet. - First level: an entrance, a living room, and a semi-open kitchen opening onto a magnificent 40m² terrace featuring trees and constant sunshine. - Second floor: two bedrooms sharing a shower room, plus a separate toilet. This 81m² property features multiple independent entrances and various outdoor spaces, allowing you to enjoy the sun and a truly distinctive, one-of-a-kind setting. The interior is in perfect condition, showcasing superb authentic materials—such as stone walls and exposed beams—alongside refined finishes that lend the home unique character and a warm atmosphere. This triplex is ideal for lovers of character properties who seek peace, authenticity, and immediate proximity to nature, all while remaining close to local amenities. A rare property—come and see it without delay.

Ref. : C-3041

Century 21 LAFAGE TRANSACTIONS NICE CORVESY

CANNES954 000 €

Apartment for sale independant - 3 rooms - 65 m²

CANNES CALIFORNIE - 2 BEDROOMS - TERRACE - PANORAMIC SEA VIEW

Nestled at the top of a confidential residence, in the heart of one of Cannes' most sought-after neighborhoods, this top floor resembles a true refuge suspended between sky and sea. Located in the sought-after area of La Californie, just a few minutes from the famous Croisette, it benefits from spectacular sea views. From the entrance, the volumes and brightness immediately attract. The 33 sqm living room, bathed in light, opens onto a contemporary kitchen perfectly integrated, with the whole extending onto a terrace offering an exceptional panorama of the sea. The master suite of 19 sqm, with its recently renovated bathroom, also has access to a southeast-facing terrace, ideal for enjoying the first light of the day. A second space, which can serve as a bedroom or office, with direct access to the east terrace, completes the set, accompanied by an elegant shower room. This rare property perfectly combines luxury, tranquility, and privacy within a secure residence. Air conditioning ensures optimal comfort in all seasons. A closed garage with an adjoining cellar and an independent parking space complete this exceptional property. A unique place, designed to offer a privileged living environment on the French Riviera. The property is subject to the co-ownership regime. The co-ownership includes 12 lots for residential use. Located in the Californie neighborhood, this property benefits from a desirable residential environment between iconic villas, Belle Époque residences, and lush landscapes. Renowned for its calm and panoramic views of the Cannes bay and the Esterel massif, the sector seduces with its refined and residential lifestyle. Known worldwide for its elegance and way of life, Cannes is charming with its iconic beaches, the Croisette, renowned restaurants, and luxury boutiques. Considered the best global destination for hosting festivals and events, the city hosts prestigious events such as the Cannes Film Festival, MIPIM, and Cannes Lions every year at the Palais des Festivals. Ideally located between Monaco and Saint-Tropez, near Nice International Airport and Cannes-Mandelieu aerodrome, Cannes offers an exclusive lifestyle in the heart of the French Riviera. A major player in high-end real estate and ambassador of the French art of living, Maison BARNES deploys an integrated network of 159 agencies in 21 countries and 75 destinations, supporting its clients in all their life projects. Agency fees payable by vendor - Nombre de lots dans la copropriété: 11 - Montant moyen de la quote-part de charges courantes 3,730 €/yearly - Montant estimé des dépenses annuelles d'énergie pour un usage standard, établi à partir des prix de l'énergie de l'année 2021 : 1250€ ~ 1730€ - Les informations sur les risques auxquels ce bien est exposé sont disponibles sur le site Géorisques : www.georisques.gouv.fr

Ref. : 86920401

BARNES Cannes