OK
More than Less than
€  ok

Key-words : independant

Houses and Apartments, your real estate specialist magazine offers a selection of ads that match with the keyword independant. You can refine your search by specifying the area or price range in the navigation bar link Search for a House/Apartment.

CANNES5 950 000 €

House for sale independant - 8 rooms - 500 m²

CHARACTER VILLA – PRIVATE GATED ESTATE – 24/7 SECURITY – RENOVATED IN 2025

Located within one of the most prestigious and secure estates in Mougins, with 24/7 security, this villa designed by Jacques Couelle,completely renovated in 2025, embodies the art of living on the French Riviera: a rare property that combines sculptural architecture, lush nature, and high-end amenities. Facing due south and completely private, the property sits on a flat, landscaped park of 3,280 m², adorned with rare plant species and a spectacular organically shaped swimming pool, typical of Couelle’s signature style. The main villa offers approximately 500 m² of living space, featuring: A bright 240 m² living room, A high-end open kitchen, 5 en-suite bedrooms, An office, A cinema room and a sauna. An independent caretaker’s house with a kitchen and shower room provides a sixth bedroom, ideal for staff or guests. Top-quality features include: underfloor and wall-mounted heat pump heating, home automation system, state-of-the-art alarm, garage, and technical room. Prime location: just 12 minutes from Cannes and the Croisette, 4 minutes from the Golf Country Club, 5 minutes from Mougins School, and within immediate proximity of the historic village. A rare and iconic property not to be missed.

Ref. : 984-5741VAC

AMANDA PROPERTIES

PUGET-SUR-ARGENS650 000 €

House for sale independant - 5 rooms - 143 m²

143sqm villa with swimming pool in a secure estate in Puget-sur-Argens

Just twenty minutes from Saint-Raphaël and the TGV station, in the heart of a sought-after and peaceful estate, discover this property situated on a 3,219 sqm plot (not divisible), complete with a swimming pool. The property comprises a main villa and a separate one-bedroom apartment of approximately 31 sqm. The main house, designed in a Provençal style, opens onto an entrance hall with storage space. It features a separate kitchen with access to the outside, a spacious and bright living room with a fireplace extending onto a large terrace, two bedrooms with built-in storage, a bathroom, and a separate toilet. Upstairs, a master suite with a shower room and toilet has direct access to a balcony. Outside, a covered summer kitchen with a bread oven, ideally located opposite the swimming pool, invites you to fully enjoy the Mediterranean climate. Several outbuildings complete the property: a garage, a workshop, a wine cellar, and a utility room. A ground-floor, one-bedroom apartment (T2) with a kitchen, bedroom, and bathroom with toilet offers complete independence, ideal for hosting guests or renting out. Located in a peaceful, green setting, this property has significant potential for development and extension. Direct access to the forest from the gate provides lovely walks or bike rides. Lovers of space and nature will find this property well worth a visit.

Ref. : 9773

IMMOGOLF

CANNES2 900 000 €

House for sale independant - 8 rooms - 270 m²

Elegant Contemporary Townhouse - Tropical inspiration

Built on a plot of approximately 650 sqm, this stunning contemporary 270 sqm townhouse, recently completed and presented in immaculate condition, offers high-end features and absolute comfort across three levels, all serviced by a private elevator. From the moment you enter, you will be impressed by a 110 sqm double garage and a workshop, complemented by a spacious entrance hall with built-in storage. The property boasts an exceptional 100 sqm open-plan living and dining area, flooded with natural light, alongside a fully equipped open-plan kitchen. The entire space opens seamlessly onto a barbecue terrace and swimming pool. The house also features two en-suite bedrooms, as well as a magnificent master suite with a large walk-in dressing room. Additional amenities include a laundry room, a fitness area, a spa area with a jacuzzi, and a private home cinema, all designed to enhance everyday living comfort. An independent studio apartment with its own private entrance and terrace completes the property, making it ideal for guests or as a rental opportunity. The beautifully landscaped garden features a heated saltwater swimming pool, an expansive shaded terrace, and a pétanque court. Ideally located within walking distance of the town centre and the Croisette, this property is perfectly suited both as a primary residence and as an investment offering excellent rental returns.

Ref. : 984-9780VAC

AMANDA PROPERTIES

VILLEFRANCHE-SUR-MER725 000 €

Apartment for sale independant - 2 rooms - 54 m²

VILLEFRANCHE SUR MER - 1/2 BEDROOM APARTMENT OF 54 SQM FOR SALE - PANORAMIC SEA VIEW - TERRACE - CLOSE TO BEACHES AND AMENITIES

Villefranche-sur-Mer - In seafront, nestled on a high floor, this rare 54sqms apartment offers breathtaking views over the bay. It consists of an entrance, a bright double living room opening onto a terrace, an independent kitchen with loggia, a sea-view bedroom, bathroom and separate WC. Potential for a 2nd bedroom. Includes a cellar. A unique property with great potential, steps away from the beach, shops and transport. A must-see!

Ref. : V-13040

Century 21 LAFAGE TRANSACTIONS Villefranche-sur-Mer

VALBONNE729 000 €

House for sale independant - 5 rooms - 92 m²

Valbonne – Charming Detached Villa with Beautiful Open Countryside Views

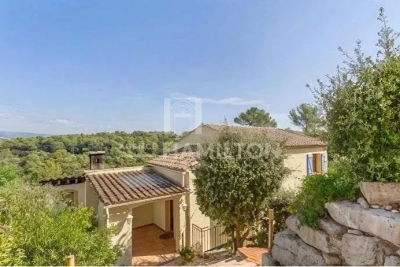
Just a few minutes from the charming village of Valbonne and Sophia Antipolis, this delightful detached villa is tucked away at the end of a quiet cul-de-sac, in a highly sought-after residential setting where peace and tranquility prevail. Set on a 918 m² elevated plot, the property enjoys beautiful open views over the surrounding countryside and exceptional natural light throughout the day. From the moment you enter, the generous volumes are immediately appealing. The impressive cathedral-style living room, enhanced by a fireplace with insert, creates a warm and inviting atmosphere. It flows seamlessly into a spacious family kitchen and opens onto a spectacular 138 m² terrace, a true outdoor living space complete with a pergola and barbecue area, ideal for entertaining family and friends. Upstairs, the sleeping quarters comprise three comfortable bedrooms and a bathroom with WC. On the ground floor, an additional room of approximately 20 m² with existing water connections and sanitary facilities offers a wide range of possibilities to suit your needs: a fourth bedroom, a home office, a private space for a teenager, or the creation of a self-contained studio with its own independent access. Outside, the garden provides a wonderful green setting in which to relax and offers the possibility of installing an above-ground swimming pool. An independent workshop of approximately 38 m² further enhances the property, providing the perfect space for DIY enthusiasts, artists, or additional storage. Four private parking spaces complete the property. Ideally located close to schools, including Niki de Saint Phalle Middle School and Simone Veil High School, this villa represents a rare opportunity for families seeking a peaceful lifestyle while remaining within easy reach of local amenities and the region's main transport routes. A property offering exceptional versatility, combining comfort, potential, and quality of life in one of the most desirable areas of the French Riviera hinterland.

Ref. : 1248

Agence Hamilton SelectionMed

VILLENEUVE-LOUBET950 000 €

House for sale independant - 6 rooms - 146 m²

VILLENEUVE-LOUBET PLAGE – Stunning detached house with two apartments, 147 m² over two levels, featuring a garden and garage, in an absolute quiet setting! Only a 5-minute walk

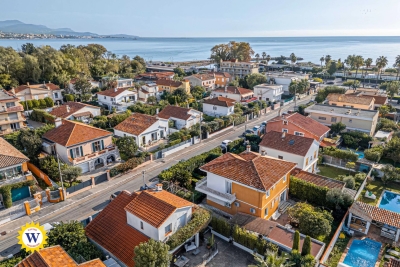
We are pleased to offer for sale a detached house ideally located on Avenue de la République in Villeneuve-Loubet, in a peaceful residential neighborhood made up exclusively of houses. Nestled in the heart of a 400 m² landscaped garden, it provides a pleasant living environment just a few steps from the beaches, shops, seaside promenade, and the Loup River. With quick access to the highway, reaching Sophia-Antipolis or Monaco is effortless. This house, in excellent condition, is composed of two independent apartments spread over two levels. On the ground floor, a three-room apartment opens onto an entrance leading to a fully equipped kitchen and a bright living room. Two bedrooms with built-in wardrobes, a shower room, and a separate toilet complete this space, which also benefits from direct access to the garden. Upstairs, a second three-room apartment, recently renovated, features an entrance leading to a kitchen and a spacious, light-filled living room. This space opens onto a large 20.79 m² terrace, perfect for enjoying outdoor moments in peace. The sleeping area includes two bedrooms, a modern shower room with an Italian-style shower, and a separate toilet. A garage and a private parking space are included within the property, adding extra convenience. Whether as a primary residence, vacation home, or rental investment, this house is a rare opportunity, offering a perfect balance of tranquility, immediate proximity to the sea, and easy access to essential amenities.

Ref. : 01076EF

Agence Winter immobilier

GRASSE3 950 000 €

House for sale independant - 8 rooms - 438 m²

Grasse - Villa with open view

Nestled within a private and confidential estate in Grasse, this exceptional contemporary bastide of approximately 438 sqm embodies rare elegance, enhanced by its full south-facing exposure and sweeping views over the hills of the Cannes hinterland, in absolute tranquility. Set amidst beautifully landscaped Mediterranean gardens, the property offers a refined art of living seamlessly connected to the outdoors: expansive terraces, shaded pergolas, a heated swimming pool with pool house, and a jacuzzi—each space thoughtfully designed to embrace the Riviera lifestyle. The interiors boast remarkable volumes and high-end finishes, blending sophistication with comfort. The villa features six bedrooms, including an elegantly integrated independent apartment, ideal for hosting guests in complete privacy. A true sanctuary dedicated to well-being, the property also offers exclusive leisure amenities: a private cinema, games room, fitness area, as well as a spa with sauna and hammam. Fully air-conditioned and benefiting from excellent energy performance (EPC A), this outstanding residence perfectly combines contemporary architecture, absolute comfort, and premium features. A rare address where luxury, serenity, and the art of living come together, just minutes from the vibrant Côte d'Azur.

Ref. : MZIOP1350

Michaël Zingraf Christies International Real Estate OPIO

LA COLLE-SUR-LOUP2 390 000 €

House for sale independant - 8 rooms - 238 m²

Stone Bastide Walking Distance to Saint-Paul-de-Vence

Magnificent stone bastide located just a few minutes' walk from the village of Saint-Paul-de-Vence. This property of approximately 238 sqm features 4 en-suite bedrooms, including a ground-floor master suite, as well as an independent studio. It also offers a bright living room, a dining room, a study, and a laundry room. The property includes a swimming pool, a pool house, and a garage, all set on a nearly flat plot of approximately 1,533 sqm. High-end amenities include a fireplace with insert, double glazing, home automation, underfloor heating and cooling, integrated reversible air conditioning in the bedrooms, a fully equipped pool house, a 40 sqm cellar, a heated swimming pool, south-facing exposure, photovoltaic panels, an alarm system, and electric awnings. The property has been fully renovated, including the roof, insulation, and electrical systems.

Ref. : V2768CO

JOHN TAYLOR SAINT PAUL DE VENCE

BIOT653 000 €

House for sale independant - 4 rooms - 105 m²

A Haven of Nature and Light California-Style Villa with Potential, Views over Biot & Sea, 7,000 m² Plot, Independent Chalet Tucked away at the end of a private lane, sheltered from noise and prying eyes, this California-style villa dating from the 1970s sits within an exceptional lush setting of over 7,000 m², part of which is classified as natural woodland. From the moment you arrive, the setting makes its mark: unobstructed views stretching across the medieval village of Biot and, in the distance, the sparkling waters of the Mediterranean. A panorama that very few properties in the area can rival. The house is arranged over two levels connected by a solid wood spiral staircase, and features a characterful living and reception room centred around a striking conical hood fireplace an architectural statement that sets the tone throughout. Large sliding glass doors open onto the terrace and garden, flooding the interiors with natural light. The property also includes a separate kitchen, two to three bedrooms, and a bathroom with shower cubicle. Outside, the grounds unfold across several distinct spaces: an irregular stone-paved terrace, a tree-lined lawn, an orchard, and shaded natural areas beneath mature oak trees. The ensemble provides complete privacy and rare natural biodiversity, just minutes from local amenities. The independent chalet, nestled at the edge of the woodland, is a truly unique feature: entirely timber-built, bright and self-contained, with a kitchenette and shower room, it lends itself equally well to hosting guests, use as an artist's studio, or a peaceful work-from-home retreat in a natural setting. The villa requires renovation and that is precisely what makes it such an opportunity. The asking price has been carefully set to allow its future owner to bring their own vision to life, personalise every space, and unlock the full potential of this exceptional and distinctive property. The generous volumes, the quality of the original construction, the orientation and the land represent an outstanding foundation that discerning buyers and architecture enthusiasts will immediately appreciate. For those who love authenticity, nature, and ambitious projects.

Ref. : 3915

CENTURY 21 ALBERT 1ER

NICE1 300 000 €

Property for sale independant - 15 rooms - 510 m²

NICE PESSICART - PROPERTY OF 2 HOUSES - PLOT OF 1800m²

Nice Pessicart ideal investor: Real estate complex with high potential: Located on Avenue de Pessicart, discover this exceptional real estate complex set on a total plot of 1,800 m². Offering absolute tranquility, an unobstructed view of the city, and triple exposure SOUTH, EAST, and WEST, this property presents strong potential. The complex consists of two separate properties: • House 1 (approx. 320 m² over 2 floors): Established on its private plot of 1,000 m² with swimming pool. Possibility to create 4 apartments. • House 2 (approx. 120 m²): Established on a 800 m² plot, complemented by a 20 m² dependance and a 50 m² workshop. • Parking: 7 private parking spaces complete the complex. Projects and Enhancement The project configuration allows for several projects: 1. Division & Promotion: Creation of a condominium with the possibility of developing about 8 high-end lots (from studio to 3-room). Strong demand in the sector. 2. Heritage: Keep the existing structures to rehabilitate two superb independent villas (ideal for a family project or group purchase). Full file available upon request. Fees paid by the seller. Information on the risks to which this property is exposed is available on the GeoRisques website: www.georisques.gouv.fr

Ref. : 87049181

Reussite Immo Nice

VILLEFRANCHE-SUR-MER1 640 000 €

House for sale independant - 5 rooms - 151 m²

VILLEFRANCHE-SUR-MER – HOUSE WITH EXTENSION POTENTIAL

SEA VIEW HOUSE WITH EXTENSION POTENTIAL Rare opportunity in the area. Discover this house with great potential, set in a quiet residential environment in Villefranche-sur-Mer, just a few steps from the beaches and seafront, while also being within easy reach of shops, restaurants, the casino, public transport and all everyday amenities. The house enjoys beautiful natural light and lovely sea views from most rooms. Set on a plot of approximately 570 sqm, it features a terrace and a terraced garden. The main level comprises an entrance hall, a living and dining area opening onto the terrace and garden, a separate kitchen, an office which could also be used as an additional bedroom, and a bathroom. Upstairs, the sleeping area comprises four bedrooms, including two main bedrooms enjoying sea views, as well as a shower room. The fourth bedroom has a washbasin and its own independent outdoor access, while remaining directly connected to the rest of the house, offering additional privacy. The property benefits from two separate access points, from both the upper and lower levels. Under the current local planning regulations (PLU), the house also offers possibilities for extension, providing additional potential for a future project. Finally, two enclosed garages, particularly rare in this area of Villefranche-sur-Mer, complete the property. A house combining sea views, outdoor spaces, proximity to the beaches and potential for further enhancement, in a sought-after residential area of Villefranche-sur-Mer. Agency fees payable by the seller. Information on the risks to which this property is exposed is available on the Géorisques website.

Ref. : 87365890

E&M PROPERTIES

MOUGINS2 979 000 €

House for sale independant - 8 rooms - 390 m²

MOUGINS - Contemporary house with Spectacular views

Perched on the heights of Cannes, at the gateway to Mougins, this striking contemporary villa offers 370 sqm of refined living space, fully renovated in 2023 and designed by a renowned architect. From its elevated position, the property enjoys breathtaking panoramic sea views stretching across the Lérins Islands, the Estérel hills and the Bay of Cannes. Set within beautifully landscaped grounds of 2,137 sqm with a sought-after south-west exposure, the villa is designed for both elegance and relaxation. At its heart lies a spectacular heated saltwater infinity pool with a mirror finish, complete with counter-current swimming, waterfall and massage jets, creating a true private resort atmosphere. The outdoor living spaces are equally impressive, featuring a fully equipped summer kitchen that can easily be converted into a self-contained two-room apartment with its own en-suite bedroom — ideal for hosting guests or staff in complete independence. Inside, the main level opens onto a stunning 90 sqm living area bathed in natural light, seamlessly combining a spacious lounge, dining area and open-plan kitchen. Two en-suite bedrooms with walk-in wardrobes, along with a guest powder room, complete this floor. Upstairs, three additional en-suite bedrooms with dressing rooms provide comfort and privacy, including a principal suite that opens onto a generous terrace overlooking the sea. A double carport and several additional parking spaces ensure practicality and ease of access. Designed for a luxurious lifestyle, the villa also features a wine cellar, private cinema room, jacuzzi and hammam, offering an exceptional level of comfort in a privileged setting on the French Riviera. Information regarding the risks to which this property is exposed is available on the Géorisques website: www.georisques.gouv.fr

Ref. : 11288

DOUGLAS ELLIMAN MOUGINS-VALBONNE

ROQUEBRUNE-CAP-MARTIN1 800 000 €

House for sale independant - 11 rooms - 231 m²

House for sale on the Plateau du Cap, with great potential and several development possibilities

Ideally located in Roquebrune Cap Martin, in the sought-after district of Plateau du Cap, for sale beautiful house of 231 sqm to renovate, with great potential and several development possibilities. The roof has been completely redone, an important asset. Built on a 500 sqm land, it consists at the ground floor of : - apartment (hall, living room, kitchen, three bedrooms, bathroom with WC, balcony) - separate WC - wine cellar - two cellars - garage - two parking spaces At the first and second floor : - duplex apartment (clearance, living room, kitchen, dining room, four bedrooms, dressing, two bathrooms, separate WC, balcony, two terraces) You will also enjoy a garden suitable for a swimming pool, perfect for creating a pleasant outdoor living space. This property represents an excellent opportunity, being able to be exploited as a large family villa or divided into three independent units.

Ref. : 86806969

EDOUARD VII

GASSIN6 800 000 €

House for sale independant - 7 rooms - 265 m²

Exceptional Contemporary Property on the Edge of Nature in Gassin

Located in the immediate vicinity of Gassin, one of the most sought-after villages in the Gulf of Saint-Tropez, this property, renovated in a contemporary style, enjoys an exceptional setting directly bordering a protected natural area. Its location perfectly combines absolute tranquility with quick access to the peninsula's most iconic destinations: the beaches of Pampelonne Beach, as well as the lively center of Saint-Tropez and the famous Place des Lices, can all be reached in approximately ten minutes. Completely redesigned with high-end finishes throughout, the villa offers approximately 265 sqm of living space. The architectural design emphasizes clean lines, fluid living spaces, and a constant connection with the outdoors through large openings that allow natural light to flood the interiors. Year-round comfort is ensured by underfloor heating installed throughout the entire property. Security has been comprehensively designed with a complete system including video surveillance, connected alarm system, and secure access control. All openings are fitted with reinforced glazing, combining a high level of protection with unobstructed views of the surrounding landscape. The ground floor is centered around a spacious living area comprising a living room with fireplace, dining area, and fully equipped open-plan kitchen, all extended by large sliding glass doors opening onto the terraces. An independent studio, accessible both from inside and outside, includes a kitchenette, shower room, laundry area, and built-in storage. Upstairs, the sleeping quarters feature five bedrooms and four bathrooms, complemented by numerous integrated storage spaces. The rooms enjoy open views extending toward the Îles d'Or. The approximately 8,102 sqm landscaped grounds, partially developed, include a swimming pool with sun deck, pool house, pétanque court, as well as several outdoor living areas arranged across different levels. A pedestrian access path allows direct walking access to the village. A double garage together with several additional parking spaces complete the property. The exceptional surroundings offer wide-open views over the sea and the surrounding hills, creating a remarkable sense of space and continuity stretching toward the horizon.

Ref. : V2253ST

JOHN TAYLOR SAINT TROPEZ

VALLAURIS3 499 000 €

House for sale independant - 6 rooms - 220 m²

Development projects for for 2 villas with panoramic sea views in Super Cannes

*under offer* Super Cannes – Panoramic Sea View Villa Development Project In the prestigious Super Cannes area, set in a peaceful and protected environment, this project offers a rare opportunity to create an exceptional property enjoying magnificent panoramic sea views. Set on a vast plot of approximately 6,500 m², the project comprises the renovation and construction of two independent residences, each with its own private entrance and superb sea views. Planning permission has been granted and is free from any third-party appeals for both residences, providing a secure framework for the development of this exceptional project. Information regarding the risks to which this property is exposed is available on the Géorisques website: www.georisques.gouv.fr.

Ref. : 082026-503

FINE AND COUNTRY