OK
More than Less than
€  ok

Key-words : in the se

Houses and Apartments, your real estate specialist magazine offers a selection of ads that match with the keyword in the se. You can refine your search by specifying the area or price range in the navigation bar link Search for a House/Apartment.

MANDELIEU-LA-NAPOULE980 000 €

Apartment for sale in the se - 4 rooms - 140 m²

Co-exclusive listing – 5-room sea-view apartment in a secure est

Panoramic sea view for this five-room apartment located in the prestigious, secure Bellevue estate, close to Mandelieu town centre and just 10 minutes from Cannes! In addition to its striking view, the apartment's main asset is its generous volume. A private porch reveals a fabulous sea view from the entrance, overlooking Cannes Bay and the Lérins Islands. The spacious 141 m² interior comprises a generous 50 m² living area, extended by a 31 m² terrace, also accessible from the dining room and separate kitchen. Currently offering three bedrooms, one with an en-suite shower room, as well as a bathroom with shower, separate WC and laundry room, the apartment can easily be reconfigured to provide four bedrooms. Once the current décor is set aside, you will discover this apartment's assets: its view, generous proportions, outdoor spaces and privileged location in a secure residence offering residents a swimming pool and tennis courts. A garage, covered parking space and cellar complete this offer, which should be viewed without delay. Energy Performance Certificate: 123 – C Greenhouse gas emissions: 4 – A Estimated annual energy costs for the property: €1,632–€2,208. Co-ownership comprising 161 lots; average annual charges: €4,193. Procedure: currently under review. Transaction fees, including tax, payable by the seller. Information concerning the risks to which this property is exposed is available on the Géorisques website: www.georisques.gouv.fr The luxury real estate market on the French Riviera is one of the most attractive in the Mediterranean region. Holiday homes and second homes on the French Riviera not only offer an incomparable lifestyle and quality of life, but, given the international economic climate, also represent a secure investment and a smart retirement plan, particularly at premium addresses. Mandelieu-la-Napoule is a coastal town near Cannes, offering superb views over Cannes Bay, Cap d'Antibes and the Lérins Islands. Known as the Mimosa Capital, its ports and beaches are at the heart of Mandelieu's identity and image. Highly central, the town has all amenities, including three marinas and Europe's leading dry port, several golf courses, numerous restaurants and shopping centres. The Château de la Napoule, built in 1387, with its remarkable gardens, further confirms this unique art of living.

Ref. : W-04BXC5

ENGEL & VÖLKERS

MOUGINS1 350 000 €

House for sale in the se - 5 rooms - 260 m²

South-facing architect-designed villa with extensive grounds in Mougins

Located in the sought-after residential setting of Mougins Saint-Martin, this architect-designed villa combines an elevated position, generous accommodation and an expansive 7,478 sq m plot. With approximately 260 sq m of living space, the property benefits from a southern exposure and unobstructed views over its green surroundings, offering a peaceful retreat in the hills above Cannes. The interior is arranged around spacious reception areas, including a double living room, a semi-open kitchen and an entrance hall. The layout balances comfortable communal spaces with private accommodation. A principal bedroom suite is situated on the ground floor, while the upper level includes a second en-suite bedroom and a mezzanine office. Two further bedrooms, shower rooms and a games room provide additional flexibility. The villa also features a separate studio apartment with an independent entrance, an appealing feature for owners wishing to accommodate guests while maintaining privacy. Outside, the substantial grounds offer an open, green environment with a dedicated swimming pool area. The property's elevated position and south-facing aspect enhance its connection with the surrounding Mediterranean landscape. A secure garage, cellar and multiple outdoor parking spaces complete the amenities. Mougins is one of the French Riviera's established residential destinations, appreciated for its historic village, golf courses and proximity to Cannes. Its location also provides access to Sophia Antipolis, an important international technology and business hub. Combining architectural character, extensive land and versatile living arrangements, this villa is well suited to buyers seeking a family home or a second residence in the South of France. For additional information or to arrange a private viewing, please contact Côte d'Azur Sotheby's International Realty.

Ref. : CA15-442

COTE D'AZUR SOTHEBY'S INTERNATIONAL REALTY

PEILLE2 290 000 €

House for sale in the se - 6 rooms - 175 m²

Five-bedroom contemporary villa with heated infinity pool and mountain views near Monaco

Located in Peille, approximately 15 minutes from Monaco, this contemporary five-bedroom villa offers panoramic mountain and valley views, landscaped gardens and a heated infinity pool in a peaceful setting above the French Riviera. Designed by a local architect, the property provides approximately 190 sq m of living space arranged over two levels. Its contemporary layout maximises natural light and views of the surrounding countryside, with generous openings connecting the main reception rooms to the outdoor terraces. The principal living floor comprises a spacious lounge and a fully equipped open-plan kitchen, creating a welcoming environment for everyday living and entertaining. On the lower level, four bedrooms include a principal bedroom with a private bathroom. Two additional bathrooms, a dressing room and a laundry room complete the accommodation. A fifth bedroom, located separately from the main house and equipped with its own shower room, provides independent guest accommodation. The outdoor areas have been designed to take full advantage of the Mediterranean climate. A heated infinity pool is surrounded by terraces and landscaped gardens planted with regional trees and vegetation. A summer kitchen offers an ideal setting for alfresco dining, while a pétanque court provides an additional recreational space. The property also benefits from six outdoor parking spaces, a cellar, air conditioning, double glazing, an electric gate and security systems. Situated just five minutes from La Turbie, the villa enjoys convenient access to Monaco and the A8 motorway. Nice Côte d'Azur International Airport and the Italian border are also accessible by car. The surrounding area combines the charm of the Riviera's historic hilltop villages with the natural beauty of the Alpes-Maritimes countryside. For international buyers, the location offers an appealing alternative to the denser coastal residential areas, with greater proximity to nature while remaining connected to the services and amenities of Monaco. With five bedrooms, independent guest accommodation and extensive outdoor living facilities, this contemporary villa is equally suitable as a family residence or a Mediterranean holiday retreat. For additional information or to arrange a private viewing, please contact Côte d'Azur Sotheby's International Realty.

Ref. : CA7-1347

COTE D'AZUR SOTHEBY'S INTERNATIONAL REALTY

BAUDINARD-SUR-VERDON799 000 €

House for sale in the se - 8 rooms - 244 m²

244 m² property with tourism business potential in Baudinard-sur-Verdon

Abriculteurs is offering this villa for sale in Baudinard-sur-Verdon, in the Var, close to the Verdon Gorge and Lake Sainte-Croix. It enjoys an exceptional location in a sought-after tourist area. Discover this 244 m² property, built in 2009 and set on landscaped grounds of over 4,500 m². Filled with natural light, the main house is arranged around a spacious living room with an inset fireplace and a fully equipped open-plan kitchen, extended by two conservatories offering relaxing spaces overlooking the surrounding countryside. The layout has been thoughtfully designed to combine comfortable living with the potential for a tourism business. On the ground floor, an office--ideal for remote working or managing the business--is alongside two suites, each with a private shower room and independent entrance, making them perfect for a bed-and-breakfast project. The upper floor is dedicated to private living space, with two attractive, bright bedrooms, a dressing room and a bathroom. A fully self-contained studio completes the property, offering a turnkey solution for seasonal rentals. The local urban development plan (PLU) allows the existing property to be extended by up to 100 m². Outside, the bucolic surroundings offer absolute tranquillity, with open views of the surrounding countryside. The multiple landscaped terraces lead to a superb, elevated pool area, complemented by a 34 m² summer kitchen, ideally suited to outdoor entertaining. Property highlights: Flexible accommodation: two bedrooms, a dressing room and a bathroom upstairs; an office and two suites with independent access on the ground floor, as well as a self-contained studio. Excellent energy efficiency (DPE A / GES A): heat pump for heating and hot water, reversible air conditioning, fireplace with inset and double-glazed windows. Passive income: 30 m² of photovoltaic panels, enabling electricity to be sold. Outdoor features: pool area with panoramic views, 34 m² summer kitchen, 4,517 m² plot, carport for two vehicles and four parking spaces in total. Garage/workshop that can be converted into a studio. Please note: Property tax: €3,470 per year Individual heating via heat pump and inset fireplace Individual hot water via a thermodynamic water heater Year of construction: 2009 Wastewater treatment via a compliant septic tank Standard energy consumption: 67 kWhEP/m²/year (class A) Estimated emissions: 2 kg CO2/m²/year (class A) Estimated annual energy costs: between €970 and €1,400 per year Price reference year: 2021 Sale price: €799,000 including tax; Abriculteurs' fees payable by the seller.

Ref. : KTEB7602_1_SM_0511

abriculteurs

CANNES237 000 €

Apartment for sale in the se - 2 rooms - 39 m²

Charming 39 m² Apartment with Mezzanine - Bright and Air-Conditioned - Avenue Jean de Lattre de Tass

Welcome to Abriculteurs, the family-run agency committed to providing exceptional service. Discover a carefully prepared presentation of this property, featuring professional photographs, a detailed floor plan and an immersive virtual tour to help you picture yourself there. Trust our expertise to turn your property plans into remarkable successes. Discover this charming 39.07 m² Carrez-law apartment, located on the first floor of a building with well-maintained communal areas, on Avenue Jean de Lattre de Tassigny in Cannes. The apartment opens onto a pleasant, bright living area with two large French doors fitted with double glazing and electric roller shutters. This air-conditioned space includes an open-plan, fully equipped kitchen with a two-burner hob, a combination microwave oven and a refrigerator. A practical shower room completes this level, with a shower, wall-hung toilet, washbasin and washing machine. Upstairs, a spacious mezzanine arranged as a sleeping area includes a double bed and built-in storage. A roof window brings natural light into this welcoming space. Located in Cannes, the apartment enjoys a convenient urban setting, close to shops and services. Property highlights: - Bright, attractive living area with two large French doors - Mezzanine sleeping area with a double bed and storage - Reversible air conditioning - Double glazing and electric roller shutters - Open-plan, fully equipped kitchen - Clean, well-maintained communal areas - Ideal as a rental investment or a second home Please note: - Property tax: €612/year - Annual service charges: approximately €803/year, to be confirmed with the property manager - Heating: individual electric heating with reversible air conditioning, not included in the service charges - Property condition: good overall condition; some fixtures and equipment need attention - Property subject to co-ownership status - Unit No. 108 - Number of co-ownership units: to be confirmed - Co-ownership proceedings within the meaning of the regulations: to be confirmed Energy performance: assessment to be updated Standard energy consumption (kWhEP/m²/year): to be provided Estimated emissions (kg CO2/m²/year): to be provided Minimum/maximum annual energy cost: to be provided Reference year for energy prices: to be provided Sale price: €237,000, including VAT (Abriculteurs' fees payable by the seller) Interested in this property? Arranging a viewing with us couldn't be easier: book an appointment at a time that suits you best. Listing prepared under the editorial responsibility of SASU Inov'You, registered under No. 851 223 610, which does not hold funds and acts on behalf of SARL Abriculteurs Immobilier, registered under SIREN No. 837 704 584, holder of professional licence No. CPI 7501 2018 000 025 842, issued by the Paris Île-de-France Chamber of Commerce and Industry.

Ref. : LCBM5708_MM_0511_1

abriculteurs

NICE500 000 €

Apartment for sale in the se - 2 rooms - 44 m²

NICE PORT - 1 BEDROOM APARTMENT OF 44 SQM FOR SALE - FULLY RENOVATED - IDEALLY LOCATED - SUPERB SEA AND HARBOUR VIEW

Ideally located on the Port of Nice, this fully renovated 1 bedroom apartment of 44 sqm offers breathtaking views and optimal natural light thanks to its west facing exposure. Every main room overlooks the sea and the harbor. The bright living room features two large windows, while the bedroom enjoys a broad view over the port alongside an adjoining walk-in closet. An entrance hall, separate kitchen, and shower room with toilet complete this well-designed layout. Set on the 1st floor of an upscale building with refined common areas, the property comes equipped with modern comforts including an elevator. Enjoy an effortless lifestyle with immediate access to the tramway, local shops, and schools right at your doorstep. A turnkey property equipped with air conditioning. perfect as a primary home or an exceptional seaside pied-à-terre.

Ref. : N-41429

Century 21 LAFAGE TRANSACTIONS Nice

NICE8 300 000 €

House for sale in the se - 8 rooms - 357 m²

NICE VINAIGRIER - ARCHITECT VILLA OF 358 SQM FOR SALE - EXCEPTIONAL SEA VIEW - SWIMMING POOL - GARAGE - HIGH QUALITY SERVICES

Nice Vinaigrier - Set in one of Nice's most sought-after residential areas, just moments from the Col de Villefranche, its shops, schools and transport links, this exceptional property offers a privileged lifestyle, combining contemporary elegance, generous living spaces and breathtaking views. Completed in 2016 as a completely new construction and designed by renowned architect and designer Jacqueline Morabito, this contemporary villa is nestled within beautiful landscaped gardens. Offering 358 sqm of living space, it enjoys spectacular 180° sea views encompassing the Saint-Jean-Cap-Ferrat peninsula, the Bay of Angels and the city of Nice. The spacious, light-filled living areas are centred around impressive floor-to-ceiling openings onto the outdoors and a magnificent suspended spiral staircase. They extend onto a large terrace featuring a superb infinity swimming pool, providing the perfect setting to enjoy the panoramic views. The villa also offers a fully equipped kitchen, a dining room and several reception areas, all enjoying beautiful sea views. The sleeping quarters consists of five bedrooms, including a luxurious master suite with dressing room, bathroom and private solarium. Two interconnecting bedrooms, together with two further en-suite bedrooms with terraces, complete this level. On the lower floor, additional amenities include a cinema room, gym, office, a sixth bedroom with shower room and a separate independent studio. A garage/workshop of over 115 sqm further enhances the property. Additional features include air conditioning, double glazing, a lift, underfloor heating and a fully integrated Domotique home automation security and control system that can be operated remotely. An exceptional contemporary villa offering remarkable volumes and breathtaking panoramic views, providing a truly rare lifestyle opportunity in the hills above Nice.

Ref. : N-41470

Century 21 LAFAGE TRANSACTIONS Nice

NICE1 850 000 €

Apartment for sale in the se - 4 rooms - 117 m²

CAP DE NICE - 3 BEDROOM APARTMENT OF 117 SQM - TOP FLOOR - RESIDENCE WITH POOL - TERRACE AND SEA VIEW - SOUTH FACING - GARAGE

Cap de Nice – Top floor apartment with panoramic sea views. Ideally located within one of the most prestigious residences on Cap de Nice, overlooking the iconic Palais Maeterlinck, this superb 117.5 sqm 3bedroom apartment occupies the top floor of an exclusive residence. Set within a secure luxury development featuring a heated swimming pool and fitness room, the property enjoys an exceptional setting in one of the area's most sought-after locations. The apartment opens onto a spacious, light-filled living room extending onto a large terrace with breathtaking panoramic views over the Mediterranean Sea. The separate kitchen offers the possibility of being redesigned to suit your personal preferences. The sleeping area consists of three generously sized bedrooms, each with its own en-suite shower room, ensuring maximum comfort and privacy. A separate guest WC and ample built-in storage complete the layout. Facing due south, the apartment benefits from abundant natural light throughout the day. It is fully air-conditioned and also includes a double garage and a private storage cellar, highly valuable features within the residence. The property would benefit from light refurbishment, presenting an excellent opportunity to create a bespoke home while enjoying an outstanding location and truly spectacular sea views. Within immediate proximity to local shops, public transport, the seafront, and the famous coastal walking path, this rare property combines an exceptional address with an unrivalled lifestyle on Cap de Nice.

Ref. : N-41393

Century 21 LAFAGE TRANSACTIONS Nice

CAVALAIRE-SUR-MER1 260 000 €

Apartment for sale in the se - 4 rooms - 104 m²

PENTHOUSE - LES LAVANDIERS - BERTRAND FOUCHER REAL ESTATE invites you to discover, within a residence nestled in a wooded park with two swimming pools and tennis courts, just steps from the TOWN CENTER, a stunning 4-room rooftop apartment of 104 m² fully renovated with great taste and high-quality materials. You'll enjoy a perfect SOUTHWEST-facing exposure and a vast 180 m² terrace beautifully planted (drip irrigation in all planters). The apartment features an entrance leading to a large living/dining room with impressive ceiling height, a fully equipped kitchen, three en-suite bedrooms each with a shower room and WC, and a laundry room. The spacious sunny terrace includes a dining area and several relaxation zones. You can even install a jacuzzi if you wish-the reinforced terrace makes this possible. Additionally, you benefit from a garage measuring 3.8 m x 5.5 m. The condominium has recently installed electrical connections for vehicle charging stations. A cellar with electricity is also available. Within the residence's park, you have access to two secure swimming pools and two tennis courts.

Ref. : 949V513A

BERTRAND FOUCHER IMMOBILIER

NICE595 000 €

Apartment for sale in the se - 3 rooms - 85 m²

NICE – CARRÉ D'OR A RARE OPPORTUNITY TO REIMAGINE 150 SQM**

NICE – CARRÉ D'OR – AVENUE DE VERDUN – 3/4 PIÈCES – 85 M² À RÉNOVER – IDÉAL PROFESSIONS LIBÉRALES À une adresse exceptionnelle, sur la très recherchée avenue de Verdun, au cœur du Carré d'Or de Nice, découvrez cet appartement de 85 m² situé au premier étage d'un immeuble ancien avec ascenseur. Entièrement à rénover, il offre de beaux volumes et un fort potentiel d'aménagement, idéal pour une résidence de caractère, des bureaux ou l'exercice d'une profession libérale. Une opportunité rare pour investir dans l'un des secteurs les plus prisés de Nice.

Ref. : MZINC638

MICHAËL ZINGRAF CHRISTIE'S INTERNATIONAL REAL ESTATE NICE

BEAUSOLEIL1 690 000 €

House for sale in the se - 6 rooms - 165 m²

Beausoleil - Villa 165 sqm, garden, swimming pool, panoramic sea view and Monaco

At the gates of Monaco, in a private and secure domain, charming house of 165 sqm living space, discreetly semi-detached, built in 2001, decorated with a large flat garden of about 200 sqm and a swimming pool, it is distinguished by its contemporary charm, while offering a breathtaking view of the Mediterranean and Monaco, and an exceptional quality of life. Distributed on three levels, served by elevator, from the parking lots, inside and to the pool, the villa is composed as follows: The entrance on the ground floor leads directly into a bright living room that opens onto a large terrace, perfect to enjoy an exceptional panoramic view of the sea and share convivial moments. This level also includes a fully equipped independent kitchen, guest toilet with closet and functional spaces. Upstairs, two light-filled bedrooms have access to an additional terrace, offering breathtaking views of the sea. A bathroom completes this level. The garden floor hosts a self-contained apartment, which overlooks directly on the garden and pool, offering an ideal space to receive or enjoy additional privacy. A large garden/ vegetable garden, a swimming pool and a pool house complete this property, offering spaces dedicated to relaxation and enjoyment of the beautiful sunny days. Parking Close to all amenities, and with quick access to the motorway, this property represents a rare opportunity to live in a quiet, refined setting and only a few minutes from the Principality of Monaco.

Ref. : 85528172

LIMANDAT REAL ESTATE

NICE469 000 €

Apartment for sale in the se - 2 rooms - 61 m²

2p apartment Nice Le port

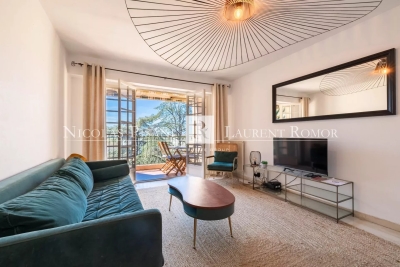
Very lovely 1 bedroom apartment to be refreshed, easily convertible into a 2 bedrooms, located on the 3rd floor of a residence in the sought-after, quiet and residential Port of Nice area. South/North facing and cross-ventilated, the apartment features a south-facing terrace with open views. It comprises an entrance hall, kitchen, bedroom with fitted wardrobes, bathroom, separate WC and living room opening onto the terrace. Ideally located, within walking distance of all amenities. Possibility to rent a garage with a cellar in the residence. A property full of potential, not to be missed! Agency fees payable by the seller.

Ref. : 87323095 VAB

NICOLAS PISANI & LAURENT ROMOR

MAGAGNOSC745 000 €

House for sale in the se - 5 rooms - 140 m²

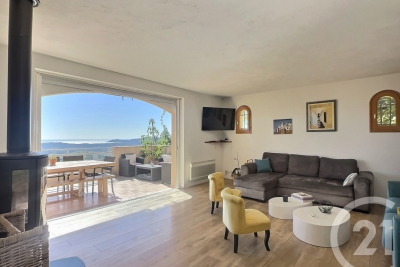
EXCLUSIVE HOUSE WITH PANORAMIC SEA VIEWS IN MAGAGNOSC In a commanding position, in absolute tranquility, this superb property located in Magagnosc offers breathtaking sea views, facing south. The panorama catches the eye as soon as you enter. The large, bright living room, kitchen and dining room all enjoy spectacular views of the Mediterranean. The spaces are open, fluid and designed for comfort and conviviality. The house has four beautiful bedrooms, ideal for welcoming family and guests. Outside, the swimming pool blends perfectly into the landscape, complemented by a pleasant covered summer kitchen, perfect for sunny days and evenings. A dream home, rare on the market, combining tranquility, light and exceptional views.

Ref. : 717

CENTURY 21 Visa Immobilier

CAP-D'AIL790 000 €

Apartment for sale in the se - 5 rooms - 104 m²

In the heart of Cap d'Ail - the ideal family apartment

Close to the heart of Cap d'Ail's shops, yet peacefully situated on a quiet street, this charming 1900 villa is part of a small, five-unit condominium. The entire ground floor offers exclusive use of a 150-square-meter garden. The 104. 69-square-meter (Carrez law) family apartment features four bedrooms, a large office, three bathrooms, and a lovely living area opening onto the terrace and garden. The apartment was completely renovated (including exterior joinery, electrical installation and plumbing, fully air-conditioned) in 2023 to a rare level of quality (solid oak parquet flooring, XL kitchen by a kitchen designer, custom-made furniture and dressing room, intelligent lighting control). Included in the price is a parking space in the gated car park 100 metres from the Villa. Option for a second large-format garage in a new development 500 meters from the Villa. Due to its size and comfort, its proximity to public transport (Bus and Train) and Mala beach (800 meters), this apartment is perfect for a family whose center of life is in the Principality, while also being suitable as a secondary residence.

Ref. : 377

PRINCESSE IMMOBILIER

LES GETS1 566 667 €

Apartment for sale in the se - 6 rooms - 157 m²

KEYSTONE C201 - 5 bedrooms + 1 cabin

REGENT ALPS EXCLUSIVE – CHRISTIE'S INTERNATIONAL REAL ESTATE New 6-room apartment of 157.70 m² with 17.77 m² outdoor space on the top floor – KEYSTONE Residence – Centre of Les Gets Discover this magnificent new 6-room apartment, including 5 bedrooms, covering 157.70 m² and benefiting from an outdoor area of 17.77 m², located on the second and top floor of the prestigious KEYSTONE residence, a new real estate program ideally situated in the heart of the village of Les Gets, in Haute-Savoie. Offered at a price of €1,566,667 excluding tax, this luxury apartment stands out with its generous volumes, multiple exposures, and clear views of the surrounding mountains and the village of Les Gets. Its private outdoor area of 17.77 m² offers a special setting to enjoy the Alpine panorama. With its five bedrooms, top floor location, and immediate proximity to ski slopes, shops, and restaurants, this property represents a rare opportunity for a prestigious new real estate investment in Les Gets. KEYSTONE – A prestigious new residence in the heart of Les Gets Located in one of the most sought-after resorts in the French Alps, the KEYSTONE residence comprises 39 high-end new apartments with underground garages, within the famous Portes du Soleil ski area. Developed by BIOTOPE IMMOBILIER and ASPEN IMMOBILIER, this real estate program combines traditional Alpine architecture, contemporary elegance, and high-end features. The facades stand out by the use of noble and authentic materials: old wood cladding, local natural stone, and copper gutters. This architectural alliance gives KEYSTONE the charm of the finest Savoyard chalets while meeting the comfort requirements of new construction. An exceptional top-floor apartment with high-end features Designed to offer an elegant and comfortable living environment, this apartment benefits from meticulous finishes and quality materials, in a warm atmosphere inspired by mountain architecture. With 157.70 m² and five bedrooms, this property stands out by its particularly generous size and its capacity to comfortably accommodate family and guests in a prestigious residential environment. Located on the top floor of the residence, it enjoys a privileged position under the roofs of this Alpine development. The top-level apartments are characterized by their beautiful volumes and remarkable ceiling heights, contributing to creating warm and refined living spaces. Its outdoor space of 17.77 m², combined with its various orientations and unobstructed views of the mountains and the village, represents a true extension of the indoor spaces, ideal for enjoying the Alpine environment in all seasons. The KEYSTONE residence offers modern amenities and quality features, including: - Underfloor heating for optimal thermal comfort - Centralized electrical equipment - Electronic locks - Fully equipped kitchen and bathrooms - Fitted closets with mirror doors - Interior finishes in old wood - Wooden exterior spaces depending on the apartments - Private cellars and underground parking - Equipped kitchen included in the price The whole has been designed to offer a balance between Alpine authenticity, modern comfort, and architectural refinement. A privileged location in the center of Les Gets village Buying a new apartment in the KEYSTONE residence means benefiting from a sought-after address in the center of Les Gets, allowing easy access to shops, restaurants, services, and the numerous activities of the resort. The village belongs to the prestigious Franco-Swiss Portes du Soleil ski area, offering approximately 600 km of slopes connecting Les Gets, Morzine, Avoriaz, and several Swiss resorts. This location allows full enjoyment of mountain pleasures in all seasons, in an authentic and dynamic Alpine environment. Les Gets – An attractive resort year-round An emblematic destination of Haute-Savoie, Les Gets charmed by its Savoyard character, friendly atmosphere, and touri

Ref. : KEYC201

REGENT ALPS - Christie's International Real Estate