OK
More than Less than
€  ok

Key-words : immobilier

Houses and Apartments, your real estate specialist magazine offers a selection of ads that match with the keyword immobilier. You can refine your search by specifying the area or price range in the navigation bar link Search for a House/Apartment.

LES GETS405 000 €

Apartment for sale immobilier - 2 rooms - 38 m²

1-BEDROOM APARTMENT - LES GETS

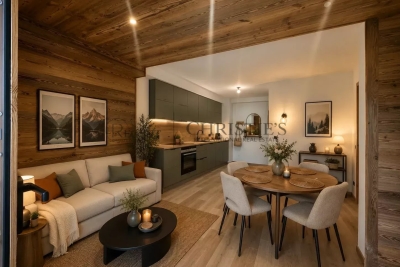
EXCLUSIVITY REGENT-ALPS – CHRISTIE'S INTERNATIONAL REAL ESTATE Situated in the highly sought-after hamlet of La Turche, Hoani is a newly completed development by Biotope & Aspen Immobilier, offering a collection of beautifully designed apartments in one of Les Gets' most desirable locations. Just 50 metres from the ski slopes, residents enjoy direct access to the Portes du Soleil ski area while remaining within easy reach of the village centre, restaurants, shops and year-round amenities. Designed to blend harmoniously with its mountain surroundings, Hoani combines traditional Alpine architecture with contemporary design and quality construction. The result is a residence that offers both modern comfort and timeless appeal, making it an ideal choice for those seeking a second home or investment in the French Alps. This attractive 38 m² one-bedroom apartment has been carefully designed to make the most of the available space. An entrance hall with built-in storage leads into a bright open-plan living area, where the fully fitted and equipped kitchen integrates well with the lounge and dining space. Large glazed doors open directly onto a private terrace, creating an extension of the living area and providing an ideal space to relax throughout the seasons. The apartment offers a spacious double bedroom, a contemporary shower room and a separate WC, providing a practical and comfortable layout that is equally suited to personal use or holiday rentals. High-quality finishes are evident throughout, including engineered wood flooring, individual underfloor heating with remote control, carefully selected, quality materials and a refined Alpine style that balances warmth with modern simplicity. The property is sold with a private cellar and a secure underground parking space, providing valuable storage for skis, bicycles and outdoor equipment as well as convenient year-round parking. One of Hoani's greatest strengths is its location. Whether enjoying the winter ski season or the many outdoor activities available during the summer months, owners benefit from immediate access to the mountains while remaining close to the cafés, restaurants and lively atmosphere of Les Gets village. As one of the leading resorts within the Portes du Soleil, Les Gets continues to attract buyers looking for a property that offers both an exceptional lifestyle and strong long-term appeal. Key Features: • Newly completed apartment within the Hoani development • Approximately 38 m² of well-designed living space • Prime location in La Turche, Les Gets • Ski slopes approximately 50 metres from the residence • Bright open-plan living area opening onto a private terrace • Fully fitted and equipped kitchen • Spacious double bedroom • Contemporary shower room and separate WC • Underfloor heating with individual remote control • Private cellar and secure underground parking space • Ideal as a second home or rental investment in the Portes du Soleil Legal Information: Property subject to co-ownership status (17 main lots). Annual co-ownership charges: not yet determined. No legal proceedings currently in progress. Information regarding the natural and technological risks to which this property is exposed is available on the Géorisques website: www.georisques.gouv.fr.

Ref. : HOANI101
REGENT ALPS - Christie's International Real Estate

SARRIANS790 000 €

House for sale immobilier - 5 rooms - 160 m²

In the countryside near Carpentras, a fully renovated stone fa

In the countryside, near Carpentras, a fully tastefully renovated stone farmhouse with 160 m² for the main living area and an independent 40 m² apartment. Renovated to like-new condition. The main part consists on the ground floor of a fully fitted and equipped kitchen, followed by an adjacent dining area, a living room with exposed stone walls, and a Provençal-style ceiling. Upstairs, accessed by a beautiful staircase, there are 3 generously sized bedrooms of 12, 17, and 23 m², two shower rooms with toilets, gas central heating, (tank) well, hardwood floors upstairs. The adjoining apartment is 40 m², comprising a living room with open kitchen, one bedroom, shower room, and WC. Fiberglass pool, kidney-shaped, 8x4.50, terraces, pergolas, automatic watering system, laundry room, carport, workshop. All set on a 1851 m² plot of land.

Ref. : 1004V55M

VIVRE EN PROVENCE IMMOBILIER

LES GETS505 000 €

Apartment for sale immobilier - 3 rooms - 48 m²

CARMINE LODGE B205 - 2 bedrooms

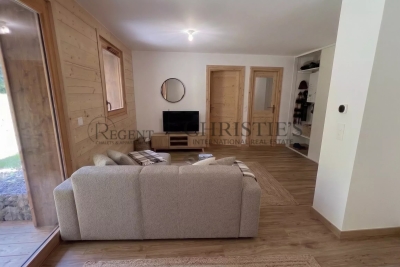
Regent alps exclusivity - christie's international real estate a signature of prestige in the heart of the resort a high standing development signed biotope immobilier, ideally located just a few steps from the center of the resort, it benefits from a highly privileged location combining immediate proximity to all amenities (groceries, restaurants, ski lifts) and absolute residential tranquility. Built in 2023 according to the latest technical, architectural, and environmental standards, this modern and elegant development blends harmoniously into its alpine environment through the use of noble materials. It offers a turnkey living environment, ideal for demanding mountain lovers seeking contemporary comfort and serenity. An optimized architect's plan and two true bedrooms this 48m² apartment surprises with the quality of its layout, designed to offer perfect flow and total space optimization. The functional entrance intelligently serves a separate wc and a first contemporary bathroom with shower and well-finished washbasin. The heart of the apartment opens onto a bright and friendly living area, including a fully furnished and equipped kitchen area with tasteful fittings. This warm lounge provides direct access to a beautiful private terrace, a true outdoor living space to enjoy the pure air and sunny days facing the alpine landscapes. The sleeping area, particularly well thought out, consists of a superb first bedroom en suite with its own private bathroom for total privacy, as well as a comfortable second bedroom fitted with a large built-in wardrobe. The security of a closed private parking ideal for a serene daily life in the resort, without the hassle of snow removal or searching for parking space, the apartment is offered with a secure closed garage. An exceptional pied-à-terre, perfect for a secondary residence or for a high-yielding heritage rental investment in a recent and sought-after co-ownership. Legal information property subject to co-ownership status (25 main lots for residential and parking use). Annual co-ownership charges: €920 (approximately €76 per month, a particularly low and controlled cost). No ongoing proceedings. Virtual decoration adjustment suggestion generated by ai to illustrate decorating potential, scrupulously preserving architectural integrity and real volumes. “the information on the risks to which this property is exposed is available on the géorisques website: www. Georisques. Gouv. Fr”.

Ref. : CARMB205

REGENT ALPS - Christie's International Real Estate

JUAN-LES-PINS28 500 €

Parking/Garage for sale immobilier -

Juan les Pins exclusive, central parking on the 1st underground level, spacious and with a high ceiling, very easy to access. Must see without delay.

Ref. : 435V60P

CHANCEL IMMOBILIER

CAVALAIRE-SUR-MER2 730 000 €

House for sale immobilier - 11 rooms - 481 m²

CAVALAIRE - 486m2 property with swimming pool and sea view!

RIVIERA IMMOBILIER presents this property for sale in CAVALAIRE SUR MER, ideally located facing south, boasting double sea views, situated on a nearly flat plot of approximately 2500m2, with 350m2 of living space plus a 136m2 basement! The main house offers 252m2 of living space with a beautiful entrance hall, a spacious 70m2 living/dining room opening onto a 38m2 covered terrace facing the sea, an elegant and very large 30m2 kitchen with a terrace cooled by climbing vines, 3 bedrooms with sea views (including the vast 50m2 master suite with dressing room, full bathroom, WC, and private terrace), and 2 shower rooms! A 136 sq m basement completes this space, featuring a proper wine cellar, a 30 sq m table tennis room, a 43 sq m fitness room, a shower room and WC, a 20 sq m dormitory, and utility rooms. Connected to the main house by a large entrance hall of over 20 sq m, the 99 sq m guest pavilion includes a living room, kitchen, three bedrooms, two shower rooms, and private terraces... and sea views! Ideal for a family holiday or hosting numerous friends! The exterior offers superb spaces with a very large swimming pool overlooking the sea and its terraces... a large garage, a double carport, ample parking, and a pétanque court. A prime location within walking distance of the village, ideally south-facing, with air conditioning, electric sunshades, and in perfect condition! A truly exceptional property with a swimming pool and sea views, offering truly rare living space! Information on the risks to which this property is exposed is available on the Georisques website: www.georisques.gouv.fr

Ref. : VPR10002858

Riviera Immobilier Real Estate

ST-CÉZAIRE-SUR-SIAGNE795 000 €

House for sale immobilier - 6 rooms - 248 m²

Saint-Cézaire-sur-Siagne - Single-storey house close to the village

Saint-Cézaire-sur-Siagne, Single-storey house just a short walk from the village, offering 248 sqm , set on a flat and landscaped plot of approximately 2,500 sqm. The house includes an entrance opening onto a spacious living and dining room with a high cathedral ceiling and fireplace, a kitchen, a laundry room and a mezzanine. A lovely winter garden leads to two beautiful en-suite bedrooms. A third bedroom, with its own independent entrance, completes the sleeping area. Outside, you will enjoy a beautifully landscaped garden with a variety of trees and plants, a swimming pool, a small garden house and a garage, with an adjoining fourth independent bedroom. Recently renovated, the house also benefits from air conditioning in every room, solar panels and a septic tank that meets current regulations. The house is ready to move into, with no work needed

Ref. : 87395027

Spéracèdes Immobilier

FAYENCE399 000 €

House for sale immobilier - 3 rooms - 67 m²

FAVORITE - MAZET IN FAYENCE - VIEW

EXCLUSIVE - FAYENCE - Charming "mazet" with views over the village of Fayence. Just a short walk from shops and schools, in a peaceful and highly sought-after setting, this perfectly maintained Provençal mazet fully captures the art of living in the South of France. From the moment you enter, you immediately feel the warmth: a bright, inviting living room, seamlessly opening onto the outdoors, creates a space made for sharing. The fully equipped, practical kitchen is well integrated and completes this comfortable living area. Downstairs also features a first bright bedroom and a shower room with WC. Upstairs, a second bedroom with built-in storage offers an intimate and cosy sleeping area. Outside, the charm is immediate: an approximately 300 m² landscaped garden with views over the village of Fayence provides the perfect setting to enjoy the Provençal climate to the fullest. The pergola creates a shaded outdoor space, ideal for summer meals and relaxing moments. Additional features: laundry room and workshop. A rare opportunity--ideal as a main residence as well as a holiday home for lovers of authentic Provence.

Ref. : 545271

NEYRAT IMMOBILIER

EZE2 800 000 €

House for sale immobilier - 5 rooms - 138 m²

Eze bord de Mer, Charming house, stuning view.

Eze bord de Mer, Charming villa in a calm residential area next to the beach, it provides a superb sea view, a large terrace with a jacuzzi. This villa built on 3 levels, is composed as following : The top floor has a fully glazed facade. It includes 1 bedroom, shower room, cosy sitting room, terrace. Middle floor : entrance, laundry/dressing, 3 bedrooms, 2 shower rooms. Ground floor : living room and open kitchen opening onto a large pleasant terrace. Garage and Parking space.

Ref. : 1361 VM G

CORNICHE GROUPE IMMOBILIER

NICE1 207 000 €

Apartment for sale immobilier - 5 rooms - 112 m²

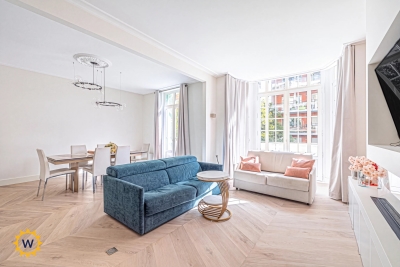
Nice Gambetta – Renovated Belle Époque 4-bedroom apartment

Only 5 minutes from the sea, this spacious 113 sqm 4-bedroom apartment, fully renovated, offers a central and elegant address within a Belle Époque-style building recently renovated externally. Located at 19 Boulevard Gambetta in Nice, the apartment benefits from a sought-after environment, close to shops, restaurants, public transport and tram line 2. An ideal location to enjoy the city centre, the seafront and everyday amenities. On the 2nd floor with lift, this east-facing property stands out for its generous volumes, recent renovation and quality materials. It comprises a large living room, a semi-independent fitted kitchen, three bedrooms with large wardrobes, a bathroom with bathtub and shower, a shower room with WC and a separate WC. Reversible air conditioning, extensive storage and low charges further enhance the comfort of this rare family apartment in the area. Further information is available on our website, including a presentation file and virtual tour. The Risk and Pollution Report can be consulted at

Ref. : 01375AK

Agence Winter immobilier

CUNEO1 980 000 €

House for sale immobilier - 28 rooms - 1000 m²

Prestigious Historic Mansion in the Turin Countryside with a 15,000 sqm Park

Nestled in the heart of the Province of Cuneo, this extraordinary historic estate is a timeless residence where heritage, art and nature come together in perfect harmony. Formerly known as "Torrazza Soprana" or "Tetto Soprano", this prestigious property was built during the first half of the 18th century by the Counts Lovera di Castiglione. In 1819, then known as Cascina del Pilone, it became the property of the Counts of Castiglione Falletto before being inherited by Marquis Carlo Lovera di Maria. In 1864, the villa was acquired by the current family, who expanded the residence and entrusted the creation of its remarkable landscaped park to the renowned Roda brothers, celebrated designers of the Royal Gardens of Racconigi, Stupinigi and La Mandria. The villa offers approximately 1,000 sqm (10,764 sq ft) of living space arranged over two principal floors, enhanced by an elegant central section that gives the residence its distinguished architectural character. The ground floor features a series of impressive reception rooms, including a magnificent double frescoed salon, two formal dining rooms, two kitchens, five bedrooms and three bathrooms. The noble floor boasts a third reception salon opening onto a spectacular 70 sqm panoramic terrace, together with five additional bedrooms, five bathrooms, a study and an attic space. On the lower ground floor, an impressive wine cellar provides the perfect setting for a distinguished private wine collection. Every window overlooks the magnificent 15,000 sqm English-style landscaped park, a beautifully preserved masterpiece of landscape architecture. Majestic horse chestnuts, centuries-old maples, beeches, palm trees and rare botanical species create an atmosphere of exceptional tranquillity. Standing proudly at the heart of the estate is a monumental Cedar of Lebanon, rising over fifty metres high and believed to be nearly two centuries old. This magnificent tree has silently watched over the property for generations and remains one of its most remarkable natural treasures. Beyond being an exceptional private residence, this unique property offers outstanding development potential. Its generous layout, independent access points and remarkable architectural heritage make it ideally suited for conversion into an exclusive boutique hotel, a luxury resort, a prestigious wellness spa, or an elegant hospitality destination. Perfectly positioned, the estate is located just 25 kilometres from Cuneo-Levaldigi International Airport and approximately 100 kilometres from the French Riviera, easily reached via the Colle di Tenda. It offers the rare privilege of combining the peaceful charm of the Piedmont countryside with the international appeal of the Côte d'Azur. Some places are simply visited; others remain unforgettable. This remarkable estate unquestionably belongs to the latter. We invite you to experience this exceptional property in person, where every room tells a story and every tree bears witness to centuries of history. This exclusive listing is proudly presented by Livingart Immobiliare, Torino, Italy and Winter Immobilier, Nice, France.

Ref. : 01325FE

Agence Winter immobilier

BIOT1 650 000 €

House for sale immobilier - 7 rooms - 240 m²

Immerse yourself in the charm of Biot, an authentic village where tranquility blends seamlessly with a sought-after quality of life. Located just a few minutes' walk from the center, this property enjoys a peaceful and elevated setting, offering open views over the hills of Caussols, the Baous, and the surrounding landscapes. Set on a beautifully landscaped plot of approximately 2,800 sqm, this residence is nestled within a typically Mediterranean environment, featuring a variety of plant species, terraced gardens, and thoughtfully designed relaxation areas. The outdoor spaces offer a true haven of peace, with an infinity pool, a perfectly positioned pool house, a covered terrace, a south-facing garden planted with fruit trees, and an elegant koi pond. With a total surface area of nearly 300 sqm, including approximately 240 sqm of living space, the villa stands out for its generous volumes and natural light. The living areas include a bright, dual-aspect double living room with dining area, opening onto the garden and extended by a covered terrace, as well as a fully equipped independent kitchen with an adjoining veranda. The night area features four en-suite bedrooms, including a stunning master suite with its own private terrace of approximately 45 sqm. An independent garden-level studio allows for hosting family or guests with complete privacy. A large fitted basement completes the property, offering storage spaces, a workshop, a games room, and a wine cellar. A double garage and numerous private parking spaces further enhance the property. A residence full of character, ideal as a primary or secondary home, combining Provençal charm, modern comfort, and an exceptional lifestyle on the French Riviera.

Ref. : 840

CENTURY 21 Visa Immobilier

NICE268 000 €

Apartment for sale immobilier - 2 rooms - 34 m²

Charming bright 2-room apartment in the heart of Nice

Come and discover this beautiful 35 m² apartment ideally located in Nice, just a few steps from shops and all amenities. This two-room apartment offers a warm and welcoming atmosphere, with a spacious and bright living room thanks to its large windows and access to a balcony offering a pleasant view of the city. The open and fully equipped kitchen fits perfectly into the living space, ideal for sharing convivial moments with friends or family. The independent bedroom is comfortable and provides appreciated privacy, while the modern bathroom has a shower and plenty of practical storage. This property is perfect for an investor or a first purchase. Enjoy all the attractions of Nice while benefiting from a peaceful, functional, and practical living environment. A rare opportunity to seize quickly!

Ref. : GBLIB268

ISIT Immobilier

ANTIBES695 000 €

House for sale immobilier - 5 rooms - 139 m²

Detached house of 118 m² just a stone's throw from the sea - Authentic charm and great potential

Ideally located close to public transport and shops, and just a short walk from the sea, discover this 5-room detached house, spanning approximately 118 m² and built in 1926, which is sure to captivate you with its authentic character. Key features : Its 1920s charm, prime location, and significant potential for reconfiguration. An ideal property for a self-employed professional or craftsperson looking to combine a workspace with a place to live. Currently divided into two independent apartments, the property offers versatile possibilities: it could serve as a primary residence with a separate unit or workspace, accommodate a family project, function as a rental investment, or be converted back into a single, unified home. Property layout : Ground floor : • Attractive entrance with a balcony • Dining room • Open-plan kitchen • 2 bedrooms • Bathroom with a separate toilet Garden level : • 2 bedrooms • Shower room with a separate toilet • Open-plan kitchen Exterior features and amenities : • Outbuilding • Cellar • 3 outdoor parking spaces • Vegetable garden with a water fountain A rare opportunity—discover it without delay ! • Agency fees : Paid by the seller. Information regarding the risks to which this property is exposed is available on the Géorisques website: www.georisques.gouv.fr Presented by Angélique DESCAMPS (EI)

Ref. : 87516544

DELATTRE IMMOBILIER SARL REUSSITE 06

NICE499 000 €

Apartment for sale immobilier - 3 rooms - 61 m²

Nice West – Contemporary 3-room apartment with two balconies and parking

We offer you exclusively this superb 3-room apartment of 61.58 sqm, located on the 5th floor of a recently delivered contemporary residence, in the heart of the Nice Méridia district, with elevator. Designed by the famous Japanese architect Sou Fujimoto, the building stands out for its bold architecture and original lines, offering large terraces with undulating shapes that promote brightness and openness to the outside. The apartment includes an entrance, a bright living room with a fully fitted and equipped open kitchen, two bedrooms including one with a closet, a bathroom as well as an independent WC. Two balconies complete this property, allowing you to enjoy an unobstructed view and a pleasant supply of natural light. The apartment benefits from modern and meticulous features: equipped kitchen with Bosch appliances, double glazing, centralized electric roller shutters, integrated storage, suspended WC, electric towel dryer and a secure front door with a three-point lock. The residence also offers quality common areas, including a fitness room and a convivial space located on the 9th floor, extended by a large shared terrace of about 150 sqm, offering a privileged setting to relax and enjoy the outdoors. The building is connected to the Méridia Smart Energy geothermal network, allowing heating and cooling through an efficient energy solution using notably the Var river water. This installation encourages the use of renewable energies and optimizes the thermal comfort of the housing. A private parking space, located on the second basement level, completes this property. Ideally located in a rapidly developing neighborhood, the apartment benefits from proximity to shops, restaurants, schools, university campuses and sports facilities. Tram line 3 notably serves the airport, Grand Arénas and Saint-Isidore. The main road and highway axes are also easily accessible. A contemporary apartment with quality features, ideal as a main residence or for an investment property, within a dynamic neighborhood of western Nice. Information about the risks this property is exposed to is available on the Géorisques website: www.georisques.gouv.fr.

Ref. : 01434AK

Agence Winter immobilier

CAGNES-SUR-MER159 000 €

Apartment for sale immobilier - Studio - 21 m²

Cagnes-Sur-Mer (Avenue de Nice), close to the racetrack and the seaside, beautiful ground-floor studio of 21m² in a condominium built in 1988 (83 residential units). This well-maintained property features an entrance hallway of 4.70m² with a large built-in closet, a 14m² air-conditioned living area with a fitted and equipped kitchenette (washing machine, dishwasher, oven, 4-burner electric hob and extractor hood), as well as a 2.20m² bathroom with toilet. The living room opens onto a 4.70m² terrace and a 22m² garden, both facing west. A cellar is also included with the apartment. Monthly fees are 44 euros, covering collective cold water, with individual electric hot water and heating. Facade renovation completed in June 2025! Please contact 06 66 25 71 66 for further information or to arrange a viewing as soon as possible!!!

Ref. : 378V1093A

AEQUALIS IMMOBILIER