OK
More than Less than
€  ok

Key-words : idealement

Houses and Apartments, your real estate specialist magazine offers a selection of ads that match with the keyword idealement. You can refine your search by specifying the area or price range in the navigation bar link Search for a House/Apartment.

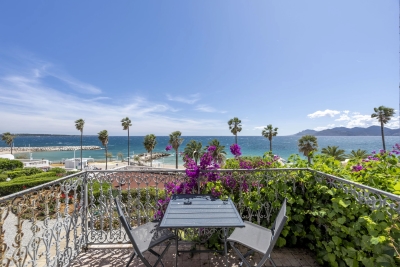
CANNES1 090 000 €

Apartment for sale idealement - 4 rooms - 95 m²

- Fully renovated 4-room apartment - Palm Beach

FOR SALE - Fully renovated 4-room apartment - Palm Beach, Ideally located a few meters from the beaches and shops, in the popular and quiet area of Palm Beach, discover this magnificent apartment of 95 m² completely renovated, in a secure condominium. Bathed in light and offering beautiful services, it consists of a spacious living room with fully equipped open kitchen, extended by a large living room/living room giving access to a pleasant terrace. The sleeping area includes two bedrooms with integrated storage, a modern bathroom, as well as a suite with private bathroom and toilet. Free parking space A rare property, ready to live, in an exceptional location.

Ref. : 85950675

LIMANDAT REAL ESTATE

VAUCRESSON950 000 €

House for sale idealement - 6 rooms - 274 m²

Vaucresson, Plateau Thery-Centre, house to renovate with extension potential, 4 or 5 bedrooms

Built in 1988 on a lovely 602m² (6,480 sq ft) plot of land, this contemporary house will ‘wow' with its luminosity, its quiet surroundings and its lack of overlook. Ideally located close to the town centre, shops, schools and public transport services, it guarantees excellent quality of life, and has immense potential following renovation. Primarily laid out on ground-floor level. The entrance leads to a dual-aspect living/dining room opening onto a terrace and garden A separate eat-in kitchen and a guest toilet round off this living space. Three steps lead to a landing providing access to a bathroom, a separate toilet and three bedrooms, one of which has an en suite shower room. The functional basement level has a garage with space to park two vehicles, a utility room, two large cellars, and a spare bedroom on the sunken courtyard level. A spacious 54m² (581 sq ft) attic with a high ceiling could be used to create one or two additional bedrooms, or another living space. A separate 23m² (248 sq ft) workshop at the entrance to the plot rounds off the property and offers various possible uses: DIY, storage or leisure activities. Renovation works would bring out the house's full potential, in addition to the extension possibilities in this sought-after residential area. Barnes contact Clarissa Blanchet: +33 (0)6 22 27 75 97 €913,500 Agency fees not included - Agency fees: 5% incl. tax Fees payable by the buyer - Average amount of the share of charges €2,814/year - Estimated amount of annual energy costs for standard use based on 2026 energy costs: €4,430 ~ €6,010 913,500 € Agency fees not included - Agency commission: 4%VAT included Agency fees payable by buyer - Montant moyen de la quote-part de charges courantes 2,814 €/yearly - Montant estimé des dépenses annuelles d'énergie pour un usage standard, établi à partir des prix de l'énergie de l'année 2026 : 4430€ ~ 6010€

Ref. : 87443187

BARNES HAUTS DE SEINE SUD/OUEST

RAYOL-CANADEL-SUR-MER6 900 000 €

House for sale idealement - 12 rooms - 440 m²

Exceptional Contemporary Property with 6 En-Suite Bedrooms, Panoramic Sea Views over the Îles d'Or, and Heated Infinity Pool

Nesting in one of the most sought-after and preserved areas of Rayol-Canadel-sur-Mer, just 25 kilometers from Saint-Tropez, this exceptional contemporary villa of nearly 400 m² of living space is set within a majestic natural backdrop. Situated in an elevated position on a landscaped plot of over 2,080 m², the property enjoys a rare location and offers a spectacular marine panorama overlooking the Mediterranean and the Îles d'Or. Thanks to its ideal South-West orientation, it benefits from optimal sunlight and magical sunsets. The result of a complete renovation to an exceptionally high standard (backed by Ten-Year Building Insurance / Décennale and Structural Damage Insurance / Dommage Ouvrage), this architect-designed residence reinvents the Mediterranean art of living. It is sold fully furnished with custom-made fittings and pieces signed by leading Italian design houses. An elegant and fluid layout across three levels connected by an elevator and a design staircase: The Ground Floor: From the entrance (equipped with digital lock access and a welcome cloakroom/dressing area), the magic operates. The vast reception area opens into a double living room bathed in light thanks to immense 5-meter-wide sliding glass doors. It seamlessly extends into a dining room and a high-end Italian kitchen fully equipped with Miele appliances (double fridge/freezer, steam oven, 80-bottle wine cellar). This level also houses 2 first private en-suite bedrooms with walk-in closets and shower rooms. The entire floor opens seamlessly onto over 150 m² of terraces, featuring a covered dining area beneath a majestic umbrella pine. The First Floor: Also accessible via the private elevator, this level serves 4 exceptional en-suite bedrooms. Each features its own custom walk-in closet and private bathroom or shower room. Among them, the 38 m² master suite reveals a spectacular bathroom fitted with an Antonio Lupi bathtub facing the sea. All bedrooms enjoy direct access to a huge continuous wrap-around terrace offering spectacular views. The Garden Level & Wellness Area: Designed for relaxation and convenience, this level houses a private spa area with a hammam, a fully equipped laundry room, secure storage/cellar space, as well as a large 55 m² enclosed garage accommodating 2 to 3 vehicles with an electric vehicle charging station. Outdoor Spaces & Swimming Pool: The beautifully landscaped flat garden (centuries-old olive tree, palm trees, citrus trees, and stone retaining walls made of pierres de Bormes) centers around a heated salt-water infinity pool. Designed to visually merge with the blue of the sea, it is complete with a submerged safety cover and expansive sunbathing decks. A paved turnaround area facilitates easy access and parking for your guests. Top-of-the-Line Equipment & Amenities: Full home automation (Niko Home Control), ducted reversible air conditioning (Hitachi), hardwired video surveillance system, Technal aluminum joinery with adjustable sunshades (BSO Waremma), integrated architectural lighting (Modular, Tooy, Platek), solar water heating. A truly unique property in Rayol-Canadel-sur-Mer, combining understated luxury, modern technology, absolute comfort, and breathtaking panoramic views.

Ref. : V2271ST

JOHN TAYLOR SAINT TROPEZ

PARIS 17EME625 000 €

Apartment for sale idealement - 2 rooms - 50 m²

BATIGNOLLES - CHARMING 1-BED APARTMENT – UNOBSTRUCTED VIEWS

Discover this apartment in immaculate condition, situated on the 3rd floor of a magnificent high-end building with concierge, in the highly sought-after Batignolles area. Offering a surface area of 51m² (549 sq ft), this property delights with its perfectly optimised floor plan without any wasted space. It comprises a separate kitchen, a pleasant, light-filled living room offering unobstructed views, a bedroom with shower room, and a separate toilet. This quiet, bright and functional apartment offers a particularly pleasant environment, ideal as a main residence or a high-quality pied-à-terre. Its sought-after location also makes it a highly desirable rental investment opportunity. Cellar also included. A rare find in a highly sought-after area, to be viewed without delay. €625,000 Agency fees not included - Agency fees: 4% incl. tax Fees payable by the buyer - Number of lots in the building: 38 - Average amount of the share of charges €1,800/year - Estimated amount of annual energy costs for standard use based on 2021 energy costs: €1,510 ~ €2,050 600,000 € Agency fees not included - Agency commission: 4.17%VAT included Agency fees payable by buyer - Nombre de lots dans la copropriété: 38 - Montant moyen de la quote-part de charges courantes 1,800 €/yearly - Montant estimé des dépenses annuelles d'énergie pour un usage standard, établi à partir des prix de l'énergie de l'année 2021 : 1510€ ~ 2050€

Ref. : 86993470

BARNES PIED-A-TERRE COURCELLES

ANTIBES1 021 000 €

Apartment for sale idealement - 3 rooms - 179 m²

Elegant 3-Room Apartment with Spacious Terrace in Antibes

Discover a bright and inviting 3-room apartment in the heart of Antibes, offering 80.77 m² of comfortable living space. This charming property features a spacious living and dining area that opens to an expansive terrace, perfect for relaxing or entertaining while enjoying stunning city views. The apartment boasts modern amenities including air-conditioning, sliding windows, electric awnings, and a secure intercom system. The interior is tastefully decorated with a blend of classic touches and contemporary finishes, providing a warm and welcoming atmosphere. The fully equipped kitchen benefits from ample natural light and convenient access to the terrace, making it ideal for indoor and outdoor dining. The apartment is well-maintained and easily accessible thanks to a lift. Located in a desirable area of Antibes, this apartment puts you close to local shops, cafés, and transport links. Whether you're seeking a permanent residence or a delightful holiday getaway, this property combines comfort, elegance, and the advantages of modern living in a prime French Riviera location.

Ref. : CMA2026

AGENCE DE LA POSTE

CANNES2 995 000 €

Apartment for sale idealement - 6 rooms - 381 m²

CANNES – Charming upmarket flat with panoramic sea views

Just a stone's throw from the Midi beaches and the legendary Suquet district, right in the heart of Cannes, this stately apartment with the feel of a private residence offers magnificent panoramic sea views and direct access to the beach. Spanning approximately 310sqm of living space within a total area of over 380sqm, this property captivates with its ceilings over 4 metres high, its generous proportions, its timeless elegance and its distinctly Mediterranean atmosphere. The light-filled reception areas open out onto the Mediterranean and feature a vast double living room with a billiard table and bar, extended by a balcony overlooking the sea, as well as an elegant dining room with a panoramic sea view. A fully equipped professional kitchen completes this living space designed for entertaining. The sleeping quarters comprise a master bedroom with en-suite bathroom and dressing room, offering sea views, three further bedrooms with shower rooms, as well as a separate studio featuring a lounge, two bedrooms and private bathroom facilities, ideal for accommodating family, guests or staff. A charming private courtyard and an impressive basement with exposed stonework, suitable for a cinema room, a wellness area or a games room, round off this unique property with significant heritage and rental potential. Property sold subject to the terms of the co-ownership agreement. Information on the risks to which this property is exposed is available on the Géorisques website: www.georisques.gouv.fr. N'hésitez pas à nous contacter pour tout complément d'information ou pour toute visite Marine SCHMITT +33620301565

Ref. : 3137V

CROISETTE PROPERTIES

MANDELIEU-LA-NAPOULE1 995 000 €

House for sale idealement - 6 rooms - 228 m²

MANDELIEU - SUMPTUOUS 298sqm EXCLUSIVE VILLA IN A SOUGHT-AFTER ESTATE!

The BERTI AND SONS Group is pleased to offer for sale this magnificent 298sqm villa nestled in the heart of one of Mandelieu-la-Napoule's most sought-after private estates. This elegant villa embodies a rare art of living, combining absolute tranquility, a verdant setting, and immediate proximity to golf courses, the town center, and all amenities. Built on two levels, the property captivates from the moment you enter with its generous proportions and abundant natural light. The main level opens onto a vast, light-filled living room, extending onto a terrace with unobstructed views and ideal sun exposure. A separate kitchen and a welcoming dining room complete this harmonious living space. The current layout easily allows for the creation of a ground-floor bedroom, offering considerable flexibility in design. Upstairs, the sleeping area comprises three comfortable bedrooms, including a suite with a dressing room, as well as two shower rooms and a bathroom, ensuring comfort and privacy for the entire family. Several outdoor access points allow you to fully enjoy the surrounding tranquility. Nestled in a verdant setting, the villa boasts a meticulously maintained landscaped garden, enhanced by a swimming pool that invites relaxation in complete privacy. The outbuildings - garage, cellar, and utility rooms - further enhance the amenities of this exceptional property. A rare find in this area, ideal for those who appreciate peace and nature, just minutes from the most prestigious addresses on the French Riviera.

Ref. : RBV51

AGENCE DE LA POSTE

PARIS 13EME569 995 €

Apartment for sale idealement - 3 rooms - 66 m²

Two-bedroom apartment with open-plan kitchen and parking for sale in Paris 13th arrondissement, 7501

Ideally located in the heart of Paris's 13th arrondissement, discover this charming two-bedroom apartment combining functionality, natural light and tranquillity. From the moment you enter, you'll be charmed by the spacious living room, bathed in natural light thanks to its many windows. Enhanced by warm parquet flooring, this lovely living space includes a fully fitted open-plan kitchen with a dining area and plenty of storage. The sleeping area is perfectly separate and offers two lovely bedrooms overlooking the inner courtyard, ensuring absolute peace and quiet and complete privacy, with no overlooking properties. A modern shower room and separate WC complete the layout for optimal comfort. The entire apartment has double-glazed windows and individual gas heating. Located on the 3rd floor (with lift) of a secure, well-maintained condominium, the property also includes a cellar in the basement and a secure private parking space--an increasingly rare and sought-after feature in the area. A practical and vibrant lifestyle: - Transport right outside the building: Chevaleret metro station (Line 6), bus routes 27, 47 and 83, and Vélib' bike-sharing stations. - Neighbourhood amenities: Supermarkets, local shops, Auguste Blanqui market and schools (from nursery to middle school) all within a few minutes' walk. - Leisure: Less than a 10-minute walk from Parc de Choisy, and close to gyms and medical facilities. Key features: - Bright, welcoming living room with open-plan kitchen - Two proper bedrooms overlooking the courtyard, exceptionally quiet - Private basement parking space + cellar - Optimised layout with no wasted space Technical and financial information: - Property tax: €1,534 / year - Condominium fees: approx. €160 / month (€1,920 / year) - Condition: Good overall condition - Condominium comprising 28 main units (Unit No. 34) - No ongoing legal proceedings - Energy Performance Certificate: Class D (147 kWhEP/m².year) | Greenhouse gas emissions: Class D (31 kg CO2/m².year) - Estimated annual energy costs: between €950 and €1,350 (reference years: 2021, 2022, 2023) Asking price: €569,995 including agency fees (of which €27,091 incl. VAT in fees payable by the buyer). Listing prepared under the editorial responsibility of Mr Alexandre Hamaide, commercial agent (EI), registered with the Paris Trade and Companies Register (RSAC) under No. 929 073 963, who does not hold funds and acts on behalf of SARL Abriculteurs immobilier, with share capital of €5,000, registered under SIREN No. 837 704 584, holder of professional licence No. CPI 7501 2018 000 025 842 issued by the Paris Île-de-France Chamber of Commerce and Industry, whose legal representative is Mr Adrien Piot, with registered office at 12 rue des Halles, 75001 Paris.

Ref. : MZIZ7366_AH_0611_2

abriculteurs

MOUGINS470 000 €

Apartment for sale idealement - 4 rooms - 101 m²

Top-floor 4-room apartment – Mougins Tournamy

Located in the residential area of Tournamy and Cœur de Vie, this property enjoys a convenient environment close to all amenities. This dual-aspect 100 sqm apartment, ideally situated on the top floor, benefits from beautiful natural light thanks to its east-west exposure. The entrance leads to a welcoming living room and a fully equipped independent kitchen. The well-defined sleeping area includes three comfortable bedrooms and two bathrooms. The living room opens directly onto a pleasant terrace. A cellar and a lock-up garage complete the amenities of this property. Offering great potential for customization, this apartment is ideal for a family or a rental investment project. Some photos have been modified using artificial intelligence to add furniture and decorative elements. These arrangements are for illustrative purposes only and are non-contractual. Legal information: Property subject to co-ownership (204 lots). No ongoing legal proceedings. Annual charges: €3,724. Energy class: C / Climate class: A (estimated annual energy costs between €1,338 and €1,810). Information on risks is available on www.georisques.gouv.fr.

Ref. : MGB6735

BEAUCHAMP ESTATES

NICE885 000 €

Apartment for sale idealement - 4 rooms - 140 m²

NICE CITY CENTER – DUBOUCHAGE | CHARACTER BOURGEOIS APARTMENT OF 140 M², RENOVATED, WITH CELLAR AND SERVICE ROOM

In the heart of the highly sought-after Dubouchage district, in a quiet and privileged environment, discover this magnificent bourgeois 4-room apartment spanning 140 m², located on the first floor of a beautiful well-maintained old building. Behind its characterful facade, the building reveals beautiful common areas, including an elegant wooden staircase. Fully renovated in 2023, the apartment has preserved all the charm of the old: original solid wood flooring, moldings, and very high ceilings give it a particularly lovely elegance and authenticity. Cross-ventilated, it benefits from beautiful brightness throughout the day and offers generous volumes. An entrance distributes the different living spaces, including a beautiful 38 m² reception room, particularly bright, ideal for hosting and sharing convivial moments. The sleeping area consists of two large bedrooms, one with a dressing room, as well as two shower rooms with toilets. An independent kitchen completes the whole. A second living/dining room also offers great layout possibilities and could notably be transformed into a third bedroom, depending on needs. The apartment is sold with two particularly appreciated annexes: a healthy cellar as well as an attic service room located on the top floor of the building. Combining the charm of bourgeois architecture, the charm of old amenities, volumes and the comfort of recent renovation, this property benefits from a privileged location in a quiet neighborhood, close to shops, transport, schools, and all the amenities of the city center in a sought-after area of Nice. Property subject to co-ownership status. Number of lots: 22 including 13 lots for residential use. Annual co-ownership fees: €3,500. Your contact: Alexandrine LAURIOT DIT PREVOST - Independent real estate sales agent – Prestant Realty Registered with the RSAC of CANNES under number 900 824 046 Tel.: 0617014770 Email:

Ref. : CB-ALDP

PRESTANT Luxury Realty

MANDELIEU-LA-NAPOULE1 495 000 €

House for sale idealement - 7 rooms - 175 m²

EXCLUSIVE TO MANDELIEU MINELLE - 175sqm VILLA WITH 5 BEDROOMS AND ADJOINING BUILDING PLOT WITH VALID PERMIT - GREAT POTENTIAL!

Berti and Sons Real Estate Group is pleased to offer for sale, in co-exclusive partnership, this charming villa in a highly sought-after, ultra-residential area. Set on a 3,285 sq m plot of land with mature trees, the property boasts a building permit that has been granted and is valid until April 2028 for a second, modern 600 sq m house. A truly exceptional investment opportunity. The property comprises: a driveway with covered outdoor parking and a closed garage; a spacious living room with a fireplace and dining area on the ground floor; a fitted kitchen; a library area; a laundry room; and a bedroom with an en-suite shower room and WC on the first floor. Upstairs, there are three spacious bedrooms, an office (which could serve as a fifth bedroom), a bathroom with a shower, a dressing room, and an attic suitable for conversion. The property also features a south-facing heated swimming pool. Significant potential for expansion, making it ideal for investment or a family project. Adjoining land is valued at approximately EUR650,000. Subdivision of the plot is possible for a second, independent villa. Contact the agency for more details; a must-see! Full file available upon request.

Ref. : NBV42

AGENCE DE LA POSTE

PARIS 8EME1 850 000 €

Apartment for sale idealement - 5 rooms - 149 m²

Exceptional apartment with balcony — Paris 8th, Champs-Élysées

Located near the Champs-Élysées, in the heart of Paris's highly sought-after 8th arrondissement, Engel & Völkers presents this elegant dual-aspect apartment featuring a balcony, remarkable proportions and high-quality finishes. Set within a prestigious Parisian building, this rare property is distinguished by its harmonious layout, exceptional natural light and high ceilings, including 3.40 m in the living room. Completely renovated, the apartment offers a refined living environment combining Parisian charm with contemporary comfort. Its spacious 70 m² double reception room provides an outstanding entertaining area, flooded with light thanks to its dual-aspect layout. The apartment also includes a large cellar and authorization to park in the building's courtyard—an exceptional advantage in this highly sought-after area. Property subject to the co-ownership regime: Yes Number of lots: 2 Legal proceedings pending: None Annual co-ownership charges: €2,000 Energy performance rating (DPE): E, 279 kWh/m²/year – Greenhouse gas emissions (GES): B, 9 kg CO2/m²/year Estimated annual energy costs: between €3,090 and €4,230 per year. Energy prices indexed as at 01/01/2023 Transaction fees payable by the buyer. Net seller price: €1,778,845. Information on the risks to which this property is exposed is available on the Géorisques website: www.georisques.gouv.fr. Located in the immediate vicinity of the Champs-Élysées and the Arc de Triomphe, this apartment enjoys a prestigious address in the heart of Paris's 8th arrondissement. This iconic district of the capital is renowned for its elegance, Haussmannian architecture and privileged surroundings, combining luxury boutiques, renowned restaurants, international company headquarters and cultural venues. With excellent public transport links, the location provides quick access to Paris's main districts and major road networks. A sought-after address, ideal as a high-end primary residence or for a quality investment in real estate assets.

Ref. : W-04A213

ENGEL & VÖLKERS

NICE489 000 €

Apartment for sale idealement - 2 rooms - 50 m²

NICE MONT BORON - 1 BEDROOM APARTMENT OF 50 SQM FOR SALE - SUPERB SEA AND CITY VIEW - TERRACE OF 54 SQM - BALCONY - GARAGE IN ADDITION TO THE PRICE- RENOVATED

NICE MONT-BORON: Renovated 1-bedroom apartment of 51 sqm featuring a 54 sqm terrace and a 6 sqm balcony, located in a secure residence with a caretaker, close to schools and shops. This air-conditioned apartment consists of an entrance hall with built-in storage, a living room opening onto a 54 sqm terrace, a kitchen area opening onto a west-facing 6 sqm balcony offering a hillside view with a glimpse of the sea, a bedroom opening onto the terrace, and a shower room with WC. This apartment is ideal as a pied-à-terre, with the possibility of purchasing, in addition, a large garage with an adjoining cellar for €50,000.

Ref. : N-41266

Century 21 LAFAGE TRANSACTIONS Nice

VILLENEUVE-LOUBET565 000 €

Apartment for sale idealement - 3 rooms - 61 m²

Hauts de Vaugrenier – 3-Room Apartment with Terrace, Open View a

In the prestigious secured domain of Les Hauts de Vaugrenier, discover this superb 61 m² 3-room apartment in immaculate condition, located in one of the most sought-after hamlets with a private swimming pool and tennis courts. The property consists of two bedrooms with shower rooms, a bright living room with a fully equipped high-end kitchen, and opens onto a beautiful 31 m² terrace offering an unobstructed view of the greenery with complete privacy. You benefit from step-free access on the entrance side (ground floor), while enjoying an elevated position equivalent to a 3rd floor on the terrace side – a real asset. Full features: air conditioning, double glazing, built-in storage, and a quiet environment, in close proximity to the highway, beaches, and all shops. A rare property in a privileged setting, ideal for a comfortable primary residence, a secure secondary home, or a quality rental investment. EPC: C-118; GHG: A-4 Estimated annual housing energy costs: €604 - €816 Condominium of 69 lots Average annual charges: €2,288 Pending legal proceedings: No Transaction fees including VAT payable by the seller Information on the risks to which this property is exposed is available on the Géorisques website: www.georisques.gouv.fr The luxury real estate market on the French Riviera is one of the most attractive in the Mediterranean region. Vacation homes and second residences on the French Riviera not only offer an incomparable style and quality of life but also represent, in light of the international economic situation, a secure investment and a smart retirement project, particularly at premium addresses.

Ref. : W-0468L9

ENGEL & VÖLKERS

NICE170 000 €

Apartment for sale idealement - 2 rooms - 43 m²

Apartment for sale in Nice, 2 rooms, 43.35 m2

Your ERA Côte d'Azur Immobilier agency exclusively offers a one-bedroom ground-floor apartment in the Domaine Saïda complex. This 43.35 sq m (474 sq ft) apartment is in good general condition. The rooms are well laid out, with every square meter utilized efficiently. Facing southwest, the living room is bright thanks to its large French doors and an additional window. The kitchen is currently separate, but it could easily be opened up to the living room to create a larger living space, according to your preferences. The apartment also includes a separate WC. Enjoy peace and quiet on a quiet lane set back from the boulevard, within a small, well-maintained condominium. The building features a convenient bicycle and scooter storage area. There is also communal parking, with easy parking available within the Domaine Saïda complex. A cellar completes this property, providing ample storage space. This property is ideal for a first-time buyer, as a pied-à-terre, or as an investment. For viewings and information, please contact Adrien Torres: 06/52/74/08/77 /

Ref. : 12170AT

ERA Côte d’Azur Immobilier