OK
More than Less than
€  ok

Key-words : idealement

Houses and Apartments, your real estate specialist magazine offers a selection of ads that match with the keyword idealement. You can refine your search by specifying the area or price range in the navigation bar link Search for a House/Apartment.

ST-RAPHAËL795 000 €

House for sale idealement - 5 rooms - 140 m²

5-room villa for sale in Saint-Raphaël with swimming pool and double garage

Located in the charming town of Saint-Raphaël, this 140 sq m villa, built in 2003 on a 755 sq m plot, is for sale at EUR860,000. It comprises five rooms, including four bedrooms, with one bedroom on the ground floor, ideal for optimal comfort. The 40 sq m living room, facing south, enjoys unobstructed views and features a fireplace insert. The kitchen is separate, fitted, and equipped. The villa has a bathroom, a shower room, and three toilets. Heating is provided by a forced-air system with reversible electric air conditioning, supplemented by an electric water heater. The exterior is in good condition, with concrete block construction, double-glazed windows, and electric roller shutters. You will enjoy two terraces totaling 30 sqm, a swimming pool, a 50 sqm double garage, and two parking spaces. A basement is also available. Security is enhanced by a digital entry code, an electric gate, and an alarm system. The villa is connected to fiber optic internet and has mains drainage. The location is ideal, close to several schools such as the Institut Stanislas, École maternelle Valescure, École maternelle l'Aspé, École primaire l'Aspé, and École élémentaire l'Aspé, as well as the Crèche des Pandas daycare center. You will also find amenities such as supermarkets, pharmacies, restaurants, and bakeries nearby. This villa represents a rare opportunity to acquire a quality property in a quiet, private setting with all amenities within easy reach. Contact Agence du Cap - Immogolf to arrange a viewing.

Ref. : 9891

IMMOGOLF

CANNES875 000 €

Apartment for sale idealement - 3 rooms - 85 m²

Cannes Montfleury – Fully renovated apartment with terrace, leafy views, and garage

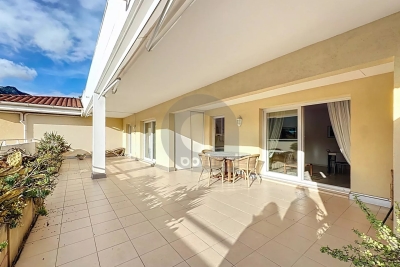
Quietly situated in the heart of the sought-after Montfleury district, within a pleasant residential complex, this beautifully renovated apartment offers a delightful living environment. It features a spacious living room with an open-plan kitchen—harmoniously integrated into the main living area—that opens widely onto a lovely terrace, providing a peaceful setting and views of the surrounding greenery. The sleeping area comprises two attractive en-suite bedrooms, each with its own bathroom, ensuring both comfort and privacy. The apartment also includes a cellar and a garage—amenities that are particularly valuable in this area. A bright, meticulously renovated property, ideal for enjoying a quiet, leafy setting while remaining close to local amenities. Agency fees payable by vendor - Nombre de lots dans la copropriété: 89 - Montant estimé des dépenses annuelles d'énergie pour un usage standard, établi à partir des prix de l'énergie de l'année 2026 : 790€ ~ 1080€

Ref. : 13698

MAGREY AND SONS

CANNES2 850 000 €

House for sale idealement - 10 rooms - 400 m²

Family property - Open view - Super Cannes

Heights of Cannes - Double Family Villa - Open view Beautiful renovated and quiet family property of 400m2 built on a plot of over 2000 m2. Divided into 2 parts with its 8 bedrooms in total, it offers the necessary privacy for everyone. - Main house, living room, dining room, American kitchen, 4 bedrooms and 4 bathrooms. - Secondary house, a living / dining room and American kitchen, 3 en-suite bedrooms. - An outbuilding of approximately 70m², consisting of a living room, dining room, bedroom and bathroom. Swimming pool, flat playground, petanque and numerous parking spaces complete this property. Ideal for main or secondary residence or even for rental. Energy class : C - Climat class : A / estimated annual costs for standard use : between 3,875€ and 5,243€ (ref year 2021). Information on the risk to which this property is exposed is available on the Geohazards website : www.georisques.gouv.fr.

Ref. : CAB5504

BEAUCHAMP ESTATES

NICE1 680 000 €

Apartment for sale idealement - 3 rooms - 110 m²

CAP DE NICE - 2 BEDROOM APARTMENT OF 110 SQM FOR SALE - BREATHTAKING VIEW - RESIDENCE WITH POOL - TERRACE - GARAGE - FULLY RENOVATED

Cap de Nice - Ideally located in one of the area's most prestigious residences overlooking the iconic Palais Maeterlinck, this sumptuous 110 sqm 2-bedroom apartment has been fully renovated. Nestled within a high-end, secure residence featuring a swimming pool and fitness room, this apartment offers an exclusive and highly sought-after living environment. The property opens onto a spacious living room with a fully fitted and equipped open-plan kitchen, all leading to a large and pleasant 30 sqm terrace boasting breathtaking panoramic sea views. The sleeping area consists of two elegant bedrooms, a dressing room, two shower rooms (one with WC), as well as a separate WC. A laundry room completes this meticulously designed property. South-facing, the apartment offers top-of-the-range amenities. Air conditioning, a garage, and a cellar further enhance this exceptional property. In immediate proximity to shops and public transport, and just minutes from the seafront and coastal path. A turnkey property. A true favorite. Option to purchase a second garage in addition to the sale price.

Ref. : N-41345

Century 21 LAFAGE TRANSACTIONS Nice

MENTON475 000 €

Apartment for sale idealement - 3 rooms - 125 m²

3 ROOMS - 63M² TERRACE GARAGE CELLAR

In a modern, secure and well-maintained residence. On the penultimate floor with elevator, 3-room apartment of 62.88m² comprising an entrance hall with cupboard, independent kitchen, spacious living room of 19m², independent kitchen, two bedrooms, one with cupboard, a shower room and an independent toilet with washbasin. In front of all the rooms is a HUGE 63m² SOUTH-WEST-facing TERRACE bathed in sunshine, with an unobstructed view of the mountains. A closed garage and cellar complete this property. Ideal for a family, rare on the market!

Ref. : A06246

RACCOSTA Immobilier

ROQUEBRUNE-CAP-MARTIN1 180 000 €

Apartment for sale idealement - 4 rooms - 106 m²

4 Rooms- Sea and Monaco view

In a quiet, privileged setting in Roquebrune-Cap-Martin, superb 3-room apartment entirely refurbished with quality materials. The main floor comprises a bright living room with open kitchen, two bedrooms, a bathroom with toilet and a separate toilet. On the garden level, a bedroom, a bathroom with toilet and an annex with cellar. You'll appreciate the spacious terraces offering panoramic views of the sea and the Principality of Monaco, as well as a pretty garden. A parking space completes this exceptional product. Meticulous renovation, modern amenities, no work required. Ideal as main residence, second home or luxury investment. Roof and facade renovated in 2025, no co-ownership charges. You're sure to fall in love - visit today!

Ref. : A06312

RACCOSTA Immobilier

MENTON395 000 €

Apartment for sale idealement - 3 rooms - 102 m²

Spacious Duplex - 3 Rooms - Heart of Menton

Located in the heart of Menton, in a listed Belle Époque palace, in a privileged and absolutely peaceful setting, this superb 116.29 m2 duplex apartment, currently being renovated, enjoys an ideal location within easy reach of shops and beaches. This rare property offers perfect privacy in the city center. With a generous living area, the apartment is spread over two levels and offers very beautiful volumes bathed in light thanks to its southern exposure and large openings. The main level features a spacious living room of over 35m2, a separate kitchen, and a comfortable first bedroom. Upstairs, the sleeping area comprises a second bedroom, a space that can be converted into an office, and a full bathroom. Ample storage optimizes every living space. The property is complemented by a two-level basement cellar. The condominium is perfectly maintained, has secure access and a private garden within the condominium. A MUST-SEE

Ref. : 1594

AB immobilier

VALBONNE3 290 000 €

House for sale idealement - 9 rooms - 442 m²

Refurbished villa in the heart of a secure estate

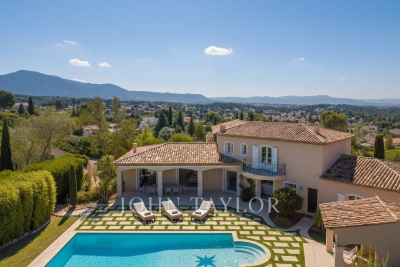
Nestled in a peaceful setting, this elegant, recently renovated Provencal villa will seduce you with the exceptional quality of its features and the harmony it exudes. Designed to comfortably accommodate a family on a day-to-day basis as well as for relaxing stays, it offers vast, luminous spaces and a total of five suites, including a self-contained apartment. Leisure and comfort features include a private cinema, a fitness area and a spacious garage for up to four cars. The grounds, covering some 2,700 m², offer a beautifully landscaped setting with swimming pool and pool house, ideal for sharing precious moments together. Located just a few steps from the charming village of Valbonne, in a secure estate, the property combines privacy, tranquility and an art of living rare on the Côte d'Azur.

Ref. : V1620MGS

JOHN TAYLOR MOUGINS

ST-GERVAIS-LES-BAINS485 000 €

Building plot for sale idealement - - 1065 m²

Saint-Gervais-Les-Bains - Plot of land close to the slopes.

Located in the hamlet of Le Gollet, halfway between the village center and the Évasion Mont-Blanc ski area, this plot enjoys an ideal location with a free shuttle stop ('skibus') just a few meters away. With a surface area of 1,065 m2, it allows for the construction of a 215 m2 chalet over 3 levels with a garage. The plot is fully serviced, and the building permit has been cleared of all appeals. A construction contract is available. This property is part of a development of 3 chalets, including two building plots and one chalet to renovate, offering a rare opportunity in a sought-after environment with stunning views of Mont-Blanc. More information available on request. Listing reference: 122 Information regarding the risks to which this property is exposed is available on the Géorisques website: www.georisques.gouv.fr. Property not subject to co-ownership. Agency fees payable by the seller. Discover other properties for sale or rent, as well as our fee schedule, on the Ravello Immobilier website: .

Ref. : 236

Ravello Immobilier - Megève

STE-MAXIME1 490 000 €

Apartment for sale idealement - - 158 m²

Rooftop Terrace - Exceptional Apartment – Sainte-Maxime Town Centre

At Les Issambres, in the sought-after municipality of Roquebrune-sur-Argens, this exceptional villa of approximately 230 sqm perfectly embodies Mediterranean elegance and the refined lifestyle of the French Riviera. Nestled in one of the most desirable locations along the Var coastline, where unspoiled nature meets breathtaking sea views, this remarkable property offers an exclusive address just moments from the Gulf of Saint-Tropez. Here, every day is an invitation to embrace tranquillity, sunshine and the timeless charm of Provence. From the moment you arrive, your eyes are naturally drawn to the spectacular panoramic sea view, the true signature of this exceptional residence. Bathed in natural light throughout the day, the villa has been designed to create a seamless connection between indoor and outdoor living. Spacious interiors, refined finishes and generous volumes combine to create an atmosphere that is both elegant and welcoming, perfectly suited to everyday living as well as unforgettable moments shared with family and friends. Offering approximately 230 sqm of living space, the villa features three beautiful bedrooms, thoughtfully designed to ensure privacy and absolute comfort. On the main level, two elegant bedrooms share a beautifully appointed bathroom, allowing for effortless single-level living. Upstairs, the magnificent master suite occupies an entire private floor. Complete with a spacious dressing room, an elegant en-suite bathroom and direct access to a private terrace overlooking the Mediterranean, it offers a peaceful sanctuary where every sunrise and sunset becomes an unforgettable experience. The spacious living room, flooded with natural light through large picture windows, opens onto expansive terraces where the sea becomes a permanent backdrop. A separate fully equipped kitchen provides both practicality and elegance, perfectly complementing the generous reception areas. Every room has been carefully designed to maximise comfort while showcasing the stunning natural surroundings. Outside, the beautifully landscaped 3,000 sqm grounds perfectly capture the authentic spirit of Provence. Olive trees, fruit trees, a vegetable garden and a traditional pétanque court create a unique atmosphere where nature and luxury coexist in perfect harmony. The spectacular 11 x 6 metre infinity pool blends seamlessly into the landscape, while the impressive 250 sqm terrace and the fully equipped summer kitchen provide the ideal setting for entertaining or enjoying long Mediterranean evenings beneath the stars. High-quality finishes and meticulous attention to detail reflect the villa's exceptional standards throughout. Every element has been carefully selected to offer timeless elegance combined with everyday comfort. A spacious double garage completes the property's outstanding amenities. Perfectly located just minutes from beaches, restaurants, marinas and all local amenities, the villa enjoys an enviable position combining absolute tranquillity with excellent accessibility. Les Issambres remains one of the Riviera's most sought-after destinations, appreciated for its preserved natural environment, crystal-clear waters and privileged proximity to Saint-Tropez. Combining approximately 230 sqm of living space, three elegant bedrooms, spectacular sea views, landscaped gardens, an infinity pool, expansive terraces, a summer kitchen and an exceptional address in Les Issambres, this remarkable property represents the very essence of Mediterranean luxury living. A rare residence where every detail has been thoughtfully designed to offer an extraordinary lifestyle combining refinement, serenity and the incomparable beauty of the French Riviera.

Ref. : MZIST1936

MICHAËL ZINGRAF CHRISTIE'S INTERNATIONAL REAL ESTATE SAINT-TROPEZ

FONTVIEILLE237 000 €

House for sale idealement - 3 rooms - 48 m²

Fontvieille – A delightful 2-bed property

This charming stone-built property is located in a peaceful little cul-de-sac in the heart of Fontvieille village near Arles in the Bouches-du-Rhone department. Renovated throughout while preserving and highlighting period features including exposed stone and beams, it comprises a living/reception room with an open-plan kitchen, and two bedrooms sharing a shower room. No work is required. An ideal pied a terre or holiday rental in the delightful Alpilles area.

Ref. : 87151381

Daniel Feau Provence / Lourmarin

PARIS 4EME995 000 €

Apartment for sale idealement - 3 rooms - 51 m²

In the heart of the Marais: bright apartment with a full-length

In the heart of the Marais, Engel&Völkers presents this 51 m² apartment on the 5th floor with elevator. The living area opens onto a continuous balcony overlooking the Hôtel de Ville and the Centre Pompidou. The 27 m² living space is appealing for its brightness and unobstructed view. The parquet flooring creates a warm, refined atmosphere, while the fireplace highlights the authentic character of this Parisian residence in a building dating from 1800. The fitted kitchen blends naturally into the overall space. The south-facing balcony provides a pleasant outdoor area, ideal for enjoying a moment of tranquillity in the heart of the capital. The 15 m² bedroom with storage overlooks the courtyard, as does the shower room with walk-in shower and toilet. This property features an optimized layout with no wasted space. A cellar completes the property. Combining historic charm, contemporary comfort and a prime Parisian location, this apartment is a rare, elegant property full of potential, whether as a main residence or a pied-à-terre. Energy rating:C/89 Greenhouse gas emission:C/18 Estimated annual housing energy costs: 430€ - 620€ Joint ownership of 42 lots Average annual charges : 1 868 € Pending proceeding NO Transaction fees VAT to be paid by the seller Information on the risks to which this property is exposed is available on the “Géorisques” website: www.georisques.gouv.fr In the heart of the Marais, this Parisian address will appeal to lovers of art, history and refinement, as well as buyers seeking a vibrant, heritage-rich living environment. Galleries, designer boutiques, fine-dining restaurants and local shops create surroundings that are both convenient and elegant. Just a few steps away, the Picasso Museum, Centre Pompidou and the Marais's private mansions offer an incomparable cultural experience. Place des Vosges is approximately a 10-minute walk away, while Île de la Cité and Notre-Dame can be reached in 15 minutes. The banks of the Seine invite leisurely strolls, and the area's gardens provide precious moments of tranquillity. The Hôtel de Ville and Saint-Paul metro stations, approximately 5 to 8 minutes away on foot, provide quick connections to Paris's main districts. Gare de Lyon can be reached in around 15 minutes by metro, and Paris-Charles de Gaulle Airport in approximately 45 minutes. A rare address where heritage, culture and the Parisian art of living come together with elegance

Ref. : W-04BHCM

ENGEL & VÖLKERS

NICE380 000 €

Apartment for sale idealement - 2 rooms - 55 m²

NICE PORT PLACE DU PIN - 2 ROOM LOFT APARTMENT OF 55SQM FOR SALE - UNIQUE PROPERTY - EXCELLENT CONDITION - IDEALLY LOCATED

Port / Place du Pin district Unique property Quiet 55.41 m² 2-room loft facing an interior courtyard In excellent condition and tastefully decorated Option to purchase furnished Ideally located A must-see property

Ref. : P-12005

Century 21 LAFAGE TRANSACTIONS - LE PORT

LA MOTTE1 575 000 €

House for sale idealement - 4 rooms - 167 m²

LUXURIOUS NEW CONTEMPORARY VILLA - PANORAMIC VIEW - 4 BEDROO

EXTENDER IMMOBILIER's exclusive mandate reveals this sumptuous architect-designed villa, with panoramic views of the Massif des Maures and the Rocher de Roquebrune, which offers 167 m2 of living space in the absolute tranquility of a sought-after cul-de-sac, on a landscaped plot of 2000 m2 ideally located in La Motte, close to all amenities, at the gates of the A8 motorway and in the immediate vicinity of the renowned Golf de Saint Endréol. The exterior welcomes us, through 2 electric gates, a magnificent landscaped scene unfolds, dotted with paving stones, rockery, beds of white roses, thyme, olive trees, lavender and many Mediterranean species, walkways have been created to enjoy the exceptional view, a superb fish pond with a dry stone fountain is located at the rear of the house. From the entrance, the villa offers an outdoor veranda that serves as a greenhouse with its red brick floor. On the ground floor, an open kitchen space overlooking the living and dining room bathed in light, leading directly to the outside, around which are arranged 2 spectacular tiled terraces. They constitute a true invitation to an indoor-outdoor lifestyle bathed in the light from the East, South and West. An architectural success, this large living space is divided into different areas, all of which benefit from bay windows and/or other windows: a TV corner, a living room warmed by an elegant wood stove, a dining area and an open kitchen. The kitchen is very functional, featuring a black marble worktop, fully integrated and high-end equipment, as well as a large laundry room. A master suite with shower room and toilet, facing west, is bordered by a landscaped garden rich in a variety of plant species. Taking the staircase, the upper floor leads to two master suites, each with an en-suite shower room, dressing room, and toilet. The master suite opens onto a terrace with panoramic views of the Maures mountain range and the majestic Roquebrune Rock. Outside, there's a superb 13 x 4.5 meter salt-water infinity pool with Bali-style tiling, a large 80m2 garage, and the villa benefits from solar panels, underfloor heating, and reversible air conditioning in every room. Built in 2026 to RT 2012 standards, ensuring high acoustic and energy performance, the structure is built with poured concrete, and this residence is unique for its natural stone features. An absolutely incredible property. For any further information, please contact Sandrine CESARINI at 06 20 94 83 10 or

Ref. : 479

Extender immobilier

SÈTE670 000 €

Apartment for sale idealement - 6 rooms - 165 m²

Sète town centre – Charming 165 m² flat with a private terrace, canal views and Haussmann-style charm

In the heart of Sète, overlooking the maritime canal, discover this superb 182 m² apartment, which elegantly combines the charm of Haussmann-style architecture with modern comforts. From the moment you step inside, the generous proportions, period fireplaces, high ceilings and antique terracotta tiles in the living room lend the space a warm and refined atmosphere. Natural light highlights these authentic features, which give the apartment its unique character. The sleeping area comprises four comfortable bedrooms, ideal for accommodating family and guests. The modern kitchen, adorned with beautiful cement tiles, perfectly combines style and functionality. Outside, the property offers amenities rarely found in the town centre: a pleasant loggia and a private terrace sheltered from view, a true haven for enjoying moments of relaxation in complete privacy. The living areas enjoy views of the maritime canal, lending a unique charm and a typically Sète atmosphere, between sea and city. The flat also features an attic, providing particularly welcome additional storage space, and a bicycle storage room. Finally, parking is readily available nearby, a valuable asset in this sought-after area of Sète. A rare property combining character, spaciousness and a prime location, ideal for those seeking a flat with character

Ref. : VP911

Von Peerc Real Estate