OK
More than Less than
€  ok

Key-words : houses

Houses and Apartments, your real estate specialist magazine offers a selection of ads that match with the keyword houses. You can refine your search by specifying the area or price range in the navigation bar link Search for a House/Apartment.

MOUGINS2 340 000 €

House for sale houses - 7 rooms - 245 m²

Mougins, neo Provençal villa with infinity pool and views of the old village

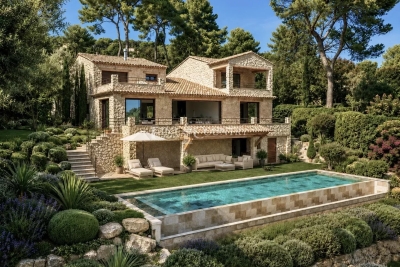
Within a peaceful and preserved residential setting in Mougins, this neo Provençal villa of approximately 245 sqm of living space occupies a privileged position in a secure estate, close to Mougins School, golf courses and local amenities. Set within 1,517 sqm of landscaped grounds, the property benefits from a south west exposure, abundant natural light and complete privacy from neighbouring properties. Its open views towards the old village of Mougins create a distinctive outlook from the house and its outdoor spaces. The ground floor is largely dedicated to reception and entertaining. A lounge and generous living room with fireplace provide comfortable spaces for everyday life, with the living room opening onto a terrace protected from view. A separate dining room and fully equipped independent kitchen complete the reception areas. Also on this level are an office and an en suite bedroom with its own dressing room and bathroom, providing the convenience of bedroom accommodation on the main floor. The garden level comprises three further bedrooms, together with a dressing room, bathroom and shower room. The villa therefore provides four bedrooms in total. Outside, the landscaped garden becomes a natural extension of the interiors. The infinity swimming pool forms the centrepiece of the grounds and is complemented by a pool house with a fully equipped kitchen, creating a dedicated environment for summer dining and entertaining. A private wellness area with hammam and shower room adds another dimension to the property, providing a dedicated space for relaxation at home. Two large fully tiled garages, a wine cellar and a laundry room complete the amenities. Beyond the property itself, the location offers access to the lifestyle for which Mougins is internationally recognised. Its green residential environment, golf courses, proximity to Cannes and historic old village have made the area an established destination for buyers seeking space and privacy on the French Riviera. The proximity of Mougins School is an additional consideration for international families. Bringing together approximately 245 sqm of living space, four bedrooms, 1,517 sqm of landscaped grounds, an infinity pool, pool house, private wellness area and views towards the old village of Mougins, the villa offers a comprehensive lifestyle proposition in a private residential setting. Presented by Côte d'Azur Sotheby's International Realty, your specialist in luxury real estate in Mougins and the Cannes hinterland. Contact our Mougins agency for further information or to arrange a private viewing.

Ref. : CA15-392

COTE D'AZUR SOTHEBY'S INTERNATIONAL REALTY

MENTON1 290 000 €

House for sale houses - 5 rooms - 217 m²

Exceptional house for sale in Menton Borrigo with heated pool basin, large terrace and beautiful panoramic sea view

Ideally located in a quiet cul-de-sac, within a protected residential district, Edouard VII real estate agency proposes for sale an exceptional house with private gated access, no condominium fees and beautiful panoramic view of the valley, the hills and the sea. A rare opportunity on the market, particularly due to its proximity to facilities while remaining away from noise pollution. This property of 152 sqm living surface (170 sqm of floor surface) is in impeccable condition, with no structural issues and meticulously maintained, from the recently repainted facades to the interior finishes. It features double-glazed PVC windows, reversible air conditioning, electric sun blinds and mains gas heating with a recently installed system. Its energy performance certificate, rated B, guarantees excellent energy efficiency and controlled consumption. On the ground floor the layout is organized around a huge reception room, bathed in light thanks to its triple exposure South-East-West, opening onto a great 150 sqm terrace with a heated pool basin equipped with a counter-current swimming system, perfect for enjoying summer days, a fully equipped semi-independent kitchen complemented by a practical utility room for storing provisions, and a guest toilet with a washbasin. Upstairs there are three spacious bedrooms, including a master suite with a walk-in dressing, as well as a bathroom with window and a shower room with a WC. Downstairs a fourth room, with a large wardrobe, can be arranged as a guest bedroom or a home office for remote working. A functional laundry, a superb garage of 65 sqm with very high ceiling, a double garage and two outdoor parking spaces complete this luxury property.

Ref. : 86823737

EDOUARD VII

STE-MAXIME1 280 000 €

House for sale houses - 5 rooms - 125 m²

Sainte Maxime, villa with pool in Domaine du Golf near La Nartelle beach

In Sainte Maxime, within the sought after Domaine du Golf, this exclusively listed villa offers a lifestyle centred around a peaceful residential environment, golf and proximity to the Mediterranean. The property is situated just 700 metres from the Sainte Maxime Golf Course and approximately 2 km from La Nartelle beach. Both the golf course and the beach are accessible by bicycle, making it easy to enjoy two of the area's defining leisure destinations. The villa stands within 1,876 sqm of landscaped grounds, offering a peaceful and light filled environment with no overlooking neighbours. Its south facing exposure makes the outdoor spaces an integral part of everyday life. The house currently provides three bedrooms, together with an office that could be converted into a fourth bedroom. One bedroom with its own bathroom is located on the ground floor, offering the convenience of main level accommodation. Upstairs, two further bedrooms and a shower room with toilet complete the sleeping area. The office provides an additional versatile room that can be adapted according to future requirements. Outside, the free form swimming pool benefits from a south facing position and is set within the landscaped garden. A pool house creates an additional space for relaxing and enjoying the Riviera climate throughout the summer months. The garden is equipped with an automatic irrigation system, while three parking spaces complete the property. The Domaine du Golf further contributes to the residential environment with surveillance cameras, a wellness area and restaurants. This location provides convenient access to several aspects of the Sainte Maxime lifestyle, from the golf course just a few hundred metres away to La Nartelle beach approximately 2 km from the villa, as well as the town's shops and amenities. Combining 1,876 sqm of landscaped grounds, three bedrooms, an office with potential for use as a fourth bedroom, a south facing swimming pool and a pool house, the property offers an appealing setting for either a primary residence or a holiday home on the French Riviera. Presented exclusively by Côte d'Azur Sotheby's International Realty, your specialist in luxury real estate in Sainte Maxime and the Gulf of Saint Tropez. Contact our team for further information or to arrange a private viewing.

Ref. : CA9-1145

COTE D'AZUR SOTHEBY'S INTERNATIONAL REALTY

GASSIN990 000 €

House for sale houses - 5 rooms - 149 m²

FOR SALE - 5-ROOM PROVENÇAL HOUSE ON 2 LEVELS OF 149 M2 ON A

Charming Provençal house on two levels with a living area of 149m2 on a plot of 1810m2, offering a pleasant and functional living environment. On the ground floor, you will be welcomed by an entrance hall which leads to a spacious living/dining room, opening onto a beautiful terrace. The open, fully equipped kitchen is completed by a utility room/laundry room and a large storage room (garage). You will also find a bedroom, a shower room and a separate toilet. Upstairs, the house has three comfortable bedrooms, including one in the attic, as well as a second shower room and separate toilet. The terrace, decorated with a pergola, houses a summer kitchen equipped with a bread oven, ideal for enjoying beautiful summer evenings. The property also includes a charming annex of approximately 30 m2, which offers a bright living room with a fully equipped open kitchen. This welcoming space opens onto a beautiful terrace, ideal for enjoying sunny days. The annex also includes a bedroom with a dressing room, an elegant bathroom, and a separate toilet. The house has a borehole and an automatic gate, ensuring comfort and practicality. With an east/southwest exposure, it benefits from beautiful light throughout the day. Information on the risks to which this property is exposed is available on the Géorisques website: www.georisques.gouv.fr

Ref. : 2624

AGENCE MER MEDITERRANEE

MOUGINS2 390 000 €

House for sale houses - 7 rooms - 267 m²

MODERN VILLA 4BR - ABSOLUTE CALM

MOUGINS – Located in a residential area, in a peaceful setting, within walking distance of amenities, this villa of approximately 220 m² is built on a landscaped plot of 1382 m² with a mirror swimming pool and pool house. On the ground floor: 1 large living room of about 100 m² with cathedral ceiling, open to outdoor living spaces, 1 equipped kitchen, 1 master bedroom with dressing room and bathroom. On the upper floor: 3 bedrooms and 2 bathrooms. Additionally: 1 double garage and numerous parking spaces complete this property. « The information on the risks to which this property is exposed is available on the Georisques website: www.georisques.gouv.fr »

Ref. : 87485869

Luximmo

MENTON598 000 €

House for sale houses - 4 rooms - 100 m²

Menton - Immediate proximity to the Town Center and beaches - Character house

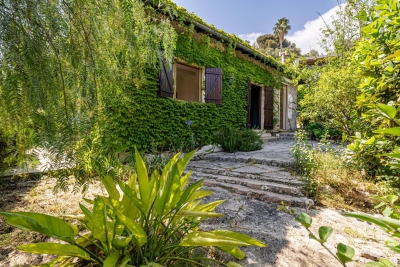
EXCLUSIVE A few steps from the center of Menton, shops, and beaches, this charming house benefits from a rare location, offering a privileged lifestyle where everything is within walking distance. Built in full ownership, the house immediately appeals with its authentic character, intimate garden, and ivy-covered facades, giving it a warm and unique atmosphere. With an area of over 100 m², it is currently configured with a large south-facing living room with three openings onto the garden and a fireplace, a spacious kitchen with dining area, two bedrooms, and a bathroom. A laundry room and an outdoor bathroom complete the set. The current layout also offers great potential for reconfiguration, allowing for easily accommodating three bedrooms and two bathrooms as needed. Two independent entrances into the garden as well as the house allow for greater freedom and privacy. A rare house in the area, ideal for those seeking the charm of a detached house, a garden, and immediate proximity to all amenities, the town center, and the seaside. A private parking space completes its comfort. Fees paid by the seller.

Ref. : 87363978

MAISON CINO Real Estate

NEUILLY PLAISANCE520 000 €

House for sale houses - 14 rooms - 465 m²

NEUILLY-PLAISANCE - EXCEPTIONAL PROPERTY: 3 LEVELS WITH ANNEX ON 700M2 OF LAND

Situated on a landscaped ground of 700 m² in a sought-after residential area of Neuilly-Plaisance, this family property from the 70s attracts with its generous volumes spread over three levels and its remarkable renovation potential. A paved driveway in natural stone leads to the main entrance, served by an external staircase. The ground floor opens onto a large living room of over 44 m², warmed by a fireplace and flooded with light thanks to large openings extended by a balcony. A separate kitchen, four bedrooms with comfortable areas, a bathroom, a shower room, and a separate WC complete this main living level. Accessible from inside the house or from the gate via a driveway, the basement opens at the rear to the garden level. It includes a double garage, two multipurpose rooms, a practical laundry room, a bathroom, and a cellar. This space offers multiple possibilities: independent office, summer kitchen, guest bedroom, cinema room, gym, hammam, and sauna. A real asset of the property, an approximately 56 m² outbuilding benefits from a fully independent access from the side of the house without passing through the main residence. Illuminated by two windows and an entrance possibly suitable for a picture window, it consists of two spacious rooms and is perfectly suitable for an independent T3 project, a professional office, or a creative space, offering true versatility according to your needs. The attic, with its structural work already completed, offers considerable expansion potential with the possibility of fitting out three spacious bedrooms and a large bathroom. The entire property stands out for its remarkable brightness supported by multiple openings on each level, and by a leafy outdoor space offering calm and privacy at the gates of Paris. The house, in its original state, features a healthy and solid structure. Rated DPE G, this property presents a rare opportunity for a buyer wishing to undertake a complete renovation program, supported by current energy improvement aid schemes, to reimagine the spaces as they wish and reveal the full character of this high-potential property. This listing is written and published by a real estate agent registered with the Créteil tribunal under No. 842 293 656. DPE: 448 (G rating) GES: 99 (F rating) Information on the risks to which this property is exposed is available on the Georisques website: www.georisques.gouv.fr.

Ref. : AV-3390

Maison BONAPARTE

CANNES1 195 000 €

House for sale houses - 4 rooms - 135 m²

CANNES TOP OF MONTFLEURY VILLA 4 ROOM SWIMMING POOL

Located in the residential area of ??Montlfeury, this charming 4-room house of approximately 135 m² sits on a 425 m² plot and boasts a swimming pool, beautiful landscaping, and unobstructed views all the way to the sea. This bright villa comprises: - Ground floor: a superb 60 m² open-plan living area with a fitted and equipped kitchen/dining room and lounge, a guest toilet, and terraces; - First floor: a stunning master bedroom with sea views, an en-suite shower room, toilet, dressing room, and built-in wardrobes; - Garden level: two bedrooms, a shower room/toilet, and a laundry room. A 32 m² garage and two outdoor parking spaces are also included. The listed price includes a 6% agency fees, payable by the seller. Information on the risks to which this property is exposed is available on the Géorisques website: www.georisques.gouv.fr

Ref. : 87107419

REICHERTS IMMOBILIER

SAUMANE-DE-VAUCLUSE700 000 €

House for sale houses - 5 rooms - 175 m²

Charming village house with panoramic views and garage

This stone house occupies a commanding position at the top of the medieval village of Saumane-de-Vaucluse, beside its impressive 13th-century rock face and neighbouring the castle's gardens. Offering approximately 175 m2 of living space on 755 m2 of terraced grounds, the property combines authentic character - Burgundy stone floors, exposed beams and a large stone fireplace - with a sunny south-east aspect and panoramic views over the Monts de Vaucluse, the Luberon and the Alpilles. A garage for two cars, a rare asset in a hilltop village, completes this delightful home, just minutes from L'Isle-sur-la-Sorgue and Fontaine-de-Vaucluse. The accommodation comprises, on the ground floor: veranda entrance; double-height dining room with Burgundy stone flooring and gallery above; sitting room with large stone fireplace and wood stove; kitchen with terracotta floor tiles, exposed beams and traditional stone sink; utility room. The first floor is composed of: gallery landing overlooking the dining room; guest bedroom; study (could be used as a third bedroom if desired); bathroom with bath and double vanity; dressing room; access to the principal suite. The terraced grounds are planted with oleanders, rosemary and Mediterranean shrubs. A covered loggia and a gravel terrace both enjoy views over the village rooftops towards the surrounding hills. A vaulted summer kitchen with its original bread oven and stone table provides an ideal setting for outdoor dining. The property also boasts a vaulted cellar and a two-car garage. Amenities include: air conditioning; fibre-optic internet; fireplace with wood stove; vaulted cellar; garage (two cars); outdoor lighting; mostly double-glazed windows, with traditional windows retained for character; oil-fired central heating; mains water and drainage. Set in one of the most authentic villages of the Vaucluse, this property represents an exceptional opportunity to acquire a characterful second home with views and parking, with potential to extend (subject to planning permission), just minutes from the shops, restaurants and markets of L'Isle-sur-la-Sorgue. __________Information on the risks to which this property is exposed is available on the Géorisques website: payable by the seller

Ref. : V03382.02036L

Maison Victoire

GRIMAUD2 990 000 €

House for sale houses - 9 rooms - 326 m²

Villa with Stunning Sea Views in Grimaud – Domaine Beauvallon Bartole

Located in the prestigious and secure private estate of Beauvallon Bartole in Grimaud, we exclusively offer this exceptional property for sale: a luxurious, very bright villa with panoramic sea views, a generous plot of 2,640 m², a separate guest house of 60 m², a separate studio, and a double garage. A unique combination of space, privacy, and comfort in one of the most beautiful locations on the Gulf of Saint-Tropez. This solidly built and well-maintained villa of approximately 270 m² (excluding guest house) is exceptionally bright thanks to large windows and an ideal orientation. The ground floor includes a spacious living and dining room, a fully equipped kitchen with utility room, a study, a large master bedroom, a separate large bathroom, a second bedroom, and a guest toilet. On the upper floor are three bedrooms, including a children's bedroom with its own shower room, a separate bathroom, and an additional shower room – perfect for families or hosting guests. Outdoor living at its best The beautifully landscaped garden offers fantastic sea views, a double swimming pool, several sun terraces, and a spacious poolhouse with the possibility of an outdoor kitchen. In the evenings, enjoy the lights of Saint-Tropez and the boats in the bay. A special feature of this property is the independent guest house of 60 m², with various layout options, its own terrace, and garage – ideal for family, friends, or as a multifunctional space. There is also a separate studio with shower room, perfectly suited for extra guests or staff. Finally, the villa includes a double garage at the main house and ample parking space on the grounds. A rare offering on the Gulf of Saint-Tropez – perfect as a spacious family home or an elegant main residence to comfortably host guests. Contact us for more information or to arrange a viewing. We offer this unique property exclusively for sale.

Ref. : 86080807

MED-ESTATES

NÎMES368 000 €

House for sale houses - 5 rooms - 120 m²

Turnkey house in the city center, 5 rooms, gardens

NÎMES CITY CENTER. In one of Nîmes' most sought-after areas, Les Trois Piliers, Route de Sauve, just 5 minutes from the historic center. Discover this superb 120 sq m (1,292 sq ft) 5-room, 4-bedroom house, completely renovated to a high standard, situated on a 511 sq m (5,500 sq ft) fenced plot. The main living area, 90 sq m (969 sq ft) on one level opening onto a private garden, offers a beautiful, bright, south-facing living room with an open-plan kitchen, three bedrooms, and two bathrooms, including a master suite. On the garden level, 30 sq m (323 sq ft) comprises a laundry room, a wine cellar, and an additional converted space offering multiple possibilities to suit your needs: independent studio, workshop, office, or extra bedroom. A large 22 sq m (237 sq ft) garage completes this property. A turnkey home, combining comfort and quality renovation ducted heat pump, interior insulation, and beautiful new hardwood floors. The exterior, suitable for a swimming pool, offers two gardens: a front patio-style area for games or relaxation, and a rear garden with a landscaped, rocky terrain, ideal for a terrace. Ample parking is available for several cars/motorhomes. A prime location, not to be missed! For all information and viewings, please contact Valérie Béaur at +33 6 50 70 92 54. Diaz Immobilier agency, 2 Quai de la Fontaine, Nîmes.

Ref. : 179

Diaz IMMOBILIER

EYGALIÈRES4 575 000 €

House for sale houses - 13 rooms - 555 m²

Eygalières – An exceptional ensemble

This character property commanding open views of the surrounding hillsides is set in leafy and unspoilt countryside. Offering 555 sqm of floor space and about 460 sqm of living space in two distinct buildings, it includes a main house comprising a spacious living/reception room with a fireplace, a fully equipped kitchen with a wood-burner, a TV lounge, a study with a fireplace, a utility room and a storage room. Upstairs are four suites each with a shower room, and two further bedrooms sharing a bathroom. A near 100 sqm annex house comprises a living room, a kitchen, two bedrooms and a shower room. Renovation is required to exploit the full potential. The ensemble is set in over one-hectare of enclosed and meticulously maintained grounds with a 12 x 6 metre swimming pool and a pool house with a barbeque. With a near 100 sqm garage.

Ref. : 86828590

Daniel Feau Provence / Lourmarin

MENTON665 000 €

House for sale houses - 5 rooms - 115 m²

CHARMING SINGLE-STOREY HOUSE WITH GARDEN AND MULTIPLE PARKIN

In Menton, in a sought-after and quiet environment, less than 10 minutes by car from the city centre, this 1989 house offers a perfect balance between nature, comfort and potential. The property, spread over a single level, offers spacious rooms, including a 38 sq m living room/kitchen equipped with a wood-burning stove for cooking delicious meals and keeping you warm on gray days. It also comprises three bedrooms of over 9 sq m each, a bathroom, a shower room, and two toilets. A 24 m2 ground-floor studio completes the property, ideal for guests or for seasonal rental, thanks to its two independent entrances. The sunny exterior spaces are captivating, offering both charm and quality of life: large terraces, a landscaped garden, a barbecue, citrus trees, and a vegetable garden. A beautiful pergola awaits you for moments of pure relaxation. You'll enjoy triple exposure: south, east, and west. Several parking options are available. Direct access to the property. A rare property, combining a sought-after address and excellent prospects for development, 35 minutes from Monaco.

Ref. : 1595

AB immobilier

ST-PAUL-DE-VENCE3 450 000 €

House for sale houses - 7 rooms - 295 m²

Villa with village & sea view for sale in Saint Paul de Vence

Ref. 072026 482 Located in one of the most sought-after neighborhoods in Saint-Paul-de-Vence, this villa offers spectacular views of the medieval village, the sea, the forest, and the valley. From the numerous terraces, the garden with its pool and pool house, and even from every room in the house, including the bedrooms, you can fully enjoy this unique setting. Completely renovated in 2022, the villa features 4 bedrooms, 3 bathrooms, 4 toilets, and a hammam. The spacious living room, with its cathedral ceiling and fireplace, creates a welcoming atmosphere for relaxation and socializing. The open kitchen, designed with high-quality materials and modern appliances, complements this inviting space. Thanks to the large bay windows, with sliding doors, the living room, dining area, and kitchen enjoy uninterrupted views of the landscape and open onto a spacious terrace. The pool, accompanied by a pool house that includes a summer kitchen, a bathroom, and a toilet, is the perfect spot to enjoy the sunshine and the mild Mediterranean climate. A second building completes the property. Part of this is already fitted with two rooms and a bathroom, while the remaining can be finished and customized to your needs or desires. This property perfectly combines the charm of a stone house with modern comfort and amenities, all in an idyllic and privileged setting. The plot, over 1 hectare in size and partially wooded, offers a peaceful space for walks and outdoor activities. A rare opportunity not to be missed! Saint-Paul-de-Vence, with its proximity to the sea, the mountains, and the airport, as well as its rich artistic and historical heritage, offers an exceptional lifestyle. Information about the risks this property is exposed to is available on the Géorisques website: www.georisques.gouv.fr.

Ref. : 072026-482

FINE AND COUNTRY

RAMATUELLE5 340 000 €

House for sale houses - 7 rooms - 483 m²

Elite real estate offers you this magnificent property of 380 m², nestled in the heart of a park of over one hectare. This large outdoor space offers many possibilities for development, including the creation of an olive grove or the development of a guesthouse activity. An old sheepfold fully renovated, the main building boasts a bright living room, open to an elegant dining room and a friendly kitchen. An office and a laundry room complete this level. The sleeping area includes a bedroom with a private bathroom as well as a sumptuous 45 m² master suite. A second stone building already hosts three guest rooms, each with its own bathroom, offering strong potential for an immediately exploitable or developable welcoming activity. It also includes a workshop, easily transformable into a gym, with direct access to the swimming pool area and its pool house. The swimming pool, with generous dimensions (15 x 4 meters), blends perfectly into this privileged environment. Finally, two double garages of 40 m² and 35 m² ensure comfortable and secure parking.

Ref. : 169

ELITE IMMOBILIER SAINT-TROPEZ