OK
More than Less than
  ok

Key-words : houses

Houses and Apartments, your real estate specialist magazine offers a selection of ads that match with the keyword houses. You can refine your search by specifying the area or price range in the navigation bar link Search for a House/Apartment.

BORMES-LES-MIMOSAS3 500 000 €

House for sale houses - 8 rooms - 270

Sole Agent - Cap Bénat - 275 m² Villa - 6 beds - Swimming pool - Garage

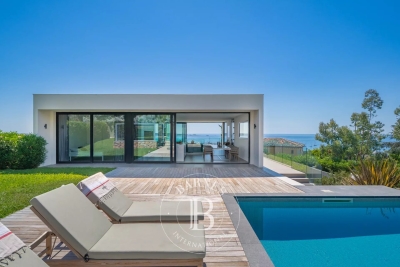
Located in the heart of the private and preserved Cap Domaine du Cap Bénat, BARNES Lavandou presents this property of approximately 275 sqm, set on beautifully landscaped grounds of over 3,000 sqm and enjoying a lovely glimpse of the sea. Within less than a ten-minute walk of the exclusive beaches and tennis courts, the property offers absolute peace and privacy. The main house features, on the upper floor, a sea-view master suite, three additional bedrooms and two bathrooms, as well as a solarium enjoying a pleasant sea view. The ground floor comprises a spacious living room, a dining area, a fully equipped kitchen and a laundry room. An independent apartment completes the property, offering two bedrooms, a bathroom, a shower room and a living room with kitchen, ideal for hosting family or guests in complete independence. Outside, the carefully landscaped Mediterranean garden invites relaxation and is centered around a 60 sqm swimming pool. The property also benefits from a pétanque court and a large garage. A rare address within one of the most sought-after estates on the Riviera, ideal as a Holiday residence. Agency fees payable by vendor - Montant moyen de la quote-part de charges courantes 4,250 €/yearly - Montant estimé des dépenses annuelles d'énergie pour un usage standard, établi à partir des prix de l'énergie de l'année 2021 : 4260€ ~ 5780€ - Carl DUVERGER - Agent commercial - EI - RSAC Toulon 888783834

Ref. : 86677527

BARNES SANARY LUXURY REALTY

EZE3 750 000 €

House for sale houses - 7 rooms - 430

Superb contemporary villa with panoramic sea view

SOLE AGENT Just a few minutes from Monaco, this rare property in Eze enjoys spectacular panoramic sea views and offers over 430 sqm of total living space, arranged between two adjoining houses that can function independently, set on grounds of approximately 1,500 sqm. Fully renovated in a contemporary style, the main villa offers generous reception areas opening onto large terraces and the swimming pool, with the Mediterranean as a backdrop. It comprises a main living room on the terrace level, a spacious TV lounge on the upper floor, a fully equipped kitchen, four bedrooms, a large study, and a laundry room. The night area includes a principal suite with en-suite bathroom and shower, a second bedroom with en-suite shower room, as well as an additional independent shower room. An internal lift serves the different levels of the main villa. The outdoor areas are designed to make the most of the Mediterranean lifestyle, with the swimming pool, terraces and panoramic sea views forming the heart of the property. The second house, of approximately 160 sqm and currently in need of renovation, offers numerous possibilities: a guest house, an independent family space, or integration into the main villa to create a unique exceptional residence. An architectural project has been designed to unite the two houses and reveal the full potential of this address, in one of the most sought-after locations just moments from Monaco. The property also benefits from a large garage for several vehicles, a particularly rare feature in this part of Èze. A rare opportunity to create a substantial Mediterranean property, facing the sea, in a privileged setting on the doorstep of Monaco. This is one of the most sought-after locations on the Côte d'Azur. Eze Seaside offers proximity to the sea and attracts an international clientele in search of breathtaking panoramas.

Ref. : 6645797

AGENCE BRISTOL

FAYENCE2 250 000 €

House for sale houses - 10 rooms - 380

Elegant provençal estate with heated pool and views near Fayence village

Provençal Property with Panoramic Views in Fayence Located in a dominant position within a sought-after residential area of Fayence, this 380 sqm property offers absolute tranquility and privacy, just 9 minutes on foot from the village and 8 km from the renowned Terre Blanche Golf Club. Built on a landscaped plot, the main house is arranged as follows: Main level: Entrance hall with spacious dining area Large, bright living room with double-sided fireplace Fully equipped kitchen opening onto terraces, with adjoining pantry Ground-floor master suite with direct garden access and sunken bathtub Upper floor: One en suite bedroom with 25 sqm private solarium One master bedroom with 25 sqm private solarium Private lounge suitable as a reading room, media area or study Garden level: Four en suite bedrooms, each with private terrace Indoor spa Laundry room Wine cellar Exterior: Landscaped garden with local species Heated saltwater pool with rolling cover Shaded terraces Independent studio Closed garage This well-maintained property is ideal as a primary or secondary residence, or for a charming guest house project. Listed by Côte d'Azur Sotheby's International Realty Your luxury real estate expert on the French Riviera. Contact our agency for further information or to schedule a visit.

Ref. : CA15-056

COTE D'AZUR SOTHEBY'S INTERNATIONAL REALTY

BIOT1 990 000 €

House for sale houses - 10 rooms - 343

Architect-designed house with 10 rooms- BIOT/Valbonne

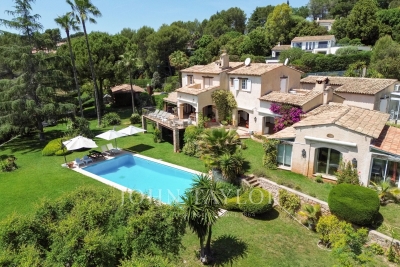
Main house with 310 m² of living space, and a secondary house on a 7,800 m² plot, 8-car garages, 5 m by 12 m swimming pool, horse stables. The main house includes 4 en-suite bedrooms, a dining room, a fitted and equipped kitchen, a beautiful terrace overlooking the garden, a living-dining room with fireplace, patio, and a gym. Ground floor mastersuite Upstairs: 3 en-suite bedrooms, balcony, and solarium. The garden-level basement includes a pool house, fireplace, shower room, boiler room, and wine cellar. The secondary house has an entrance, and an open kitchen leading to a veranda, 2 bedrooms, and a shower room. The entire property is built over a basement.

Ref. : V3657VA

JOHN TAYLOR VALBONNE

LÈGE-CAP-FERRET3 540 000 €

House for sale houses - 8 rooms - 200

PIRAILLAN - SUBLIME VILLA WITH LARGE PLOT

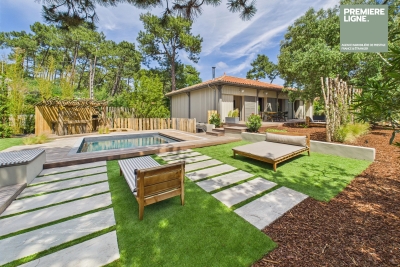
In a privileged setting on the Presqu'île, discover this completely renovated house, sold furnished and ready to live in, a true invitation to the good life. Just a 5-minute walk from the Bassin, 1 km from the ocean and a stone's throw from bike paths, the location is simply ideal. South-facing and bathed in light, the property combines charm and quality features: 6 bedrooms, including 3 suites, a vast master suite, 6 WCs, 4 shower rooms, a luminous through-living room and two terraces to enjoy every moment in the sun. Outside, the landscaped garden evokes vacations all year round: heated swimming pool, straw hut, relaxation area under the pine trees, pétanque court... all enveloped by the scents of jasmine and iodine air. A home to fall in love with, ready to welcome new memories. Rare, warm and resolutely out of the ordinary.

Ref. : 86774047

Agence-premiere-ligne

PORT-GRIMAUD1 850 000 €

House for sale houses - 5 rooms - 77

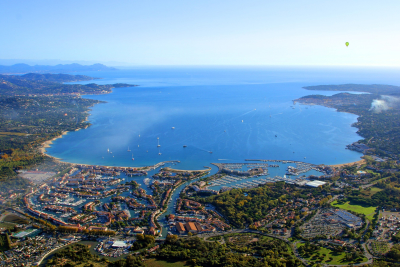
Magnificent Cassine-style house, featuring a living area with a fireplace, a dining space opening onto a large covered terrace with a lounge/relaxation area, and a separate kitchen, all preserving the authentic charm of Port-Grimaud homes. The upper floor houses three bedrooms, including one currently used as an office, and a master bedroom with its own bathroom. A shower room with a toilet completes this sleeping area. The true highlight of this house is its breathtaking view of the canals; a garage accessible from the terrace is a significant advantage, providing secure and convenient parking! This property includes a large terrace with a swimming pool and a mooring spot measuring 17m x 6m.

Ref. : 579V3738M

GRIMAUD IMMO

MOUGINS2 750 000 €

House for sale houses - 8 rooms - 278

Mouans-Sartoux – 6-Bedroom Villa with Pool on 8,300 m² of Land

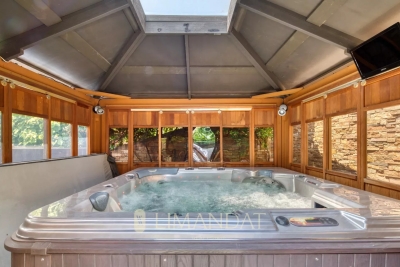
In the heart of a landscaped park of 8,397 m², out of sight, this property located in the immediate vicinity of Mougins and Valbonne offers a rare and preserved living environment. The 278 m² villa combines comfort, relaxation and authenticity. On the garden level: a bright living room with fireplace, opening onto the pool, a friendly dining room, as well as a large fitted and equipped kitchen with terrace. 4 spacious bedrooms and 4 bathrooms, including a master suite with large office, dressing room and shower room and 1 bedroom with independent access 1 independent studio with bathroom and toilet The garden houses 58 olive trees, 16 x 7 meters, a jacuzzi, a pool house transformed into a gym, a fountain and a bowling alley. In terms of services: closed garage for three vehicles, 1 workshop, large parking for 10 cars, cellar with wine space, and high-end technical equipment: solar panels, Sonos audio system, alarm, connected electric gate, automatic watering powered by a well. 1 pool house converted into a gym Large outdoor spaces and proximity to shops, schools and motorway access. Energy class: 96 C Climate class: 17 C Estimated amount of annual energy expenditure: between €2,370 and €3,260 per year Property not subject to co-ownership Fees paid by the seller Information on the risks to which this property is exposed is available on the Géorisques website: www.georisques.gouv.fr

Ref. : 85798205

LIMANDAT REAL ESTATE

EYGALIÈRES3 990 000 €

House for sale houses - 6 rooms - 358

Just a few minutes' walk from the centre of the village of Eygalières, this splendid contemporary house is set in a delightful and tranquil environment, boasting exceptional views over the Alpilles. Offering around 300m² of living space the hallmark of this unique home is the amount of natural light that pours in through the large glass openings that create vistas of the surrounding gardens and out to the Alpilles landscape. The reception rooms are elegant and extremely spacious with generous volumes and a peaceful, convivial atmosphere. There are 4 bedrooms including a spacious master suite of around 50m². A garage completes the property. Outside, the beautifully landscaped 2,800m² garden, with its stunning 22x3m heated swimming pool, is an invitation to relax and enjoy the gentle rhythm of Provence. The terrace is perfect for entertaining friends and family on a fine summer's evening. This is truly a magnificent property, excellently presented with top-of-the-range finishes and in a prime location within this sought-after corner of Provence.

Ref. : 210

Colpaert et Wehrle

VALBONNE3 490 000 €

House for sale houses - 10 rooms - 630

Property for sale in Valbonne with tennis and hélipad

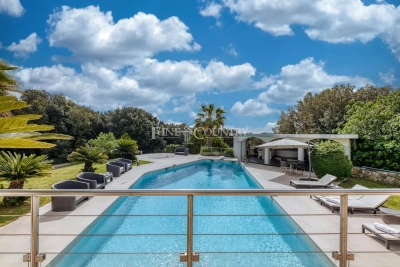
032026 425 Sole agent – Ideally located in immediate proximity to Valbonne, this remarkable contemporary architect-designed villa enjoys a dominant position, set in absolute peace and privacy while remaining just minutes from amenities and renowned international schools. Set within a beautifully landscaped park of approximately 12,000 sqm, the property offers a rare lifestyle enhanced by premium features: tennis court, 14 x 6 m swimming pool, pool house with outdoor kitchen and BBQ area, jacuzzi, expansive reception terraces, helipad, and a rooftop terrace with panoramic views. Offering approximately 630 sqm of living space (over 720 sqm total floor area), the villa immediately impresses with its generous volumes and natural light, particularly in the spacious living room, with an independent dining area, and independent kitchen, all opening onto large covered terraces designed for seamless indoor-outdoor living. The sleeping accommodation is arranged over three levels and comprises a total of 9 bedrooms, along with several additional rooms currently configured as offices or children's playrooms. The first floor hosts several bedrooms, including the master suite with its dressing room and bathroom with both bath and shower, enjoying direct access to the panoramic terrace that surrounds this level. The lower level is entirely dedicated to comfort and entertainment, featuring a large reception area currently used as a gym, complete with a bar and dedicated DJ space, ideal for hosting. It also includes a home cinema. This level further offers an independent guest suite, a spacious laundry room, a wine cellar, and extensive storage areas. The property also benefits from several outbuildings, including an independent caretaker's house and a separate apartment to renovate, offering excellent potential for guests, staff, or rental use. Just a few minutes away, Valbonne is renowned for its charming and lively atmosphere, vibrant streets, and Provençal lifestyle. The location is ideal for families, close to prestigious institutions such as CIV Valbonne, Mougins School, and International School of Cannes. A rare opportunity combining contemporary architecture, generous volumes, high-end amenities, and a strategic location, at the gateway to Valbonne and Sophia Antipolis. Information on the risks to which this property is exposed is available on the Géorisques website: www.georisques.gouv.fr

Ref. : 032026-425

FINE AND COUNTRY

BEAUSOLEIL2 380 000 €

House for sale houses - 6 rooms - 180

Beausoleil Belle Époque villa from the 20th century – a stone's throw from the Principality of Monaco

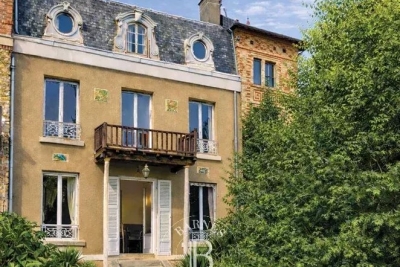
Beausoleil, ideally located, elegant Belle Époque villa from the 20th century, with approximately 180 m² of living space, on the edge of the Principality of Monaco, in the most sought-after residential area of Beausoleil, with views of the sea and the town. Built on a plot of approximately 350 m² with fruit trees and a green fence, this residence with its intimate and peaceful atmosphere stands out for its exceptional living environment. On the ground floor, the tone is set as soon as you enter: a marble staircase topped with a period wooden banister with wrought iron and large windows letting in beautiful natural light, a spacious living room with a generously sized lounge and dining room, and a fireplace. There is a separate fitted kitchen with a pantry, dressing room and separate toilet. A large south-facing terrace extends the living space in an ideal and harmonious way. On the first floor, there is a master bedroom with a fireplace, a study, a dressing room, a high-end home cinema room, a bathroom with a toilet and a terrace. The style of the house creates a harmony between period charm and contemporary functionality. Thanks to large period windows and high ceilings (3 metres), the villa enjoys plenty of sunlight and natural elegance. On the lower floor, there is a large bedroom, a shower room with WC and a dressing room. Possibility of a total of 4 bedrooms in the house The carefully landscaped grounds also feature an 8-seater covered jacuzzi for year-round enjoyment, a golf driving range and the possibility of adding a swimming pool. Another significant asset is a 22 m² garage with automatic door, fitted storage and direct access to the villa, plus a reserved outdoor parking space and a garden shed, completing this rare property. This rare Belle Époque villa combines classic charm, contemporary comfort and an exceptional location, just two minutes from the Principality of Monaco. Features include: • High-end private home cinema room. • 16 photovoltaic panels with battery. • Town gas heating and hot water. • Reversible air conditioning on all floors. Videophone, alarm, 24-hour video surveillance and external security door. • Automatic watering system and outdoor lighting. Close to all amenities. Possibility, if required, to convert the first floor into 3 bedrooms and two bathrooms, with WC and dressing room. An unusual property, combining the refinement of yesteryear with the modernity of today in an exceptional location on the doorstep of Monaco. Designed for lovers of beautiful homes who appreciate the soul of a place, this villa will charm you with its timeless qualities and old-world charm.

Ref. : 86009379

LIMANDAT REAL ESTATE

CANNES3 350 000 €

House for sale houses - 6 rooms - 204

GOLFE-JUAN - CONTEMPORARY VILLA - PANORAMIC SEA VIEW

Golfe-Juan: Just a short distance from Cannes, this 204 m² contemporary villa stands out in a peaceful and residential environment, with a breathtaking panoramic sea view from the main living areas. The living room, spacious and bright, opens onto a large south-facing terrace overlooking the sea. The reception area has been designed for entertaining, with carefully crafted volumes and a natural flow between indoor and outdoor spaces. The adjoining kitchen benefits from the same exceptional setting. The villa features five en-suite bedrooms. The sleeping areas have been designed to ensure privacy and comfort for each occupant, making it ideal for a family or for welcoming guests in the best conditions. Outside, the pool and its pool house invite you to fully enjoy the Mediterranean climate. The 1,500 m² land, carefully preserved, ensures absolute tranquility while remaining just a few minutes from the beaches, shops, and amenities of Golfe-Juan and Cannes. Parking spaces complete the property.']}}^{ Montant estimé des dépenses annuelles d'énergie pour un usage standard : 1383€ ~ 1871€

Ref. : 87158231

BARNES Cannes

VIROFLAY840 000 €

House for sale houses - 6 rooms - 201

Viroflay Rive-Droite - 153m² (1,647 sq ft) house in a historic 18th-century villa – To renovate – Garden – Parking – Prime location.

Exclusive listing. Your BARNES consultant, Damien Portail, is listing this stunning house in a charming historic residence with character known as “Les Ormes”, located in the Rive-Droite neighbourhood of Viroflay, close to Versailles. Come and discover this gem dating from 1753, extended in 1880 and again in 1910, a truly unique property in a perfect location. It was notably the country home of French journalist and politician Marat and later the main residence of the French writer, academician, novelist, poet and director of the Comédie Française, Jules Clarétie. A true journey through time, history and literature! This bright and peaceful house offers 153m² (1,647 sq ft) of living space (over 202m² or 2,174 sq ft of floor space) and has a 300m² (3,229 sq ft) private garden and a full basement. Rare property in Viroflay requiring complete renovation to restore its original charm. Depending on the plans of the next owners, it could feature a large south-facing living room opening onto the garden, a partially open kitchen, five bedrooms including two suites with shower rooms, and two additional shower rooms. (Architect's plans with a provisional estimate of costs available on request). This house is located close to the station (line L for La Défense and Paris Saint-Lazare), shops, nursery and primary schools, the tram connecting to the RER C and Fausses Reposes forest. One to two parking spaces on the plot complete this charming villa that is truly exceptional in more ways than one, ideal for a family seeking space, volume and a location in a VIP neighbourhood. Extremely rare on the market. Renovation work required. Property subject to shared ownership status. Overall EPC rating for the house: F / F Fees at 4% payable by the buyers (€855,770 net seller price). Your BARNES contact: Damien Portail +33 (0)6 60 42 72 23 “Information on the risks to which this property is exposed is available on the Géorisques website: www.georisques.gouv.fr” €855,770 Agency fees not included - Agency fees: 4% incl. tax Fees payable by the buyer - Damien Portail - Sales agent - EI - RSAC 892 234 196 807,700 € Agency fees not included - Agency commission: 4%VAT included Agency fees payable by buyer - Damien PORTAIL - Agent commercial - EI - RSAC 892 234 196

Ref. : 86919413

BARNES YVELINES

GRIMAUD1 600 000 €

Building plot for sale houses - - 2100

Grimaud Bartole Building plot with granted and cleared per

For sale in the highly sought-after Grimaud Bartole area, a superb building plot of approximately 2,117 m2, enjoying an elevated position and a breathtaking panoramic sea view over the Gulf of Saint-Tropez. The plot is sold with a building permit granted and cleared of any third-party appeal, allowing for the construction of a contemporary villa of approximately 350 m2, with a swimming pool of approximately 12 x 5 m, a two-car garage, a pool house / garden shelter and landscaped grounds. The property offers a peaceful residential environment, no overlooking neighbours, excellent exposure and outstanding potential to create a prestigious villa close to Beauvallon, the beaches, the golf course and Saint-Tropez. All administrative procedures have already been completed, allowing the project to be launched quickly. A rare opportunity on the market. Full file available upon request.

Ref. : 202607001TerLuc

SHOWROOM IMMOBILIER DE SAINT-TROPEZ

TOURRETTES-SUR-LOUP550 000 €

House for sale houses - 4 rooms - 90

Recently built contemporary house Landscaped lot suitable

Let yourself be seduced by this recent (2018) detached house in traditional style, developing 90 m2 of living space, nestled on a plot, enclosed, suitable for a swimming pool and wooded, of 1,400 m2, offering a green living environment. Upon entering, you'll discover a bright and welcoming living space, comprising a spacious living room with an open-plan kitchen, perfectly oriented and extending onto a pleasant terrace overlooking the garden. A laundry/pantry and a separate toilet complete this level for optimal everyday comfort. Upstairs, the sleeping area offers three bedrooms, including a master suite with a private terrace, as well as a modern shower room with double sinks. Key features: - Recent construction using red cellular bricks: excellent insulation, lasting comfort and earthquake resistance standards - High-quality interior finishes, no work required - Carefully landscaped exterior: automated gate with video intercom, paved driveway and parking spaces - Reversible air conditioning in the bedrooms for comfort in both summer and winter - Land suitable for a swimming pool, offering numerous development possibilities - Compliant individual sanitation system An opportunity not to be missed: contact us for more information or a private visit.

Ref. : 1386-1

TOURRETTES SUR LOUP IMMOBILIER

GRASSE471 000 €

House for sale houses - 4 rooms - 139

SUPERB PROVENCAL BUILDING WITH AUTHENTIC CHARM

Discover this magnificent Provençal building of 139 m2, full of charm and bathed in light. Built on a splendid terraced plot of approximately 1,500 m2, this property offers a rare living environment, between nature, authenticity and Mediterranean gentleness. The house consists of: A beautiful, warm living space with old-world charm. A fitted kitchen, 3 large and beautiful bedrooms, A bathroom, A superb master suite with private bathroom, A pleasant summer kitchen, ideal for enjoying sunny days. And the possibility of creating an independent studio. Outside, you will enjoy several relaxation areas, a wooded garden with multiple atmospheres, a vegetable garden area and a beautiful sunny suspended terrace. Area subject to a legal obligation to clear brush. Information on the risks to which this property is exposed is available on the Géorisques website.

Ref. : LCVMA140000511

C l'Agence