OK
More than Less than
  ok

Key-words : houses

Houses and Apartments, your real estate specialist magazine offers a selection of ads that match with the keyword houses. You can refine your search by specifying the area or price range in the navigation bar link Search for a House/Apartment.

STE-MAXIME780 000 €

House for sale houses - 5 rooms - 92

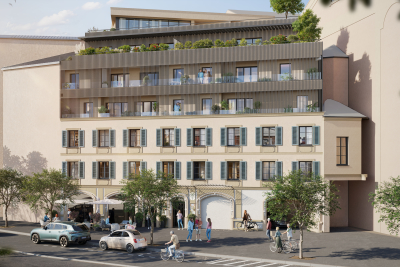
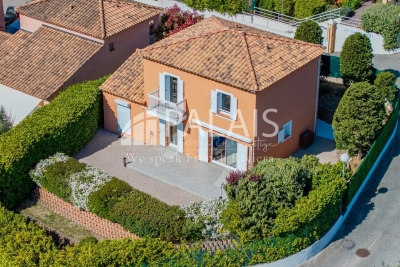
Last opportunity new 5-room house in SAINTE-MAXIME

SAINTE-MAXIME: NEW 5-ROOM VILLA, LUXURY IN THE HEART OF THE FRENCH RIVIERA Discover this magnificent new 5-room villa, nestled in a sought-after residential area of Sainte-Maxime. Ideally located just 900 meters from the lively town center and 950 meters from the fine sandy beaches, it offers an exceptional living environment, combining tranquility and Mediterranean energy. Enjoy the relaxed lifestyle of Sainte-Maxime: the town center, within walking distance, is full of shops, Provençal markets, and sunny café terraces. Stroll along the marina's tree-lined promenade, enjoy a theater, or try your luck at the casino. Sainte-Maxime is the French art of living, right at your fingertips. Your Future Cocoon: Spaces and AmenitiesThis 92.4 m2 villa harmoniously spreads over a garden level and a first floor, offering bright and well-designed spaces. Privileged Outdoors: Enjoy a welcoming 1 m2 porch, a vast 107 m2 south-facing garden ideal for al fresco dining and relaxing in the sun and a charming 33.36 m2 north-facing garden. Easy Parking: Two underground parking spaces are included, a valuable asset in Sainte-Maxime. Price & AccessibilityTotal Price: EUR 780,000 Easy Access to Explore the Region:Airports:Nice Côte-d'Azur: 1 hour 10 minutesGulf of Saint-Tropez International: 30 minutesTrains (TGV Stations):Saint-Raphaël-Valescure: 35 minutes Les Arcs Draguignan: 30 minutes Car :A8 Motorway, Le Muy exit: 25 minutes Maritime Shuttles (a unique way to get around!):Saint-Tropez: 15 minutes Port-Grimaud: 25 minutes Les Issambres: 25 minutes For any request, please contact us at +33 7 85 54 35 96

Ref. : VGIER
SHOWROOM IMMOBILIER DE SAINT-TROPEZ

MENTONNew property

Apartment for sale houses - 3 rooms - 66

LE MONDIAL

In the vibrant heart of Menton, at 12 rue Partouneaux, Le Mondial is being reborn — a rare project where the soul of yesterday comes alive once more at the very centre of the city. Where a modest two-storey building once stood, a new six-level residence will rise, entirely reconstructed yet faithful to its origins. Its historic façade, carefully preserved, will regain its former splendour, a luminous fragment of the city's architectural memory. Designed in full compliance with the RE2020 standards, the new building will offer high-level energy performance, state-of-the-art thermal and acoustic insulation, and year-round comfort. The development includes 22 apartments, from studios to four-room units, along with two underground parking levels and private cellars. Start of construction: third quarter 2026 Estimated delivery: third quarter 2028 Its location is truly exceptional: just 100 metres from the Biovès Gardens and 200 metres from the Casino, at the very heart of Menton's city life. Here, centrality is more than a convenience — it is an atmosphere. The elegance of Belle Époque façades, the Mediterranean light, the rhythm of lively streets, all blending into a unique urban charm. Le Mondial embodies a special kind of magic: the revival of a historic presence through contemporary architecture, offering a living environment that is harmonious, refined, and enduring. With the sales office now open on site, we invite you to discover this exceptional project and select your future apartment in one of Menton's most sought-after neighbourhoods.

Ref. : 603

ITALGEST GROUP INTERNATIONAL REAL ESTATE

MENTONNew property

Apartment for sale houses - 4 rooms - 76

LE MONDIAL

In the vibrant heart of Menton, at 12 rue Partouneaux, Le Mondial is being reborn — a rare project where the soul of yesterday comes alive once more at the very centre of the city. Where a modest two-storey building once stood, a new six-level residence will rise, entirely reconstructed yet faithful to its origins. Its historic façade, carefully preserved, will regain its former splendour, a luminous fragment of the city's architectural memory. Designed in full compliance with the RE2020 standards, the new building will offer high-level energy performance, state-of-the-art thermal and acoustic insulation, and year-round comfort. The development includes 22 apartments, from studios to four-room units, along with two underground parking levels and private cellars. Start of construction: third quarter 2026 Estimated delivery: third quarter 2028 Its location is truly exceptional: just 100 metres from the Biovès Gardens and 200 metres from the Casino, at the very heart of Menton's city life. Here, centrality is more than a convenience — it is an atmosphere. The elegance of Belle Époque façades, the Mediterranean light, the rhythm of lively streets, all blending into a unique urban charm. Le Mondial embodies a special kind of magic: the revival of a historic presence through contemporary architecture, offering a living environment that is harmonious, refined, and enduring. With the sales office now open on site, we invite you to discover this exceptional project and select your future apartment in one of Menton's most sought-after neighbourhoods.

Ref. : 603

ITALGEST GROUP INTERNATIONAL REAL ESTATE

EZE860 000 €

House for sale houses - 3 rooms - 91

//EZE- SEA-VIEW HOUSE//

//eze- villa within a secure domain with swimming pool - sea view// a few minutes from the village of èze, in a quiet and sought-after environment, this house benefits from a particularly desirable location, offering an unobstructed view of the mediterranean and a high quality of everyday life. Situated on a plot of approximately 423 m² landscaped into terraces, this property develops nearly 92 m² of living space and immediately appeals with its well-maintained exteriors and peaceful atmosphere. The main level features a bright living area opening onto the garden, ideal for fully enjoying the panorama. The fully equipped kitchen also opens onto the garden and can easily be redesigned as an open kitchen to enhance the conviviality of the space. A guest wc completes this area. Upstairs, the sleeping area consists of: • a master bedroom with balcony and sea view, with its private bathroom • a second bedroom with dressing area • a separate shower room and a separate wc a closed garage, directly accessible from the house, with an automatic door and mezzanine, offers considerable storage space. The current configuration also leaves room for the possibility to create an additional room according to your needs. The house is currently in excellent overall condition, requiring no work, within a quiet and well-maintained residential complex. Equipment: reverse air conditioning, condensing boiler, motorized outdoor awning with built-in lighting and wind sensor, dimmable lighting? Shared swimming pool. Epc: c – triple exposure an ideal property for a primary or secondary residence, combining sea view, tranquility, and immediate proximity to main roads. Visit without delay! Information on the risks to which this property is exposed is available on the georisque website: www. Georisques. Gouv. Fr

Ref. : 86923940

Palais Immobilier - Port Mont Boron

NICE6 300 000 €

House for sale houses - 6 rooms - 229

CAP DE NICE - VILLA OF 229 SQM FOR SALE - BREATHTAKING SEA VIEW - IDEALLY LOCATED - AT THE WATER EDGE - GARAGES

Cap de Nice - Set in an outstanding and unspoilt environment, this charming seafront property enjoys a privileged position facing the Mediterranean, nestled within lush grounds planted with magnificent pine and olive trees, and offering spectacular sea views. Located along a highly sought-after avenue lined with prestigious villas, the property benefits from a rare and desirable setting, close to amenities and literally at the water's edge. Direct access to the coastal path leading to La Plateforme beach further enhances the unique and privileged character of this residence. The villa is appealing for its generous volumes, impressive ceiling heights, and numerous light-filled terraces, all perfectly private. Built in the late 1920s, this characterful villa has been remarkably well preserved and has had only three owner-occupiers since its construction. It retains the authenticity of its original features and showcases high-quality materials, including period oak parquet flooring, an elegant marble staircase, and bespoke wrought ironwork, all reflecting the care taken in its design. The house offers spacious interiors and excellent ceiling height, along with multiple sun-drenched terraces, sheltered from view. The main level consists of an entrance hall, a separate kitchen, a dining room, a living room, a dressing room, and a separate WC. On the lower level: a study, a shower room with WC, and three bedrooms, one of which is en suite with its own shower room and WC. Outside, the terraced garden, a true “hanging garden”, overlooks the sea and lends the property a truly unique charm. The property also includes a self-contained studio of 23.5 sqm, a large cellar, a boiler room, and two enclosed garages, a rare and valuable asset in this exclusive area.

Ref. : N-41363

Century 21 LAFAGE TRANSACTIONS Nice

MENTONNew property

Apartment for sale houses - 2 rooms - 41

LE MONDIAL

In the vibrant heart of Menton, at 12 rue Partouneaux, Le Mondial is being reborn — a rare project where the soul of yesterday comes alive once more at the very centre of the city. Where a modest two-storey building once stood, a new six-level residence will rise, entirely reconstructed yet faithful to its origins. Its historic façade, carefully preserved, will regain its former splendour, a luminous fragment of the city's architectural memory. Designed in full compliance with the RE2020 standards, the new building will offer high-level energy performance, state-of-the-art thermal and acoustic insulation, and year-round comfort. The development includes 22 apartments, from studios to four-room units, along with two underground parking levels and private cellars. Start of construction: third quarter 2026 Estimated delivery: third quarter 2028 Its location is truly exceptional: just 100 metres from the Biovès Gardens and 200 metres from the Casino, at the very heart of Menton's city life. Here, centrality is more than a convenience — it is an atmosphere. The elegance of Belle Époque façades, the Mediterranean light, the rhythm of lively streets, all blending into a unique urban charm. Le Mondial embodies a special kind of magic: the revival of a historic presence through contemporary architecture, offering a living environment that is harmonious, refined, and enduring. With the sales office now open on site, we invite you to discover this exceptional project and select your future apartment in one of Menton's most sought-after neighbourhoods.

Ref. : 603

ITALGEST GROUP INTERNATIONAL REAL ESTATE

MAUSSANE-LES-ALPILLES2 660 000 €

House for sale houses - 8 rooms - 1130

Raphèle-les-Arles – An entirely renovated property

This superb property nestled in the heart of the Alpilles is set in 8,5 peaceful hectares. Commanding an open view over the surrounding natural environment, it offers a total of 1100 sqm of floor space including a magnificent 450 sqm “mas provençal”. Oozing with period charm and authenticity, this includes a living/reception room, a second over 50 sqm living room/TV lounge, a spacious fully equipped kitchen, a bright dining room featuring a Louis XIV style stone fireplace, and five bedrooms including 4 suites with bathrooms and separate wc. 200 sqm of further living space remains to be fitted as desired. The property also includes a heated 10 x 5 metre heated swimming pool with a motorised shutter, a 160 sqm pool house, and a 320 sqm convertible barn. Ideal for a seasonal rental and/or function activity.

Ref. : 84355981

Daniel Feau Provence / Lourmarin

ST-MARTIN-DU-VAR640 000 €

House for sale houses - 4 rooms - 118

Saint-Martin-Du-Var, route de l'Adrech, a charming Provençal house spread over two levels, offering a Carrez law living area of 118m² (total floor area 163m²) within a residential development (subject to the rules of a free trade association). You will surely appreciate its perfectly maintained 1600m² plot in a dominant position, bathed in sunlight, featuring a large swimming pool, fruit trees, a pétanque area, and breathtaking views over the village and surrounding hills.- On the ground floor, access is possible either through a 9m² entrance hall with a separate toilet, or through a fully fitted and equipped 10m² kitchen. The entrance hall leads to a 26m² living room with a fireplace (which opens onto a beautiful south-facing terrace) and an 11.50m² dining room.- On the first floor, you will find a spacious landing with plenty of storage cupboards, serving a 6.50m² bathroom and two bedrooms measuring 12 and 19m² (one with a balcony).- On the second and top floor, there is an 11m² room that can be converted into an office or bedroom. Additionally, there is a separate sleeping area with its own shower room. Parking for several vehicles is available right outside the house, along with a nearby garage. Maintenance fees for the shared areas of the development amount to 37 euros per month. Despite the incredible tranquility offered by this property, you will be just a few minutes' walk from Alexis-Maiffredi square, schools, numerous village shops, and transport facilities (bus, Train des Pignes). Don't hesitate any longer?call 06 66 25 71 66 to arrange a visit!

Ref. : 378V400M

AEQUALIS IMMOBILIER

CANNES5 900 000 €

House for sale houses - 16 rooms - 579

CANNES CITY CENTER - MAJESTIC PROPERTY - 10 BEDROOMS

A few minutes walk from the center of Cannes, this majestic Belle Epoque house completely restored and redesigned of approx. 590 sqm is composed of a main house comprising 3 reception rooms with fireplace and high ceilings, a dining room and 8 bedrooms, 6 of which are en suite, as well as 2 shower rooms, a cinema room, a gym and a billiard room. It also has an independent guest house comprising a living room, a kitchen, 2 bedrooms and a shower room. The flat garden of about 2500 sqm, offers a heated swimming pool, fruit trees and aromatic herbs. Parking for 10 cars. Agency fees payable by vendor - Montant estimé des dépenses annuelles d'énergie pour un usage standard : 6053€ ~ 8189€

Ref. : 86074392

BARNES Cannes

LE THORONET1 190 000 €

House for sale houses - 10 rooms - 269

Charming Bastide in authentic style with guest house - Le Thoronet

Set in a privileged environment, close to major road access and easily reachable, discover this superb bastide of approximately 200 sqm with an independant guest house of 56 sqm, built in the rules of art and inspired by the finest traditional French residences. From the entrance, the charm is undeniable : carefully selected materials, stones from Les Baux-de-Provence, Porcelanosa floors, and high-quality finishes give the property a timeless charm, where time seems to stand still. The ground floor opens onto a spacious, light-filled living area featuring a warm and inviting lounge with a cut-stone fireplace, a convivial dining area, and an independent kitchen with pantry, extended by a pleasant covered terrace of 30 sqm. A bedroom with a shower room and a guest WC complete this level. Upstairs, an elegant landing leads to four bedrooms, including two suites. The remarkable ceiling height throughout the home further enhances the sense of space and character. Set on a flat, fully enclosed plot of 5,005 sqm with two gates, the property offers a peaceful lifestyle with complete privacy, a true haven of tranquility. The easy-to-maintain garden features a 9x4 m swimming pool, perfect for relaxation. The independent guest house offers a living room with open kitchen, a shower room, and a mezzanine used as a bedroom, all extended by its own covered terrace. In addition, there is an annex of approximately 20 sqm, ideal as a workshop or games room. A carport for two cars completes the property. Equipped with central heating, built on a crawl space, and fitted with a compliant septic system, this property combines authenticity, comfort, and serenity.

Ref. : 86895672

WRETMAN ESTATE & CONSULTING

LE TIGNET1 490 000 €

House for sale houses - 8 rooms - 352

EXCLUSIVE FOR SALE: COUNTRY HOUSE - LE TIGNET - SEA VIEW - SWIMMING POOL

A beautiful Provençal property for sale in Le Tignet, featuring a swimming pool on a 5,000 m² plot planted with fifty-four olive trees. In a quiet, south-facing location, its breathtaking 180° views of the Lérins Islands, the mountains and Lake Saint-Cassien will charm you with their peaceful, leafy setting. The bastide comprises: First floor: an entrance hall, a bright and cosy living room opening onto a lovely terrace, a fully-equipped kitchen opening onto the terrace, a master bedroom en suite with its large bathroom with shower and toilet and its dressing room, an office/bedroom, a guest toilet. Upstairs: two adjoining bedrooms, bathroom, separate toilet. The outbuilding comprises: An independent apartment with two bedrooms, a bathroom with toilet, a living room with private terrace. Also a laundry room with outside access. The south-facing terrace houses a large, deep swimming pool with barbecue, pool house, cellar and utility room. Located near Peymeinade and Grasse (the perfume capital), and close to the major destinations of the French Riviera (Cannes, Antibes, Nice), this beautiful villa awaits you for a charming viewing. Parking for 7 to 8 vehicles is available on this spacious property, which features extensive grounds and a Mediterranean garden. Agency fee due by the seller. EXCLUSIVE MANDATE

Ref. : 85256982 VM P

NICOLAS PISANI & LAURENT ROMOR

EZE2 800 000 €

House for sale houses - - 271

House for sale Eze seaside

We offer you this beautiful contemporary villa located in the bay of Eze, 200 meters from the beach. Nestled between the sea and the mountains, this house is an exceptional place to live or spend the holidays, combining luxury and a breathtaking setting. This 240 m² plus 30 sqm of extra space is built on 4 floors connected by an elevator, will allow you to have a pleasant main living space as well as two independent apartments for your loved ones or intended for rental. You can easily organize yourself with 5 bedrooms and several bathrooms. From the roof, you will enjoy a breathtaking swimming pool area, in complete privacy and without any vis-à-vis the neighborhood. The very large garage of the villa is a major asset. With more than 80 m2 and a very high ceiling, you can park up to 4 vehicles plus an outdoor parking space. To visit quickly!

Ref. : EZE009

Sud Azur Properties

GRIMAUD2 990 000 €

House for sale houses - 9 rooms - 336

Located in one of the most sought-after areas of Grimaud, within a secure estate, discover this character-filled property. Just minutes from the beaches, it offers a privileged living environment and a panoramic sea view. From the entrance, you can appreciate the generous space. A large, bright living room with a fireplace and an incredible sea view, a kitchen/pantry, and finally a suite with two bedrooms, a bathroom and shower, a dressing room, and a toilet. Upstairs, two bedrooms, a shower room, a toilet, and a master bedroom with a shower room (sea view). An outdoor outbuilding to renovate completes this property, along with a large garage. Outside, a garden with two cascading pools, a pool house with shower and toilet, and finally another outbuilding with a bedroom and shower room.

Ref. : 579V3426M

GRIMAUD IMMO

GRIMAUD1 090 000 €

House for sale houses - 6 rooms - 141

Individual property to refresh in a prestigious neighborhood of Grimaud. This house offers five comfortable bedrooms, three bathrooms, three toilets, and several terraces with a partial sea view. Spread over two levels with an east-west orientation, it ensures maximum brightness throughout the day. The separate kitchen can be customized to your taste, just like the rest of the house. Notable features include an efficient air conditioning system, a bedroom on the ground floor for easy access, a peaceful atmosphere, and a beautiful pool to relax in during the hot summer days. Three parking spaces are included for your convenience. Consider this option for your future real estate investment projects.

Ref. : 579V3602M

GRIMAUD IMMO

MOUGINS1 840 000 €

House for sale houses - 5 rooms - 308

Mougins - villa with stone close to the old village

In a sought after area, villa of approximately 300m2 including 178m2 of living space. This house is composed on the first floor of a large living room of approximately 55m2. You will also find two bedrooms, a bath room and a laundry room. You can access to the Japanese garden from all the rooms. On the first floor, there is an office as well as the master bedroom completed by a bathroom and a dressing room. And finally, a beautiful terrace with a view of the outside. On the ground floor there is a basement, a double garage of 82m2, a wine cellar and a space that could become a gym or a home cinema. This elegant property is ideal for a pleasant family life with its outdoor space of 5500m2. Near the old village of Mougins and fast access to the major highways. Interesting and significant CES (possibility of building on the land)

Ref. : V1621MGS

JOHN TAYLOR MOUGINS