OK
More than Less than
€  ok

Key-words : houses

Houses and Apartments, your real estate specialist magazine offers a selection of ads that match with the keyword houses. You can refine your search by specifying the area or price range in the navigation bar link Search for a House/Apartment.

MANDELIEU-LA-NAPOULE2 975 000 €

House for sale houses - 8 rooms - 299 m²

Mandelieu-la-Napoule – Prestigious Property with Panoramic Views over the Bay of Cannes

Perched on the heights of Mandelieu, this elegant villa offers breathtaking panoramic views over the Bay of Cannes while remaining just moments away from all amenities. Set on beautifully landscaped grounds of 2,025 m², the property unfolds over two levels. The garden level features a spacious reception area comprising a bright living room, a dining room, and a fully equipped open-plan kitchen. Expansive bay windows open onto the outdoors, seamlessly extending the living space to a large terrace with an infinity pool. An elegant staircase leads to the entrance hall on the upper floor, which serves the bedrooms, including two magnificent master suites opening onto a vast south-facing terrace. The beautifully landscaped garden offers multiple relaxation areas in a private and tranquil setting. The property also includes a spacious caretaker's house, as well as a secure garage with an automatic gate accommodating two vehicles. A rare opportunity on the market, combining refinement, comfort, and an exceptional view of the Mediterranean Sea.

Ref. : 8281

MAGREY&SONS SAINT-TROPEZ

MANDELIEU-LA-NAPOULE1 490 000 €

House for sale houses - 8 rooms - 249 m²

Contemporary Property with Unobstructed Views

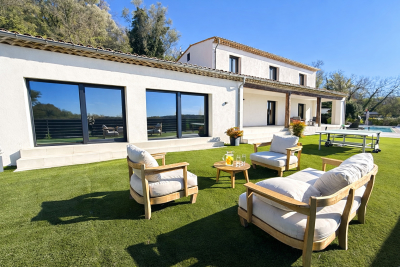
Nestled in one of the most sought-after residential areas of Mandelieu-La Napoule, this elegant contemporary property of approximately 250 sqm offers an exceptional lifestyle just minutes from the beaches and local amenities. Set on beautifully landscaped grounds of 1,612 sqm, the villa impresses with its abundant natural light, generous living spaces, and seamless connection to the outdoors. Facing southwest, it enjoys breathtaking panoramic views of the Estérel hills, enhanced by expansive terraces designed for relaxation and outdoor living. The exterior features a swimming pool with a pool house, a fitness room, and several inviting entertaining areas, all within a private and peaceful setting. The property comprises spacious reception rooms, five bedrooms including a master suite, as well as a self-contained apartment, ideal for accommodating guests or generating rental income. A garage, multiple parking spaces, underfloor heating, reversible air conditioning, and solar thermal panels complete the amenities of this rare property, where contemporary elegance and the Mediterranean art of living blend in perfect harmony.

Ref. : MZIMD256

MICHAËL ZINGRAF CHRISTIE'S INTERNATIONAL REAL ESTATE ESTEREL

CANNES2 690 000 €

House for sale houses - 10 rooms - 375 m²

For sale - Sea view villa - 7 bedrooms with annex - Near shops

Situated in absolute calm, in a secure cul-de-sac, and offering a magnificent view of the sea and nature, this 375 m² villa has been completely renovated and offers generous volumes. This property has the advantage of having almost every room with a sea view, as well as a 50 m² annex, ideal for renting, working, or even housing a family member. It consists of the following: Ground floor: an entrance leading to a living room, a dining room, an American kitchen, a terrace, a master suite with dressing room and bathroom, as well as a laundry room. Upstairs: a suite with a shower room, a mezzanine, and a large terrace. Lower floor: 3 suites with shower rooms, a sauna, and plenty of storage. Outside: a guest house with a lounge, 2 bedrooms, a bathroom, a terrace, a 12 x 6 swimming pool, a carport for 2 cars, and many parking spaces. "Information on the risks to which this property is exposed is available on the Géorisques website: www.georisques.gouv.fr"

Ref. : 87042304

Prestige & Properties

ROQUEFORT-LES-PINS945 000 €

House for sale houses - 5 rooms - 223 m²

ROQUEFORT LES PINS 25 min from NICE airport and CANNES Croisette - Just minutes from the commercial area and shops. A 1950s bourgeois house in need of complete renovation. The entire property is on one level, including a small separate cottage with 2 rooms and a bathroom. Spacious rooms with high ceilings. Total living area of 223 m² plus a summer kitchen of 19 m². Consists of a large entrance with cloakroom - living room (52 m²) with fireplace opening onto a covered terrace - independent kitchen with pantry - 3 large bedrooms - 3 bathrooms - 4 toilets - and the zoning plan allows for an extension and garages. Beautiful flat garden of approximately 3600 m², luxuriously planted with various species and a small wood. Partially fenced. ''Information about the risks to which this property is exposed is available on the Géorisques website: www.georisques.gouv.fr''. Fees payable by the seller.

Ref. : 561V8102M

opio-rouret-immobilier

MARSEILLE 8EME970 000 €

House for sale houses - 6 rooms - 218 m²

FOR SALE – MARSEILLE 8 – FAMILY HOME – 218 SQM – HOUSE TO RENOVATE – 571 SQM PLOT – 4 BEDROOMS – GARAGE – INDEPENDENT STUDIO

BARNES presents: Located in a sought-after area of Marseille's 8th arrondissement, this house offers approximately 218 sqm of total floor area, including 163 sqm of living space, and presents excellent renovation potential. Set on a 571 sqm plot, the property currently comprises a living room, a semi-open-plan kitchen, four bedrooms, a veranda and a pleasant rooftop terrace. The house is semi-detached on one side, with an important distinction: the two properties are separated by two separate and independent walls, forming a double-wall structure. This configuration significantly limits noise disturbance and provides a good level of privacy and independence between the two homes. Outside, the garden offers the possibility of creating a swimming pool, making it possible to design a peaceful Mediterranean-style outdoor living area while remaining in the heart of Marseille, with all amenities close at hand. The property also includes an independent studio, ideal for accommodating guests or generating additional rental income, as well as a garage of approximately 50 sqm. A generously proportioned family home offering considerable potential, ready to be fully redesigned and renovated according to the future owner's wishes, in one of Marseille's most desirable residential areas. Presented by Ms Valentine DUMIN Tel.: +33 (0)6 66 18 89 04 Email: Independent sales agent – EI – RSAC 898 307 921 Information on the risks to which this property is exposed is available on the Géorisques website: www.georisques.gouv.fr Agency fees payable by vendor - Montant moyen de la quote-part de charges courantes 300 €/yearly - Montant estimé des dépenses annuelles d'énergie pour un usage standard, établi à partir des prix de l'énergie de l'année 2026 : 3140€ ~ 4260€ - Valentine DUMIN - Agent commercial - EI - RSAC Toulon 898307921

Ref. : 87300378

BARNES MARSEILLE CASSIS LITTORAL

MORZINE1 190 000 €

Apartment for sale houses - 6 rooms - 128 m²

Exceptional 5-bedroom penthouse at the foot of the Pléney: The Chalet spirit in the heart of Morzine

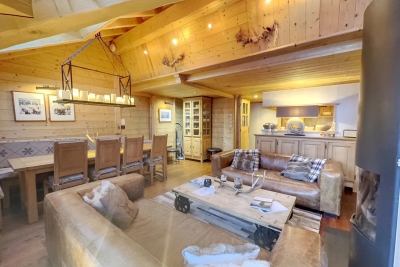
Exceptional 5-bedroom penthouse at the foot of the Pléney: The Chalet spirit in the heart of Morzine Discover a unique property on the market: a penthouse spread over 4 levels, offering the intimacy and charm of a Savoyard chalet nestled in a small, confidential coproperty of only three lots. Located in the city center, this alpine cocoon places you a few steps from the ski lifts and the village's hustle and bustle, while guaranteeing absolute tranquility. Under its cathedral living room bathed in light with a splendid view of the mountains, the fireplace becomes the heart of your winter evenings. Main features: Living over 4 levels: A vertical layout that enhances the "house" aspect. Well-being space: Private sauna and cinema room for total relaxation. The Plus: An independent room of 12 m² with sanitary facilities, adaptable to your wishes (additional bedroom, office, or gym). Total comfort: Sold furnished, including cellar, ski room, and covered parking. Prime location: Everything is within walking distance from the apartment, from access to the Pléney Cable Car (Morzine / Les Gets) or to Super Morzine towards Avoriaz (Portes du Soleil), as well as shops, restaurants, village activities, and the tourism office. Price consistent with the current market for top location and high-end services! The property is covered by coproperty rules. For more information, please contact Morzine Immo. Information on risks associated with this property is available on the Géorisques website

Ref. : 4196

MORZINE IMMOBILIER

CAGNES-SUR-MER899 000 €

House for sale houses - 10 rooms - 300 m²

CAGNES-SUR-MER - PROPERTY OF 2 HOUSES - FLAT LAND OF 2,400 M²

CAGNES SUR MER, nestled in a quiet and green residential setting, just a few steps from the sea and the racecourse, this property benefits from immediate proximity to shops, schools, transportation, and main roads. The beaches, the city center of Cagnes-sur-Mer, as well as Nice International Airport. In the heart of a sought-after and desirable area, discover this property of 2 houses, one of 137m² over two levels and one of 70m² on one level + an 80m² workshop that can be renovated, all built on a flat land of 2,300 m² nicely wooded, already divided into 3 plots with 2 separate entrances. The whole is to be renovated, offering strong potential for enhancement! Whether for a family project, combining the two houses, renting one... a heritage investment, the possibilities are numerous: creating multiple housing units, colocation, seasonal rental... or a buy-sell project! The opportunities are numerous and the configuration of the entire allows diversifying projects. A rare opportunity not to miss. Fees charged to the seller. Information on the risks to which this property is exposed is available on the Georisques website: www.georisques.gouv.fr

Ref. : 87139703

Reussite Immo Nice

TOURRETTES-SUR-LOUP1 740 000 €

House for sale houses - 7 rooms - 300 m²

TOURRETTES SUR LOUP: Magnificent 5-bedroom villa with sea vi

Ideally located between Tourrettes and Vence, in a quiet and sought-after environment, within a secure residence with automatic gate, this exceptional property will seduce you with its spaciousness and the quality of its services. - On the garden level: a beautiful entrance hall with custom-built closets opens onto a spacious and bright 60 sq m living room, a dining room, and a fully equipped kitchen. This level also includes a bedroom with an en-suite shower room, as well as a superb master suite with a bathroom with a shower and a very large walk-in closet. All bedrooms benefit from a south-facing aspect. A laundry room and a utility room complete this level for optimal comfort. - Upstairs, three additional bedrooms, each with its own shower room and private toilet. Outside, you'll enjoy a level garden with a swimming pool, perfect for making the most of sunny days. There's also a large garage. The house has been completely renovated with high-quality materials, and features a compliant septic tank and a state-of-the-art air conditioning system.

Ref. : 1409

TOURRETTES SUR LOUP IMMOBILIER

GRASSE6 800 000 €

House for sale houses - 12 rooms - 462 m²

Grasse - Exclusive property with panoramic sea views

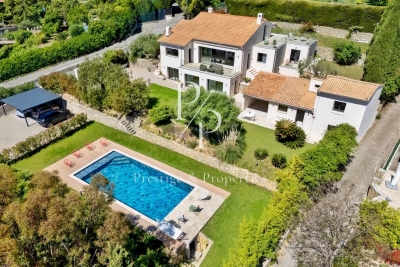
Nestled within an exceptional private estate of approximately 2.4 hectares, this majestic property unfolds all of its incomparable charm. Surrounded by magnificent cypress trees, mature pines and more than 260 olive trees, the beautifully landscaped grounds offer a setting of rare beauty, enhanced by elegant fountains, romantic pathways and a picturesque fish pond whose cascading waterfalls blend harmoniously into the natural rock formations. From the moment you arrive, the magic is undeniable. The refined architecture and distinguished atmosphere of the residence create a timeless sense of elegance, where prestige, privacy and the Mediterranean art of living come together in perfect harmony. The main house features, on the ground floor, an inviting living room with fireplace, an elegant dining room and a fully equipped kitchen opening directly onto the gardens. On a half level, the principal reception room reveals itself: a magnificent living room of approximately 60 m², enhanced by soaring ceilings of over four metres. Large French doors open onto a beautiful terrace and the romantic fish pond, offering uninterrupted views across the surrounding hills and all the way to the sea. The first floor comprises a spacious master suite, a second suite and an office. A gallery connects the main residence to an independent guest wing, featuring two identical suites and a private sitting room with direct access to the garden. The top floor accommodates two additional suites, one of which benefits from a private solarium, providing the perfect setting for relaxation beneath the Côte d'Azur sunshine. Elegantly integrated into its surroundings, the 16-metre swimming pool enjoys superb sea views. A romantic gloriette and a pool house complete this delightful area dedicated to relaxation and entertaining. Numerous parking spaces, a carport for up to six vehicles, and a caretaker's house of approximately 96 m² further enhance the comfort and practicality of this exceptional estate. Located just 35 minutes from Nice International Airport, close to renowned golf courses, excellent restaurants and all amenities, this unique property will appeal to discerning buyers seeking an exceptional residence and an exclusive lifestyle in a truly privileged setting !

Ref. : V2736VA

JOHN TAYLOR VALBONNE

ST-PAUL-DE-VENCE3 450 000 €

House for sale houses - 7 rooms - 348 m²

Saint-Paul-de-Vence - Premium villa with panoramic sea and village views

Nestled in a peaceful and privileged setting, in a dominant position, this superb property, completely renovated and extended in 2022, beautifully combines Provençal charm with contemporary design. Set on magnificent grounds of approximately 11,000 sqm, it enjoys breathtaking panoramic views over the Mediterranean Sea and the picturesque village of Saint-Paul-de-Vence. Offering nearly 300 sqm of living space, the villa impresses with its exceptional volumes and abundant natural light. The living areas are centred around a spectacular cathedral-style double living room with fireplace, opening through large floor-to-ceiling windows onto the terraces, alongside a fully equipped open-plan kitchen and high-quality finishes throughout. The sleeping area comprises four spacious bedrooms, including a stunning master suite with dressing room, en-suite bathroom, and hammam. Most of the bedrooms also benefit from their own private terraces. Outside, a superb pool area with a 14 x 4 m swimming pool is complemented by a spacious shaded pool house with summer kitchen, as well as a relaxation area with shower and toilet, perfect for enjoying the Mediterranean lifestyle. A separate annex of approximately 55 sqm completes the property. Flexible in its use, it can easily be converted into a guest house, home cinema, fitness or wellness area, office, or leisure space. The property also features two garages, numerous parking spaces, an electric gate, a paved courtyard, and ducted reversible air conditioning, offering an exceptional lifestyle combining comfort, privacy, and premium amenities. Some photos are for illustrative purposes only—images have been retouched for presentation purposes

Ref. : MZISP1746

Michaël Zingraf Christies International Real Estate SAINT-PAUL DE VENCE

MARSEILLE 7EME1 890 000 €

House for sale houses - 5 rooms - 145 m²

FOR SALE – 13007 – MALMOUSQUE – TOWNHOUSE WITH TERRACE – SEA VIEW

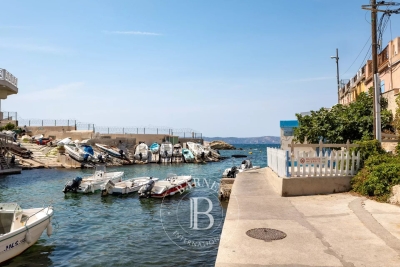
EXCLUSIVE LISTING -BARNES is delighted to present this charming townhouse for sale in Malmousque, featuring a terrace of approximately 50 sqm, and beautiful sea views. Nestled to the heart of the highly sought-after Malmousque district, a fromer fishing village that has become one of Marseille's most exclusive and confidential addresses, this elegant townhouse, suspended between sea and sky, offers approximately 150 sqm of living space spread over three levels. Just a short stroll from the picturesque harbour, secluded coves and swimming spots, the property enjoy and exceptional lifestyle where the Mediterranean can be experience every day, in an atmosphere that feels like a year-round holiday, withing an unspoilt setting renowned for its authentic charm. From the moment you enter, the house reveals its authentic character, enhance by a remarkable period cast-iron staircase that elegantly connects each level of the property. The main floor features bright and welcoming reception rooms, including a living room with fireplace, an open dining area and a convivial kitchen. Large openings seamlessly extend the living spaces onto a magnificient terrace of approximately 40 sqm creating a true iutdoor libing room with uninterrupted views over the picturesque harbour and the Mediterranean Sea. The property offers four bedrooms spread across the upper floors, comfortably accommodating both family and guests. The principal bedrooms enjoys breathtaking views of the Mediterranean, while the remaining bedrooms benefit from the peaceful atmosphere of the highly desirable neighbourhood. On the ground fool, a library or a study, and elegant contemporary bathroom and additional ancillary spaces complete the property harmoniously. The combination of original materials, generous volumes, abundant natural light and contemporary features gives this home a truly distinctive character. More than just an address, this property embodies the Meditterranean art of living, combing the charm of a preserved village with imemdiate access to the vibrant heart of Marseille. Contact: Philippe MANNI – +33 (0)6 69 25 19 75 Agency fees payable by vendor - Montant estimé des dépenses annuelles d'énergie pour un usage standard : 3130€ ~ 4270€ - Les informations sur les risques auxquels ce bien est exposé sont disponibles sur le site Géorisques : www.georisques.gouv.fr

Ref. : 87252248

BARNES MARSEILLE CASSIS LITTORAL

CARIGNAN-DE-BORDEAUX649 000 €

House for sale houses - 8 rooms - 178 m²

Single-storey house, pool and 2,380 m² of enclosed grounds — Car

A fully single-storey house, enclosed grounds of 2,380 m², and Bordeaux less than 20 minutes away: a combination rarely found in one property. In this preserved town on the Right Bank, the house is arranged on one level, without a single step: an entrance leads to a bright living room extended by a conservatory opening onto the garden, an open-plan kitchen ideal for family meals and entertaining, a utility room, a separate toilet and a central hallway providing fluid access to all the rooms. With extensive south-facing openings and a dual aspect, the house enjoys generous natural light all year round, while offering, from the moment you enter, the peaceful atmosphere of a home in which you immediately feel at ease. Four bedrooms and two bathrooms make up the sleeping area; a separate study allows you to work from home without encroaching on family life. The enclosed grounds, planted with mature trees, provide comfortable privacy from the road and neighbours. In the shade of the trees, the swimming pool and conservatory create outdoor living spaces where one can take time to dine al fresco and extend summer evenings—an art of living often associated with southern France, found here just twenty minutes from Bordeaux. A pool equipment room, workshop, outbuilding, second outdoor office and garage complete this 2,380 m² plot. The EPC rating B / greenhouse-gas emissions rating A—remarkable for a property built in the 1980s—is supported by an air-to-air heat pump, a pellet stove and humidity-sensitive mechanical ventilation, with estimated annual energy costs of between €1,570 and €2,190. This single-storey home is suitable for every stage of life: the ease of stair-free living for those wishing to slow down at last, the space and security of enclosed grounds for children, and the possibility of accommodating an elderly parent in an independent living area—study, outbuilding and workshop—without ever having to share the same rooms on a daily basis. For those who divide their week between Paris and elsewhere, a permanent home office and a garden in which to unwind on returning home, just twenty minutes from Saint-Jean railway station, complete this rare proposition. This property is offered exclusively by Engel & Völkers Bordeaux. Viewings by appointment. Sale price: €688,000, including agency fees EPC: B — GHG emissions: A Estimated annual energy costs: €1,570 to €2,190 (including electricity and wood heating: €1,040 to €1,440), conventional EPC estimate Property tax: €2,308 (2025) Transaction fees including VAT payable by the seller Information on the risks to which this property is exposed is available on the Géorisques website: www.georisques.gouv.fr. Nestled in the hills on Bordeaux's right bank, around twelve kilometres from Bordeaux city centre, Carignan-de-Bordeaux forms part of this chain of rolling communes—alongside Latresne, Quinsac and Bouliac—that have preserved their village character while benefiting from the metropolitan area's appeal. Here, properties sit among a landscape of hills, far from the hustle and bustle of the city yet less than twenty minutes from Saint-Jean railway station and the city centre. The village retains its soul: a church, Château Beaugey, a media library, a toy library and a vibrant network of associations enliven daily life for its approximately 4,400 residents. Local schools, the gentle surroundings and the quality of life make it a sought-after location for families looking for authenticity without giving up the accessibility provided by the nearby ring road. A setting that perfectly captures the spirit of Bordeaux's right bank: the art of country living, just a stone's throw from the city.

Ref. : W-04AZXG

ENGEL & VOLKERS BORDEAUX

TOURRETTES-SUR-LOUP1 290 000 €

House for sale houses - 7 rooms - 256 m²

Charming Property with Breathtaking Views. You will be captivated by this property nestled in a green setting, offering complete tranquility, privacy, and stunning views of the picturesque village of Bar-sur-Loup and the surrounding hills. The main villa features three bedrooms, a bright and welcoming living area, and a seamless flow between indoor and outdoor spaces. A recently built guest house complements the estate, with two bedrooms, a cozy living room, and a fully equipped kitchen - the perfect place to host family and friends in a warm and independent atmosphere. Set within a preserved natural environment, the property opens onto a garden planted with various fruit trees, ideal for nature lovers and those who enjoy outdoor living. A private pool completes this relaxing retreat. A true countryside haven, while still just a few minutes' drive from the amenities and charming villages of Tourrettes-sur-Loup and Bar-sur-Loup. Information about the risks this property may be exposed to can be found on the Géorisques website: www.georisques.gouv.fr

Ref. : 485V3123M

AGENCE DE L'OLIVIER

BIOT2 980 000 €

House for sale houses - 10 rooms - 378 m²

BIOT – Saint Julien – Contemporary villa with panoramic views

Co-Exclusivity Located at the end of a cul-de-sac, in the heart of a quiet and unspoiled residential neighborhood, this villa of approximately 379 m² offers panoramic views of the sea, the surrounding hills, and the historic village of Biot. Built in 2014 on a landscaped, south-facing lot of approximately 4,500 sq.m, the property offers an exceptional living environment that combines privacy, comfort, and high-quality amenities, just a few minutes from the village, local shops, and Sophia Antipolis. The ground floor features a spacious garage, a bedroom, a bathroom, a sauna, a gym, a game room, and a home theater, providing ample space dedicated to wellness and leisure. A half-level houses a two-room apartment comprising a living room with a kitchen, a bedroom, and a bathroom—ideal for accommodating family, guests, or staff. The garden level, which opens onto the terraces and outdoor spaces, houses the main living areas, including a spacious, light-filled living room of approximately 42 sq.m, an open kitchen, and a dining room. This level also features two additional bedrooms as well as a master suite with a walk-in closet and a bathroom. The living spaces take full advantage of the view and natural light. The outdoor areas have been designed to take full advantage of the surrounding setting. They feature a salt-heated swimming pool, a pool house, a pétanque court, a pizza oven, and spacious areas dedicated to relaxation and entertaining. The landscaped grounds, covering approximately 4,500 sq.m, preserve the property's privacy while offering numerous spaces for relaxation and entertaining. Several parking spaces, both indoor and outdoor, complete the property. The property also features a natural lookout point, accessible via a staircase carved into the rock, offering an unobstructed view all the way to Cap d'Antibes. Built in 2014, the villa features ducted air conditioning, a fireplace, home automation, an alarm system, and an electric gate. Just a few minutes from the village of Biot, shops, schools, golf courses, beaches, and Nice International Airport, this property offers a rare balance of tranquility, comfort, and accessibility. Energy efficiency class: B – Climate class: A / Estimated annual energy costs for standard use: between €2,470 and €3,400 (reference year 2021). Information on the risks associated with this property is available on the Géorisques website: www.georisques.gouv.fr. The property is located in an area subject to mandatory brush clearing. Andréa MILAZZO : Consultant – Independent commercial agent (E.I.) RSAC : 893 468 033 Agency fees payable by vendor - Montant estimé des dépenses annuelles d'énergie pour un usage standard, établi à partir des prix de l'énergie de l'année 2023 : 2490€ ~ 3380€ - Les informations sur les risques auxquels ce bien est exposé sont disponibles sur le site Géorisques : www.georisques.gouv.fr - Andrea MILAZZO - Agent commercial - EI - RSAC Antibes 893468033

Ref. : 87124814

Barnes Valbonne

VALBONNE1 350 000 €

House for sale houses - 10 rooms - 182 m²

Provencal villa in absolute calm

CO-EXCLUSIVE: Located in a quiet and sought-after environment, just a few minutes' walk from the Simone Veil high school, this magnificent Provençal villa built in 1999 will seduce you with its generous volumes, its full south exposure, and its privileged living environment. Developing approximately 170 m² of living space, the property is situated on a superb flat plot of about 2000 m², ideally landscaped to fully enjoy the outdoors in complete privacy. From the entrance, you will discover a spacious living room filled with light, with an open kitchen adjacent to a 60 m² spacious living area, perfect for hosting family and friends in a convivial atmosphere. The ground floor features a master suite, offering the comfort of single-level living, which is particularly appreciated. Upstairs, an elegant master bedroom with its bathroom and three additional bedrooms share a bathroom, ideal for a large family or entertaining. In terms of amenities, the villa benefits from underfloor heating powered by a heat pump on the ground floor, as well as ducted reversible air conditioning for optimal comfort in all seasons. Outside, the landscaped garden features a superb 12 x 5 meter saltwater swimming pool, a true invitation to relaxation. An annex that can be converted into a pool house, as well as a double carport, complete this property. A rare property, combining Provençal charm, modern amenities, and a prime location. To be discovered without delay.

Ref. : V3731VA

JOHN TAYLOR VALBONNE