OK
More than Less than
  ok

Key-words : houses

Houses and Apartments, your real estate specialist magazine offers a selection of ads that match with the keyword houses. You can refine your search by specifying the area or price range in the navigation bar link Search for a House/Apartment.

BIOT1 725 000 €

House for sale houses - 7 rooms - 240

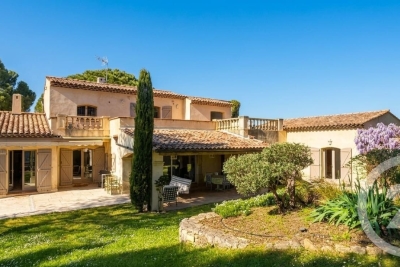
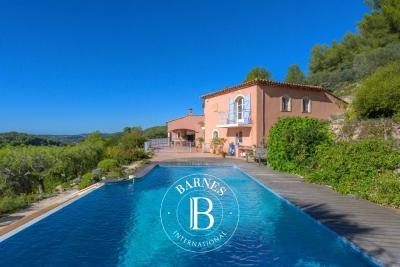
Immerse yourself in the charm of Biot, an authentic village where tranquility blends seamlessly with a sought-after quality of life. Located just a few minutes' walk from the center, this property enjoys a peaceful and elevated setting, offering open views over the hills of Caussols, the Baous, and the surrounding landscapes. Set on a beautifully landscaped plot of approximately 2,800 sqm, this residence is nestled within a typically Mediterranean environment, featuring a variety of plant species, terraced gardens, and thoughtfully designed relaxation areas. The outdoor spaces offer a true haven of peace, with an infinity pool, a perfectly positioned pool house, a covered terrace, a south-facing garden planted with fruit trees, and an elegant koi pond. With a total surface area of nearly 300 sqm, including approximately 240 sqm of living space, the villa stands out for its generous volumes and natural light. The living areas include a bright, dual-aspect double living room with dining area, opening onto the garden and extended by a covered terrace, as well as a fully equipped independent kitchen with an adjoining veranda. The night area features four en-suite bedrooms, including a stunning master suite with its own private terrace of approximately 45 sqm. An independent garden-level studio allows for hosting family or guests with complete privacy. A large fitted basement completes the property, offering storage spaces, a workshop, a games room, and a wine cellar. A double garage and numerous private parking spaces further enhance the property. A residence full of character, ideal as a primary or secondary home, combining Provençal charm, modern comfort, and an exceptional lifestyle on the French Riviera.

Ref. : 807
CENTURY 21 Visa Immobilier

RUEIL MALMAISON1 049 000 €

House for sale houses - 5 rooms - 175

CHARMING HOUSE - 3 BEDROOMS - SWIMMING POOL - RUEIL - CÔTEAUX

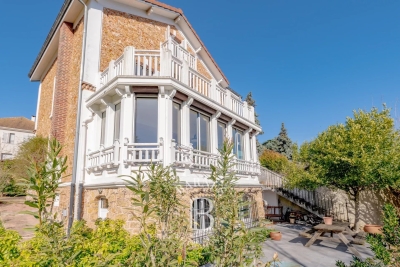
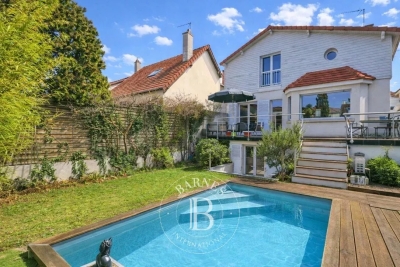
Situated in a quiet residential area in the Côteaux sector, this 160m² (1,722 sq ft) detached house, built in 1910 and extended and elevated in 2003, retains its period character while incorporating modern-day amenities. Set on a 265m² (2,852 sq ft) plot, sheltered from prying eyes, it offers a pleasant, preserved environment. The raised ground floor comprises a 45m² (484 sq ft) living room with fireplace and open kitchen, leading onto a 20m² (215 sq ft) west-facing terrace overlooking the swimming pool. Upstairs, the sleeping area features a master suite with wardrobe and bathroom, a bedroom with shower room and a separate toilet. The lower level, with access from the living room and also with an independent access, has a bedroom opening onto a small terrace, a family room, a shower room, a laundry room, a toilet and storage space. A garage, two outdoor parking spaces and a 10m² (108 sq ft) heated, counter-current swimming pool complete the property. House with no overlook in a sought-after location close to the future metro line 15. Contact - Valérie PRIGENT - +33 (0)6 83 94 66 29 Fees payable by the seller - Estimated amount of annual energy costs for standard use based on 2021 energy costs: €3,660 ~ 4,960 - Information on the risks to which this property is exposed is available on the Géorisques website: www.georisques.gouv.fr Agency fees payable by vendor - Montant estimé des dépenses annuelles d'énergie pour un usage standard, établi à partir des prix de l'énergie de l'année 2021 : 3500€ ~ 4780€ - Les informations sur les risques auxquels ce bien est exposé sont disponibles sur le site Géorisques : www.georisques.gouv.fr

Ref. : 86645479

BARNES HAUTS DE SEINE NORD

FRÉJUS700 000 €

House for sale houses - 6 rooms - 150

VILLA FOR SALE BY THE SEA, 6 ROOMS, GARAGE, PARKING, IN FREJUS

Discover this 1960s villa for sale in Fréjus, ideally located by the sea with a west-facing aspect. This 150 sq m (1,615 sq ft) property, set on an 869 sq m (9,140 sq ft) plot, comprises six rooms, including four bedrooms, spread over two levels. The villa is divided into two three-room apartments, offering the possibility of creating a second dwelling on the property, making it an excellent investment opportunity or a project for a property developer. The interior includes a separate, fitted and equipped kitchen, two shower rooms, two toilets, and a bright living room with a fireplace. Heating is provided by radiant panels and reversible electric air conditioning. Hot water is supplied by an electric water heater. The house is quiet, with double-glazed windows and a combination of manual and electric shutters. Outside, you will find two terraces, a single garage, three outdoor parking spaces, and an alarm system for your security. The villa requires renovation. The location is ideal, close to amenities. You also benefit from the proximity to the sea for a pleasant living environment.

Ref. : 9805

IMMOGOLF

PRALOGNAN-LA-VANOISE490 000 €

House for sale houses - - 133

House with attached barn

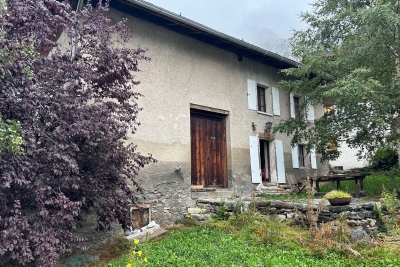
Character house with great potential, located in a quiet area of the resort. It comprises three bedrooms, a shower room and a large attic. The adjoining barn offers numerous possibilities for extension or renovation, allowing you to imagine a tailor-made lifestyle project. It is semi-detached from another property. In the basement, three cellars complete the property and offer generous storage space. A rare find for lovers of beautiful stonework and large-scale projects, wishing to create a unique place in a peaceful environment.

Ref. : RV692

@GENCE.COM à Pralognan-La-Vanoise

GASSIN1 740 000 €

House for sale houses - 5 rooms - 150

GULF OF SAINT TROPEZ - GASSIN - IN A PRIVATE DOMAIN - MAS 4 BEDROOMS

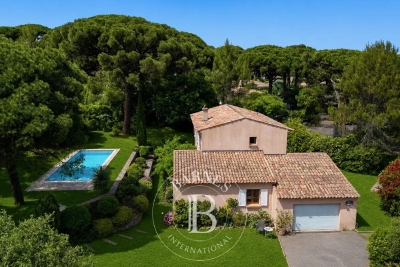
Close to Saint Tropez, in a private domain, charming farmhouse with an area of 150 m2 on a plot of 1,768 m2 enjoying a quiet and secure environment. Built on two floors, the house is composed of a living room with open kitchen, giving access to a pleasant terrace. On the ground floor, a bedroom with dressing room and bathroom. The floor accommodates three bedrooms as well as two bathrooms. Outside, you will enjoy a south-west facing swimming pool on a pretty garden with trees offering an unobstructed view of the surrounding hills and the village of Gassin. A closed garage completes this property. The property offers interesting potential for expansion. Alice GUIBAL. - Commercial agent - EI - RSAC 944 771 187 «Information on the risks to which this property is exposed is available on the website Géorisques: www.georisques.gouv.fr» For any further information, the BARNES INTERNATIONAL Saint-Tropez team is at your disposal. Tel: +33 4 94 43 32 47

Ref. : 86962362

BARNES SAINT-TROPEZ

LAMORLAYE1 690 000 €

House for sale houses - 7 rooms - 566

Contemporary home within a private estate.

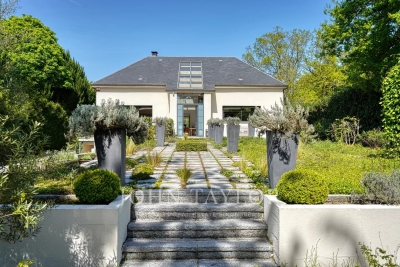
Voici une traduction élégante et fluide, avec un ton haut de gamme : --- Just 45 minutes from Paris and 25 minutes from CDG Airport, nestled within the private and golf estate of Le Lys, this early 2000s architect-designed home enjoys a preserved setting, entirely sheltered from view. The architecture emphasizes open volumes and natural light, with expansive floor-to-ceiling windows overlooking the garden. The property offers an intimate atmosphere, in perfect harmony with its surroundings. The entrance opens onto a vast living area featuring a central fireplace and a cathedral ceiling, extending onto a spacious terrace. A beautifully appointed kitchen, complemented by a back kitchen, completes this living space. A ground-floor master suite includes a bedroom, dressing room, and bathroom. Upstairs, a mezzanine arranged as a lounge leads to a double bedroom with its own bathroom. The garden level is dedicated to wellness and leisure, offering an indoor swimming pool, hammam, fitness room, and home cinema, as well as a garage for two vehicles. The garden, in its first section, features a refined layout inspired by both French and English styles, elegantly structuring the surroundings of the property. In addition, a 90 sqm outbuilding has been converted into office spaces as well as two bedrooms with en-suite facilities, ideal as a guest house. A truly distinctive property, offering privacy and serenity, completely out of sight.

Ref. : V0033APA

JOHN TAYLOR AROUND PARIS

RAMATUELLE2 995 000 €

House for sale houses - 10 rooms - 300

RAMATUELLE SAINTE-ANNE – HOUSE DIVIDED INTO 4 APARTMENTS

Ideally located in Ramatuelle, just a few minutes from Saint-Tropez's Place des Lices and Pampelonne Beach, this property offers approximately 300 sqm of living space set on a 5,400 sqm plot bordered by vineyards. The property is divided into four fully renovated independent apartments, with the possibility of creating a single family residence. Several parking spaces are available. A highly sought-after location, close to both the village and the beaches. “Information on the risks to which this property is exposed is available on the Géorisques website: www.georisques.gouv.fr” Property located in an area subject to mandatory vegetation clearance regulations.

Ref. : 86600105

BARNES SAINT-TROPEZ

LA COLLE-SUR-LOUP1 690 000 €

House for sale houses - 4 rooms - 188

Postcard view of Saint Paul de Vence - Single-story - Perfect condition

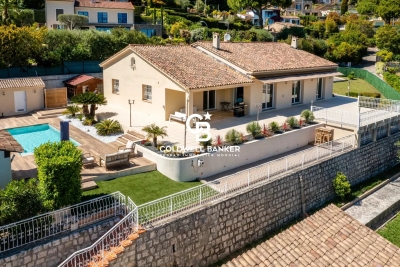
Located within walking distance of the village of La Colle-sur-Loup, with panoramic views over Saint-Paul-de-Vence and the surrounding hills, this fully renovated single-storey villa offers approximately 190 m² of living space set on a landscaped plot of 2,200 m², complete with a swimming pool, pool house, pétanque court and ample parking + a spacious garage with more details below. The property enjoys excellent natural light throughout the day, and its 2.80 m ceiling height lends the living spaces a particularly generous sense of volume. The reception room with fireplace and open-plan kitchen flow seamlessly onto a terrace of over 200 m², partly covered, forming a superb outdoor entertaining area. Entirely on one level with no steps, the master suite features a spacious bathroom/shower room and a large walk-in wardrobe. The two additional bedrooms each benefit from their own en-suite shower room. A utility room and garage complete the amenities of the main house. The grounds are thoughtfully divided into several distinct areas: the pool terrace, the pool house equipped with a pizza oven and outdoor shower, the pétanque court, and a generous parking area accommodating multiple vehicles. Set slightly below the main residence, a self-contained outbuilding houses a garage of 80sqm with capacity for up to four vehicles. Easily convertible, it presents genuine potential for a variety of uses — guest accommodation, family annexe, studio, or professional workspace — depending on the purchaser's requirements.

Ref. : 87000897

Coldwell Banker Art Realty

SEVRES1 875 000 €

House for sale houses - 8 rooms - 260

Stunning renovated house with character

Late 19th-century house with character, in immaculate condition and tastefully decorated, offering a total surface area of 260m² (2,799 sq ft), set on a 700m² (7,535 sq ft) plot with an ideal south-west facing aspect. This beautiful home, located in the quiet neighbourhood of Croix-Bosset Monesse, features a very bright reception area with parquet flooring and fireplace, and a fitted kitchen with external access. The first floor houses the master suite, which opens onto a large terrace on the same level, with a bedroom, office and bathroom, and an additional bedroom. The second floor features three bedrooms and two shower rooms. The full basement houses a good-sized converted room, as well as the technical rooms. Finally, the house has a secure parking area for three vehicles. Barnes contact: +33 (0)6 60 03 78 44 Fees payable by the seller - Information on the risks to which this property is exposed is available on the Géorisques website: www.georisques.gouv.fr Agency fees payable by vendor - Montant estimé des dépenses annuelles d'énergie pour un usage standard : 4210€ ~ 5750€ - Les informations sur les risques auxquels ce bien est exposé sont disponibles sur le site Géorisques : www.georisques.gouv.fr

Ref. : 86907744

BARNES HAUTS DE SEINE SUD/OUEST

SANARY-SUR-MER1 740 000 €

House for sale houses - 6 rooms - 240

For Sale - Property - Sanary - Le Lançon - Panoramic sea view

Situated in a dominant position in Sanary, this one-hectare property offers superb panoramic views of the sea and countryside. On the edge of a forest, in a peaceful setting, with a garden of various species, the villa of approx. 290 m2 comprises : First floor: entrance hall, large living room with fireplace and dining room with high ceilings, kitchen, storeroom and very large terrace with outdoor kitchen. Upstairs is a very large owner's suite with dressing room and shower room opening onto a tropezienne with sea view. A corridor leads to the first floor of the east wing, with 2 sea-view bedrooms (one with terrace), a country-view bedroom and a shower room. The first floor features a pool house and wine cellar. An enclosed, landscaped area with infinity pool, a small outbuilding with bedroom and shower room, a pétanque court, a garage and parking spaces complete the property. Water from the Canal de Provence. Information on the risks to which this property is exposed is available on the Géorisques website: www.georisques.gouv.fr Agency fees payable by vendor - Montant estimé des dépenses annuelles d'énergie pour un usage standard : 1490€ ~ 2090€

Ref. : 83587886

BARNES SANARY LUXURY REALTY

NICE729 000 €

Apartment for sale houses - 3 rooms - 75

Superb 2-bedrooms with large sea-view terrace, garden, garage. M

In one of the most sought-after districts of Nice, between the Port and Mont Boron, at one of Nice's most discreet and prestigious addresses on Boulevard Carnot, this exceptional apartment offers a magnificent sea and Port de Nice view. Offering nearly 75 m² of internal net surface (97 m² including a front terrace of 15 m² and garden of 8m² ), this high-end 3-rooms apartment with a perfect lay--out and remarkable brightness, enhanced by the south-west exposure of the large terrace of 15 m² and its quiet garden on the back (through-apartment). The reception area, of about 40 m², features a spacious, light-filled living room with clean lines and a fully equipped open-plan kitchen. The whole opens onto a large terrace of approximately 15 m² with a magnificent view over the sea, the port and Nice, providing a privileged setting for relaxing or entertaining while watching the sunsets. The sleeping area comprises two elegant double bedrooms, each with a shower room and private garden, ensuring privacy, calm and absolute comfort. This rare property is complemented by particularly sought-after features: a private closed garage and a cellar located on the ground floor, completing this exceptional property. The panoramic terrace and the two bedrooms overlooking the quiet garden at the back guarantee a splendid stay in Nice, in an area, that of Mont Boron, where stars such as Elton John have decided to buy a house. Energy performance diagnosis: 225 (D) Greenhouse gas emissions: 8 (B) Estimated annual energy costs for the dwelling: €1,600–€2,190. Condominium of 189 lots, average annual charges per lot: €2,960. Ongoing proceedings: no. Transaction fees incl. VAT payable by the seller. Information on the risks to which this property is exposed is available on the Géorisques website: www.georisques.gouv.fr The luxury real estate market on the French Riviera is one of the most attractive in the Mediterranean region. Holiday homes and second residences on the French Riviera offer not only an incomparable lifestyle and quality of life, but also, given the international economic situation, a safe investment and a smart retirement plan, especially at premium addresses. Nice, the capital of the French Riviera and France's 5th largest city, shines brightly. It has the charm of Mediterranean cities, where the pleasure of living owes as much to the beauty of the city and its colorful facades as to its exceptional climate, with more than 300 days of sunshine a year. A city of arts and culture, it is, after Paris, the city with the most museums. Flavors and traditions, the charm and authenticity of Old Nice and its flower market, the splendor of the Bay of Angels, its beaches and luxury hotels, the historical richness of its many monuments, parks and bourgeois palaces—Nice, a city both elegant, dynamic and welcoming, lives to the rhythm of its two thousand cultural, festive and sporting events. Its international airport, spectacular for its unique approach along the coastline, serves more than 100 direct destinations.

Ref. : W-048L0H

ENGEL & VÖLKERS

THÉOULE-SUR-MER2 700 000 €

House for sale houses - 8 rooms - 268

Villa with panoramic sea view in a secure estate

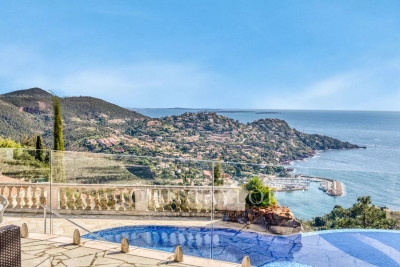
Situated on the heights of a gated estate in the Esterel, this villa boasts top-of-the-range features and a breathtaking panoramic sea view. Set on a plot of approx. 3500 sqm, the villa boasts 268sqm of living space as follows: Ground floor : - Entrance; - Living room and open kitchen; - Master bedroom with dressing room, study and shower room with toilets. 1st floor: - 3 bedrooms ; - 2 shower rooms with toilets; - Dressing room. Basement: - Sports room ; - Wine cellar. An infinity pool with pool house and an independent studio complete this property.

Ref. : V7129CA

JOHN TAYLOR Cannes

CABRIÈRES D'AVIGNON954 000 €

House for sale houses - 9 rooms - 142

Stone farmhouse for renovation in Cabrières d'Avignon

Located in one of the most sought-after areas of the Luberon, this magnificent renovation project lies at the heart of the Golden Triangle between the iconic villages of Gordes, Roussillon and Ménerbes. This stone farmhouse, with undeniable charm offers immense potential to create a unique place in Provence with breathtaking views over the Luberon and the surrounding countryside. An authentic property that embodies the very essence of Provence. This building, dating from the early 19th century, offers 396m² of floor area and is composed of several distinct spaces: main house on two levels; adjoining section currently used as a hangar; another section comprising former stables; former ‘magnanerie' where silk was produced; cellars. Planning permission has already been granted for the restauration of the property, including approximately 209m² of living space, modifications to the facades and openings, as well as a complete renovation of the roof. Set on approximately 5.7 acres, the property extends across generous natural land, offering stunning open views over the Luberon. In the past, the mas allowed a family to live almost autonomously thanks to farming and livestock: wheat and wine were produced, bread was baked on site, and a few animals were raised. The granted building permit also allows for the construction of an 11m x 5m swimming pool, ideal for making the most of the Provence sun and the surrounding setting. Amenities include: connection to electricity and telephone; two wells and the possibility of connecting to mains water; Canal de Provence. A rare property, offering an authentic setting full of history and character. The project is ideal for either a main home or a holiday home, allowing you to create a unique property in an exceptional location. __________ Information on the risks to which this property is exposed is available on the Géorisques website:

Ref. : V03139.01968L

Maison Victoire

MÉNERBES750 000 €

House for sale houses - 5 rooms - 127

Pretty single-storey house with heated pool and garden.

Situated close to the highly sought-after village of Ménerbes, this charming single-storey property in a peaceful, leafy setting, offers the rare feeling of being in the countryside while remaining within easy reach of local shops and amenities. Filled with natural light and boasting generous volumes with lovely Luberon views, it makes an ideal Luberon second home, with a wonderful sense of privacy and tranquillity. The accommodation comprises: welcoming open-plan living space with kitchen, dining area and sitting room centred around an open fireplace; primary suite (separate access) with private shower room and WC; three spacious double bedrooms sharing a bathroom; guest WC. Outside, the carefully landscaped garden enables you to enjoy the Provençal lifestyle to the fullest. A generous terrace adorned with grapevines and wisteria extends the living spaces beautifully, creating the perfect setting for al fresco dining or relaxing in the shade. The lovely heated swimming pool (10m x 5m), perfectly integrated into the garden, provides a refreshing retreat during the summer months. A garden shed completes the property. Amenities include: air-conditioning in the main living area and guest suite; double glazing; mains water and borehole water; Starlink internet; electric gate and video entry system; electric pool cover; outdoor lighting; automatic irrigation system; fully fenced-in garden. In a desirable location near Ménerbes, peaceful atmosphere, and ease of single-storey living -a particularly sought-after feature - this property will appeal to buyers looking for an easy-to-maintain holiday home in one of the Luberon's most sought-after areas. Just minutes from the iconic villages of Gordes, Bonnieux, Goult and Oppède-le-Vieux, it offers a wonderful Provençal base from which to enjoy the relaxed pace and charm of southern France. __________Information on the risks to which this property is exposed is available on the Géorisques website: payable by the seller

Ref. : V03236.01986L

Maison Victoire

GRIMAUD3 650 000 €

House for sale houses - 9 rooms - 430

Sole agent listing: Villa with pool and sea view - Gulf of Saint-Tropez

In Grimaud, in the sought-after Beauvallon area, just 2 km from the sea and the Gulf of Saint-Tropez, a villa of approximately 250 m² with a 180 m² lower level. It features two bright living rooms, five bedrooms including three with sea views, and a primary suite with a hammam and views over the Gulf. The lower level offers a gym, sauna, cinema room, and leisure spaces. The landscaped 3,000 m² grounds include a swimming pool, pool house, jacuzzi, and terraces. A double garage and additional parking spaces complete the property. A rare home offering comfort and strong potential. Contact Côte d'Azur Sotheby's International Realty.

Ref. : CA9-1064

COTE D'AZUR SOTHEBY'S INTERNATIONAL REALTY