OK
More than Less than
€  ok

Key-words : house

Houses and Apartments, your real estate specialist magazine offers a selection of ads that match with the keyword house. You can refine your search by specifying the area or price range in the navigation bar link Search for a House/Apartment.

VAISON-LA-ROMAINE540 000 €

House for sale house - 6 rooms - 199 m²

Vaison-la-Romaine – Stone farmhouse with mature garden and 5,420 m2 of land

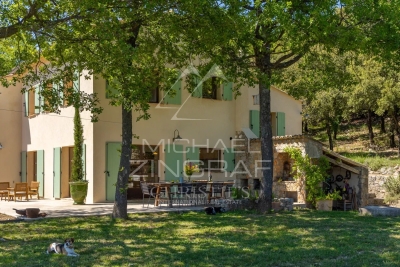
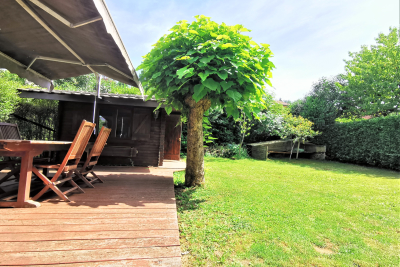
Just a few minutes from the centre of Vaison-la-Romaine, on the road to Villedieu, ROSIER Agency presents this traditional stone farmhouse for sale, extended in the 1970s, offering approximately 192 sqm of living space on a 5,420 sqm plot. The house has retained beautiful architectural features, particularly its magnificent exposed wooden beams, found on both the ground and upper floors. Its layout over several levels, generous proportions and outbuildings offer considerable potential for renovation and reconfiguration. On the garden level, the living and dining rooms, totalling approximately 50 sqm, open onto a pleasant south-west-facing garden, where a mature plane tree and a hackberry tree provide welcome shade and coolness during the summer months. The kitchen, complemented by a utility room and pantry, opens directly onto a 26 sqm covered terrace with a built-in barbecue fireplace. This outdoor living area provides a natural extension of the house and can be enjoyed for much of the year. This level also includes a spacious room currently used as an office, a bedroom with dressing room, a bathroom and a separate WC. Upstairs, the beautiful exposed beams lend particular character to the bedrooms. There are two large bedrooms, one of particularly generous proportions, a further bedroom beneath the sloping roof, a shower room and a separate WC. On the lower level, a cellar, workshop and covered parking area complete the property, providing useful spaces for storage, hobbies or future conversion projects. Outside, the property extends over 5,420 sqm of land, including approximately 4,000 sqm of relatively level ground, offering numerous possibilities for landscaping, a vegetable garden, parking for several vehicles or other outdoor projects. The installation of a swimming pool is also possible, subject to local planning regulations and the necessary permissions. The house is connected to mains water and also benefits from a private borehole. Heating is provided by electric radiators and a fireplace with a wood-burning insert in the living room. Renovation and energy-efficiency improvements are required, offering future owners the opportunity to redesign certain areas and adapt the property to their needs. The property is attached to a neighbouring building on one side, an arrangement that does not cause any particular inconvenience. Its south-west-facing aspect and mature garden contribute to the appeal of this country house. With its generous proportions, traditional stone architecture, outbuildings and extensive grounds, this character property for sale in Vaison-la-Romaine offers excellent potential as either a permanent home or a holiday residence, close to the villages of the northern Vaucluse and the Drôme Provençale. Ideally situated between Mont Ventoux and the Dentelles de Montmirail, Vaison-la-Romaine enjoys a privileged location in Provence. The A7 motorway can be accessed via Orange-Sud, approximately 30 km away, or Bollène, around 35 km away. Avignon TGV railway station is approximately 50 km away, or around 50 minutes by car. Stone farmhouse for sale in Vaison-la-Romaine through ROSIER Estate Agency in Gordes.

Ref. : 11583

ROSIER

LA GARDE-FREINET99 000 €

Apartment for sale house - 2 rooms - 35 m²

Exclusive listing, located in the heart of the village, just a 1-minute walk from all shops and the parking lot, charming 1-bedroom apartment on the 2nd and top floor of a village house. Perfect as a pied-à-terre or rental property.

Ref. : 394V887A

JAGER IMMOBILIER

LES ADRETS-DE-L'ESTÉREL1 895 000 €

House for sale house - 8 rooms - 304 m²

LES ADRETS-DE-L'ESTÉREL – Private estate – Characterful Provençal villa – Panoramic sea view

REF 032026 428 / :SOUS OFFRE / Nestled in the heart of one of the most sought-after private and secure estates in Les Adrets-de-l'Estérel, ideally located close to major transport routes, this elegant Provençal-style villa enjoys a remarkable dominant position and breathtaking 360° panoramic sea views, stretching from the Bay of Cannes and the Lérins Islands to the Estérel hills and the Southern Pre-Alps. Set on a magnificent flat plot of over 3,100 sqm, beautifully landscaped with Mediterranean species and perfectly secluded, the property offers a peaceful and private living environment. It boasts approximately 300 sqm of living space (nearly 400 sqm in total including annexes). From the moment you enter, a charming patio leads to a spacious entrance hall with vaulted ceilings, opening onto a stunning 72 sqm reception area with fireplace, bathed in natural light and extended by a large terrace facing the sea and the pool. The independent kitchen, fully renovated in a contemporary style, is complemented by a utility room and benefits from direct access to the outdoor areas. The villa offers an ideal family layout with two beautiful ground-floor bedrooms, each with its own bathroom or shower room. Upstairs, a unique turret office full of character as well as converted attic space complete the upper level. On the garden level, the property features two additional bedrooms, a living room, a fitted kitchen and a terrace, creating a comfortable and fully independent living area. Thoughtfully designed, the property can easily be divided into two independent apartments, each with its own entrance, kitchen, living spaces and terraces, offering great flexibility of use. Outside, the living areas invite relaxation with a traditional mosaic-tiled swimming pool, a pool house, a large sun-drenched terrace and a beautifully maintained garden. A double garage as well as numerous parking spaces complete this exceptional property. Possibility to extend the property by approximately 150 sqm. A rare property combining elegance, generous volumes, natural light and absolute tranquility, enhanced by spectacular views. Ideal as a main residence or a prestigious holiday home.

Ref. : 032026-428

FINE AND COUNTRY

PRINGY565 000 €

House for sale house - 7 rooms - 159 m²

PRINGY - Exclusive family home

Exclusively, near Pringy station, large detached house with full basement (1960s), built on land of around 530 sqm. This property of more than 180 sqm useful spread over 2 floors, facing south, would be perfect for a large family or two separate dwellings. Work needed. Close to shops and main highways.

Ref. : 1570

Vallat Immobilier

CARQUEIRANNE2 000 000 €

House for sale house - 8 rooms - 250 m²

Sea views, swimming pool and panoramic terraces in a sought-after neighbourhood

In the residential and discreet La Californie neighbourhood, on the heights of Carqueiranne, this family villa enjoys a fine, open outlook over the sea and the Giens peninsula. Surrounded by greenery, the property also benefits from direct access to the forested massif, offering a calm and preserved setting, between sea and nature. The property extends over more than 250 sqm of living space on landscaped grounds of over 1,500 sqm. The main level welcomes a light-filled living room with a fireplace, opened wide onto the outdoors by large sliding pocket windows. It extends into a fitted kitchen and a vast covered terrace, a true living room in fine weather, making full use of the maritime panorama. A principal suite with dressing room and private bathroom completes this level. Upstairs, two bedrooms each have their own shower room and open onto a tropézienne terrace with sea views. A level designed to preserve comfort and privacy, while keeping the same open outlook over the landscape. The garden level houses a second sitting room along with two bedrooms and their own living spaces, around 70 sqm in total. This space can easily function as a self-contained apartment while remaining linked to the main house by an interior staircase. Below the property, to the front of the house, the 10 x 15 metre saltwater pool has its own terrace, shielded from view. A garage, several parking spaces, solar panels, an alarm system, and fully renewed electrics, plumbing and septic system complete the property. It was entirely renovated in 2021. This family address will appeal for its Mediterranean setting, its light and its ease of everyday living, with the sea and nature as a backdrop, just minutes from the beaches and the centre of Carqueiranne.

Ref. : 83500

MAGREY&SONS SAINT-TROPEZ

ROQUEBRUNE-CAP-MARTIN2 120 000 €

House for sale house - 6 rooms - 215 m²

Roquebrune-Cap-Martin - 215 m2 Villa with Pool

Plateau du Cap Martin, a rare opportunity at the gates of the Principality of Monaco for this standalone 215 m² villa ideally nestled at the end of a dead-end street. Built on a flat 700 m² plot dotted with fruit trees, this house benefits from a triple exposure, a sunny pool, a large outdoor parking area, and secured access by electric gate. Immediately habitable, the property offers great potential for enhancement with simple refreshes to suit your tastes. The interior space, arranged fluidly, opens on the ground floor to a large 58 m² living room, an independent equipped kitchen, a bedroom with its dressing room and bathroom. Upstairs, the first level offers two other bedrooms, two functional offices, two dressings, and two bathrooms, while the garden level hosts a complete independent studio, ideal for guests, complemented by a laundry room and a technical room. This air-conditioned property also features city gas central heating and an alarm system. Its immediate proximity to shops and schools, combined with the advantages of this privileged sector of the plateau, makes it a highly strategic address. Agency fees borne by the seller. Information on the risks associated with this property is available on the Géorisques website: www.georisques.gouv.fr

Ref. : 86915508

LIMANDAT REAL ESTATE

PLOUHINEC1 980 000 €

House for sale house - 9 rooms - 266 m²

Exceptional property with sea views and beach access on near

Discover this superb property nestled in the heart of a landscaped plot of 9,888 m2 , offering panoramic sea views and direct access to a small beach , to fully enjoy an exceptional natural setting. A spacious and light-filled house. Offering 266 m2 of living space , the house benefits from a dual aspect that floods the rooms with natural light. All the living areas enjoy magnificent sea views , creating a unique and soothing atmosphere. On the ground floor, the house features an open-plan kitchen leading into a welcoming dining room, ideal for sharing moments with family and friends, as well as a living room with a fireplace offering a warm atmosphere. This level also includes a functional office and a master suite with direct access to the terrace and swim spa, complete with a dressing room and bathroom. Upstairs you will find a second suite with private bathroom, four additional bedrooms as well as a bathroom and a shower room. The house offers 6 bedrooms in total , 5 of which have a superb sea view , providing comfort and privacy to accommodate family and guests. The property also offers high-quality amenities, including a swim spa overlooking the sea for enjoying the panoramic views, a finished basement with a billiards and reading area complemented by a large library, and a wine cellar ideal for enthusiasts. The house is in excellent condition and requires no work. An electric vehicle charging station is also installed, and solar panels provide electricity for energy savings. With its remarkable brightness , exceptional sea view and quality of amenities , this property offers a rare and privileged living environment by the sea. A unique property, combining charm, comfort and nature, to be discovered without delay.

Ref. : 2659

Orion immobilier

MANDELIEU-LA-NAPOULE1 390 000 €

House for sale house - 7 rooms - 165 m²

MANDELIEU MINELLE VIGNERONS - BEAUTIFUL SOUTH-FACING VILLA WITH ESTEREL VIEWS, SOUGHT-AFTER AREA, 4 BEDROOMS, OFFICE - SWIMMING POOL - VERY LARGE GARAGE FOR SEVERAL CARS - GYM.

Berti and Sons Real Estate Group offers for sale this beautiful villa of 165sqm of living space with a full basement of approximately 120sqm, in excellent condition and ready for conversion (possibility of creating a separate two-room apartment). Currently used as a garage, gym, WC, and boiler room, this property offers an ideal living environment in a sought-after area close to the town center and La Napoule. The house comprises a lovely entrance hall leading to a spacious living room with a fireplace, dining area, and library, a separate kitchen, a bedroom, a separate WC, and an office. Upstairs, there are three bedrooms, one of which is en suite with its own shower room, a bathroom, and a separate WC.

Ref. : NBV61

AGENCE DE LA POSTE

BARGEMON1 290 000 €

House for sale house - 6 rooms - 177 m²

Exceptional Estate – 10-Hectare Private Domain with Panoramic Views

Discover this exceptional property, nestled within a remarkable and unspoiled natural environment. Enjoying a south-facing orientation, it offers breathtaking panoramic views over the surrounding hills, extending all the way to the sea. Set within a private estate of 10 hectares, the property combines expansive open spaces with complete privacy. Five hectares of sun-drenched fields and terraced land are complemented by five hectares of oak woodland, creating an atmosphere of rare tranquillity. The main residence is distinguished by its generous volumes and warm, refined ambiance. The living areas include an elegant living room with both a stove and a fireplace, a bright dining room, and a fully equipped open-plan kitchen featuring quality appliances. The night area comprises four bedrooms, three bathrooms, and a guest WC, offering comfort and functionality for both family living and entertaining. A practical basement completes the property, providing a laundry room and storage areas. Outdoors, the swimming pool blends seamlessly into the natural surroundings and is complemented by a pool house, ideal for enjoying the Mediterranean climate and the exceptional views. A separate 50 sqm chalet, to be renovated, includes two bedrooms, a bathroom, a living room, and a kitchen. It offers excellent potential to create a guest house or an independent living space. Combining preserved nature, elegant architecture, and panoramic views, this rare estate offers a unique lifestyle defined by serenity, space, and refined Mediterranean living.

Ref. : MZIOP1300

Michaël Zingraf Christies International Real Estate OPIO

CANNES2 350 000 €

House for sale house - 7 rooms - 260 m²

SUPER CANNES - PROVENÇAL VILLA - PANORAMIC VIEW

Cannes, Super Cannes: Neo-Provençal villa with 7 rooms, 5 bedrooms, heated pool on a 2,800 m² plot Located in the heart of the Super Cannes estate, this neo-Provençal villa, built in 1980 and fully renovated in 2016, offers tranquility, privacy, and south/southwest exposure. Set in a residential area on the edge of Paradou Park, it is just minutes from the center of Cannes and Cap d'Antibes. Spread over three levels, the villa offers approximately 228 m² of living space (260 m² in total), comprising 7 rooms, including 5 bedrooms. The Provençal architecture is complemented by contemporary features from the renovation. The spacious living room opens directly onto the terrace and includes a wood stove. It leads into the dining room and a fully equipped kitchen. The sleeping area consists of 5 bedrooms. The master suite features a dressing room and a private bathroom. Each of the other bedrooms has its own shower room or bathroom. Outdoors, the 2,800 m² plot features a wooden terrace, a heated pool, and a pool house with a gym. There is a shelter for 4 cars and several parking spaces for guests. An office, laundry room, and cellar complete the living spaces. With its capacity, this property offers excellent potential for vacation rental. Situated in the residential area of Super Cannes, the Mediterranean lifestyle extends to the nearby Golfe-Juan beaches, perfect for walks and water activities. Daily travel is convenient thanks to the Golfe-Juan-Vallauris train station and the Envibus network. Families benefit from the proximity of Vallauris schools. The nearby town center features ceramic workshops and shops, offering pleasant strolls among local artisans and daily businesses. Nearby museums, including the national Picasso Museum "War and Peace", the Magnelli Museum, and the ceramics museum, continue the area's rich artistic tradition. Renowned worldwide for its elegance and lifestyle, Cannes attracts with its iconic beaches, the Croisette, acclaimed restaurants, and luxury boutiques. Recognized as a top global destination for festivals and events, the city hosts major happenings at the Palais des Festivals such as the Cannes Film Festival, MIPIM, and Cannes Lions. Ideally located between Monaco and Saint-Tropez and close to Nice International Airport and Cannes-Mandelieu Aerodrome, Cannes offers an exclusive lifestyle at the heart of the French Riviera. As a major player in luxury real estate and ambassador of the French art of living, Maison BARNES operates an integrated network of 159 agencies in 21 countries and 75 destinations, supporting its clients through all life's projects. Agency fees payable by vendor

Ref. : 84865372

BARNES Cannes

ZONZA568 000 €

Property for sale house - 4 rooms - 106 m²

New villa near Porto-Vecchio

Beautiful new 3-bedroom detached villa of 114 m² of living space, with a private garden of 660 m², in Sainte Lucie de Porto-Vecchio. Ideally located on the heights of a small new development, the villa benefits from a peaceful elevated setting. Completed house, available immediately, with reduced notary fees. Eligible for the PTZ (Zero-Interest Loan) depending on income. KEY FEATURES: New villa, ready to move into Potential for a swimming pool Reversible air conditioning in the living room and bedrooms Spacious rooms, abundant natural light 660 m² garden with integrated automatic watering system. Optional extras: swimming pool and landscaped garden, automatic watering system, pétanque court, pergola DETAILED DESCRIPTION: The villa comprises a living room with an open-plan kitchen, a pantry, three large bedrooms each with its own bathroom, and two toilets. A covered terrace extends the living space outdoors. Construction complies with the RT 2012 thermal regulations.

Ref. : MZIBZ0056

MICHAËL ZINGRAF REAL ESTATE BIARRITZ

ANNECY493 000 €

House for sale house - 5 rooms - 101 m²

Semi-detached house, 5 rooms, 4 bedrooms, 430m2 plot

In a residential area of Cran Gevrier, Ingenimmo offers you this semi-detached house of 101m2 of living space on 2 levels, situated on a fenced plot of 430m2. Close to local shops, schools and major roads, you are less than 10 minutes by car from Annecy and less than 5 minutes from the motorway. On the ground floor: entrance, 2 bedrooms, one of which has a shower room and a toilet. Upstairs, the landing leads to a third bedroom, a bathroom, a toilet, and an open-plan kitchen/living/dining area, providing over 40 square meters of living space. Adjoining this is a fourth bedroom, which could also serve as an office for those working remotely who need peace and quiet! As for the 11m2 balcony, it overlooks the flat, south-facing plot. This house also benefits from a large garage of over 40m2 where you can store cars, motorcycles, tools and various equipment for the maintenance of your outdoor spaces. This property is the ideal place for a family wishing to live in peace and quiet while remaining close to Annecy. Convinced? Then do not hesitate to contact your INGENIMMO sales agent, Raphaël Musella, registered with the RSAC of ANNECY under number 880 100 003, who will be happy to provide you with information and show you this rare property for sale.

Ref. : 2026-337

Ingenimmo

SEYNOD520 000 €

Apartment for sale house - 5 rooms - 94 m²

SEYNOD - Exclusive - Ideal compromise between house and apartment

Exclusively, discover this 5-room property located in Seynod, the ideal compromise between a house and an apartment. With a generous living area of 94.29 sqm (115.28 sqm of floor space, excluding the garage), the property comprises: On the main level: an entrance hall, a spacious and bright living room opening onto a terrace, a fitted and equipped kitchen, and a separate WC. Upstairs: a landing leading to three bedrooms and a shower room with WC. In the attic: a bedroom/playroom with a shower. Outside: a garden of approximately 207 sqm with a terrace and an above-ground swimming pool. A double garage of approximately 50 sqm is also included. The well-maintained condominium features a communal parking area and a pétanque court. Situated in a prime location, this property is within easy reach of shops (shopping center, restaurants, cinema, garden center, etc.). Bus line 4 is easily accessible, simplifying your daily commute and providing a quick connection to the rest of the city and its surroundings. Whether you're heading to Annecy city center or your workplace, you'll benefit from a convenient and well-connected public transport network. Don't miss this opportunity; contact us now to arrange a viewing!

Ref. : 3197

Vallat Immobilier

CANNES2 370 000 €

House for sale house - 8 rooms - 240 m²

For sale - Private estate - 4-bedroom villa en suite - Panoramic sea view

Co-exclusive! Located in a gated and secure estate, in absolute calm, and only 5 minutes from shops and a few minutes from Cannes, this villa completely renovated with high-end amenities and boasting a panoramic view of the sea, the Estérel and the Lerins Islands. It consists of an entrance leading to a large living/dining room and its American kitchen. 4 en suite bedrooms, a very large additional dressing room, a laundry room and many terraces. A pool and its pool house with sauna, and a double garage complete this exceptional property. Information on the risks to which this property is exposed is available on the Géorisks website: www.georisques.gouv.fr.

Ref. : 87198222

Prestige & Properties

VAUCRESSON950 000 €

House for sale house - 6 rooms - 274 m²

Vaucresson, Plateau Thery-Centre, house to renovate with extension potential, 4 or 5 bedrooms

Built in 1988 on a lovely 602m² (6,480 sq ft) plot of land, this contemporary house will ‘wow' with its luminosity, its quiet surroundings and its lack of overlook. Ideally located close to the town centre, shops, schools and public transport services, it guarantees excellent quality of life, and has immense potential following renovation. Primarily laid out on ground-floor level. The entrance leads to a dual-aspect living/dining room opening onto a terrace and garden A separate eat-in kitchen and a guest toilet round off this living space. Three steps lead to a landing providing access to a bathroom, a separate toilet and three bedrooms, one of which has an en suite shower room. The functional basement level has a garage with space to park two vehicles, a utility room, two large cellars, and a spare bedroom on the sunken courtyard level. A spacious 54m² (581 sq ft) attic with a high ceiling could be used to create one or two additional bedrooms, or another living space. A separate 23m² (248 sq ft) workshop at the entrance to the plot rounds off the property and offers various possible uses: DIY, storage or leisure activities. Renovation works would bring out the house's full potential, in addition to the extension possibilities in this sought-after residential area. Barnes contact Clarissa Blanchet: +33 (0)6 22 27 75 97 €913,500 Agency fees not included - Agency fees: 5% incl. tax Fees payable by the buyer - Average amount of the share of charges €2,814/year - Estimated amount of annual energy costs for standard use based on 2026 energy costs: €4,430 ~ €6,010 913,500 € Agency fees not included - Agency commission: 4%VAT included Agency fees payable by buyer - Montant moyen de la quote-part de charges courantes 2,814 €/yearly - Montant estimé des dépenses annuelles d'énergie pour un usage standard, établi à partir des prix de l'énergie de l'année 2026 : 4430€ ~ 6010€

Ref. : 87443187

BARNES HAUTS DE SEINE SUD/OUEST