OK
More than Less than
  ok

Key-words : house

Houses and Apartments, your real estate specialist magazine offers a selection of ads that match with the keyword house. You can refine your search by specifying the area or price range in the navigation bar link Search for a House/Apartment.

OPIO3 280 000 €

House for sale house - 7 rooms - 350

Contemporary Villa Completed in 2026 - Opio

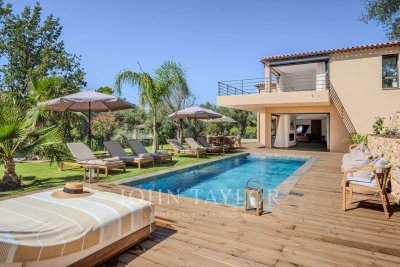
Completed in 2026, this contemporary villa offers approximately 350 m² of living space on a 2,034 m² landscaped plot, with views over the surrounding countryside and towards the sea in complete privacy just a few minutes walk to the amenities of Opio village. The property features spacious open-plan living areas comprising a reception room, dining area and fully equipped kitchen with a large central island. Extensive sliding glass openings connect the interiors with the terraces, swimming pool and gardens. The villa comprises five bedrooms, including a principal suite with a large dressing room and access to a private terrace with views. The remaining bedrooms provide accommodation for family and guests, with contemporary bathrooms and fitted storage. In addition, there is a 35m2 independent guest house with bedroom and bathroom. The landscaped grounds include a swimming pool surrounded by a large wooden terrace, with several areas arranged for outdoor dining and relaxation. An additional upper terrace provides an elevated outdoor space overlooking the surrounding landscape. The interiors are characterised by clean architectural lines, generous glazing and a neutral palette incorporating natural timber. The layout creates a direct connection between the principal living areas and the outdoor spaces. Newly completed and presented in turn-key condition, the property provides substantial accommodation together with extensive exterior areas and views, suitable for use as either a principal residence or second home. The new owner will also benefit from a ten-year structural warranty insurance.

Ref. : V3831VA

JOHN TAYLOR VALBONNE

ST-PAUL-DE-VENCE1 385 000 €

House for sale house - 10 rooms - 307

For Sale: Prestigious Property in Saint-Paul-de-Vence – €1.385.000 Located in the renowned village of Saint-Paul-de-Vence, this exceptional property sits on a flat 3,700 m² plot, offering a unique lifestyle in a calm, residential, and highly sought-after environment. Main Features: • Living space: 307 m² • Rooms: • 5 spacious bedrooms, ideal for a large family. • 3 bathrooms (in need of renovation). • 5 strategically placed WCs (also to be renovated). • Living areas: • A bright, expansive living room with impressive high ceilings and an elegant fireplace. • A functional kitchen that could be modernized. • Independent apartment: On the ground floor, perfect for seasonal rentals, long-term rental projects, or hosting guests. Outdoor Features: • A well-maintained lawn surrounding the house. • A wooded area, ideal for relaxing in a natural and peaceful setting. • A swimming pool in excellent condition, perfect for leisure and entertaining. Technical Aspects: • High-performance insulation and modern equipment, with a recently replaced gas boiler. • Solid construction with thick walls ensuring thermal comfort and durability. Work to Be Done: • Renovation of the bathrooms and kitchen. • General refreshing (paint, flooring, and finishes). Great Potential: • Ideal for a large family seeking a prestigious setting. • Perfect for a rental project thanks to the independent apartment. • Suitable for private or professional events with its spacious layout. Conclusion: This rare property combines charm, space, and potential in a highly coveted area. With a bit of renovation, it could become an even more remarkable residence. A unique opportunity to enjoy the prestige and serenity of Saint-Paul-de-Vence. For more information or to arrange a viewing, contact us today. 00 33 (0)6 12 91 10 01 Legal Mentions (in French) : Honoraires à la charge du vendeur. Les informations sur les risques auxquels ce bien est exposé sont disponibles sur le site Géorisques : www.georisques.gouv.fr .

Ref. : 303

RE/MAX SUNSET

SURESNES1 490 000 €

House for sale house - 7 rooms - 246

- SURESNES - RAGUIDELLES -HOUSE WITH GARDENS

Ideally situated in the very sought-after ‘Raguidelles' area, a stone's throw from the shopping streets, a good school and the public transport services. This house spanning around 212m² (2,282 sq ft) (total surface area 246m² (2,648 sq ft)), on a 386m² (4,155 sq ft) plot, was renovated in 2021. On the ground floor, it comprises a vast south-facing reception room with a terrace, an area open on a superb kitchen, a dining room and a lounge featuring an insert fireplace. A bedroom converted into an office and a guest toilet round off this floor. On the first floor, a landing leads to a master suite with many cupboards and a shower room. Three additional bedrooms all equipped with built-in cupboards, a bathroom and a separate toilet. On the garden level, a family room with same-level access to the tree-filled garden, a bedroom with a shower room and toilet, a utility room and a larder. This house has a perfect family layout, fantastic volumes, great natural light flooding the house, lovely contemporary décor and two landscaped gardens. This high-quality property also comes with a large garage and an outdoor parking space. Contact: +33 (0)6 63 46 65 75 Fees payable by the seller - Estimated amount of annual energy costs for standard use based on 2023 energy costs: €3,150 ~ €4,310 - Christine Peyroux - Sales agent - EI - RSAC 492 790 076 Agency fees payable by vendor - Montant estimé des dépenses annuelles d'énergie pour un usage standard, établi à partir des prix de l'énergie de l'année 2023 : 3150€ ~ 4310€ - Christine PEYROUX - Agent commercial - EI - RSAC 492 790 076

Ref. : 85271221

BARNES HAUTS DE SEINE NORD

MANDELIEU-LA-NAPOULE580 000 €

House for sale house - 5 rooms - 105

A privileged living environment just steps from the city cen

Rare on the market, this 105 m2 house benefits from a privileged location, just steps from the city centre and all amenities, while offering a calm and pleasant living environment. The house is composed as follows: On the ground floor, you will find a bright living room opening onto a lovely garden, a separate kitchen with adjoining pantry and a separate WC. Upstairs, the sleeping area offers a beautiful master suite with its own bathroom, three bedrooms with access to a terrace, two additional bathrooms and plenty of storage space. A garage of approximately 16 m2 completes this property. Within the residence, you will also enjoy a swimming pool and a tennis court. A great opportunity to discover without delay!

Ref. : 2687

Orion immobilier

VALBONNE177 000 €

Apartment for sale house - Studio - 18

Valbonne Village – Renovated 18 sq m Studio Apartment

Ideally located in the heart of the historic village of Valbonne, this charming 18 sq m studio apartment has been fully renovated and is situated on the first floor of a traditional village house. The property comprises a bright living area with a fully fitted open-plan kitchen, as well as a contemporary shower room with WC. Just a short stroll from the village's shops, restaurants and amenities, this property is an ideal pied-à-terre or an excellent rental investment opportunity.

Ref. : 5351

MAGREY & SONS VALBONNE

VILLEFRANCHE-SUR-MER2 100 000 €

House for sale house - 4 rooms - 107

VILLEFRANCHE SUR MER - RENOVATED VILLA FOR SALE - PANORAMIC SEA VIEW - TERRACE/GARDEN - JACUZZI - GARAGE

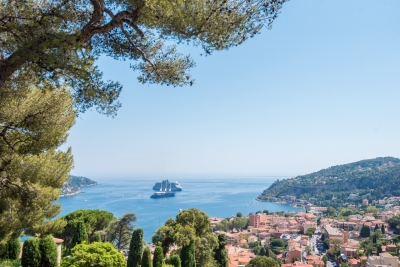
Nestled in an exceptional location, just a short walk from the Old Town and the beaches, this fully renovated contemporary property enjoys breathtaking views over the Bay of Villefranche. The main house consists of a spacious and light-filled living area with an open-plan lounge and fully fitted kitchen. The sleeping quarters consists of two beautiful en-suite bedrooms, each with its own shower room and toilet facilities. The entire living space opens onto a generous terrace offering spectacular panoramic views of the Mediterranean Sea and Saint-Jean-Cap-Ferrat. The property also includes a separate independent dwelling consisting of a studio apartment with a kitchenette and shower room. On a separate landscaped terrace, a charming outdoor summer lounge area features a jacuzzi, summer kitchen, and barbecue, creating the perfect setting for relaxation and entertaining. A garage and an adjoining cellar complete this rare offering. Meticulously maintained and ready to move into, the property benefits from high-quality features including air conditioning, double glazing, low-maintenance upkeep, and optimal comfort. Its particularly pleasant outdoor spaces, intimate atmosphere, and exceptional natural light make it a truly unique address on the French Riviera.

Ref. : N-41379

Century 21 LAFAGE TRANSACTIONS Nice

CABRIÈRES D'AVIGNON1 450 000 €

House for sale house - - 370

For sale in Cabrières d'Avignon

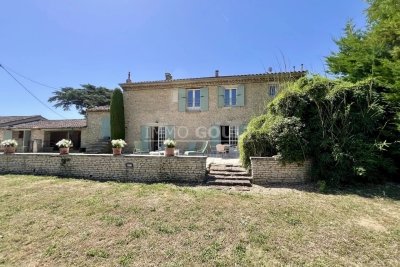
The Immo Goult agency offers for sale a few minutes from Coustellet and its shops, on the edge of a charming hamlet, enjoying lovely views of the surrounding countryside, via a stone porch, you access a 19th Century Mas which has a total built surface area of ??approximately 370m2. Through a stone porch you access a beautiful landscaped courtyard then the 9276 park planted with Provencal species. Two large terraces, one of which has an arbor to the south, a swimming pool and its furnished poo house enhance the house. Two garages (42m2 and 15m2) complete the package. Lots of charm and authenticity for this very well-maintained property, with generous reception volumes. Family residence par excellence!!

Ref. : 87113971

IMMO GOULT - Eric BONGERT

FAYENCE1 249 000 €

House for sale house - 15 rooms - 575

Discover a Haven of Peace

Discover a Haven of Peace From the moment you enter this property, time seems to stand still, inviting you to savor the beauty of the surroundings. An enchanting panorama unfolds before you: majestic verdant trees, a tranquil river, and its gentle cascades, all set in a backdrop where tranquility reigns supreme. Nestled in a serene environment, this property is not isolated and is just a 15-minute walk from the heart of the village. It comprises three independent buildings, totaling a generous area of 575 sqm, offering multiple possibilities: ideal for a large family, for rental, or for wellness-related activities. The estate spans a lush park of 23,193 sqm, rich in various tree species and adorned with a river that adds a touch of magic to this natural space. The main house, in need of refreshing, dates back to 1974 and offers 215 sqm of living space with a basement of 135 sqm. On the ground floor, you will find a welcoming entrance hall, a functional fitted kitchen, and a spacious living room of 62 sqm featuring a fireplace, providing access to two charming terraces. This level also includes one bedroom, an office, a separate toilet, and a bathroom with a shower. Upstairs, a mezzanine leads to four bedrooms, an additional small bedroom, a bathroom with a toilet, a separate toilet, and a shower room. The basement houses a dormitory, a shower room, a separate toilet, as well as a laundry room, an oil-fired boiler room, a garage, a workshop, and a cellar. To complete this ensemble, a traditional swimming pool of 9 x 4.5 m with its terrace invites you to unwind. The guest house, renovated 2018, spans 93 sqm. It features an entrance leading to a bright living room with an open-plan kitchen, providing access to two terraces. This building includes a master bedroom with its own bathroom and toilet, two additional bedrooms, a separate toilet, and a shower room. Upstairs, an independent room of 30 sqm awaits your personal touch. Finally, there is an independent agricultural house of 104 sqm, which comprises, on the ground floor, a large shelter of 47 sqm and a spacious room of 53 sqm. Upstairs, accessible from the outside, a large room of 51 sqm opens onto a terrace of 47 sqm. This rare property stands out for the quality of its environment, the charm of its river, and the diversity of its three independent buildings. For more information, please feel free to contact us; we will be delighted to assist you in this beautiful discovery.

Ref. : 0266

AZUR EUROPEENNE REAL ESTATE

EPAGNY METZ-TESSY799 000 €

Apartment for sale house - 6 rooms - 217

Renovated 217 sqm duplex T6 with garage and 400 sqm private garden.

In a private condominium complex of just two apartments, discover this superb 217 sq m (2,345 sq ft) duplex apartment, recently renovated with high-quality materials, offering comfort, spacious rooms, and excellent energy efficiency with an A-rated energy performance certificate (DPE). On the first floor, you will find an entrance hall, a separate kitchen, a large living/dining room, a hallway with a built-in wardrobe, a separate WC, storage space, a bathroom, a large laundry room, and a bedroom with built-in storage and the possibility of creating a dressing room, leading to a balcony. A staircase also provides access to a large, private garden of approximately 400 sq m (4,305 sq ft), offering a true outdoor space ideal for enjoying sunny days. On the second floor, the sleeping area comprises two large bedrooms of approximately 30 sq m (323 sq ft) each, a bathroom with a WC, and a master suite with an en-suite shower room and access to a balcony offering unobstructed views of Annecy and the lake. The property also includes a garage and three parking spaces, as well as a large private garden. Recently renovated, the apartment benefits from a peaceful setting while remaining close to amenities. The facade has been redone and the roof insulated and renovated, ensuring lasting comfort. A rare find, offering the spaciousness and advantages of a house in a prime location. Don't miss out! The images shown in this listing are for illustrative purposes only and are not contractual. They represent possible layouts for certain rooms in the property. For more details on the risks to which this property is exposed, please consult the Géorisques website: www.georisques.gouv.fr.

Ref. : SU-731

Stone Invest

PARIS 6EME2 850 000 €

Apartment for sale house - 7 rooms - 193

Paris 6th, Pierre Lafue Square – 193 sqm reception apartment – I

In a beautiful dressed-stone building with a lift and caretaker, Engel & Völkers exclusively offers a 193 m² reception apartment in perfect condition, featuring high-end amenities. Occupying the entire landing, dual-aspect, with 3-metre ceilings and views over Square Pierre Lafue, this property offers a perfectly optimised layout with no wasted space: - entrance gallery - double living room of 41 m² - fully equipped eat-in kitchen - 4 large bedrooms (15 to 18 m²) - second living room or fifth bedroom of 28 m² - 7 m² dressing room or study - 2 bathrooms - utility room - guest toilet The recent renovation has preserved the beautiful original features while adding contemporary comfort. Liberal profession permitted. 27 m² cellar. Bicycle storage. Energy rating: D/44 Greenhouse gas emission: D/44 Estimated annual housing energy costs: 3460€ to 4740€ (inc. 74% already paid in building charges) Joint ownership of 43 main lots Average annual charges €2460 Property Tax 2025 : €3729 Pending proceeding : no Information on the risks to which this property is exposed is available on the “Géorisques” website: www.georisques.gouv.fr Rare in the neighborhood for its quality and amenities, this property is ideally located at the foot of École Alsacienne, Stanislas, Montaigne, and other prestigious schools. Luxembourg Gardens are a 5-minute walk away. Metro lines 12 and 4 are immediately nearby.

Ref. : W-04B9P0

ENGEL & VÖLKERS

MENTON1 190 000 €

Apartment for sale house - 4 rooms - 130

FOR SALE, 4 EXCEPTIONAL ROOMS

Your H Properties agency presents a unique property on the Menton market. Completely renovated with high-end finishes, this prestigious 130m2 apartment boasts over 200m2 of terrace space, offering panoramic views of the sea and old Menton, from the bell tower of the Saint-Michel Basilica to Cap-Martin. A perfect compromise between a house and an apartment. Parking, low condominium fees, rare volumes and exceptional location in the heart of the city. An extraordinary place. It's definitely worth a visit.

Ref. : 486

H Properties

BOULOGNE BILLANCOURT1 090 000 €

Apartment for sale house - 4 rooms - 111

120m² (1,292 sq ft) DUPLEX with the feel of a house on the outskirts of Paris

Discover this superb 120m² (1,292 sq ft) duplex apartment with a separate entrance, offering the comfort and privacy of a house, located on the edge of Boulogne-Billancourt and the 16th arrondissement of Paris. Fully renovated and air-conditioned, this atypical property comprises 4 rooms, including 3 bedrooms, as well as a beautiful living room with a fireplace and an open-plan kitchen. A parking space completes this rare property, combining charm, modernity and a prime location. Fees payable by the seller - Number of lots in the building: 3 - Estimated amount of annual energy costs for standard use based on 2021 energy costs: €1,940 ~ €2,640 Agency fees payable by vendor - Nombre de lots dans la copropriété: 3 - Montant estimé des dépenses annuelles d'énergie pour un usage standard, établi à partir des prix de l'énergie de l'année 2021 : 1940€ ~ 2640€

Ref. : 87110101

BARNES BOULOGNE

CHATEAUROUX1 275 000 €

House for sale house - 10 rooms - 347

Nestled in an unspoiled natural setting in the Southern French Alps, close to the Écrins National Park, Lake Serre-Ponçon and several renowned ski resorts, this remarkable 18th-century farmhouse has been beautifully renovated and offers more than 420 sqm of living space on a 3,477 sqm plot. Carefully restored with respect for its heritage, the property combines authentic Alpine charm with contemporary comfort. Stone, wood and noble materials create a warm and timeless atmosphere where every space invites relaxation and well-being. The property features generous reception areas, several terraces opening onto breathtaking mountain scenery, as well as numerous bedrooms and luxurious guest suites. True havens of comfort, these suites stand out for their natural elegance, refined finishes and harmonious integration with the surrounding Alpine environment. Their warm materials, soothing ambiance and carefully curated décor create an exceptional guest experience in every season. Currently operated as a successful and charming guest house, the property offers the opportunity to immediately continue and further develop an established hospitality business in one of the most sought-after mountain destinations in the region. Equally, it would make a magnificent private family residence, perfectly suited for gathering family and friends in an exceptional setting throughout the year. Outside, the beautifully landscaped 3,477 sqm grounds form a true haven of peace. Several terraces, gardens and an independent yurt complete this unique property, offering multiple outdoor living spaces with stunning views of the surrounding mountains. Highlights: ? More than 420 sqm of living space ? 3,477 sqm of landscaped grounds ? Fully renovated 18th-century farmhouse ? Elegant and comfortable guest suites ? Established guest house business with immediate operating potential ? Opportunity to continue and expand the existing activity ? Equally suited as a prestigious family residence ? Multiple terraces and outdoor living areas ? Independent yurt ? High-quality renovation using noble materials ? Exceptional natural surroundings ? Close to the Écrins National Park, Lake Serre-Ponçon and several ski resorts A rare and authentic Alpine property offering a unique balance of lifestyle, hospitality potential and mountain living in one of the most beautiful regions of the French Alps. Legal Mentions (in French) : Honoraires à la charge du vendeur. Les informations sur les risques auxquels ce bien est exposé sont disponibles sur le site Géorisques : www.georisques.gouv.fr .

Ref. : 841

RE/MAX SUNSET

MANDELIEU-LA-NAPOULE1 990 000 €

House for sale house - 6 rooms - 240

ELEGANT SEA-VIEW PROPERTY IN A PRIVATE GATED ESTATE

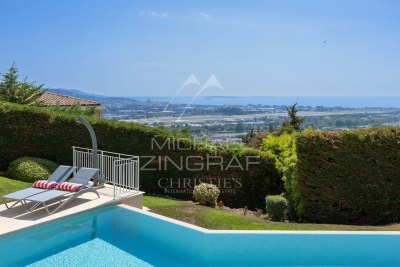
Nestled in the heart of a private and secure estate, enjoying absolute peace and privacy, this elegant property occupies a privileged hillside position with breathtaking panoramic sea views. Arranged over two levels, the villa impresses with its generous proportions and abundant natural light. The main entrance is located on the upper level, which features a spacious double garage as well as two comfortable bedrooms, each with its own en-suite bathroom. The garden level offers a superb living area with refined finishes, comprising a spectacular living room with impressive double-height ceilings, a dining area, and an open-plan kitchen. These spaces open seamlessly onto expansive terraces: one covered, ideal for al fresco dining throughout the year, and the other uncovered, allowing you to fully enjoy the magnificent sea views. Two additional en-suite bedrooms complete this level, providing comfort and privacy for family and guests alike. Outside, the landscaped garden features a swimming pool and offers excellent potential for further enhancement. Part of the grounds could be redesigned to create an even more generous pool area, complemented by an elegant pool house. A rare opportunity combining privacy, exceptional sea views, and outstanding potential for value enhancement, equally suited as a prestigious primary residence or an exceptional holiday home.

Ref. : MZIMD267

MICHAËL ZINGRAF CHRISTIE'S INTERNATIONAL REAL ESTATE ESTEREL

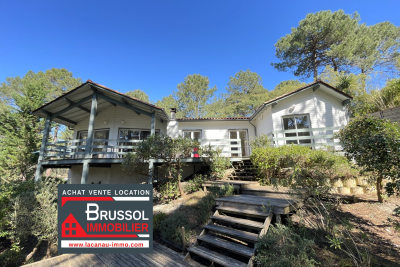
LACANAU-OCEAN782 000 €

House for sale house - 6 rooms - 125

For sale on the Lacanau-Océan golf course, front line, large

For sale directly on the golf course, come and discover this large 5-bedroom house overlooking the Lacanau-Océan golf course. Comprising a large living room with open-plan kitchen, opening onto a beautiful terrace overlooking the golf course and the forest, with the sunrise 5 bedrooms, a bathroom, two separate toilets, and a shower, including the more recent extension with two bedrooms, a shower and a toilet dating from 2011. a 20 m2 garage The plot of land is a pleasant 1610 m2, which can be expanded and fitted with a swimming pool. Subdivision fees: 200 euros per year Information on the risks to which this property is exposed is available on the Géorisques website

Ref. : 24.42

Agence immobilière Brussol immobilier Lacanau