OK
More than Less than
€  ok

Key-words : house

Houses and Apartments, your real estate specialist magazine offers a selection of ads that match with the keyword house. You can refine your search by specifying the area or price range in the navigation bar link Search for a House/Apartment.

RUEIL MALMAISON1 195 000 €

House for sale house - 6 rooms - 211 m²

Rueil-Malmaison – Golden Triangle – 4-bedroom house with south-facing terrace

In the Golden Triangle of Rueil-Malmaison, close to the city center and about a 10-minute walk from the RER A station, the BONAPARTE House offers this 135 sqm house, built on a 364 sqm plot. Renovated with an interior architect in 2021, it features a south-facing terrace, outdoor space, and a courtyard allowing parking for several vehicles. On the ground floor, a spacious entrance with plenty of storage leads to a double living room with a fireplace, a large separate dining kitchen, an office of about 9 sqm, and a WC. Upstairs are four bedrooms, including a master suite with dressing room and bathroom, as well as a bathroom with a walk-in shower and an independent WC. The full basement of 75 sqm includes a room of nearly 32 sqm, capable of hosting a recreational room, a gym, or a workspace, as well as a laundry room. The rest of the level offers storage spaces and potential for customization. The attic, currently undeveloped, represents 31 sqm of additional measured area. Any development will require the necessary inspections and approvals. The Les Trianons elementary school is just a stone's throw from the house, and the Les Martinets nursery school is about a 5-minute walk away. Some photos show AI-generated layout projections.

Ref. : BM - 3608

Maison BONAPARTE

RAYOL-CANADEL-SUR-MER2 580 000 €

House for sale house - 6 rooms - 200 m²

RAYOL-CANADEL - CHARMING 200 SQM HOUSE - SEA VIEW - SWIMMING POOL- GARAGE

Only 4 minutes walking distance from the beach and completely renovated, this typical Rayol-style house of approximately 200 m² enjoys a south-facing aspect and sea views. The ground floor comprises a spacious living-dining room opening onto a terrace, a fitted kitchen with a central island, and a pantry/laundry room. Upstairs, there are three bedrooms, each with its own en-suite bathroom, two of which have sea views. On the garden level, a self-contained flat comprises a kitchen, a bedroom, a bathroom and a living room opening onto the terrace and the swimming pool. A landscaped garden with a boules court, a garage and two parking spaces complete the property. This property is located in an area subject to mandatory brush-clearing regulations. Information regarding the risks to which this property is exposed is available on the Géorisques website: www.georisques.gouv.fr Agency fees payable by vendor - Montant estimé des dépenses annuelles d'énergie pour un usage standard, établi à partir des prix de l'énergie de l'année 2026 : 2040€ ~ 2780€ - Carl DUVERGER - Agent commercial - EI - RSAC Toulon 888783834

Ref. : 87494729

BARNES SANARY LUXURY REALTY

PARIS 13EME3 490 000 €

House for sale house - 9 rooms - 252 m²

For sale Paris 13 – CITÉ FLORALE – Character-filled family home – Terrace – Unobstructed views

This elegant freehold house, built in 1928, is one of the largest in the highly exclusive Cité Florale, a remarkable residential enclave in the 13th arrondissement, Offering 252m² (2,713 sq ft) of floor space, it is laid out over five levels from the basement level to the third floor, with a rare floor plan for the Paris region. Fully renovated and in immaculate condition, the property combines period charm, fantastic volume and a resolutely contemporary design. A large 10m² (108 sq ft) vestibule, featuring an original mosaic and well-preserved parquet flooring, and complete with a guest toilet, acts as the entrance hall. The ground floor features two bedrooms, a shower room and a wardrobe. The first floor forms the heart of the house. A 55m² (592 sq ft) reception area combining the living and dining room laid out around a fireplace, with a good ceiling height and large windows overlooking the leafy surroundings of the Cité Florale. Concealed behind an elegant mirrored structure, a fully fitted kitchen ensures the fluidity and understated elegance of this living space. The second floor comprises three bedrooms, one of which is 15m² (161 sq ft), as well as a bathroom and a shower room. On the top floor, a spectacular floor-to-ceiling window with a black metal frame illuminates a second fitted kitchen and a dining area with clean, minimalist lines. A large sliding glass door naturally extends this space onto a 25m² (269 sq ft) terrace, surrounded by greenery and potted plants. A extension of the living space outdoors, particularly enjoyable on fine days. The house also has two separate, fully fitted studio apartments, each of which has its own entrance. Situated respectively on the ground floor (with a 7m² or 75 sq ft terrace) and on the basement level, they offer a wide range of possibilities: home office, private practice, workshop, art studio, or independent accommodation for friends or relatives. The basement level also includes a 16m² (172 sq ft) laundry room and storage spaces. The house is fully air conditioned and has a C energy performance rating. Above all, it benefits from the unique setting of the Cité Florale: a well-preserved residential estate with tree-lined, cobbled streets and a peaceful, intimate atmosphere, offering a rare setting in Paris, located halfway between the Butte aux Cailles and Parc Montsouris. A unique family property offering great volume, featuring a terrace and several separate independent spaces, in the heart of one of the Left Bank's most exclusive micro-neighbourhoods. Information on the risks to which this property is exposed is available on the Géorisques website: www.georisques.gouv.fr €3,355,769 Agency fees not included - Agency fees: 4% incl. tax Fees payable by the buyer - Estimated amount of annual energy costs for standard use based on 2026 energy costs: €2,720 ~ €3,690 3,355,769 € Agency fees not included - Agency commission: 4%VAT included Agency fees payable by buyer - Montant estimé des dépenses annuelles d'énergie pour un usage standard, établi à partir des prix de l'énergie de l'année 2026 : 2720€ ~ 3690€

Ref. : 87438758

BARNES PANTHEON

ST-PAUL-DE-VENCE More than 2 300 000 €

House for sale house - 9 rooms - 460 m²

Sole agent - Villa with outbuildings - Swimming pool

Exclusively at Limandat Exclusively at Limandat In absolute calm, a few minutes from the famous village of Saint-Paul-de-Vence and the village of La Colle-sur-Loup. The property has: - A main stone house of 300 m² built with high-end materials with 4 bedrooms, 1 office, 1 library, 1 separate kitchen, living room, dining room, spacious covered terrace - A caretaker's house - A stone village composed of 3 independent houses for a total area of 160 m² Swimming pool, many other outbuildings The property has 2 independent entrances, possibility to divide All on a park and garden of 4.4 hectares Fee charged to the seller ENERGY CLASS: 160 (D) CLIMATE CLASS: 40 (D) (Established on 01/07/2021) Estimated average amount annual energy expenditure standard use, energy price base year 2021 between €5,540 and €7,540 Information on the risks to which this property is exposed is available on the Georisques www.georisques.gouv.fr website

Ref. : 87553869

LIMANDAT REAL ESTATE

CRESPIERES1 590 000 €

House for sale house - 8 rooms - 591 m²

CRESPIÈRES - PRIVATE ESTATE - 291m² (3,132 sq ft) family property with indoor swimming pool - 5 bedrooms

Barnes Versailles is listing a family home offering 291m² (3,132 sq ft) of living space, and 592m² (6,372 sq ft) of floor space, set on a 2,500m² (26,910 sq ft) plot, within the Résidence de la Croix-Marie in Crespières, a private estate featuring an outdoor swimming pool and tennis courts. Fully renovated in 2021 with high-end amenities, it is in immaculate condition and has an energy rating of C. Its generous volumes, south-west-facing aspect and wellness area on the basement level blend into the peaceful, leafy environment. The ground floor opens on an entrance hall with a closet. This leads to a living room with a fireplace, a dining room and a lounge beneath a glass roof, all opening onto the terrace and garden. The fitted kitchen, on the same level as the terrace, is completed by a utility room, pantry, and laundry room. This level also features a bedroom with a shower room and separate access, ideal for a parent or guest. Upstairs, a large landing with exotic hardwood flooring leads to the sleeping areas. The first suite comprises a bedroom opening onto a balcony, a full bathroom and a wardrobe. The second suite comprises a bedroom with balcony and shower room. The master suite, accessed via its own landing, features a bedroom, a full bathroom and two walk-in wardrobes, one of which opens onto a balcony and could be converted back into a fifth bedroom. The fully fitted basement level extends the house with a relaxation area, comprising an indoor swimming pool with jacuzzi and waterfall, a solarium, a shower room and a gym. It also includes a playroom, a wine cellar, a laundry room, a boiler room and technical rooms. A double garage completes the amenities. The 2,500m² (26,910 sq ft) south-west-facing plot surrounds the house and is accessed from the reception rooms via the terrace. Barnes Versailles also has a selection of VIP properties not advertised publicly, in Crespières and neighbouring towns. Please contact us to find out more. BARNES contact: Nicolas Moirignot, +33 (0)6 63 26 32 32. €1,530,000 Agency fees not included - Agency fees: 3.92% incl. tax Fees payable by the buyer - Estimated amount of annual energy costs for standard use based on 2021, 2022, 2023 energy costs: €4,420 ~ €6,060 1,530,000 € Agency fees not included - Agency commission: 3.92%VAT included Agency fees payable by buyer - Montant estimé des dépenses annuelles d'énergie pour un usage standard, établi à partir des prix de l'énergie de l'année 2021, 2022, 2023 : 4420€ ~ 6060€

Ref. : 87432708

BARNES YVELINES

ST-TROPEZ5 250 000 €

House for sale house - 6 rooms - 198 m²

Saint-Tropez - Beautiful contemporary villa

Just a few minutes from the center of Saint-Tropez, this elegant contemporary villa of about 200 m² sits on a beautiful landscaped plot of 1,300 m², in a privileged environment. The property immediately appeals with its modern lines, generous volumes, and high ceilings, offering remarkable brightness throughout the day. The spacious cross-living room creates a refined and friendly atmosphere, ideal for entertaining. The ground floor features a beautiful entrance, a guest toilet, and a large living area consisting of a fully equipped open-plan kitchen connected to the dining room, with direct access to a large south-facing terrace, perfect for enjoying the outdoors and long sunny days. A superb single-story master suite with a dressing room, bathroom, and toilet completes this level. Upstairs, three bedrooms with balconies enjoy a pleasant sea view. Each has its own bathroom with WC, ensuring comfort and privacy. The outdoor spaces have been carefully landscaped to offer a true relaxing area: swimming pool, pool house with shower, pétanque court, and several outdoor living spaces complete this high-quality villa. A garage and a large outdoor parking space complete the property. A rare property, combining contemporary comfort and the sweetness of life, just steps from the center of Saint-Tropez.

Ref. : 168

ELITE IMMOBILIER SAINT-TROPEZ

GASSIN4 890 000 €

House for sale house - - 315 m²

HOUSE WITH SEA VIEW NEAR SAINT TROPEZ

Just a few minutes from the center of Saint Tropez and the beaches, this magnificent property of 385 m² nestled on a landscaped plot of 1470 m² offers a refined and serene living environment. On the ground floor, a living area of 110 m² includes a large living room, a professional kitchen, two comfortable lounges, and a superb 40 m² master suite, with the possibility of converting an adjoining room into an additional bedroom. (4) Upstairs, two spacious main bedrooms, each over 30 m², have their own dressing rooms and private bathrooms, combining comfort and elegance. The basement, a true wellness area of 110 m², houses a gym, a hammock, a sauna, and a relaxation space, perfect for rejuvenating in complete privacy. Outside, you can enjoy a carefully landscaped garden, a lounge, and a huge terrace with a summer kitchen, as well as a 12-meter pool, ideal for sunny days. An iconic lifestyle, every day is an invitation to savor the moment, breakfast on the terrace facing yachts, sunny days on the Pampelonne beaches, shopping in prestigious boutiques and art galleries, aperitif at sunset.. Here luxury is lived with lightness.

Ref. : 193

ELITE IMMOBILIER SAINT-TROPEZ

PARIS 8EME2 815 000 €

Apartment for sale house - 3 rooms - 107 m²

Exclusive - Paris 8th - Golden Triangle - Prestigious furnished and air-conditioned apartment - Balcony with views of the Seine and the Eiffel Tower - Parking

Exclusive - Paris 8th - Golden Triangle - Prestigious furnished and air-conditioned apartment - Balcony with views of the Seine and the Eiffel Tower - Parking In the heart of the prestigious Golden Triangle, near Avenue Montaigne and the Champs-Élysées, this 107 m² Carrez apartment, located on the 3rd floor of a luxury building with a concierge, has been completely renovated by an architect. Elegantly furnished, air-conditioned, and equipped with underfloor heating, it captivates with its high-end materials and top-of-the-line amenities. An entryway leads to a dining room with a Boffi-designed open-concept kitchen, a separate laundry room, and a living room with a bar area opening onto a balcony offering a remarkable view of the Seine and the Eiffel Tower. A suite with a walk-in closet, shower room, and half-bath, as well as a separate half-bath, round out this rare property. A parking space within the building and two storage units complete its amenities. Just a few minutes' walk away, Avenue Montaigne and the Champs-Élysées are home to haute couture houses, luxury boutiques, art galleries, and gourmet restaurants. The neighborhood is well-connected thanks to the nearby Alma-Marceau (Metro Line 9) and Franklin D. Roosevelt (Lines 1 and 9) stations, as well as the RER C line. The promenades along the Seine, the Champs-Élysées gardens, the Grand Palais, the Petit Palais, and the Théâtre des Champs-Élysées offer a unique setting that blends nature, culture, and heritage. The Cours Albert 1er is steeped in Parisian history: once an extension of the Cours la Reine—a promenade created during the reign of Marie de Médicis—it now runs alongside the Seine through a tree-lined setting. Renamed in 1918 in honor of the King of the Belgians, it still features several commemorative monuments that bear witness to its history. An exceptional Parisian pied-à-terre, combining architectural renovation, contemporary comfort, an iconic view, and a prestigious address in the heart of the Golden Triangle. Agency fees payable by vendor - Nombre de lots dans la copropriété: 25 - Montant moyen de la quote-part de charges courantes 4,200 €/yearly - Cynthia GABORIAU COHEN - Agent commercial - EI - RSAC 833 535 008

Ref. : 87542488

BARNES SAINT-HONORE

MAUBEC1 390 000 €

House for sale house - 10 rooms - 321 m²

17th-century stone property with swimming pool and lovely views.

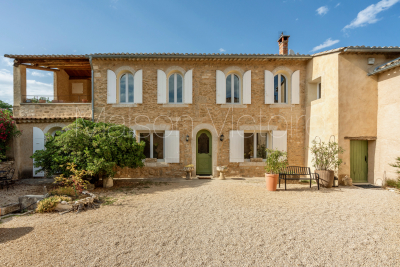
Nestled in the charming village of Maubec, at the foot of the Luberon and surrounded by rolling countryside, this remarkable Provençal property dates back to 1604 and enjoys far-reaching panoramic views across lavender fields to the Luberon mountains beyond. Combining authentic period character with modern comforts, the property comprises two independent houses set within beautifully landscaped grounds of approximately 7,800 m². Peaceful and private, yet within easy reach of Maubec and the sought-after villages of the Luberon, the property offers an exceptional opportunity for family living, holiday accommodation or a guest house business in one of Provence's most desirable settings. The main house is arranged over two floors. On the ground floor, it comprises: spacious living/dining room; equipped kitchen; second sitting room; bedroom; shower room; laundry room. A 15 m2 workshop accessed independently from outside with access to the first floor is adjacent to the bedroom. The first floor accommodates: 'grand salon'; three bedrooms; three bathrooms. A large terrace on this floor enjoys magnificent uninterrupted views across the surrounding landscape, creating an idyllic setting for outdoor dining and entertaining. The second house benefits from its own independent services and comprises: spacious open-plan area of approximately 45 m² incorporating a sitting room/dining room, office area and kitchen; two bedrooms with ensuite shower rooms; closet. A garage, currently used for storage, provides further practical space. With its south and west-facing aspect, this house enjoys wonderful natural light throughout the day and is ideally suited for guests, extended family or seasonal rental income. Outside, the beautifully landscaped grounds of approximately 7,800 m² are entirely enclosed and enjoy superb views over the Luberon and the surrounding countryside. Designed to make the most of the property's tranquil setting, the garden features a 13m x 4m swimming pool, mature planting and ample space for relaxation and outdoor entertaining. An attractive internal courtyard creates a natural separation between the two houses, ensuring privacy whilst maintaining a harmonious flow throughout the estate. The property benefits from two access points, one of which is secured by an automatic gate. Amenities include: pellet-burning stove; ducted air-conditioning; thermodynamic hot water system; double glazing; solar panels; fireplace; private borehole supplying garden irrigation and water for the swimming pool; independent utility connections to each house; automatic gate; pétanque court; garden shed; ample parking. Rich in history and surrounded by some of the Luberon's most beautiful scenery, this exceptional property offers a wonderfully versatile lifestyle opportunity. Whether as a substantial family home, a multi-generational residence, a holiday retreat or an established hospitality project, it combines authenticity, comfort and breathtaking views in a highly sought-after Provençal setting, within easy reach of Avignon TGV station, Marseille airport and the region's renowned villages, markets and restaurants. __________Information on the risks to which this property is exposed is available on the Géorisques website: payable by the seller

Ref. : V03283.02017L

Maison Victoire

ST-RÉMY-DE-PROVENCE795 000 €

House for sale house - 4 rooms - 110 m²

Sole agent - Occupying a discreet position within this most sought-after, luxury residence in the heart of Saint-Rémy-de-Provence, this immaculately presented house has benefitted from an exacting restoration, completed in 2022, using top quality, elegant finishes and meticulous attention to detail. Offering approximately 110m² of light and bright accommodation spread over 3 levels the ground floor comprises a convivial, open-plan living room with distinct dining and seating areas, wood burning stove, and an exceptionally well-fitted, sleek kitchen. The first floor enjoys two well-proportioned bedrooms and a family shower room, whilst up on the top floor is an elegant and spacious master bedroom, extending to more than 30m², with en-suite shower room and sitting area. Outside, the intimate and lushly planted, south facing courtyard is the ideal spot for entertaining family and friends. Within the residence there is a secure, designated parking space and a large lock-up storage room for bicycles, golf clubs etc making this gracious home the perfect base from which to enjoy all that the Alpilles has to offer, whilst the comprehensive amenities of the town are on the doorstep.

Ref. : 260

Colpaert et Wehrle

ANDON450 000 €

House for sale house - 5 rooms - 130 m²

A True Favourite! Charming 130 m² House Surrounded by Nature For lovers of nature, peace and wide-open spaces, come and discover this charming 130 m² house, ideally located close to the village, in a peaceful and green setting. Offering a wonderful lifestyle combining comfort, tranquillity and a change of scenery, this property will appeal to you with its spacious rooms, warm atmosphere and harmonious blend of modern features and authentic charm. It is ideal as either a permanent residence or a holiday home. Ground Floor: You will find a lovely living area featuring a Godin wood-burning stove, opening onto a spacious terrace, along with a functional kitchen. This floor also offers two bedrooms, including a master bedroom with a dressing area and direct access to the beautiful terrace. A large attic completes this level and offers excellent potential for further development. Garden Level: With its own independent entrance, this level features a very spacious and welcoming living room with a wood-burning stove. Thanks to its generous proportions and large windows, this space could easily be converted into two additional bedrooms. There is also a games room or home office, as well as a shower room with WC. A large, fully tiled garage completes the property. A Property Offering Many Possibilities! Whether you are looking for a family home, a holiday retreat or a property with potential for independent accommodation, this house offers plenty of possibilities to suit your needs. Enjoy a peaceful lifestyle surrounded by nature, while remaining close to the village. A viewing is highly recommended to appreciate everything this property has to offer! A real must-see – you will fall in love!

Ref. : 87554276

DELATTRE IMMOBILIER SARL REUSSITE 06

MOUANS-SARTOUX950 000 €

House for sale house - 8 rooms - 253 m²

Mouans-Sartoux Spacious Provençal Home Within Walking Distance of the Village Located in a highly sought-after residential area of Mouans-Sartoux, enjoying absolute peace and quiet while being less than a 10-minute walk from the village centre, this charming Provençal-style property offers approximately 250 sqm of living space set on a beautiful flat, landscaped plot of 1,560 sqm, with the potential to build a swimming pool (subject to planning permission). The house features an entrance hall, a spacious double living room with a fireplace opening onto two terracesone with a pergola and the other coveredan independent fully equipped kitchen, a pantry, and two ground-floor bedrooms served by a bathroom and a shower room. Upstairs, there are four additional generously sized bedrooms, a shower room, a laundry room, and a dressing room. The property is ideally suited to a large family or could easily be adapted for a guest house or bed-and-breakfast project. Some cosmetic updating is required to fully reveal the charm and outstanding potential of this attractive home. Additional features include a double carport and ample outdoor parking.

Ref. : 3687

CENTURY 21 COAST & COUNTRY

CANNES1 550 000 €

House for sale house - 7 rooms - 192 m²

CANNES MONTFLEURY - 5-BEDROOM URBAN VILLA - GARDEN AND TERRACE

EXCLUSIVE - Magnificent townhouse located in the highly sought-after area of MONTFLEURY. One of the most desirable residential neighbourhoods in Cannes, a stone's throw from the town centre and beaches. This characterful townhouse has been completely renovated using high-end materials and offers an exceptional living environment combining old-world charm with contemporary comfort. Set on a 400m² plot, featuring a stunning sand style swimming pool surrounded by Century old Palm trees. The property is spread over 3 levels with a total surface area of 193m², with the added bonus of an ideal layout for a large family or mixed occupancy thanks to its independent ground floor flat. On the independent ground floor: Accessible from inside or outside, this two/three-room apartment comprises a 25m² living room/kitchen with direct access to the garden and terrace, a large 17.78m² bedroom also with garden access, and a shower room with walk-in shower and double basin. A separate WC and an 11m² room that could be used as a gym, laundry room, games room or storage room. Ideal for generating rental income while maintaining privacy upstairs. On the first floor - The main level is centred around a large 57m² living room/kitchen, bathed in light thanks to its numerous windows. This level has a 9m² patio. The fully equipped kitchen features a magnificent central island in green Brazilian marble. A touch of originality that makes this space unique. On the 2nd floor - A magnificent master suite with dressing room and shower room with WC. Two bedrooms with cupboards, a large bathroom with freestanding bath, walk-in shower and double basin. Key features - Solid oak herringbone parquet flooring throughout the villa - Worktop and central island in natural Brazilian green marble. Bespoke dressing room, ducted reversible air conditioning throughout the house - Double-glazed aluminium joinery - Solid wood interior doors - Solid beech staircase - Varnished exotic wood terrace.

Ref. : 86774759

Arthaud immobilier

MOUGINS15 300 000 €

House for sale house - - 780 m²

Mougins - Exceptional contemporary country house with panoramic views

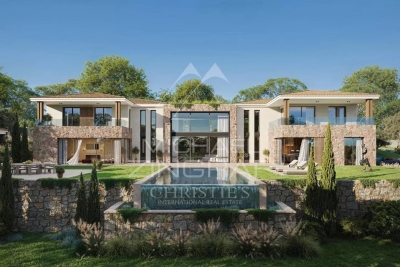
Located on one of Mougins' most sought-after hills, in a quiet, elevated setting, this contemporary property offers remarkable panoramic views of the surrounding hills, the historic old village, and the sea in the background. Its south-facing lot of approximately 2,872 m² enjoys a prime location just 15 minutes from Cannes and 20 minutes from Nice International Airport. The property spans approximately 780 m² across three levels, accessible by elevator. The reception areas, covering more than 150 m² with double-height ceilings, open widely onto the terraces and the 12 x 5. 6-meter infinity pool. A kitchen with a pantry, a wine cellar, and six suites—including two master suites—make up the main living spaces. The lower level is entirely dedicated to wellness and leisure, featuring a 40-square-meter gym, a sauna, a steam room, a 26-square-meter movie theater, as well as a laundry room and utility spaces. A 126-square-meter underground garage for six vehicles, complete with a turning platform, rounds out the property. The project also includes a pool house and a separate two-room apartment intended for staff or guests. The buyer benefits from an architectural design that has already been finalized and can thus immediately envision life in their future home, while retaining the opportunity to consult with the general contractor and incorporate their preferences and customizations during construction. Delivery is scheduled for late 2027. A custom-built contemporary home in one of the most sought-after locations in Mougins.

Ref. : MZIMO3022

MICHAËL ZINGRAF CHRISTIE'S INTERNATIONAL REAL ESTATE MOUGINS

SEILLANS499 000 €

House for sale house - 5 rooms - 145 m²

House with a view walking distance to the village - Seillans

Located within walking distance of the beautiful village of Seillans, this welcoming villa benefits from a lovely terrace overlooking the surrounding countryside. An ideal place for outdoor dining and relaxing while enjoying the open view and Provençal setting. The interior is bright and pleasant, with numerous windows and openings allowing natural light to enter throughout the house. The living and dining room features a wood-burning stove and opens directly onto the terrace, creating a natural connection between the indoor and outdoor spaces. New septic tank. The villa offers three comfortable bedrooms and two shower rooms. A particularly spacious dressing room provides excellent storage, while the large laundry room is a valuable and practical addition to the house. Outside, the fully fenced garden offers a secure environment. Two garages complete this practical and comfortable property, ideally situated close to one of the most beautiful villages in France.

Ref. : 87226900

WRETMAN ESTATE & CONSULTING