OK
More than Less than
€  ok

Key-words : house

Houses and Apartments, your real estate specialist magazine offers a selection of ads that match with the keyword house. You can refine your search by specifying the area or price range in the navigation bar link Search for a House/Apartment.

CAGNES-SUR-MER399 000 €

Apartment for sale house - 3 rooms - 88 m²

3-room apartment of 88 sqm with terrace Cagnes-sur-Mer Hippodrome district

Exclusive. In Cagnes-sur-Mer, in the sought-after Hippodrome district, discover this spacious 3-room apartment of 88 sqm in excellent condition, ideally located close to the beaches and shops within walking distance. The apartment consists of a large entrance hall, a living room opening onto a terrace, an independent kitchen, two spacious bedrooms, a shower room, and a separate toilet. You will appreciate its generous volumes, wooden flooring, as well as reversible air conditioning, providing pleasant comfort daily. A cellar completes this property. Secure parking space available for rent at €50/month. An ideal apartment for a main residence or a pied-à-terre on the French Riviera, allowing you to enjoy the beaches, shops, and amenities on foot. Energy rating: D/D Current charges €2548/year: Property tax: €1281 Number of housing units in the co-ownership: 60 Ongoing procedure: N/A Information on risks to which this property is exposed is available on the Géorisques website: www.georisques.gouv.fr Agency fees of 5% including VAT included, payable by the seller.

Ref. : 87549957

AGT LA BELLE PIERRE IMMO

FAYENCE1 100 000 €

House for sale house - 6 rooms - 266 m²

Elegant contemporary villa in the heart of Provence

Located in the charming village of Seillans, this elegant contemporary villa, built in 2008, enjoys a beautifully landscaped and fully enclosed 3,300 sqm garden. Overlooking a Mediterranean garden planted with century-old olive trees, palms and oaks, the property offers an exceptional outdoor lifestyle with a traditional swimming pool, spacious wooden sun deck, integrated jacuzzi and several inviting terraces. The main house features bright, generous living spaces, including a spacious living and dining room with a central fireplace and high ceilings, an open-plan kitchen with utility room, a ground-floor guest bedroom with dressing room and bathroom, and a superb master suite upstairs with a private terrace. Connected by an elegant covered porch, the independent guest apartment comprises a living room with kitchen, two bedrooms and a shower room, providing ideal accommodation for family and guests. Reversible air conditioning, three terraces, a large basement offering ample storage, a pétanque court and an electric gate complete this property, designed to embrace the Provençal lifestyle in complete comfort.

Ref. : MZIOP1346

Michaël Zingraf Christies International Real Estate OPIO

MOUGINS799 000 €

House for sale house - 5 rooms - 145 m²

Mougins Saint-Basile: Located in a highly sought-after and peaceful residential area, within walking distance of local amenities, this attractive villa offers 146 sqm of living space, mainly on one level, set on a 1,170 sqm plot with a swimming pool and 44 sqm of additional outbuildings. The property comprises an entrance hall, a spacious 40 sqm living room with fireplace opening onto a beautiful terrace, the garden, and the swimming pool, as well as a separate 20 sqm dining room. The sleeping area includes a large bedroom, a study or children's bedroom, a bathroom, and a separate toilet. The oldest section of the house, which is connected to the main living area, features a kitchen, a bedroom, and a shower room. Upstairs, there is an additional bedroom, a dressing room, and a toilet. The grounds include a vegetable garden, a swimming pool with a pool enclosure and barbecue area, a 15 sqm guest house/outbuilding with a shower room, and two dry cellars measuring 16 sqm and 13 sqm. There is also a garage and ample parking space. Solar panels generate electricity that can be sold back to the grid. Excellent potential: the property could be converted into two separate apartments, and the outbuilding could be transformed into a self-contained studio apartment.

Ref. : 3690

CENTURY 21 COAST & COUNTRY

NEUILLY SUR SEINE3 100 000 €

Apartment for sale house - 6 rooms - 198 m²

Neuilly Saint James – Top floor with terrace - Penthouse feel

198m² or 2,131 sq ft apartment (166.75m² or 1,795 sq ft Carrez Law surface) with a 135m² (1,453 sq ft) sky-view terrace planted with trees, creating the feel of a rooftop garden on the top floor of a high-end shared ownership building with concierge, located on one of Neuilly's most sought-after streets. An elegant entrance hall, featuring a marble staircase leading to the upper floor and the terrace, opens onto a 52m² (560 sq ft) south-facing, double-sized living room with fireplace. Opposite the living room, a fitted kitchen opens onto a dining room with balcony, as well as a laundry area and a 10m² (108 sq ft) room that could be used as a bedroom, office or linen room. Two large corner bedrooms with balconies, two shower rooms with toilets and plenty of storage space. Fourth bedroom possible without major disruption. Upstairs are: - A 17m² (183 sq ft) room opening onto the terrace, which could be used as a bedroom, office, winter lounge or summer kitchen. - A shower room - A beautifully landscaped and furnished 135m² (1,453 sq ft) terrace affording unobstructed views over La Défense as well as peace and quiet. The house is in immaculate condition. Live-in concierge. 3m (9.8ft) ceiling height. Plenty of cupboard space. Bright and peaceful. Close to the shops in Bagatelle. This property also includes an easily accessible 23m² (248 sq ft) garage and two cellars (12m² or 129 sq ft and 8m² or 86 sq ft). Property subject to shared ownership status. €2,980,000 agency fees not included - Agency fees: 4.03% incl. tax Fees payable by the buyer - Number of lots in the building: 35 - Average amount of the share of charges €14,000/year - Estimated amount of annual energy costs for standard use based on 2021 energy costs: €4,740 ~ €6,420 - Information on the risks to which this property is exposed is available on the Géorisques website: www.georisques.gouv.fr 2,980,000 € Agency fees not included - Agency commission: 4.03%VAT included Agency fees payable by buyer - Nombre de lots dans la copropriété: 35 - Montant moyen de la quote-part de charges courantes 14,000 €/yearly - Montant estimé des dépenses annuelles d'énergie pour un usage standard, établi à partir des prix de l'énergie de l'année 2021 : 4740€ ~ 6420€ - Les informations sur les risques auxquels ce bien est exposé sont disponibles sur le site Géorisques : www.georisques.gouv.fr

Ref. : 87158515

BARNES NEUILLY

LE PLAN-DE-LA-TOUR1 120 000 €

House for sale house - 5 rooms - 196 m²

RENOVATED STONE FARMHOUSE WITH VIEWS OF VINEYARDS & HILLS FOR SALE IN PLAN DE LA TOUR - GULF OF SAINT TROPEZ

EUR1,120,000 Le Plan-de-la-Tour, renovated single-story house in a quiet location on a large plot of land, in a peaceful natural setting. Authentic living space with exposed stone walls, bright and airy, comprising a living room, dining room, and open-plan kitchen. 5 rooms, 4 bedrooms. Summer kitchen, swimming pool with unobstructed views of the vineyards and hills, terrace, and landscaped garden. Beautifully renovated and ready to move into.

Ref. : VP1645793

EURL CAP NEGRE IMMOBILIER

ROQUEBRUNE-SUR-ARGENS460 000 €

House for sale house - 4 rooms - 90 m²

Maison Roquebrune Sur Argens 4 pièce(s) 90 m2

For Sale – Close to Roquebrune-sur-Argens Golf Course and Just Minutes from the Village Located in a secure residence with a swimming pool, this attractive detached house with a garden and garage offers modern comfort and quality features. Built recently to BBC (low-energy consumption) standards. Ground Floor: A bright living and dining area with a fully fitted open-plan kitchen, opening onto the terraces and pool area. Also on this level is a spacious master bedroom with en-suite shower room, as well as a separate WC. First Floor: Two additional bedrooms, a family bathroom, and a separate WC. Outdoor Features: Heated 8m x 4m saltwater swimming pool Landscaped garden and terraces Quality Features Include: Marble resin exterior flooring Aluminum windows and doors Pocket sliding glass doors (galandage system) Reversible air conditioning Pellet stove Water softener Parking: Private garage Additional parking space directly in front of the house An ideal property for a primary residence, holiday home, or investment, in a sought-after location near the golf course and the charming village of Roquebrune-sur-Argens. Fees to be paid by the seller. In a condominium of 15 lots. No ongoing proceedings. Energy class A, Climate class A Estimated amount of annual energy expenditure for standard use: between 500.00 € and 720.00 € for the years 2021, 2022, and 2023 (including subscriptions). Information on the risks to which this property is exposed is available on the Geohazards website: www.georisques.gouv.fr.

Ref. : 26054-AD

SAN PEIRE IMMOBILIER

LA CIOTAT1 190 000 €

House for sale house - 6 rooms - 185 m²

Villa - Pool - Saint Jean - La Ciotat

Located in the sought-after Saint-Jean neighborhood of La Ciotat, a 10-minute walk along a pedestrian path from the Saint Jean school, the beaches, and local shops, this beautiful property charms with its quiet residential setting and carefully landscaped garden. The house offers warm and comfortable living spaces, featuring a fireplace and reversible air conditioning. It has five bedrooms, one of which is on the ground floor, providing a particularly functional layout for family life or entertaining guests. Outside, the landscaped garden is a true oasis of greenery, perfectly arranged around a heated saltwater pool, ideal for swimming year-round. A charming property offering a wonderful balance of comfort, quality of life, and a relaxed lifestyle, just minutes from the beaches and amenities of La Ciotat. Agency fees payable by vendor - Montant moyen de la quote-part de charges courantes 350 €/yearly - Montant estimé des dépenses annuelles d'énergie pour un usage standard, établi à partir des prix de l'énergie de l'année 2023 : 830€ ~ 1140€ - Rebecca NOBILE - Agent commercial - EI - RSAC 921 523 411

Ref. : 87408597

BARNES SANARY LUXURY REALTY

MOUGINS749 000 €

House for sale house - 4 rooms - 92 m²

SOLE AGENT / CO-EXCLUSIVE - ROYAL GOLF Set within a sought-after gated residence with a swimming pool, this charming home offers four main rooms and enjoys superb views over the golf course. On the ground floor, a first terrace provides access to the house and garage. The entrance leads to a bright living room with large openings, a separate kitchen and a guest WC. Upstairs, there are three bedrooms, including a master bedroom with an en-suite shower room and a private terrace overlooking the golf course. The two additional bedrooms share a bathroom. Ideally located, peaceful yet easily accessible, this property offers all the advantages of a house without the upkeep of a private garden. An ideal second home and the perfect compromise between a house and an apartment, just a few minutes from Cannes, the village of Mougins and the main road connections.

Ref. : 3721

CENTURY 21 COAST & COUNTRY

MOUGINS1 195 000 €

House for sale house - 6 rooms - 192 m²

Exclusive Listing Mougins Saint Basile. Nestled within one of the most sought-after gated estates in Mougins Saint Basile, in a peaceful and privileged setting with lovely open views, this detached villa enjoys a prime location close to the Mougins Golf Club, the Mougins School, Sophia Antipolis, and major transport links. Offering approximately 192 sqm of living space on a beautifully landscaped 1,200 sqm plot with a swimming pool, the property boasts generous volumes and an excellent layout, providing outstanding potential to create a bespoke luxury residence in an area where renovated villas are highly desirable. Perfectly positioned, the house comprises an entrance hall, a double living / dining room opening onto the garden and the south-facing swimming pool, a large independent kitchen, a laundry room as well as guest toilets. Upstairs, there are 4 bedrooms, including a spacious suite of approximately 49 sqm with dressing room, full bathroom and separate WC, as well as a bedroom with its own shower room and WC. These two bedrooms benefit from direct access to a large terrace. A further shower room with WC completes this level. Several parking spaces.

Ref. : 3677

CENTURY 21 COAST & COUNTRY

GRIMAUD2 385 000 €

House for sale house - 8 rooms - 225 m²

GOLFE DE SAINT TROPEZ - GRIMAUD - CHARMING HOUSE

Located in a green neighborhood and surrounded by vineyards, this elegant single-story property has been fully renovated and offers absolute tranquility without being isolated. Perfectly located, it is within walking distance of the charming village of Grimaud and just a five-minute drive from the beaches. The house offers 225 m² of living space with particularly refined finishes. Inside, you will find a welcoming entrance hall, a warm double living room with fireplace and an open linear kitchen, four bedrooms including a master suite with dressing room, and as an added bonus, a fifth bedroom in an independent apartment with living area, kitchen, and private terrace. A garage and several parking spaces complete the property. The beautifully landscaped 3,289 m² grounds feature fruit trees, umbrella pines, cypress trees, a vegetable garden, a pétanque court, and a stunning heated swimming pool with counter-current system. High-quality materials enhance the charm of this home, making it ideal for year-round living or as a second residence. Grimaud is one of the best-preserved gems of the Côte d'Azur. This hilltop medieval village, dominated by its 11th-century castle, charms visitors with its flower-lined alleyways and spectacular views of the Mediterranean. Below, its famous lakeside town, Port Grimaud, offers direct access to the sea for sailing enthusiasts. Choosing this region means embracing a privileged lifestyle where the mild Côte d'Azur climate blends with a vibrant cultural and social scene, just a stone's throw from Saint-Tropez and the legendary beaches of Pampelonne. A leading name in luxury real estate and an ambassador of the French art of living, BARNES operates an integrated network of 159 agencies across 21 countries and 75 destinations, assisting its clients with every aspect of their property and lifestyle projects. For any further information, the BARNES International Saint-Tropez team remains at your disposal. Tel: +33 4 94 43 32 47

Ref. : 87256640

BARNES SAINT-TROPEZ

MARSEILLE 13EME2 100 000 €

House for sale house - 10 rooms - 220 m²

FOR SALE - 200 m² Bastide - 4,500 m² buildable land - Marseille 13th (near Château-Gombert)

BARNES presents this character-filled *bastide* dating from 1870, located in the residential district of Saint-Mitre—just minutes from Château-Gombert and the Étoile hills. It offers approximately 200 m² of living space set on a plot of around 4,500 m² within the UC2 buildable zone. The main *bastide* (approx. 150 m²) captivates with its period charm, featuring high ceilings, traditional terracotta floor tiles, moldings, fireplaces, and thick walls. On the ground floor, the entrance hall leads to a beautiful living room and a spacious dining area that extends into a large, fully equipped kitchen. These south-facing reception rooms open onto a wide terrace, making the home ideal for entertaining. A separate toilet completes this level. Upstairs, the sleeping quarters comprise four bedrooms, a bathroom, a shower room, a separate toilet, and a walk-in wardrobe. A separate annex of approximately 50 m², built at a later date, houses a studio apartment and a two-bedroom unit (T3), offering numerous possibilities: guest accommodation, family space, a home office, or rental income potential. Outside, the property features a small pool (approx. 3 x 5 m) for cooling off, an 8 m² summer kitchen, a *pétanque* court, and a garden shed. The garden, which offers scope for landscaping, holds the key to unlocking the full potential of this rare property; it enjoys absolute tranquility and boasts large trees that provide welcome shade and coolness. Close to all amenities—a supermarket is 5 minutes away, while schools, high schools, universities (including the Faculty of Science and *Grandes Écoles*), and transport links are within 10 minutes—this property is perfect for a family seeking charm, space, and authenticity, though some modernization work is to be expected. Situated in the UC2 zone, the land may also be of interest for a real estate development project, such as an apartment building or villas. Some photos have been retouched using AI. For further information, please contact: Marie-Mathilde Delahaye du Courtieux Tel. : +33 (0)6 34 41 29 27 Email: RSAC: 504 460 981 Agency fees payable by the seller. Information on the risks to which this property is exposed is available at www.georisques.gouv.fr Agency fees payable by vendor - Montant estimé des dépenses annuelles d'énergie pour un usage standard : 163€ ~ 845€ - Les informations sur les risques auxquels ce bien est exposé sont disponibles sur le site Géorisques : www.georisques.gouv.fr - Marie-Mathilde DELAHAYE DU COURTIEUX - Agent commercial - EI - RSAC Marseille 504460981

Ref. : 87174904

BARNES MARSEILLE CASSIS LITTORAL

RUEIL MALMAISON998 000 €

House for sale house - 5 rooms - 126 m²

RUEIL-MALMAISON - COTEAUX - CHARMING FAMILY HOUSE

This 126m² or 1,356 sq ft (142m² or 1,528 sq ft including the garage) custom-built house is set on a 334m² (3,595 sq ft) plot with no overlook and is located in the sought-after Côteaux area, a 10-minute walk from the town centre and the future Metro Line 15. On the ground floor, as you enter, discover a pleasant view over the living area below, lending the property real architectural character and a very welcome sense of space. A bedroom, a bathroom and a separate toilet complete this level. Two additional bright bedrooms share a shower room on the first floor. On the garden level, the house features a superb 46m² (495 sq ft) living area with open kitchen. The impressive ceiling height and large picture windows provide excellent natural light. The space opens on the same level onto a 56m² (603 sq ft) terrace and a carefully landscaped garden, where every corner has been optimised. This level also includes a separate toilet, an office ideal for working from home, and a cellar. The house also features a large 16m² (172 sq ft) garage with two parking spaces and an electric charging point. This space also offers great potential for conversion into an extra bedroom, studio apartment or living area, depending on your needs. All bedrooms are air-conditioned and the living room has underfloor heating. Your contact - Valérie PRIGENT - +33 (0)6 83 94 66 29 Fees payable by the seller - Estimated amount of annual energy costs for standard use based on 2021 energy costs: €2,260 ~ €3,070 - Information on the risks to which this property is exposed is available on the Géorisques website: www.georisques.gouv.fr Agency fees payable by vendor - Montant estimé des dépenses annuelles d'énergie pour un usage standard, établi à partir des prix de l'énergie de l'année 2021 : 2260€ ~ 3070€ - Les informations sur les risques auxquels ce bien est exposé sont disponibles sur le site Géorisques : www.georisques.gouv.fr - Valérie PRIGENT - Agent commercial - EI - RSAC NANTERRE 509889077

Ref. : 86974119

BARNES HAUTS DE SEINE NORD

MOUGINS2 400 000 €

House for sale house - 8 rooms - 293 m²

CHARMING HOUSE 4BR - PANORAMIC VIEW

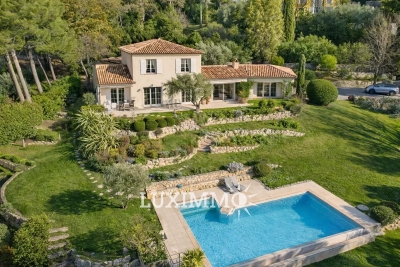
MOUGINS - Situated in a dominant position, in absolute calm, in a green setting yet close to shops, this authentic country house of approx. 293m² enjoys panoramic views over the surrounding hills, and is built on a 3000m² plot with swimming pool. Main floor: large living room of approx. 100m², 1 fitted kitchen, 1 master bedroom with dressing room and bathroom. First floor: 3 bedrooms and 2 bathrooms. Basement: 1 office with window, 1 wine cellar and various storage spaces. Additional features: 1 two-car carport and numerous outdoor parking spaces. « Information on the risks to which this property is exposed is available on the Géorisques website: www.georisques.gouv.fr »

Ref. : 86518187

Luximmo

ST-MARTIN-DE-SEIGNANX995 000 €

House for sale house - 5 rooms - 272 m²

Architect-Designed Villa, Peaceful Setting, Swimming Pool and Tree-Lined Park.

Set in the heart of a 3,000 m² landscaped garden with no overlooking neighbours, this 272 m² family home enjoys a lovely south-west exposure, extended by a 12 × 4 metre swimming pool. On the ground floor, a single-level master suite comprises a bedroom, a bathroom and a separate dressing room. The heart of the home unfolds around a vast cathedral-ceiling living room, enhanced by a fireplace, whose exceptional openings provide generous light. A large mezzanine open onto the living room serves two bedrooms, each with its own private shower room, as well as a fourth, very large bedroom that can be adapted to suit your needs: an additional master suite, a games room or a spacious study.The property also features a closed garage. Ideally located, the house benefits from a privileged setting between ocean and countryside. The Landes beaches are just a few minutes away, Bayonne about ten minutes away and Biarritz around twenty minutes away. Within less than 20 km, this perfectly positioned area opens onto both the Landes and the Basque Country: Bayonne, Biarritz, Hossegor, Capbreton, as well as the nearby Spanish border. Outdoor enthusiasts will appreciate a green environment of pine forests, trails and cycle paths, ideal for walks and bike rides.All around, this peaceful setting combines the calm of the countryside, the proximity of shops and the appeal of the Atlantic coast. PRESTANT Luxury Realty - SARAH GIL - 06 25 90 25 45 - For more information about this property : (Item 640254247). Information on the risks to which this property is exposed is available on the Géorisques website: www.georisques.gouv.fr.

Ref. : 1973

PRESTANT Luxury Realty

NICE1 490 000 €

House for sale house - 5 rooms - 138 m²

Nice - Gairaut - Renovated historic property with exceptional panoramic views

Perched on the heights of Nice, in the residential area of ??Gairaut, this historic residence dating back to 1850 occupies an elevated position, offering an exceptional panoramic sea view that spans the bay of Nice—from Cap Ferrat all the way to Cap d'Antibes. Meticulously renovated, the property spans approximately 135 m² of living space, harmoniously blending the charm of its original architecture with the comfort of modern amenities. Antique solid wood doors, exposed beams, and preserved stone elements lend the home a warm, authentic atmosphere. The house features a living area with an open-plan kitchen, a separate dining room—which could easily be converted into a fourth bedroom—and three upstairs bedrooms, all of which enjoy sea views. The layout is completed by two bathrooms (with both a bathtub and a shower), a laundry room, and ample storage space. Set on a plot of approximately 1,770 m², the property boasts a south-facing orientation and newly landscaped outdoor areas centered around a saltwater swimming pool. Terraces, an al fresco dining area, and a relaxation zone allow for full enjoyment of the remarkable Mediterranean panorama. A carport and several private parking spaces complete this unique property—an ideal choice for those who appreciate homes with character and are seeking an exclusive living environment on the heights of Nice.

Ref. : MZINC641

MICHAËL ZINGRAF CHRISTIE'S INTERNATIONAL REAL ESTATE NICE