OK
More than Less than
€  ok

Key-words : house

Houses and Apartments, your real estate specialist magazine offers a selection of ads that match with the keyword house. You can refine your search by specifying the area or price range in the navigation bar link Search for a House/Apartment.

MOUGINS3 790 000 €

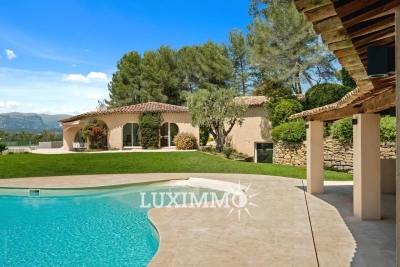
House for sale house - 10 rooms - 540 m²

FAMILY HOUSE 8BR - VILLAGE VIEW

MOUGINS - Located in a sought-after area for its peaceful surroundings, with panoramic views over the village and surrounding hills, this Couëlle-inspired property of approx. 540 m² is built on a 1 hectare plot with swimming pool. - On the ground floor: a 100m² living room and a fitted kitchen open onto the vegetation. There are 4 bedrooms and 4 bathrooms on the ground floor. - Garden level: A reception area, 3 bedrooms and 3 bathrooms, including 1 master bedroom with dressing room and bathroom. - Separate flat with lounge, kitchen, 1 bedroom and bathroom. Additional features: 1 garage and many parking spaces. « Informations on the risks to which this property is exposed is available on the Géorisques website : www.georisques.gouv.fr »

Ref. : 83814827

Luximmo

CAVALAIRE-SUR-MER1 750 000 €

House for sale house - 6 rooms - 150 m²

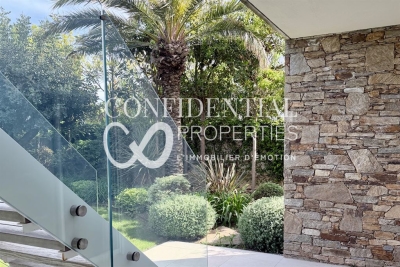
Contemporary villa, a short walk from the town center and the beach - 83240 CAVALAIRE SUR MER

In a peaceful and sought-after area of ??Cavalaire-sur-Mer, just a few minutes' walk from the port and beaches, this villa immediately captivates with its prime location and high-quality amenities. Designed to offer an equally pleasant living environment for everyday use and holidays, the house benefits from everything being within walking distance and a serene atmosphere, conducive to relaxation, both indoors and out. The ground floor features a master suite with a bathroom and dressing room, two further en suite bedrooms, and a garage. Upstairs, the bright living room opens generously onto the outside and enjoys unobstructed sea views. The modern and inviting kitchen blends seamlessly into this space, which extends onto a large terrace. A fourth en suite bedroom completes this level. The property consists of two similar, semi-detached houses, designed to ensure the privacy of each. This layout offers a multitude of possibilities. It is possible to purchase the entire property for a large-scale project: a family residence, a holiday home, or a rental investment. The price includes agency fees, payable by the buyer. For further information or to arrange a viewing, please contact: Jeanine MELCHIOR Tel: +33 (0)6 61 13 84 12 Email:

Ref. : CP2-160

CONFIDENTIAL PROPERTIES

CHAMONIX-MONT-BLANC1 749 000 €

House for sale house - 5 rooms - 152 m²

Renovated chalet in Les Bossons

Discover this magnificent renovated chalet located in Chamonix-Mont-Blanc, offering comfort and modernity. With its three bedrooms, it's the perfect place for a family seeking tranquility, admire the spectacular views from your private garden, blending nature and elegance. The house features four rooms, including a spacious bright living room opening onto a large terrace with a sublime view of the Mont Blanc massif facing south and west. The large windows provide beautiful natural light, creating a welcoming and soothing atmosphere. A fully equipped modern kitchen is also available, perfect for preparing delicious meals. On the ground floor: an independent studio with a kitchen and shower/toilet room, a cellar, a laundry room, a large office. Annexed is a garage. Including fees of 4.11% TTC to be paid by of the purchaser. Price excluding fees 1 680 000 €. Energy class D, Climate class D Estimated average amount of annual energy expenditure for standard use, based on the year's energy prices 2021: between 2316.00 and 3134.00 €. Information on the risks to which this property is exposed is available on the Geohazards website: www.georisques.gouv.fr.

Ref. : 1682-JULIETTECO74400

JULIETTE & CO IMMOBILIER

GOURDON385 000 €

Apartment for sale house - 3 rooms - 90 m²

Charming Village House in Gourdon with Modern Comforts

Nestled in the picturesque village of Gourdon, France, this charming house blends rustic charm with modern amenities. Spanning 100 m², the home offers a cozy atmosphere, perfect for those seeking tranquility. The stone exterior and vintage shutters provide a classic touch that complements the serene village setting. Inside, the house features two spacious bedrooms and three well-appointed rooms, providing ample space for relaxation and entertainment. The living area is enhanced by a beautiful fireplace, an ideal spot for cozy evenings. The kitchen and dining spaces are designed for both functionality and style, meeting all your culinary needs. One of the standout features of this property is the luxurious whirlpool tub, offering a perfect retreat after a long day exploring the lovely village and surrounding countryside. With this blend of character and modern convenience, this home is a true gem waiting for its new owners.

Ref. : 1154

Agence Hamilton SelectionMed

MOUGINS1 995 000 €

House for sale house - 7 rooms - 200 m²

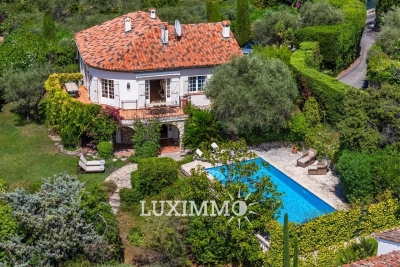
CHARMING HOUSE 4BR - PANORAMIC VIEW

MOUGINS - Located at walking distance from the old village, in a quiet residential area, this 200m2 villa is built on a 1517m2 plot with a swimming pool. Main floor: Large living room with panoramic views of the hills, 1 fitted kitchen, 1 bedroom and 1 bathroom. Garden level: 1 TV lounge, 2 bedrooms and 2 bathrooms, including 1 master bedroom with dressing room and bathroom. Many parking spaces are available on the property. « Information on the risks to which this property is exposed is available on the Géorisques website: www.georisques.gouv.fr »

Ref. : 86095463

Luximmo

ST-AYGULF760 000 €

House for sale house - 5 rooms - 130 m²

Charming villa with beautiful sea views in Saint-Aygulf

OFFER ACCEPTED - Located on the hills above Saint-Aygulf, this charming 123 sq m villa enjoys a peaceful and privileged setting with magnificent views of the Mediterranean Sea. The house offers bright and functional living spaces, including a living room with a welcoming fireplace opening onto the outside, a fully equipped kitchen with dining area, and three lovely bedrooms ideal for accommodating family and friends. Two modern bathrooms with showers provide optimal comfort for everyday living. There are several generous storage spaces on the side and in the basement. Outside, a large, sunny terrace allows you to fully enjoy the exceptional panoramic views of the sea and the surrounding hills. It's the perfect place for al fresco dining and relaxing moments. At the bottom of the terrace there is a cooling jacuzzi. This villa is captivating ohanks to its warm atmosphere, its sought-after location in the hills above Saint-Aygulf, and its exceptional setting between the sea and nature. An ideal property for a primary residence, a holiday home, or a sound investment on the French Riviera.

Ref. : 87021571

WRETMAN ESTATE & CONSULTING

ARCACHON290 000 €

Apartment for sale house - 2 rooms - 42 m²

HOUSE - DOWNTOWN - ARCACHON

In the heart of Arcachon, semi-detached house of 42m² to renovate. Located 300 meters from the station and shops. Ideal for a pied-à-terre or for rental investment. The house includes a living room, a kitchen, a shower room, a bedroom, a children's bedroom, and a small office. Condominium with 10 lots. No ongoing procedures. To discover Sime imags are generated by AI

Ref. : 87055954

Signature M

GRASSE3 850 000 €

House for sale house - 10 rooms - 502 m²

An exceptional estate in the heart of Provence

This exceptional Provençal property unfolds across approximately 1.5 hectares of beautifully landscaped grounds, offering a setting of rare elegance and an atmosphere of absolute tranquility. At its heart lies a majestic main residence of around 400 sqm, complemented by refined outbuildings and an array of high-end amenities dedicated to an elevated outdoor lifestyle. From the moment you step inside, the main villa captivates with its spacious Provençal kitchen, both warm and exquisitely appointed, enhanced by an impressive central island. A light-filled dining area, framed by expansive floor-to-ceiling windows, opens seamlessly onto the garden and outdoor spaces, creating a natural flow between interior and exterior living. The generously proportioned living and dining rooms extend this lifestyle onto an elegant terrace and the pool area. A second lounge, thoughtfully designed as a TV room with a professional bar, provides the perfect setting for entertaining in a refined yet welcoming atmosphere. The ground floor also features a private study, a library, a laundry room, guest facilities, and ample storage, all carefully designed for optimal everyday comfort. The property offers six beautifully appointed suites, each with its own en-suite bathroom and individually styled to reflect a harmonious blend of elegance and character. All bedrooms are air-conditioned, ensuring year-round comfort. The estate further benefits from several independent spaces, enhancing its versatility and exclusivity. A two-level guest or staff house includes two bedrooms, a bathroom, a living area, and a kitchen. A covered outdoor dining and relaxation space provides the ideal setting for enjoying long summer evenings, while a fully equipped gym and a charming independent wooden cabin nestled at the rear of the garden complete this rare offering. Designed for an exceptional quality of life, the property features premium amenities including a regulation-size tennis court and a remarkable pool area with a heated swimming pool, sun loungers, and a shaded lounge. Expansive south-facing terraces and a peaceful courtyard invite relaxation throughout the day, while a children's playhouse and secure parking for multiple vehicles add to the property's appeal. Finally, a delicate ornamental fish pond brings a touch of poetry and serenity to this already extraordinary setting.

Ref. : VAL260163

Savills Valbonne

VENCE855 000 €

Apartment for sale house - 3 rooms - 99 m²

Villa/apartment in a private estate with pool and sea view – Vence

Perfectly situated, this 99 m² property is now for sale, offering magnificent views from its terrace of just over 63 m². It is not a detached villa, but is connected to the surrounding properties. The development is located just south-east of the centre of Vence, in the Sainte-Élisabeth area, named after the chapel situated right next to it. Despite being within walking distance of the town centre and public transport, the peace and tranquillity of the setting are immediately apparent. The development was built in several stages in the late 1980s, using good-quality materials and with the buildings thoughtfully positioned to provide both privacy and uninterrupted views. The property has a north-facing entrance with a couple of outdoor seating areas on the small shaded terrace, which can be particularly pleasant in the afternoon. One enters into the hallway leading directly into the large and bright living room with expansive windows on two sides. The kitchen is adjacent and fully equipped, in very good condition. Once there, it is difficult to resist stepping out onto the large terrace, offering breathtaking views over Saint-Paul-de-Vence, the surrounding hills, and the Mediterranean Sea beyond. The terrace offers several areas where one may seek either sun or shade, whether for social gatherings or perhaps quiet concentration with a good book. There are two bedrooms, both with direct access to the terrace. The master bedroom features a private bathroom with both bathtub and shower, as well as a toilet. Spacious built-in wardrobes are also available here. The second bedroom is only slightly smaller and also enjoys lovely views through the French doors facing Saint-Paul. In addition, there is a shower room and a separate toilet located off the hallway. The hallway also offers space for laundry facilities and storage wardrobes. Furthermore, there is an individually designed and well-equipped kitchen with a large laundry room/storage area adjoining it. Outside the living room lies the beautiful south-facing terrace with views of the sea and the peaceful surroundings. The residential estate features a private park with approximately one hectare of green areas and a sublime swimming pool for cooling off. It is not a large, impersonal development, but rather one on a human scale. Access is through electrically operated gates for convenient entry, and the private garage is located at ground level close to the house. Access to one of the 8–10 guest parking spaces is available subject to availability. The apartment is therefore sold with a private garage and generous storage space. This is a special opportunity for anyone seeking a pleasant home for everyday life or weekends, with all the Riviera's attractions and cultural richness within easy reach. With approximately twenty minutes by car to the airport, the rest of the world is also within reach.

Ref. : 87053163

WRETMAN ESTATE & CONSULTING

ST-TROPEZ1 260 000 €

Apartment for sale house - 3 rooms - 79 m²

Apartment with private garden in the heart of Saint-Tropez

Just a few steps from the sea and the centre of Saint-Tropez, this garden-level apartment offers a rare lifestyle: the comfort and security of a residence with caretaker, combined with the feeling of living in a private house thanks to its spacious garden. Offering approximately 80 sqm of living space, the apartment features a bright living room with a fully equipped open-plan kitchen, extending seamlessly onto the outdoor areas through large sliding glass doors. Solid oak flooring brings warmth and character to the main living space. The sleeping area comprises two bedrooms with custom-made storage, a bathroom with both shower and bathtub, a separate dressing room and a laundry area. The true highlight of the property lies outside: a private garden of approximately 250 sqm with a wooden terrace and an attractive exposed stone wall. A peaceful setting, ideal for entertaining, outdoor dining or simply enjoying the Saint-Tropez lifestyle. Additional features include ducted air conditioning, alarm system, reinforced entrance door, fibre optic internet and elevator access. The property also benefits from secure double private parking with electric roller door. A sought-after location, exceptional outdoor space and the unique feeling of living in a house while remaining in the heart of Saint-Tropez. Energy Performance Rating (DPE): B – 102 Greenhouse Gas Emissions (GHG): A – 3 Estimated annual energy costs: €650 – €950 Condominium: 103 units Average annual service charges: €3,516 Ongoing legal proceedings: None Agency fees (incl. VAT) payable by the seller. Information regarding potential risks to which this property may be exposed is available on the Georisques website: www.georisques.gouv.fr

Ref. : W-049WH3

ENGEL & VÖLKERS

VILLENEUVE-LÈS-AVIGNON799 000 €

House for sale house - 6 rooms - 148 m²

Rare charming village house with views of the Palais des Papes and the Philippe le Bel Tower

In the heart of the village of Villeneuve-lès-Avignon, just a stone's throw from the shops and the bustling historic centre, this charming, tastefully renovated village house offers a peaceful and intimate living environment, sheltered from prying eyes. Behind its unassuming façade, the house reveals a lovely tree-lined garden featuring a small pond, a fig tree, an olive tree and a pleasant terrace, creating a gentle, Mediterranean atmosphere. The ground floor comprises a beautiful, light-filled living area, open to the outside thanks to large windows overlooking the garden and terrace. The property has been fully renovated using high-quality materials, in a simple yet refined style, notably featuring beautiful travertine floors. Upstairs, a master suite enjoys unobstructed views of the Philippe le Bel Tower and the Palais des Papes. A second bedroom and a bathroom with a bathtub complete this level. The top floor offers a lovely study area as well as a third bedroom with ample storage space. A warm and easy-going home, combining charm, light and modern comfort, in one of the region's most sought-after villages.

Ref. : VP947

Von Peerc Real Estate

MANDELIEU-LA-NAPOULE3 200 000 €

House for sale house - 10 rooms - 352 m²

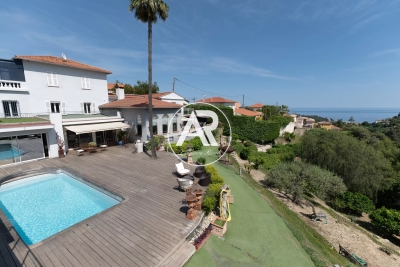
Near Mandelieu villa 290 sqm sea view infinity pool guest house quiet location

Les Adrets de l'Esterel villa 290 sqm sea view near Mandelieu infinity pool guest house quiet location investment Located in Les Adrets de l'Esterel, within a secure estate and close to Mandelieu-la-Napoule, this contemporary villa offers approximately 290 sqm of living space on over 2,600 sqm of land. Reception Areas Spacious living room with open plan kitchen, back kitchen, laundry room and wine cellar, opening onto a terrace with sea views. Bedrooms Four en suite bedrooms with direct access to outdoor areas and sea views. Additional Accommodation Independent guest house of approximately 60 sqm with two bedrooms. Outdoor Spaces Infinity pool, landscaped garden, terraces, barbecue area and pétanque court. Additional Features Carport and multiple parking spaces. Located close to Mandelieu, beaches, golf courses and main access routes. This property is suitable for a primary residence, second home or investment in the French Riviera, offering both accessibility and privacy. Location Quiet residential setting in Les Adrets de l'Esterel near Mandelieu. Côte d'Azur Sotheby's International Realty For further information or to arrange a private viewing, please contact Côte d'Azur Sotheby's International Realty, your expert on the French Riviera.

Ref. : CA15-060

COTE D'AZUR SOTHEBY'S INTERNATIONAL REALTY

NICE2 450 000 €

House for sale house - 10 rooms - 2450 m²

Exceptional Property with Sea View

Just five minutes from the city center and the beaches, in a quiet and highly sought-after residential environment, this superb property offers approximately 356 sqm of living space excluding annexes. It enjoys optimal sunshine throughout the day as well as a rare and unobstructed sea view. The main house features impressive volumes with a triple reception area including a cathedral-style living room, a large independent kitchen, a master suite, four additional bedrooms, three bathrooms, and an office. Most rooms benefit from direct access to the terraces or garden and offer beautiful views over the outdoor areas and the sea. The property also includes high-quality additional spaces such as a summer kitchen extended by a winter lounge, a gym, and an independent 2-bedroom apartment, ideal for hosting guests or independent use. Outside, you will find a beautiful swimming pool perfectly integrated into the surroundings, pleasant outdoor living spaces, and several parking spaces. A large garage, a cellar, and technical rooms complete the property. This unique property stands out for its comfort, generous volumes, and privileged location, offering a rare lifestyle opportunity on the Nice real estate market. Votre contact : +33624964281

Ref. : 87050690

Agence Rivoli

ST-RAPHAËL1 180 000 €

House for sale house - 7 rooms - 200 m²

A real gem! Renovated 200sqm villa with swimming pool

The Sixième Avenue Fréjus Saint-Raphaël Agency presents this splendid villa nestled in a quiet and secure setting, combining comfort, elegance, and functionality. It features five bedrooms in total, including two master bedrooms with dressing rooms and en-suite bathrooms, perfect for ensuring privacy and comfort. The sleeping area also includes three additional bedrooms, a bathroom and a shower room, as well as two separate WCs, providing an ideal setting for comfortable family living. The heart of the house is a bright and welcoming living room, open to a modern American-style kitchen, encouraging interaction and conviviality. Outside, a walled garden guarantees privacy and security, while a fully mosaic-tiled chlorine swimming pool invites relaxation and enjoyment. A spacious garage and a cellar complete this property, combining practicality and prestige. A fully renovated villa, designed for a high-end lifestyle, where comfort, light, and refinement meet in every space. This property also includes a garage. Don't miss this opportunity!

Ref. : 817-NB

Sixieme Avenue L'immobilier par M6 Fréjus / Saint-Raphael

TOURRETTES-SUR-LOUP550 000 €

Apartment for sale house - 5 rooms - 139 m²

Charming Village House - Tourrettes-sur-Loup

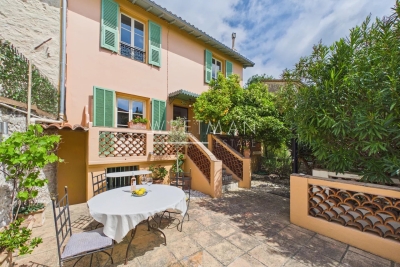
Discover this charming 3-bedroom village house nestled in the heart of picturesque Tourrettes-sur-Loup. Offering approximately 85.5 m² of living space, this authentic property perfectly blends Provençal character with a warm and inviting atmosphere. The exterior features a lovely terrace and patio area, ideal for al fresco dining, entertaining, or simply relaxing in a peaceful garden setting surrounded by the charm of the village. The traditional pastel-colored façade and iconic green shutters enhance the home's timeless appeal. Inside, the ground floor welcomes you with a bright and cozy living room centered around a beautiful traditional fireplace, creating a warm ambiance throughout the seasons. The open-plan kitchen flows seamlessly into the dining area and opens directly onto the outdoor space, offering a convivial and practical layout. An independent guest toilet completes this level. Upstairs, the property offers a spacious master bedroom along with two additional charming bedrooms, all sharing a shower room and a separate toilet — an ideal configuration for family living or hosting guests. Rare on the market, this enchanting home captures the true soul of Tourrettes-sur-Loup, offering a unique blend of authenticity, tranquility, and timeless Provençal charm — a hidden gem where every detail invites you to experience the art of living in the South of France.

Ref. : 86916453

WRETMAN ESTATE & CONSULTING