OK
More than Less than
€  ok

Key-words : house

Houses and Apartments, your real estate specialist magazine offers a selection of ads that match with the keyword house. You can refine your search by specifying the area or price range in the navigation bar link Search for a House/Apartment.

EZE2 990 000 €

Building plot for sale house - - 2907 m²

Eze Bord-de-Mer – Building Plot for Sale

At the gateway to Monaco, in the highly sought-after area of Èze Bord-de-Mer, we are pleased to present a truly exceptional opportunity: a rare buildable plot of 2,907 sqm, set in a peaceful, private environment, enjoying a breathtaking panoramic sea view over the bay, with no overlooking. The land is sold with a valid building permit, allowing for the construction of a contemporary villa and pool house, offering a total of 432 sqm of floor area, along with a 12m x 4m swimming pool. A major highlight of this project is the large garage, designed to accommodate approximately 7.5 cars—a true asset in this prime location. Once completed, this property will represent a high-value real estate asset, driven by the extreme rarity of such substantial land in Èze. Plots of this size simply do not exist here, especially so close to Monaco and in such a privileged setting. ? Full details and project documentation available upon reques

Ref. : EZERT

Sud Azur Properties

LORGUES1 980 000 €

House for sale house - 6 rooms - 240 m²

Lorgues: contemporary villa and quality amenities

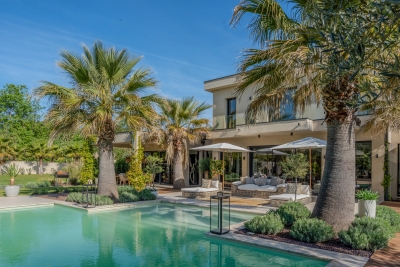
Located in one of the most sought-after areas of Lorgues, just a few minutes from the village center, this beautiful property of about 240 m² of living space benefits from a quiet and privileged environment. Built on a landscaped plot of 4,000 m², carefully arranged and planted with Mediterranean species, the house offers spacious volumes and remarkable brightness. The living space includes a large living room with a lounge and a bar area, as well as a fully equipped kitchen opening onto a large terrace, ideal for enjoying the outdoors all year round. The master suite of about 50 m² has a dressing room, a bathroom with a shower and a bathtub, as well as direct access to the terrace. Upstairs, three en-suite bedrooms each have their own bathroom, private toilets, and access to their terraces. The ground floor also includes a laundry room, a large garage, and guest toilets. Outside, the impeccably maintained garden features a swimming pool that harmoniously integrates into this pleasant Provençal living environment.

Ref. : 7369V

AGENCE BIRD

MESSERY695 500 €

House for sale house - 5 rooms - 128 m²

Maison Giraud

FOR SALE IN MESSERY – A brand-new contemporary villa set on a large plot, ideally situated between Lake Geneva and Switzerland, offering the security of a new-build purchase in an area where opportunities are becoming scarce. Just a few minutes from the shores of Lake Geneva and the Swiss border, this new contemporary villa enjoys a highly sought-after location in the heart of the village of Messery. In an area where land opportunities are becoming increasingly scarce, this property offers a privileged living environment combining residential tranquillity, accessibility and quality of life. Set on a flat, south-west facing plot of 1,194 m², the house offers 128 m² of living space spread over two floors. Its modern architecture, clean lines and large windows ensure an abundance of natural light and a constant connection with the outdoor spaces. Designed to meet the needs of a modern family, it offers spacious living areas, four bedrooms, and a layout that is both functional and comfortable for everyday living. Its extensive grounds are a real asset in the area, offering numerous development possibilities and an outdoor space that has become particularly valuable in this sought-after part of the Lake Geneva region. Designed to meet the needs of a modern family, it offers spacious living areas, four bedrooms, and a layout that is both practical and comfortable for everyday living. Its extensive grounds are a real asset in this area, offering plenty of potential for landscaping and providing outdoor space that has become particularly valuable in this sought-after part of the Lake Geneva region. Beyond its architectural qualities and location, this villa also offers all the benefits of a build carried out under a Contrat de Construction de Maison Individuelle (CCMI): builder's guarantees, legal certainty and complete control over the project. Future owners will also benefit from reduced notary fees, a particularly welcome advantage when investing in a new-build property. A rare opportunity for buyers seeking a contemporary home, a large plot of land and close proximity to Switzerland, without compromising on quality of life. For further information regarding this property or to arrange a viewing, please contact Jacky on 06 27 12 23 20 He is available to answer any questions you may have and to assist you with your property project. The price shown includes the agency fees payable by the seller. Before making your decision, we encourage you to consult the information on the property's location and potential natural hazards available at www.georisques.gouv.fr. At ALPESVENTE, we are committed to providing you with a personalised, high-quality service. Would you like a valuation of your property or an estimate of its value in Messery? Please do not hesitate to contact us. Our team of experts is here to support you through every stage of your project. Fees to be paid by the seller. Not subject to DPE. Information on the risks to which this property is exposed is available on the Geohazards website: www.georisques.gouv.fr.

Ref. : 19475-ALPESVENTE

ALPESVENTE.COM

FAYENCE415 000 €

House for sale house - 4 rooms - 83 m²

Village house with garage, garden and view - Fayence

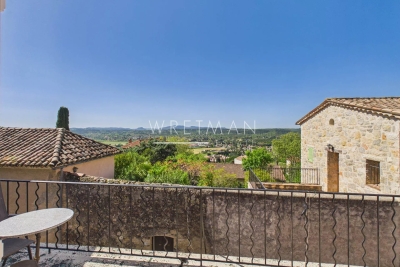
Located in the village of Fayence, few minutes from shops and restaurants, beautiful village house with living space of 83 m², offering a panoramic view over the valley. The village house is composed on the ground floor of: an entrance, a bedroom with shower room and WC, an access to a garage with utility room and mezzanine. Upstair you can find : an open kitchen with dining area, a living room, a bedroom, a bathroom and WC. Sunny Terrace with panoramic view on the valley. There is also a charming garden of approximately 380 m² with summer kitchen and garden shelter. Perfect location, close to the village center.

Ref. : 86922243

WRETMAN ESTATE & CONSULTING

MAUSSANE-LES-ALPILLES3 990 000 €

House for sale house - 7 rooms - 335 m²

Sole agent - Discreetly set in the heart of the village of Maussane-les-Alpilles, this most elegant, period stone village house is a rare gem. Having undergone an exacting restoration using carefully selected, top-quality materials this refined home exudes character and charm, whilst benefiting from the convenience of the latest technology. Offering around 300m² of living space with a total build area of 335m² the interior comprises, on the ground floor, a bespoke, well-equipped kitchen, a spacious and light-filled reception room with fireplace, and a sumptuous en-suite bedroom with a bathroom and dressing room. Upstairs, there are four large, well-appointed bedroom suites, as well as a laundry room. Outside, the private 750 m² landscaped garden is a veritable oasis of greenery, enhanced by an 8 x 3 m swimming pool and an orangery / pool house, inviting you to savour precious moments of relaxation in complete serenity.

Ref. : 1501

Colpaert et Wehrle

ROQUEBRUNE-SUR-ARGENS1 490 000 €

House for sale house - 10 rooms - 149 m²

Exception Vineyard of the 18th century between Cannes and Saint-Tropez

Between Cannes and Saint-Tropez, in the heart of a natural environment of exceptional preservation from prying eyes, discover this magnificent 18th-century farmhouse made of red stones from the Estérel, fully restored with care while respecting its authenticity. Nestled in a green setting of over 11,000m² fully fenced, this character property offers a rare living environment where Provencal charm, absolute serenity, and contemporary comfort combine. Only 10 minutes from the beaches and 5 minutes from shops as well as major communication axes, it enjoys a privileged location on the French Riviera. Developing nearly 210m² of living space, the house reveals generous reception areas bathed in light, complemented by a fireplace and a built-in wood stove, creating a warm and refined atmosphere. A spacious kitchen, five bedrooms, and three bathrooms or shower rooms complete the ensemble harmoniously. The property will also appeal to equestrian enthusiasts thanks to its 8,000m² dedicated to horses, including a large shelter and five water points. Several outbuildings, currently operated as seasonal rentals, offer immediate income potential as well as numerous development prospects: charming accommodations, reception domain, installation of tiny houses, or a high-end tourist project. Committed to combining elegance and energy performance, the estate benefits from solar panels and a borehole, allowing for optimized management of expenses. A confidential address and an exceptional property, ideal for a prestigious family residence, reception activity, or life project in the heart of one of the most sought-after areas of the French Riviera. Transaction fees including VAT are charged to the seller. The information on the risks to which this property is exposed is available on the Georisques website: www.georisques.gouv.fr

Ref. : 87058794

Polo Properties

RUEIL MALMAISON1 150 000 €

House for sale house - 5 rooms - 150 m²

NEW CUSTOM-BUILT HOUSE - KOTO RESIDENCE, RUEIL-MALMAISON - CÔTEAUX

New custom-built house - KOTO Residence, Rueil-Malmaison - Côteaux 4 bedrooms - 150m² (1,615 sq ft) of living space - 89m² (958 sq ft) of outdoor space - Delivery end of 2025 Located on Rue Hippolyte Bisson, in the heart of a sought-after residential neighbourhood, the residence comprises exceptional villas in a peaceful and leafy setting, close to shops, schools and transport links. This custom-built house is laid out as follows over three levels: Ground floor: large 58m² (624 sq ft) dual-aspect living room with open kitchen bathed in light, opening onto two private gardens with terraces. Separate toilet. First floor: three bedrooms, one of which is a suite with shower room and toilet, a second shower room with toilet, and two terraces. 2nd floor: 38m² (409 sq ft) master suite with walk-in wardrobe, shower room/toilet and private terrace. Premium amenities: Built-in home automation system (lighting, roller shutters and heating control via mobile app), latest-generation heat pump, reinforced concrete structure and enhanced insulation. Two parking spaces on the basement level are available at an additional cost. Property subject to shared ownership status Barnes contact: Valérie Prigent - +33 (0)6 83 94 66 29 Fees payable by the seller - Average amount of the share of charges €3,000/year Agency fees payable by vendor - Nombre de lots dans la copropriété: 9 - Montant moyen de la quote-part de charges courantes 3,000 €/yearly - Valérie PRIGENT - Agent commercial - EI - RSAC NANTERRE 509889077

Ref. : 86319472

BARNES HAUTS DE SEINE NORD

CAP D'ANTIBES4 950 000 €

House for sale house - 5 rooms - 235 m²

VILLA CAP D'ANTIBES - WALKING DISTANCE TO GAROUPE BEACH WITH SEA VIEW

Just steps from the prestigious Garoupe beach, this fully renovated contemporary villa enjoys a privileged position in one of the most sought-after areas of the Côte d'Azur. With views over the sea and the mountains, it charms with its generous volumes, its brightness and a setting that is both peaceful and distinctly seaside. Facing east and south, the property enjoys outstanding sunshine throughout the day, from bright mornings to long sun-drenched afternoons, for moments of relaxation in every season. Spanning approximately 300 sq m, the villa offers 5 rooms and 4 bedrooms, and is served by an elevator for everyday comfort. The garden level features an entrance hall and three en-suite bedrooms, each with its own shower room, offering privacy and independence to residents and guests alike. Upstairs, the living space is organized around a fitted kitchen, a dining room and a living room with views of the sea and the garden, ideal for entertaining or simply enjoying the scenery. A bedroom with a bathroom completes this level. The whole is surrounded by a spacious terrace, a true extension of the living space, perfect for al fresco lunches and summer evenings facing the horizon. The flat, landscaped garden of 1,900 sq m surrounding the house is a genuine rarity on the Cap d'Antibes. It features a swimming pool, a terrace and a barbecue area, for convivial days with friends or family in a private, leafy setting. On the practical side, four outdoor parking spaces complete this lovely property, making it easy to welcome guests. Fully renovated, bright and ideally located near the beaches, this villa represents a fine opportunity on the Cap d'Antibes. Contact us to arrange a viewing. Ideally located on the French Riviera, Antibes charms with its Provençal atmosphere, its historic old town, its sandy beaches and its famous yacht harbor. Cap d'Antibes, a green and highly coveted peninsula, is renowned for its exceptional villas, its coastal paths and emblematic beaches such as Garoupe. Highly appreciated for its quality of life and its proximity to Cannes, Nice and Sophia Antipolis, it offers a privileged living environment combining calm, refinement and quick access to the amenities of the Côte d'Azur. Agency fees payable by vendor - Montant estimé des dépenses annuelles d'énergie pour un usage standard, établi à partir des prix de l'énergie de l'année 2021 : 1009€ ~ 1365€

Ref. : 6409508

BARNES Cannes

LES ISSAMBRES4 500 000 €

House for sale house - 7 rooms - 211 m²

Les Issambres, Villa Pied dans l'eau avec piscine

Villa for sale in exclusivity in our agency. Superb waterfront villa with panoramic sea views facing Saint Tropez and direct access to the beach. This prestigious property boasts 1,600 m² of completely flat grounds with genuine lawn and 10x5 heated infinity pool with pool house. With a surface area of 211 m², the villa comprises an entrance hall, a living room, a dining room opening onto a covered terrace with bioclimatic pergola, 5 large bedrooms including 3 en suite, a shower room, 6 Japanese toilets and a laundry room. Fully air-conditioned. A true haven of peace. Including fees of 3.45% TTC to be paid by of the purchaser. Price excluding fees 4 350 000 €. Energy class C, Climate class A Estimated amount of annual energy expenditure for standard use: between 1780.00 € and 2450.00 € for the years 2021, 2022, and 2023 (including subscriptions). Information on the risks to which this property is exposed is available on the Geohazards website: www.georisques.gouv.fr.

Ref. : 25036-AD

SAN PEIRE IMMOBILIER

MOUGINS1 900 000 €

House for sale house - 8 rooms - 300 m²

VILLA 5BR - GATED AREA

MOUGINS - Located in a gated estate, close to shops, this elegant 300m² villa is built on a 1644m² plot with swimming pool. First floor: A large living room of approx. 100m², 1 fitted kitchen, all opening onto the pool area. There are also 2 bedrooms and 2 bathrooms, including 1 master bedroom with dressing room and bathroom. Upstairs: 3 bedrooms and 2 bathrooms, all opening onto an 80m² terrace. Additional features: 1 equipped pool house with shower room and toilet, 2 carports for 2 cars and many outdoor parking. « Information on the risks to which this property is exposed is available on the Géorisques website: www.georisques.gouv.fr »

Ref. : 85496291

Luximmo

CANNES860 000 €

House for sale house - 4 rooms - 124 m²

CANNES MONTFLEURY - RENOVATED TOWN HOUSE - CALM

In Cannes, in the heart of the Montfleury district, at 8 mns walking distance from the Rue d'Antibes, nestled in a peaceful, verdant residence, lies a fully renovated townhouse with a lovely terrace and a charming, enclosed 50 sq m garden, offering complete privacy. It comprises: On the garden level, a living room and a fully equipped kitchen opening onto the terrace and garden. A separate WC. Upstairs, two bedrooms with balconies and a shower room with WC. On the ground floor, a large bedroom with a dressing room and a shower room with WC. A laundry room. Two parking spaces. A villa so close from Cannes heart is a rarity...

Ref. : 86968575

LILAMAND REAL ESTATE SAS

LES ISSAMBRES1 200 000 €

House for sale house - 5 rooms - 112 m²

Villa avec piscine et vue mer à 300 mètres de la mer

Les Issambres, 300 metres from the sea, a charming villa with a swimming pool and pool house offering beautiful sea views. The ground floor comprises a living room, a kitchen and a bedroom with an en-suite bathroom. Upstairs there are 3 bedrooms with 3 bathrooms or shower rooms. Its features, décor and original style are sure to impress... Fees to be paid by the seller. Energy class E, Climate class B Estimated average amount of annual energy expenditure for standard use, based on the year's energy prices 2021: between 2170.00 and 2990.00 €. Information on the risks to which this property is exposed is available on the Geohazards website: www.georisques.gouv.fr.

Ref. : 25045-AD

SAN PEIRE IMMOBILIER

SPÉRACÈDES4 200 000 €

House for sale house - 8 rooms - 395 m²

Spéracèdes - Exceptional villa in dominant position

Set in a privileged hilltop location, in a sought-after neighbourhood, this splendid recently built 395 sq.m villa offer a spectacular views of the sea, Lake Saint-Cassien and the charming village of Cabris. The villa is built on a vast plot of land, in complete tranquillity, with a beautiful pool area, pool house and large sunny terraces. The spacious, light-filled interior is finished to a high standard and offers 6 en suite bedrooms, guaranteeing comfort and privacy. Just a few steps from the village of Cabris, 30 minutes from Cannes and 45 minutes from Nice airport, this exceptional villa combines luxury, serenity and accessibility.

Ref. : 84118061

Spéracèdes Immobilier

PARIS 7EME1 550 000 €

House for sale house - 5 rooms - 108 m²

Maison de Ville - Gros caillou

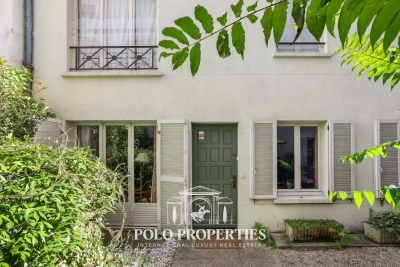
Paris 75007- Gros Caillou- Polo Properties proposes a 103.42m² Loi Carrez town house on 3 levels located at the rear of a building with a courtyard. This house, in need of renovation, comprises a living room/kitchen on the first floor, 2 bedrooms, 1 bathroom and separate toilet on the 1st floor, and a master bedroom with dressing room, shower room and toilet on the top floor. A cellar completes this property. Subject to co-ownership status. 37 lots. No proceedings in progress. Annual charges: €3,680.00 DPE: F (377 kWh/m²/year ) Greenhouse gas emissions: C (12 kg CO²/m²/year) Estimated annual energy costs: between €2,330 and €3,200 Transaction fees incl. VAT to be paid by seller. Information on the risks to which this property is exposed is available on the Géorisques website :www.georisques.gouv.fr

Ref. : 86392420

Polo Properties

MENTON900 000 €

House for sale house - 4 rooms - 82 m²

Charming bourgeois house with garden and car parks - Menton

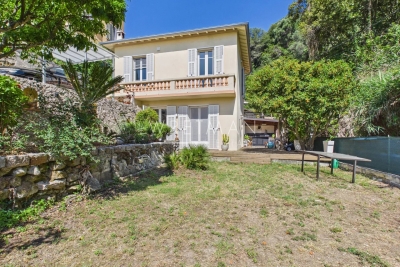
Charming bourgeois house nestled in a quiet and green environment only 1 km from the town center and the sea. Surrounded by a beautiful garden of approx. 400 sqm planted with lemon and orange trees, this property of 82 sqm is very bright and welcoming. On the ground flour, you find a living room and kitchen opening onto large terraces, and a toilet. Upstairs, there are 3 bedrooms including an en-suite, a bathroom with toilet, and a balcony with lovely open views. Outside, another kitchen with BBQ, a laundry area and two sheds. At the entrance of the property, you find a separate apartment of 20 sqm ready for renovation. Ideal for accommodating guests or as a rental investment. A large parking area provides space for 4 vehicles. There is a potential extension of 35 sqm and the installation of an above-ground swimming pool. A must see !

Ref. : 87057506

WRETMAN ESTATE & CONSULTING