OK
More than Less than
€  ok

Key-words : house

Houses and Apartments, your real estate specialist magazine offers a selection of ads that match with the keyword house. You can refine your search by specifying the area or price range in the navigation bar link Search for a House/Apartment.

MOUGINS3 535 000 €

House for sale house - 7 rooms - 283 m²

Mougins – Exceptional Contemporary Villa in the Heart of a Private Estate

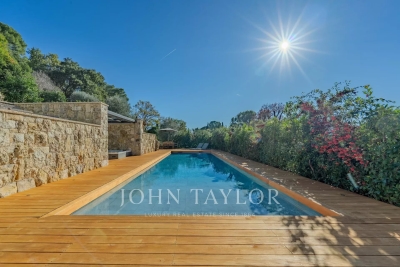
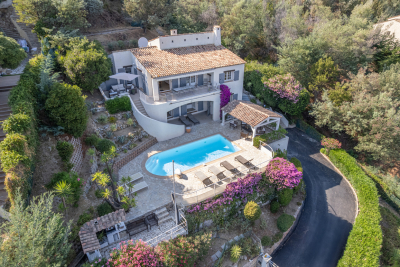
Nestled within a private and secure estate of just five villas, this contemporary architect-designed property of 283 sqm, built in 2021, combines refinement, modernity, and top-of-the-range amenities. Conceived as a true haven of peace, the villa harmoniously blends clean lines, generous volumes, and abundant natural light. The vast reception area features a cathedral-style living room, an elegant dining room, and a high-end open designer kitchen, all opening onto a terrace shaded by a bioclimatic pergola—creating a seamless transition between indoor and outdoor spaces. A cozy TV lounge extends these living areas. The ground-floor master suite serves as a private sanctuary, complete with two dressing rooms and a refined bathroom. Upstairs, three spacious suites each offer their own en-suite shower room and dressing area, ensuring comfort and privacy for every resident. The property stands out for its exceptional features and meticulous attention to detail, combining noble materials, elegant finishes, and contemporary design in perfect harmony between style and well-being. Set on a landscaped and enclosed plot of 2,212 sqm, the villa enjoys a peaceful, green environment with unobstructed views of the surrounding hills. The outdoor spaces invite relaxation: an elegant swimming pool, a pool house, and an air-conditioned wellness room with a jacuzzi offer moments of absolute serenity. A garage accommodating up to four vehicles, along with several additional outdoor parking spaces, complete this exceptional property—ideally located close to shops, schools, and main roads. Here, every detail has been designed for excellence, in an atmosphere where elegance meets the art of living.

Ref. : V1661MGS
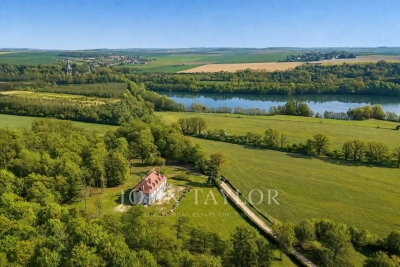
JOHN TAYLOR MOUGINS

BIARRITZ1 195 000 €

House for sale house - 7 rooms - 152 m²

Elegant Basque house – Biarritz

This family-friendly 152 sq. m house constructed in 1926 with a 500 sq. m garden, a balcony and a terrace is for sale. The property is well-situated: schools, the airport, the sea and the beach can be found nearby. This house has three floors, with a lounge, a dining room, one living room, five bedrooms, including one master suite, one bathroom, one shower room, two separate toilets, one study and a kitchen. The house also benefits from an electric gate, double glazing and a fireplace. This house also has a garage and an underground parking space.

Ref. : BI1-2100

BIARRITZ SOTHEBY'S INTERNATIONAL REALTY

MEAUX1 850 000 €

House for sale house - 22 rooms - 515 m²

Character property of 515 sqm less than one hour from Paris

Located in the heart of the charming village of Armentières-en-Brie, this property enjoys a peaceful and green environment while remaining perfectly connected. Just 25 minutes from Disneyland Paris and Val d'Europe, 20 minutes from Meaux, and 50 minutes from Paris, it offers an ideal balance between countryside living and proximity to amenities and major attractions. The property extends over a park of more than 2 hectares, providing a pleasant and open setting. Fully renovated in 2019, this elegant 515 sqm manor house has preserved all the charm and authenticity of the old, enhanced by a high-quality renovation. Its generous volumes, high ceilings, and period features create a warm and refined atmosphere throughout. From the moment you enter, you discover bright reception areas including a sun-filled living room opening onto a south-facing terrace, a dining room, an office, and a kitchen. The ground floor also features two bedrooms with shower rooms. The two upper floors are dedicated to the sleeping area, offering more than 15 bedrooms with varied atmospheres, an office, a workshop, and a spacious games room, all benefiting from open views over the surrounding countryside. A full basement completes the property with numerous storage spaces and a wine cellar. This property stands out for its countryside setting, exceptional volumes, and strong potential, making it ideal as a large family home, a guesthouse business, or a reception project.

Ref. : V0030APA

JOHN TAYLOR AROUND PARIS

ST-CANNAT420 000 €

House for sale house - 4 rooms - 127 m²

Village House with Garden, Garage, Cellar and Convertible Attic in Saint-Cannat

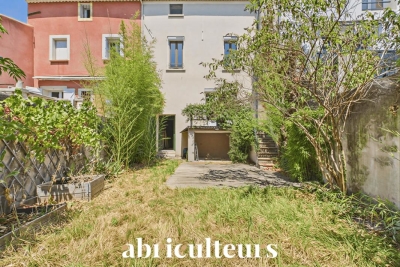
Abriculteurs is pleased to present this village house offering approximately 127 m² of living space, located in the heart of Saint-Cannat, close to local amenities. Built over three levels, this period house offers a practical layout and spacious rooms. On the ground floor, the entrance leads to a separate kitchen, a bathroom with WC, and a living room of over 25 m² featuring a wood-burning insert. The living area opens directly onto a terrace, which extends into a south-facing garden. Upstairs, a landing leads to three generously sized bedrooms (15.5 m², 19.9 m² and 23 m²), a shower room with WC, and a utility room. The property also offers numerous additional spaces: a 38.5 m² vaulted cellar in the basement, a closed garage of approximately 20 m² with a storage room, and an unfinished attic offering approximately 79 m² of floor space, with potential for conversion to suit your plans (subject to the necessary approvals). The house has double-glazed windows, a recently installed insulated front door, electric heating supplemented by a wood-burning insert, and a roof whose ridge has recently been repaired. Modernisation work would bring the interiors up to date. This house is ideal for buyers seeking spacious rooms, additional storage areas and a property with conversion potential in the heart of Saint-Cannat. Highlights: - South-facing garden and terrace - Closed garage and cellar - Attic offering approximately 79 m² of floor space, with potential for conversion - Village centre within walking distance Please note: - Overall condition: modernisation work required - Drainage: mains sewer - Property tax: €1,057 / year - Property not subject to co-ownership regulations Standard energy consumption (kWhEP/m²/year): 131 (C) Estimated emissions (kg CO2/m²/year): 4 (A) Estimated energy costs, min. / max.: €1,100 and €1,540 / year Reference year for energy prices: 2021 Sale price: €400,000 (excluding agency fees). Fees payable by the buyer: €20,000 incl. VAT, bringing the total to €420,000 incl. VAT (agency fees included), i.e. 5% of the sale price. Listing prepared under the editorial responsibility of Matthieu Richier, sales agent (EI), registered with the Salon-de-Provence Trade and Companies Register (RSAC) under no. 850 335 530, who does not hold funds and acts on behalf of SARL Abriculteurs immobilier, with share capital of €5,000, registered under SIREN no. 837 704 584, holder of professional licence no. CPI 7501 2018 000 025 842 issued by the Paris Île-de-France Chamber of Commerce and Industry, whose legal representative is Adrien Piot, with registered office at 12 rue des Halles, 75001 Paris.

Ref. : FBWA2762_MR_2610_4

abriculteurs

MÉNERBES2 150 000 €

House for sale house - 7 rooms - 236 m²

Bastide with panoramic views, just steps away from the village.

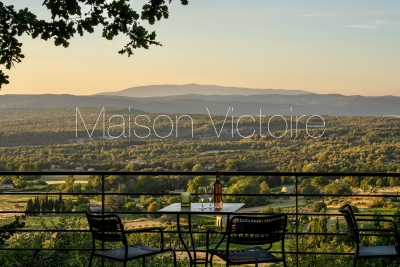
Located just a few hundred metres from the renowned village of Ménerbes, this contemporary bastide enjoys a discreet and peaceful setting while remaining within walking distance of one of the Luberon's most sought-after villages. Offering remarkable views over the surrounding valley, the property combines privacy, quality construction and generous living spaces with the convenience of easy access to local shops, cafés, and restaurants. Large terraces, a heated swimming pool and seamless indoor-outdoor living create an incredible Luberon retreat. The accommodation comprises, on the ground floor: entrance opening onto the main living area combining sitting room, dining room and kitchen with quadruple aspect and a handsome stone fireplace fitted with a wood-burning stove; suite with adjoining shower room; two further suites currently used as a gym and an 'atelier', with adjoining shower rooms (with fittings removed, but plumbing in place); guest WC. Gorgeous Burgundy stone flooring flows throughout the house and the living space opens out to a large balcony, and adjoining terrace, overlooking the valley below. The first floor is composed of: principal suite with adjoining shower room and WC; double bedroom with en suite shower room and WC. The first floor also accommodates a fabulous 60m² living space, drenched with light from the tall windows that line it and opening onto a sweeping outlook - the swimming pool, the tree-lined driveway, and the valley beyond. Recently extended with high-quality materials, this space is adorned with exposed beams and warm oak floorboards, offering excellent volumes and terrific flexibility. The property also benefits from a large basement comprising: large storage space; laundry room; wine cellar; double garage. Set within wooded grounds, the property benefits from far-reaching views over the valley. These are particularly stunning from the large wooden terrace extending towards the landscape and offering a unique setting for dining throughout the day. A spacious additional south-facing terrace provides a second wonderful setting for outdoor entertaining. The garden features a heated 14m x 3.8m swimming pool with submerged electric cover, and the driveway in front of the house provides ample parking Amenities include: reversible air-conditioning throughout, with the exception of the first floor living space; fireplace with insert; double glazing with iron and wooden frames; mains water and drainage; automatic watering system; fibre-optic internet; electric gate; alarm system; solar panels; outdoor lighting. Combining contemporary architecture with jaw-dropping views and a privileged location close to Ménerbes, this property offers a rare balance of tranquillity and convenience. With spacious interiors, high-quality finishes and a year-round village lifestyle on the doorstep, it represents an ideal Provençal residence or second home in the heart of the Luberon. __________Information on the risks to which this property is exposed is available on the Géorisques website: payable by the seller

Ref. : V03284.02005L

Maison Victoire

CASSIS2 680 000 €

House for sale house - 7 rooms - 250 m²

FOR SALE – CASSIS – LES JANOTS – SINGLE-STOREY VILLA – SWIMMING POOL – GUEST HOUSE

Barnes International Realty has the privilege of presenting, this south-facing property located in the highly sought-after residential area of Les Janots in Cassis. Nestled in a peaceful and green environment, away from the bustle of the village centre, the property is approximately a 30-minute walk from the beaches, the harbour and local shops. Set on landscaped grounds of 2,000 m², this single-storey house of 250 m², built in 2000 and fully renovated in 2025, features modern architecture and high-quality finishes. The living areas offer generous volumes filled with natural light. The entrance leads to a living room with fireplace, a bright dining room enjoying a splendid panoramic view over the surrounding countryside and the Couronne de Charlemagne hills, as well as a large fully equipped eat-in kitchen. Access to the cellar and pantry completes this area. The night area comprises three beautiful bedrooms, including a suite opening onto the garden and the swimming pool. Two bathrooms, a shower room and three toilets complete this level. An independent one-bedroom guest house offers the possibility of accommodating family or guests, or creating a spacious office. The landscaped garden features Mediterranean plants, several terraces, a summer kitchen and a pleasant covered terrace with barbecue. A masonry swimming pool measuring 5 × 10 m blends harmoniously into this preserved natural setting. A pétanque court completes the outdoor amenities. Features include traditional construction, marble flooring (excluding bathrooms and kitchen), double-glazed windows with electric roller shutters, an air-to-water heat pump, ducted air conditioning, alarm system and automatic gate. Numerous parking spaces are available within the property. The house also benefits from quick access to major motorway connections. A property offering generous volumes, open views and complete privacy in one of Cassis' most desirable areas. An immersion in nature, yet still close enough to reach the beach by bicycle. Contact : Madame Claude LEONETTI, Ambassadrice BARNES Presented by Mrs. Valentine DUMIN Phone: +33 (0)6 66 18 89 04 Email: Commercial Agent (EI) – RSAC No. 898 307 921 Information regarding potential risks to which this property is exposed is available on the Géorisques website: www.georisques.gouv.fr Agency fees payable by the seller. Agency fees payable by vendor - Montant estimé des dépenses annuelles d'énergie pour un usage standard : 1530€ ~ 2150€ - Valentine DUMIN - Agent commercial - EI - RSAC Toulon 898307921

Ref. : 86736243

BARNES MARSEILLE CASSIS LITTORAL

ARCACHON2 999 500 €

House for sale house - 9 rooms - 430 m²

Beautiful, spacious new house in winter town

Michael Zingraf agency invites you to discover this magnificent new home in the sought-after Ville d'Hiver district, offering over 300 m² of living space. South-facing, this property benefits from abundant natural light and unobstructed views of the surrounding forest, creating a peaceful and serene setting. With 7 spacious bedrooms and an independent studio, this home is ideal for families looking for space and comfort. Every room has been carefully designed, combining aesthetics and functionality. What's more, this home is energy-efficient, a valuable asset in today's climate. This rare property combines luxury, tranquility and respect for the environment, making it an exceptional opportunity on the real estate market. Don't wait any longer to visit this exceptional property that combines modernity and charm, and let yourself be seduced by its idyllic setting.

Ref. : MZIBA1369

MICHAEL ZINGRAF BASSIN ARCACHON

FLAYOSC1 600 000 €

House for sale house - 12 rooms - 350 m²

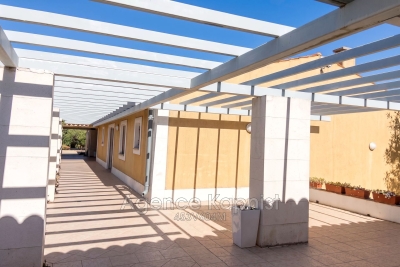
Stunning estate located in the heart of the Var countryside at Col de l'Ange This 12-room property is set in the middle of a magnificent 7,000 m² olive grove, planted with over 100 highly productive olive trees, giving the estate a truly exceptional character. The main building, built over a crawl space, includes: - A spacious reception area with kitchen and pantry, totaling nearly 100 m², opening onto terraces overlooking the park and countryside. - Two beautiful ensuite bedrooms with their own bathrooms - One bedroom currently used as an office - Two outbuildings in the form of small guest cottages for friends or caretakers, offering comfortable accommodations - The first features a living room, two bedrooms, and a shower room - The second also includes a living room, two bedrooms, and a shower room. In the park, there is a lovely swimming pool next to an authentic mazeta of about 50 m² that can serve as a pool house or a guest cottage. Double garage, 10 parking spaces, plus a workshop of approximately 40 m² This luxurious property offers excellent potential for generating good rental income by leasing some of the units, including apartments for which floor plans are available.

Ref. : 453V604M

AGENCE KAPNIST

ST-JEAN-CAP-FERRAT2 400 000 €

House for sale house - - 130 m²

VILLAGE HOUSE WITH GARDEN SAINT-JEAN-CAP-FERRAT

Located in the village of Saint-Jean-Cap-Ferrat, just steps away from the harbor, shops, restaurants, and beaches, this property offers a rare opportunity to acquire a home in the heart of the village. It boasts significant renovation potential and sits on a beautiful, flat plot of 287 sq.m. The house, spanning over 130 sq.m, is currently divided into two separate apartments; the upper unit is accessed via an external staircase. The first-floor apartment comprises an entrance hall, two adjoining bedrooms with an ensuite shower room, a bathroom, an open-plan kitchen, living and dining area. The garden-level apartment consists of a summer kitchen, a main kitchen, a living room, two bedrooms, a separate toilet, and a shower room. There is a cellar beneath the house, and two outbuildings, totaling 16.67 sq.m and currently used as a laundry room and workshop, are located at the edge of the property. Thanks to its multiple exposures, the house is very bright, and the grounds enjoy sunlight for much of the day. Access to the property is via a pedestrian path.

Ref. : 1075

AGENCE DU LITTORAL

GASSIN987 000 €

House for sale house - 4 rooms - 130 m²

Charming house in the heart of the Gulf of Saint-Tropez

Located in the commune of Gassin, this terraced house offers a peaceful and functional living environment, suitable for family use. It consists of three bedrooms, a shower room, a bathroom, and an independent kitchen. The bright living room and dining room provide a friendly space for shared times with family or friends. Additionally, there is a cellar, a garage, a veranda, and three terraces, allowing enjoyment of outdoor spaces in any season. Refreshment work is to be considered, but the house already has individual heating and air conditioning, ensuring a good level of comfort. The location allows quick access to shops and amenities, located just a few minutes away by car. The surrounding natural areas, including forests, offer a pleasant setting for walks and outdoor activities. Energy Performance Diagnosis: D - 244 Greenhouse Gas Emissions: B - 7 Estimated annual energy costs for the property: €2020 - €2780 Average annual charges: €600, ongoing procedure: no Transaction fees including VAT to be paid by the seller Information on the risks to which this property is exposed is available on the Géorisques website: www.georisques.gouv.fr The luxury real estate market on the French Riviera is one of the most attractive in the Mediterranean region. Vacation homes and secondary residences on the Côte d'Azur not only offer an incomparable style and quality of life but also represent, given the international economic situation, a secure investment and a smart retirement project, especially at premium addresses. Gassin, a commune on the peninsula of Saint Tropez, is a coastal village on the French Riviera, in the south of France. Renowned for the beauty of its village, it is also rich in history. On the peninsula, there are magnificent examples of early 20th-century architecture.

Ref. : W-0463Z3

ENGEL & VÖLKERS

CANNES549 000 €

Apartment for sale house - 3 rooms - 74 m²

CANNES BAS PETIT JUAS 3 ROOMS PARKING

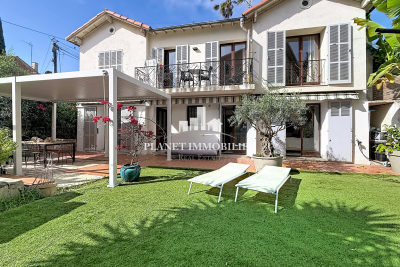
CANNES, LOWER PETIT JUAS! In one of Cannes' most sought-after areas, discover this superb ground-floor apartment in a peaceful setting, just a 700-meter walk from the Croisette. Like a house, this property boasts a magnificent 165 sq m private garden facing south, completely secluded and ideal for enjoying the French Riviera climate. Located at the end of a cul-de-sac, you'll benefit from a particularly tranquil environment with the possibility of parking one or two cars occasionally, in addition to a private parking space included with the apartment. The apartment comprises a pleasant living room with an open-plan kitchen, two bedrooms (one opening directly onto the garden), a shower room, and a separate WC. Double glazing, air conditioning, and no work required: all you have to do is move in. A rare find in this area, combining tranquility, an exceptional outdoor space, and immediate proximity to the city center and beaches. Not subject to co-ownership regulations. The seller pays the agency fees.

Ref. : 3198

PLANET IMMOBILIER

GRIMAUD450 000 €

House for sale house - 3 rooms - 74 m²

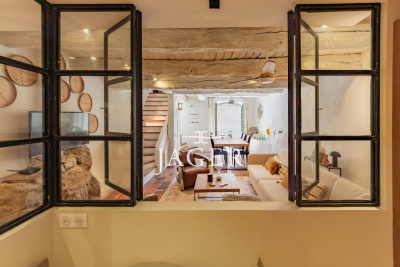
EXCLUSIVE - Charm and Authenticity in the Heart of Grimaud's Old Village Located in the heart of Grimaud's authentic old village, discover this charming village house of approximately 75 m², thoughtfully designed for comfort and a gentle way of living. From the moment you enter, you'll be captivated by a bright living area that perfectly combines a cozy lounge, a welcoming dining room, and a fully equipped open kitchen. The upper floor opens onto a lovely landing that leads to: - A master suite with its own bathroom and private toilet. - A pleasant guest bedroom with its own shower room. - A separate WC. A rare opportunity, perfect for lovers of heritage, village life, and Provençal authenticity. A true favorite guaranteed!

Ref. : 394V3195M

JAGER IMMOBILIER

CAP-D'AIL4 450 000 €

House for sale house - 9 rooms - 340 m²

Cap D'ail - Panoramic sea view villa - At the gates of Monaco - Double garages

In one of the most sought-after residential neighborhoods of Cap-d'Ail, in absolute peace and just a few steps from the Marquet beach and the Customs trail, this exceptional property benefits from a south-facing exposure and a panoramic sea view extending to the Saint-Jean-Cap-Ferrat peninsula. Built on several levels served by an elevator connecting the double garage to the house, the villa offers beautiful volumes and remarkable brightness. The reception spaces include a large living room, a library, a dining room, and a fitted kitchen, extended by a magnificent 34 m² terrace facing the Mediterranean. The sleeping area consists of four bedrooms, spread over the floors, with three bathrooms or shower rooms, offering comfort and privacy. The garden level, currently arranged as four offices, cellars, and a wine cellar, can be easily transformed into an independent apartment or a space dedicated to a professional activity. Finally, a 53 m² attic on the ground completes this property and gives it a rare development potential in this highly sought-after sector.

Ref. : V2124SJ

JOHN TAYLOR Cap Ferrat

MOUGINS1 900 000 €

House for sale house - 7 rooms - 265 m²

Mougins - Elegant villa in a sought-after gated domain

Located in the heart of Mougins, in a sought-after gated estate, this elegant 265 sq.m villa stands out for its refinement and impeccable maintenance, immediately noticeable at first glance. The majestic entrance, with its cathedral-style hall, opens into a spacious and light-filled living area. The living and dining rooms, enhanced by a cozy fireplace, lead to a modern, fully equipped kitchen with a functional pantry. All of these living spaces open onto beautiful terraces, a sublime garden with a swimming pool, and a 45 m² pool house that can be closed and heated during the winter months. On the garden level, you will find two luxurious suites, including a superb master suite with a spacious dressing room. On the upper floor, two additional suites, along with a large dressing area, offer direct access to a very large terrace with views over the garden. The 1,650 sq.m Mediterranean-style park features a stunning heated pool (11.5 x 5.5 meters) with an electric cover for optimal safety, as well as two garden sheds. To complete this exceptional property, there are two carports for four vehicles and numerous additional parking spaces. Just 10 minutes from the International School of Mougins and 20 minutes from Cannes and Nice Airport, this villa combines comfort, elegance, and proximity to amenities! Lot within a residential development managed by a Property Owners' Association (ASL). Total units: 11. Average annual charges: 782 Euros. No ongoing legal proceedings.

Ref. : V3352VA

JOHN TAYLOR VALBONNE

MANDELIEU-LA-NAPOULE1 495 000 €

House for sale house - 7 rooms - 200 m²

Provençal villa with commanding sea views and a double garage

In Mandelieu, on the outskirts of Cannes, this beautiful Provençal villa of approximately 200 sq m, with 4 bedrooms, has many appealing features, starting with its omnipresent sea view. On the main level, the spacious living and dining room, with very high ceilings, includes a warm fireplace area where you can easily imagine enjoying wonderful winter evenings. A large terrace overlooking the pool surrounds the house and connects to the separate kitchen via its barbecue area. Also on this level is a first en-suite bedroom with a bath and separate toilet, as well as a mezzanine dressing room, with its own private access. At pool and pool-house level, 3 bedrooms enjoy a beautiful sea view, including a large master bedroom with a bathroom, shower and private WC. The other two bedrooms share a bathroom with a shower and a separate WC. All have large closets and open directly onto the large terrace via their own access. On the intermediate half-level are a large laundry room and the technical room. The villa is air-conditioned and equipped with an alarm system. A pétanque court enhances the outdoor space. A garage accommodates 2 vehicles and includes a workshop. Energy performance diagnosis: 130 – C Greenhouse gas emissions: 5 – A Estimated annual energy costs for the property: €1,900 to €2,620. Transaction fees, including VAT, payable by the seller. Information on the risks to which this property is exposed is available on the Géorisques website: www.georisques.gouv.fr The luxury real estate market on the French Riviera is one of the most attractive in the Mediterranean region. Holiday homes and second homes on the French Riviera not only offer incomparable style and quality of life, but also represent, given the international economic climate, a secure investment and a smart retirement plan, particularly at premium addresses. Mandelieu-la-Napoule is a coastal town near Cannes, offering superb views over Cannes Bay, Cap d'Antibes and the Lérins Islands. Known as the Capital of Mimosa, the ports and beaches are at the heart of Mandelieu's identity and image. Highly central, the town has every amenity, including three marinas and Europe's first dry port, several golf courses, numerous restaurants and shopping centres. The Château de la Napoule, built in 1387 and surrounded by remarkable gardens, further confirms this unique art of living.

Ref. : W-02TOCU

ENGEL & VÖLKERS