OK
More than Less than
€  ok

Key-words : house

Houses and Apartments, your real estate specialist magazine offers a selection of ads that match with the keyword house. You can refine your search by specifying the area or price range in the navigation bar link Search for a House/Apartment.

MEGÈVE2 550 000 €

House for sale house - 7 rooms - 311 m²

Chalet Megève Mont-Blanc View

Located in the charming hamlet of Villard, this chalet offers a breathtaking view of the village and Mont Blanc. Nestled in a preserved environment, it guarantees calm and privacy in the heart of nature. On the ground floor, the living space with an open kitchen opening onto a warm living room, decorated with a wood stove, and a furnished terrace ideal for enjoying the surrounding landscapes. A double bedroom with adjoining shower room completes this floor, as well as a garage with a ski room and a guest toilet. A mezzanine offers additional sleeping space, and a relaxation area including a television lounge and a games area completes this floor. The basement houses a cellar, a boiler room and a spacious workshop of over 125 m2. This space opens up interesting perspectives for fitting out according to your wishes. Information on the risks to which this property is exposed is available on the Géorisques website: www.georisques.gouv.fr.

Ref. : 167

Ravello Immobilier - Megève

SANARY-SUR-MER2 890 000 €

House for sale house - 8 rooms - 300 m²

Beautiful Provençal-style home, between the sea and the countryside – 83110 Sanary-sur-Mer

Located just minutes from the charming village of Sanary-sur-Mer and close to all amenities, this property offers a peaceful retreat within a preserved natural setting. Completely self-sufficient, it elegantly blends understated luxury, refinement, and the gentle Mediterranean lifestyle. Set within landscaped grounds of over 6,000 m², this family home, spanning approximately 300 m², harmoniously combines Provençal architecture with modern comfort. Its spacious, light-filled interiors open widely onto the surrounding landscape. South-facing, the house features a vast reception area with a fireplace and an open-plan kitchen, extending onto several terraces that offer lovely views of the pool and the countryside. The garden level houses an en-suite bedroom with a shower room. Upstairs, there are two bedrooms sharing a shower room, plus a third bedroom with a large bathroom and a separate toilet. These rooms open onto the terraces and the heated infinity pool. Additional features include: * Photovoltaic panels * Three garages * A carport * A spacious basement * A gym * A winter garden * Ample parking space * A large, fully fitted studio, complete with shower room and toilet, opening onto a pleasant shaded terrace, perfect for meals with family or friends An ideal property for those seeking privacy, self-sufficiency, spacious living, and a high quality of life in one of the Var coast's most sought-after areas. Price includes agency fees, payable by the buyer. For further information or to arrange a viewing, please contact: Delphine DADOURIAN +33 6 99 48 82 18

Ref. : CP2-179

CONFIDENTIAL PROPERTIES

MOUGINS1 380 000 €

House for sale house - 7 rooms - 204 m²

VILLA 3CH - SECURE ESTATE

MOUGINS - Located in a secure estate close to all amenities, 174 m2 villa set in 1500 m2 landscaped garden with swimming pool and jacuzzi. Main living level: living room opening onto the outside, fitted kitchen with scullery, 1 master bedroom with dressing room and bathroom. Upstairs: 2 bedrooms sharing a bathroom. Additional features: carport, garage, cellar, pool-house and boule court. "Information on the risks to which this property is exposed is available on the Géorisques website: www.georisques.gouv.fr "

Ref. : 85592032

Luximmo

CANNES11 800 000 €

House for sale house - 10 rooms - 624 m²

NEAR CANNES - BRAND NEW CONTEMPORARY VILLA - PANORAMIC SEA VIEW

Located in the quiet, residential area of Golfe-Juan, this contemporary 10-room villa of 575 sq m (approximately 6,190 sq ft) offers a panoramic sea view stretching from Cap d'Antibes to the Lérins Islands, with greenery and the town as a backdrop. Designed by the renowned architect CochetPaïs and completed in 2022, the property offers exceptionally high-quality amenities. Its south, south-west and south-east exposure ensures remarkable sunshine throughout the day. From the moment you enter, the house reveals the scale of its volumes and the quality of its design. The spacious, light-filled living area is organized around a vast living room with dining area, open to the landscape with the sea as its focal point, ideal for entertaining as well as for everyday living. The high-end, fully equipped kitchen meets the expectations of cooking enthusiasts, while an office provides a quiet, functional space for working from home. The sleeping area comprises five bedrooms, all en suite. Three elegant bedrooms, each with a private bathroom and a dressing room, include a master suite with a private terrace. These bedrooms enjoy a 180° sea view and access to the terrace, for waking up facing the Mediterranean. Two further en suite bedrooms, one of which opens onto the patio, complete this area and make it possible to welcome family and friends with comfort and privacy. The amenities of this exceptional property include a garage able to accommodate up to six cars, a wine cellar, a cinema room, a gym and a laundry room. These spaces, dedicated to leisure and well-being as well as to practical living, make this villa a home designed to be enjoyed to the fullest. Outside, a carefully landscaped plot of 2,652 sq m (approximately 28,550 sq ft), surrounded by fruit trees, features an infinity pool, providing an idyllic setting for relaxation, with the sea on the horizon. Ideally located, this unique villa offers quick access to the sea, to the center of Golfe-Juan and to the prestigious towns of Cannes and Antibes. It will appeal to those seeking an exceptional living environment that combines contemporary architecture, space, light and sea views. Agency fees payable by vendor - Montant estimé des dépenses annuelles d'énergie pour un usage standard, établi à partir des prix de l'énergie de l'année 2021 : 1836€ ~ 2484€

Ref. : 85737181

BARNES Cannes

BIDART2 600 000 €

House for sale house - 7 rooms - 300 m²

Amazing property close to the ocean

Just minutes from Biarritz and the beaches, this exceptional property is set within a private one-hectare park, offering a rare lifestyle where architecture and nature blend seamlessly. Designed in the 1970s by renowned architect Lesgourgues, this approximately 300 sqm villa enjoys a remarkable integration into its natural surroundings, elevated above the landscape and offering peaceful views over lush grounds planted with mature and majestic species. Generous light-filled interiors, reception areas opening onto nature and timeless architecture give the residence a truly distinctive character. The main house features three bedrooms, each with its own shower room, as well as an office, providing an elegant and comfortable family setting. The beautifully landscaped grounds include a large heated swimming pool, perfectly integrated into its surroundings and inviting residents to enjoy the gentle Basque lifestyle in complete tranquillity. An independent guest house completes the property, offering a living room, open-plan kitchen, two bedrooms and two bathrooms, ideal for welcoming family and guests in complete privacy. The property also offers exceptional potential, with the possibility of creating a separate building plot of approximately 5,000 sqm. Just minutes from the village of Bidart, the beaches and central Biarritz, this discreet and highly sought-after address offers a rare combination of privacy, nature, architecture and the exceptional Basque way of life.

Ref. : BI1-2484

BIARRITZ SOTHEBY'S INTERNATIONAL REALTY

ST-RAPHAËL1 980 000 €

House for sale house - 7 rooms - 330 m²

Luxury villa for sale in Saint-Raphaël in a private and secure estate

Discover this elegant 270 m² (total 330 m²) luxury villa for sale, nestled quietly in a highly sought-after private and secure estate in Saint-Raphaël. Built on a beautiful landscaped 1,900 m² land in a dominant position, the property benefits from optimal brightness throughout the day thanks to its ideal southwest exposure and large aluminum sliding glass doors. The interior offers high-end amenities combining modern comfort and spacious volumes. You will find a spacious warm living room with a fireplace, an elegant dining room, and a large fully equipped through kitchen with a central island and adjacent laundry room. On the sleeping side, the villa features 6 comfortable bedrooms, including a sumptuous 40 m² master suite upstairs with a custom dressing room, a private bathroom, and direct access to a terrace overlooking the garden. The house has a total of 4 water rooms, a workshop, a large triple garage, and is equipped with reversible air conditioning, underfloor heating, electric rolling shutters, an alarm system, and a motorized gate. The outside areas form a true relaxation space focused on Mediterranean living. The enclosed and beautifully wooded garden hosts a large swimming pool surrounded by 150 m² of terraces, an equipped pool house with a bar and summer kitchen for convivial moments, and a pétanque court. The entire area is complemented by an automatic watering system and tasteful outdoor lighting. The villa benefits from a privileged location, with quick access to shops, golf courses, beaches, and downtown Saint-Raphaël. Villa for sale through our BIRD office of Saint-Raphaël.

Ref. : 02033

AGENCE BIRD

RAMATUELLE32 000 000 €

House for sale house - 10 rooms - 450 m²

RAMATUELLE - EXCLUSIVE PROPERTY - SEA VIEW - PISCINE - TENNIS

Nestled in the heart of a private, secure, listed estate, this exceptional 450 m² villa benefits from a preserved natural environment, with no overlooking, yet close to the beaches of Ramatuelle. It extends over more than a hectare of landscaped grounds and offers panoramic sea views, while being hidden from view and in total tranquility. Living spaces are vast and bathed in light, with 7 en suite bedrooms and a separate apartment for staff. Outside, a pool house, swimming pool, pétanque court, tennis court and helipad complete this idyllic setting, perfect for enjoying this peaceful setting to the full. Property located in an area subject to compulsory brush clearance. Nestled in the heart of the Saint-Tropez peninsula, Ramatuelle charms with its authentic Provençal character, picturesque narrow streets and unspoilt landscapes. Renowned for its iconic Pampelonne beaches, vineyards and secluded properties surrounded by nature, the village offers an exceptional lifestyle, combining Provençal charm, tranquillity and the Mediterranean way of life. Located at the southern tip of the Saint-Tropez peninsula, the Camarat area is renowned for its unspoilt natural surroundings, wild landscapes and spectacular views over the Mediterranean. With its turquoise coves, sandy beaches and properties nestled among Mediterranean vegetation, it offers a privileged lifestyle in a peaceful setting, while remaining close to Saint-Tropez and the beaches of Pampelonne. A leading name in luxury real estate and an ambassador of the French art of living, BARNES operates an integrated network of 159 agencies across 21 countries and 75 destinations, assisting its clients with every aspect of their property and lifestyle projects. For any further information, the BARNES International Saint-Tropez team remains at your disposal. Tel: +33 4 94 43 32 47

Ref. : 7069520

BARNES SAINT-TROPEZ

GRASSE545 000 €

Building plot for sale house - - 2300 m²

Grasse – Saint-François – Serviced sea-view plot – 2,300 sqm

Dominant position and panoramic sea view for this buildable and pool-suitable plot of approximately 2,300 sq.m, south-facing and enjoying absolute tranquillity. Located in Grasse, in the prestigious Saint-François district. A building permit, already granted and free of any third-party appeals, allows for the construction of a detached bastide-style house of approximately 170 sq.m of living space. A small stone mazet to renovate is also located on the plot. An amended permit (accepted but expired since) could potentially allow for a total floor area of around 217 m², as well as a swimming pool and a garden shed, subject to approval by the urban planning department. Utility connections (electricity and water) are available at the edge of the plot. A prime location, close to amenities, 20 minutes from Cannes and 35 minutes from Nice Airport. Energy performance certificate (DPE): not applicable. Information on the risks to which this property is exposed is available on the Géorisques website: www.georisques.gouv.fr Property located in an area subject to mandatory vegetation clearance regulations. Camille CHARLES Consultant – Independent Sales Agent RSAC: 977 664 762 Agency fees payable by vendor - Emilie PAUL - Agent commercial - EI - RSAC 539 034 140

Ref. : 86816879

Barnes Valbonne

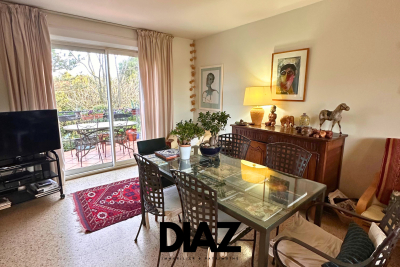
MARGUERITTES299 000 €

House for sale house - 5 rooms - 108 m²

MARGUERITTES Detached house with garden, separate apartmen

DIAZ IMMOBILIER presents this detached house located in a sought-after residential area near Nîmes. Situated on a beautiful, wooded plot of 735 m2, this property offers approximately 108 m2 of living space and a pleasant, peaceful, and green setting. The main floor, facing southeast and with windows on both sides, comprises a bright living room with an open-plan kitchen, two bedrooms, a bathroom, and a separate WC. On the ground floor, a self-contained apartment completes the property, offering significant additional potential for a rental project, accommodating family, or running a business. Outside, you will enjoy a 12 m2 terrace and a private garden of 735 m2. Parking is convenient with three outdoor spaces, one indoor parking space, and a garage. This property offers both comfortable living and investment potential, ideal for a primary residence with supplemental income or a family project. DIAZ REAL ESTATE Nicolas Diaz 06 12 96 45 44

Ref. : 138

Diaz IMMOBILIER

LA TESTE-DE-BUCH1 470 000 €

House for sale house - 6 rooms - 223 m²

A lovely house in the Portes du Pyla-sur-Mer neighbourhood

Michael Zingraf Estate Agents are delighted to present this charming house, built in 2004 and ideally situated on the outskirts of Le Pyla. Set on a plot of approximately 1,000 m², this south-facing house enjoys a privileged setting on the edge of the forest, with no overlooking neighbours, offering peace and tranquillity. It comprises four bedrooms as well as a study that could serve as a fifth bedroom depending on your needs. You will also appreciate its spacious, light-filled living room, ideal for spending time with family or friends. A garage, a swimming pool and solar panels complete the features of this property, which is in good overall condition and requires no work. Contact us for further information and to arrange a viewing.

Ref. : MZIBA1414

MICHAEL ZINGRAF BASSIN ARCACHON

ASCAIN945 000 €

House for sale house - 8 rooms - 279 m²

ASCAIN - 8-ROOM HOUSE WITH VIEW OF RHUNE

Located on the heights of the village of Ascain, in a peaceful environment with an unobstructed view of the Rhune and the surrounding hills, discover this neo-basque house offered for sale exclusively. Built in 1982 on a 1250 sqm land plot that can accommodate a pool, it offers 166.25 sqm of living space, complemented by 18.25 sqm of non-livable annexes and an exceptional garage of 96 sqm, for a total area of 280.50 sqm. Distributed over several levels, the house provides a spacious family layout with an entrance and storage, a fully equipped independent kitchen, as well as a living/dining room open to the outside. The sleeping area includes 6 bedrooms and 3 bathrooms, making it suitable as a main family residence or a holiday home capable of comfortably hosting family and friends. The living rooms open onto a pleasant terrace offering a panoramic view of the Rhune and the surrounding reliefs. A true asset of the property: its 96 sqm garage, which can accommodate up to 6 vehicles while keeping space for bikes, motorcycles, a workshop, a gym, or any other project according to your needs. Over the past three years, more than €100,000 in work and improvements have been carried out, including exterior painting, the installation of a high-quality heat pump, replacement of window joinery, and kitchen renovation. The house has been well maintained and now benefits from recent equipment, although some spaces could be modernized according to the tastes and desires of its future owners. Its location in a subdivision allows enjoying the calm and gentle lifestyle of Ascain while remaining close to the beaches and amenities of Saint-Jean-de-Luz, easily accessible, especially by bike. A house with generous volumes, offering 6 bedrooms, a pool-ready land, and a beautiful view of the Rhune. Visits by appointment with Matthieu Lliboutry, a real estate agent reachable at 06 01 73 96 62. To ensure the quality of interactions and to best support each buyer, please confirm, before any visit, the solidity and maturity of your financing project.

Ref. : MLL-3892

Maison BONAPARTE

ASCAIN1 386 000 €

House for sale house - 9 rooms - 325 m²

ASCAIN - HOUSE WITH VIEW RHUNE

We are pleased to offer you this fully renovated family house. Located on the heights of Saint-Pée-sur-Nivelle, at the border with Ascain, in a peaceful setting with exceptional exposure and views facing the Rhune. The property offers 5 spacious bedrooms, including three suites, an office, and four bathrooms. The living space features a large, bright living room/kitchen opening onto a terrace of over 69m2 and a swimming pool, all on a 1189 m2 plot. A double garage of 30m2, a 28m2 workshop, a 63m2 dependance, and an approximately 12m2 pool house complete this incredible move-in ready property, tastefully renovated with quality materials. To organize a viewing, please ensure you have a solid and completed financing project. We are here to assist you at every step of your purchase to provide you with a unique living environment.

Ref. : ML-3860

Maison BONAPARTE

ST-RÉMY-DE-PROVENCE1 995 000 €

House for sale house - - 194 m²

Contemporary house for sale in Saint Rémy de Provence

Set within a lush 1,000 m² garden, this contemporary 178 m² home stands out with its atelier-inspired style and clean architectural lines. Built in 2012, it perfectly blends modern comfort with refined elegance, featuring high-quality finishes and stylish amenities. The bright living area opens onto a beautifully landscaped garden, centered around a heated mirror pool measuring 14 x 3.5 meters, equipped with a sliding cover for year-round enjoyment. The property now offers four bedrooms, including three within the main house—one being a master suite with a dressing room and private shower room—and a fourth independent bedroom, ideal for hosting guests with complete privacy. A second shower room serves the other bedrooms, ensuring comfort and convenience for the whole family. The 20 m² mezzanine provides additional space suitable for an office, playroom, or relaxation area. Designed for absolute ease and well-being, the house features a heat pump, newly installed air-conditioning consoles, aluminum windows, an alarm system, automatic irrigation, and remotely controlled garden lighting. It is an ultra low-maintenance home, conceived to simplify everyday life and minimize constraints. The overall atmosphere gives the unique feeling of having your own private hotel, where every space is dedicated to comfort and relaxation. Harmonious and thoughtfully equipped, this property is a true haven of peace just minutes from all amenities.

Ref. : VP866

Von Peerc Real Estate

ST-RÉMY-DE-PROVENCE987 000 €

House for sale house - 9 rooms - 210 m²

HOUSE SAINT REMY CENTER

Located in one of the most sought-after areas of Saint-Rémy-de-Provence, just a few minutes' walk from the historic town center and local shops, this property offers exceptional renovation potential in a highly desirable setting. Set on beautifully landscaped grounds, the property comprises two independent houses in need of renovation, arranged around a mature garden and a swimming pool, creating a private and welcoming living environment. The first house, full of authentic 1930s charm with its distinctive red shutters, offers approximately 88 sq m of living space. It comprises an entrance hall, a kitchen, a living room with a fireplace, two bedrooms, a bathroom, and a lovely shaded terrace beneath a majestic mulberry tree, perfectly embodying the relaxed Provençal lifestyle. The second house, built in the early 2000s, provides approximately 100 sq m of living space. Flooded with natural light, it features a spacious open-plan living area with a kitchen, dining room, and lounge enhanced by a Scandinavian wood-burning stove, as well as three bedrooms, two bathrooms, a study, a workshop, and two terraces. Outside, the landscaped garden features a swimming pool ideally positioned between the two houses, creating a true haven of relaxation at the heart of the property. A parking area, carport, electric gate, and perimeter fencing complete the amenities. An exceptional address within immediate proximity of the town center, enjoying a peaceful environment and pleasant views of the Alpilles. The property offers numerous possibilities for renovation, extension, and reconfiguration to suit a variety of projects, whether as a family residence, seasonal rental investment, guest accommodation, caretaker's house, or a combination thereof. UDb zoning – 35% building coverage allowance, offering additional development potential subject to the relevant planning permissions.

Ref. : VP955

Von Peerc Real Estate

BORDEAUX1 380 000 €

House for sale house - 9 rooms - 290 m²

TRADITIONAL HOUSE - 9 ROOMS - SUBLIME GARDEN - PARKING - SAINT SEURIN

EXCLUSIVE JOHN TAYLOR In the heart of the highly sought-after Saint Seurin district, magnificent traditional house in excellent condition with a 150 m² well-oriented garden and secure parking nearby. Behind a sublime stone facade, the entrance hall, with space for a bicycle, leads to a very elegant 30 m² living room, large modern kitchen with dining room opening onto the garden, two beautiful offices that can easily be converted into bedrooms and a bathroom. A wide, sumptuous period staircase, illuminated by a beautiful skylight under a glass roof, leads to the two upper floors: luminous master suite with private bathroom, four bedrooms, two additional bathrooms and an independent apartment with open kitchen, ideal for a student or teenager. A spacious laundry room and an attractive 30 m² cellar complete the ensemble. The old features have been remarkably preserved: generous volumes, stone walls, moldings, functional fireplaces, cement tiles, wall cornices, old parquet flooring, exposed beams, floor tiles and wooden shutters. The house is very well maintained and equipped: impeccable roof, double-glazed windows, electricity up to standard, boiler in very good condition, excellent diagnostics with a C-rated DPE, plenty of storage space, air conditioning on the top floor and alarm system with video. The magnificent garden is ideally suited to the installation of a swimming pool, and boasts a large terrace for enjoying fine weather with friends or family. A parking space in a secure parking lot 100 meters away can be taken over for rental, offering real living comfort. Exceptional location: close to renowned schools (Albert Barraud, Saint Gabriel, Saint Seurin, Cassignol La Benatte, Assomption, Camille Jullian), public transport and Place des Martyrs de la Résistance just 500 meters away. Wide choice of quality retailers and several local markets. A unique and complete family home. A beautiful Bordeaux heritage combining old-world charm, spaciousness, calm and quality of life in the heart of the city. Agence John Taylor Bordeaux

Ref. : V0578BX

JOHN TAYLOR BORDEAUX