OK
More than Less than
€  ok

Key-words : house

Houses and Apartments, your real estate specialist magazine offers a selection of ads that match with the keyword house. You can refine your search by specifying the area or price range in the navigation bar link Search for a House/Apartment.

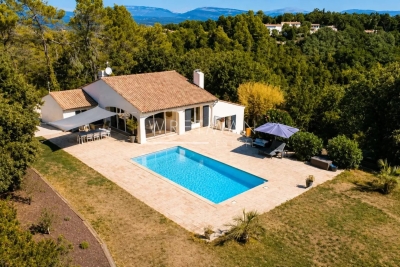
MANDELIEU-LA-NAPOULE1 870 000 €

House for sale house - 5 rooms - 200 m²

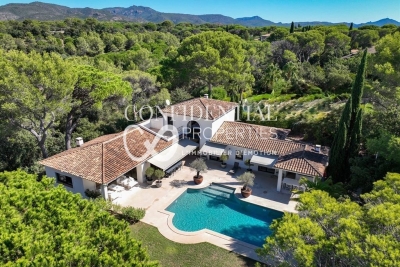
Elegant 4-Bedroom Villa with Panoramic Views

Nestled in the highly sought-after residential area of Minelle, this elegant Mediterranean-Provençal villa enjoys panoramic views over the golf course and the Estérel mountains. The home features a bright living room with fireplace, a dining area, and a fully equipped kitchen. Four bedrooms and three bathrooms/shower rooms provide comfortable accommodation for family and guests. Light-filled living spaces open onto wide terraces, perfect for relaxing and entertaining. Additional features include a garage, bike storage, a pool house, and a heated swimming pool. Located at the end of a quiet cul-de-sac, the property offers complete privacy with no overlooking neighbors and exceptional natural light throughout the day. Recently renovated with quality materials and refined finishes, it combines Mediterranean style with a warm, inviting atmosphere. Outside, the fully renovated pool is surrounded by a sunny terrace and a beautifully landscaped garden, creating a peaceful and intimate setting. Contactez Vanessa HESSE au +33667208643

Ref. : 86893605

LG PRESTIGE IMMOBILIER

EZE1 195 000 €

Apartment for sale house - 4 rooms - 92 m²

ÈZE – AIGHETTA – 92 SQM FOUR-ROOM PENTHOUSE WITH ROOFTOP TERRACE AND SEA VIEWS

Located within a new residence comprising 13 apartments in the Aighetta district, this 92 sq.m. three-bedroom penthouse enjoys a south-east exposure. The living room with open-plan kitchen extends through large sliding glass doors onto a terrace providing access to a private 66 sq.m. rooftop terrace with sea views. This elevated outdoor space offers additional room to enjoy the views and south-east exposure. The layout provides several distinct living areas opening onto the outdoors. The sleeping area comprises three bedrooms, one of which has direct outdoor access, a shower room and a bathroom. A utility room completes the layout. Features include individual heating, a thermodynamic water heater, large-format 80 x 80 cm floor tiles, electric roller shutters in every room, and bathrooms fitted with vanity units, mirrors and LED lighting. The entrance door is equipped with an A2P-certified three-point locking system, while the building entrances feature an Intratone access control system. These features have been designed to combine everyday comfort, functionality and security. Comprising two single-storey buildings, the residence is surrounded by landscaped gardens planted with olive trees, palm trees, magnolias and strawberry trees. A secure, gated pedestrian pathway leads to the building entrances. Additional amenities include a swimming pool with sunbathing area and pool house, a lift and a bicycle storage room. The landscaped gardens and shared facilities contribute to the harmonious layout of this intimate new residence. The swimming pool provides an additional space for relaxation within the residence. Bus routes 82 and 83, serving the village, Èze train station and Nice, are located 50 metres away, as are the André Gianton school complex and tennis club. The nursery is 400 metres away, while shops and a pharmacy are 1 km away. Monaco can be reached in 15 minutes, the A8 motorway is 7.3 km away and Nice Côte d'Azur Airport is a 29-minute drive. This location provides convenient access to the area's main amenities while enjoying a residential setting. Two underground parking spaces complete this penthouse. Eliza TORBICZ – Consultant – Self-employed Commercial Agent – RSAC No. 790 569 107 Agency fees payable by vendor - Montant moyen de la quote-part de charges courantes 4,404 €/yearly - Eliza TORBICZ - Agent commercial - EI - RSAC 790 569 107

Ref. : 85655614

BARNES Nice Beaulieu | Cap-Ferrat

ST-RAPHAËL1 980 000 €

House for sale house - 7 rooms - 250 m²

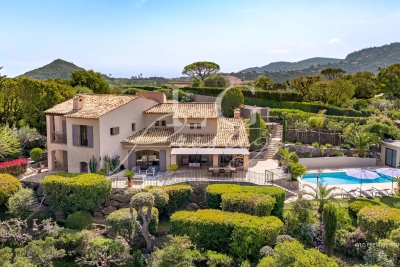
Charming villa near the town center and beaches – 83700 Saint-Raphaël

In Saint-Raphaël. Situated within a private, secure estate near the Valescure golf course, this property enjoys a truly privileged setting, far removed from the hustle and bustle. Set amidst a vast landscaped garden, it commands a commanding position, offering a rare environment where privacy, natural light, and the gentle Mediterranean lifestyle blend seamlessly. This elegant, fully air-conditioned villa captivates with its generous proportions and light-filled interiors. Its south-west orientation and large floor-to-ceiling windows foster a constant connection between the indoor living areas and the garden. The spacious living room forms the heart of the home, creating an atmosphere that is both warm and refined. A dual-aspect fully equipped kitchen, a laundry room, six bedrooms, and four bathrooms ensure exceptional comfort. The master suite, spanning approximately 40 m², boasts impressive dimensions and offers a private sanctuary befitting the property's high standards. Outside, the villa reveals yet another dimension. Terraces—some shaded, others sun-drenched—wrap around the living areas, inviting residents to fully enjoy the French Riviera climate. The generously sized swimming pool is complemented by a fully equipped pool house, designed for summer days and entertaining guests. A pétanque court adds to the convivial atmosphere, set within a landscaped garden where lush vegetation naturally preserves the property's privacy. A triple garage completes the property, discreetly meeting the convenience requirements of a high-end residence. One of the property's key assets is its location. Shops and golf courses are just 500 meters away, while the sea and town center can be reached in ten minutes or less. It is an ideal location for fully experiencing the Côte d'Azur: enjoying the tranquility of a residential estate while remaining within easy reach of daily amenities, leisure activities, and the coast. This property embodies a certain vision of luxury: understated elegance, spacious interiors, abundant natural light, and outdoor areas designed for alfresco living throughout much of the year. A rare find where contemporary comfort meets a relaxed, holiday-home atmosphere—perfect for those seeking an intimate, timeless retreat to be enjoyed fully across the seasons. The price includes agency fees payable by the buyer. For further information, please contact: Jeanine MELCHIOR +33 (0)6 61 13 84 12

Ref. : CP2-186

CONFIDENTIAL PROPERTIES

ROQUEFORT-LES-PINS14 800 000 €

House for sale house - 14 rooms - 700 m²

Between Cannes and Monaco - Unique equestrian property of nearly 8 hectares with stone Bastide

Located between Cannes and Monaco, this magnificent property nestled in a green setting is a haven of peace for riders and their mounts. This private residence and its equestrian property are surrounded by all the facilities necessary for training, the horses well being and for peaceful rides on a land of more than 7 hectares. - Large stone bastide (totaling approx. 700 sqm) - Heated swimming pool 15 m X 5 m - Overflow Jacuzzi on the pool - Pool house with BBQ and summer kitchen - Outdoor living and dining area - A sunny office with views on the gardens and the quarry - An artist's studio with a panoramic terrace - A triple living room - A dining room with a large bay window - A gym - 5 en suite bedrooms including a master - 2 apartments of one bedroom each, kitchen, bathroom - Garages for 3 cars - Numerous parking spaces for cars - A fish pond with a wrought-iron structure. A fenced garden. A secure alarm system with contacts, indoor and outdoor motion detectors, and cameras. An electric gate. A driveway leading to the equestrian facilities and the residence. Large car park. 5 horse stalls with the possibility of adding 12 more, for a total of 17 stalls. Several horse paddocks. A gallop track. A large riding arena. The gallop track can be converted into a driving range, golf course, or area for other activities. Energy class : B – Climat class : A / estimated annual costs for standard use : between €3,630 and 4,930€ (ref year 2021) Information on the risks to which this property is exposed is available on the Geohazards website : www.georisques.gouv.fr Property located in an area subject to compulsory brush clearance. Represented by Caroline METOUT, acting in his capacity as authorized service provider, with full powers for the purposes hereof. Agency fees payable by vendor - Montant estimé des dépenses annuelles d'énergie pour un usage standard, établi à partir des prix de l'énergie de l'année 2021 : 3630€ ~ 4930€

Ref. : 87005374

Barnes Valbonne

CHATEAUNEUF-GRASSE990 000 €

House for sale house - 5 rooms - 135 m²

Charming village house with rooftop terrace and panoramic view.

Au cœur du village, cette authentique maison de village à usage d'habitation se déploie sur quatre niveaux, offrant un agencement original et un beau potentiel. Le rez-de-chaussée accueille deux pièces ainsi qu'une salle de bains, pouvant convenir à un espace indépendant, un bureau ou des pièces de service. Au premier étage, une cuisine et un séjour composent un espace de vie convivial et lumineux. Le deuxième étage propose une pièce supplémentaire accompagnée d'une salle d'eau. Enfin, le troisième étage abrite une chambre avec sa salle de bains attenante. Atout rare : une terrasse sur le toit offrant une vue panoramique à 180°, idéale pour profiter des beaux jours dans un cadre privilégié. Une maison pleine de caractère, parfaite pour une résidence principale, un pied-à-terre ou un investissement de charme. Energy class : C – Climat class : B / estimated annual costs for standard use : between €2,020 and €2,800 (ref year 2023) Information on the risks to which this property is exposed is available on the Geohazards website : www.georisques.gouv.fr Represented by Caroline Bertignon-Metout, acting in hercapacity as authorized service provider, with full powers for the purposes hereof. Agency fees payable by vendor - Montant estimé des dépenses annuelles d'énergie pour un usage standard, établi à partir des prix de l'énergie de l'année 2021 : 2040€ ~ 2780€

Ref. : 86487337

Barnes Valbonne

RAMATUELLE3 900 000 €

House for sale house - 5 rooms

RAMATUELLE - PAMPELONNE - HOUSE WITH SEA VIEW TO BE RENOVATED

Located within walking distance of Pampelonne beach, this house in need of renovation enjoys sea views and stands on 1,925 m² of land. Built on one level, the property comprises a living room, a kitchen, two bedrooms each with their own shower room, two additional bedrooms and a bathroom. A sheltered terrace completes the property. A building permit has been granted for the construction of a 207 sqm house. No energy performance certificate – no fixed heating. Information regarding potential risks to which this property is exposed is available on the Géorisques website: www.georisques.gouv.fr. The property is located in an area subject to mandatory vegetation clearance regulations (obligation de débroussaillement). For any further information, the Barnes International Saint-Tropez team remains at your disposal. Tel: +33 (0)4 94 43 32 47

Ref. : 86642243

BARNES SAINT-TROPEZ

PARIS 16EME860 000 €

Apartment for sale house - 3 rooms - 79 m²

Paris 16 - Iéna - 3 rooms - Authorized for professionals

Just steps from Place d'Iéna, in the heart of the highly sought-after 16th arrondissement, this apartment offers 79.61 sq m of total floor space on the ground floor of a period building. Set at a prime address, this distinctive property is best appreciated in person, allowing you to fully discover its proportions and wealth of period features. The main level comprises a living room, two bedrooms, a shower room and a separate WC. An internal staircase leads to the lower ground floor, which houses a fully fitted and equipped kitchen and a bathroom. These two levels offer scope to create a living space tailored to your needs and aspirations. Whether as a Parisian pied-à-terre or premises for a professional practice, this property enjoys a sought-after location close to shops, public transport and the neighbourhood's iconic landmarks. A prestigious address from which to enjoy everyday Parisian life or establish your practice. A cellar completes the property. The property is subject to the French co-ownership regime. Agency fees payable by vendor - Nombre de lots dans la copropriété: 9 - Montant moyen de la quote-part de charges courantes 1,596 €/yearly - Montant estimé des dépenses annuelles d'énergie pour un usage standard, établi à partir des prix de l'énergie de l'année 2026 : 2300€ ~ 3150€ - Les informations sur les risques auxquels ce bien est exposé sont disponibles sur le site Géorisques : www.georisques.gouv.fr

Ref. : 86642113

BARNES PIED-A-TERRE TROCADERO

GILETTE550 000 €

House for sale house - 6 rooms - 169 m²

7-room house of 170m2

A few minutes from Charles Albert Bridge, on the Gilette road, come discover this charming house of about 180 m², nestled in a quiet environment without overlooking, which will seduce you with its beautiful volumes and brightness. From the entrance, you will be welcomed by a spacious living area of over 55 m², with an open kitchen, ideal for sharing convivial moments with family or friends. The ground floor also offers a master suite with a shower room and dressing room, as well as a versatile room that can be arranged according to your desires: playroom, cinema, sports or office. Upstairs, the sleeping area consists of four comfortable bedrooms, two bathrooms, and a small lounge, perfect as a relaxation space or reading corner. Large bay windows bring a very beautiful brightness to the whole house and highlight its generous volumes. For your comfort: reversible air conditioning, wood stove, double glazing... everything has been thought out for optimal quality of life. Solar panels complete the services and allow for significant energy savings as well as financial gains. Outside, you will enjoy a large terrace ideal for sunny days, as well as a garden of about 470 m², suitable for a pool, facing southeast and perfectly quiet. This house is the ideal cocoon to accommodate a large family seeking space and serenity. For more information or to organize a visit, do not hesitate to contact your agent AMOUR IMMO. Information on the risks to which this property is exposed are available on the Géorisques site: www.georisques.gouv.fr

Ref. : 86817059

AMOUR IMMO CÔTE D'AZUR

ST-PAUL-DE-VENCE1 590 000 €

House for sale house - 7 rooms - 180 m²

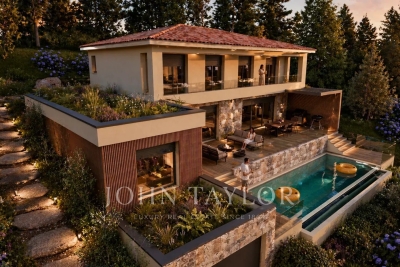
Contemporary new villa with swimming pool and unobstructed view

Located just a few steps from all amenities yet in a lush environment, this high-end new contemporary-style villa with swimming pool offers beautiful living spaces, 5 en-suite bedrooms, and enjoys an ideal west exposure providing pleasant brightness until the very end of the day! With all modern comforts, this property consists of a single-story area with a large living room with an open kitchen and a utility/laundry room, as well as a master bedroom with a shower room and dressing room. These spaces are widely open onto a large terrace of over 50 m2 access to the pool and garden. The upper floor includes 4 bedrooms with en-suite bath/shower rooms, all opening onto a west-facing terrace. Large garage for one vehicle and cellar. The approximately 1500 m2 garden will be organized into multiple areas. The pool with its terraces and flat lawn. The back of the house, ideal for installing a pétanque court, a small orchard, a beautiful vegetable garden or a play area for the youngest members of the family! Available for visits now, scheduled delivery in December 2026!

Ref. : V2777CO

JOHN TAYLOR SAINT PAUL DE VENCE

PORTIRAGNES299 000 €

House for sale house - 6 rooms - 120 m²

In this charming village on the banks of the Canal du Midi and very close to the sea, this beautifully renovated house opens onto a terrace and veranda, and includes two garages. The ground floor comprises a fully equipped and furnished two-room apartment with a loggia. There is also a large garage with adjoining rooms: a laundry room, a pantry, and a toilet. A second garage is also included. The main house offers a spacious living area with a fully equipped kitchen, ample storage, three bedrooms (one with an en-suite shower room), a bathroom, and a separate toilet. The lovely terrace extends into a very pleasant and spacious veranda. This house offers all modern comforts thanks to a recent, high-quality renovation: air conditioning, insulation, double glazing, electric shutters, etc. It enjoys a peaceful location in the heart of the village. Quick access to the A9 and A75 motorways, Béziers-Cap d'Agde airport, and close to beaches and golf courses.

Ref. : 344271245

TERRE ET MER DU SUD IMMOBILIER

CAVALAIRE-SUR-MER1 895 000 €

House for sale house - 7 rooms - 207 m²

PANORAMIC SEA VIEW, BERTRAND FOUCHER IMMOBILIER invites you to discover, in a highly sought-after area of Cavalaire known for its tranquility, panoramic views, and sunny exposure, this stunning villa of approximately 207m² built in the early 2000s. Spread over two levels, you will find: - On the ground floor, a large living/dining room with an open kitchen of 60m², a shaded terrace, all offering a magnificent SEA view, a master bedroom with en-suite bathroom, toilet, and walk-in closet, an office, and a billiards room - Upstairs, three bedrooms, one featuring a solarium with SEA VIEW, a shower room, and a toilet An 11m x 5m infinity pool with its pool house (shower, toilet) and summer kitchen, a pool equipment room A large pétanque court A spacious garage of 30m², accommodating up to 3 cars, with a shower and a toilet. Ample parking space available within the property A large automatic gate, an intercom The entire villa is air-conditioned. The facade has just been renovated

Ref. : 949V244M

BERTRAND FOUCHER IMMOBILIER

ST-PAUL-EN-FORÊT954 000 €

House for sale house - 5 rooms - 250 m²

Beautiful renovated villa of 250 m² with pool - Saint-Paul-en-Forêt

Located in Saint-Paul-en-Forêt, in a privileged environment between sea and backcountry, this beautiful renovated villa of more than 250 m² is situated on a landscaped land of more than 5,000 m² with a swimming pool. Especially bright thanks to its numerous openings and large bay windows, the house offers spacious volumes and a pleasant connection to the outdoor spaces. On the ground floor, it consists of an entrance, a large double living room of more than 60 m² largely open to the terrace and the pool, a modern independent kitchen, fully equipped and fitted, as well as a large laundry room of about 20 m². On the garden level, the sleeping area is harmoniously divided into two wings. The first includes a master suite of over 35 m² with dressing room, bathroom with shower and toilet, a library area, and an office that can easily serve as a fourth bedroom. The second hosts two large bedrooms as well as a shower room with toilet. Outside, the property features a large swimming pool surrounded by a vast terrace, a pétanque court, and beautiful landscaped spaces, in a green and pleasant setting. A large garage and a garden shelter complete the property. Carefully renovated, bright, and perfectly maintained, this property with spacious volumes can also be sold fully furnished.

Ref. : 87305525

WRETMAN ESTATE & CONSULTING

LES ISSAMBRES980 000 €

House for sale house - 5 rooms - 150 m²

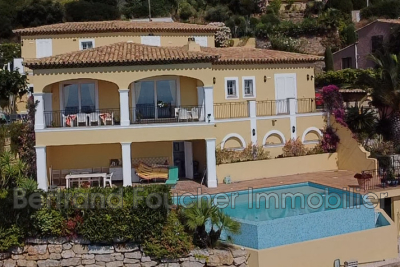
FOR SALE: 150sqm VILLA WITH PANORAMIC SEA VIEWS, 4 BEDROOMS AND GARAGE IN LES ISSAMBRES

Located in a quiet cul-de-sac in Les Issambres, this charming 150sqm Provençal villa boasts breathtaking sea views! The villa comprises a welcoming entrance hall leading to a living room, dining room, semi-open kitchen, and a master suite. All these rooms offer sea views and open onto a lovely terrace. A guest WC completes this level. Upstairs, you'll find several attractive bedrooms, all air-conditioned and equipped with dressing rooms and sea views. A shower room, WC, and a rooftop terrace complete this level. Outside, the property features a swimming pool, a pétanque court, and ample space to enjoy sunny days. For added convenience, there is parking for three vehicles, a turning area, and a large garage with a cellar, providing plenty of parking and storage space. The garage can accommodate a car, scooters, and equipment. A pleasant and easy-to-live-in villa, with everything you could want in Les Issambres: a beautiful sea view, a swimming pool, beautiful outdoor spaces and the charm of a Provençal house.

Ref. : 4546

SEA VIEW PROPERTY / GROUPE AGENCE DU CAP

LA COLLE-SUR-LOUP1 495 000 €

House for sale house - 5 rooms - 175 m²

Panoramic views over the sea and village - walking distance village

Ideally located just moments from the charming village of La Colle-sur-Loup and in close proximity to the iconic Saint-Paul-de-Vence, this elegant villa enjoys a privileged setting that combines absolute tranquillity with excellent accessibility. Just 15 minutes from Nice International Airport and within easy reach of the Côte d'Azur's most celebrated destinations, it offers a refined and sought-after lifestyle. The living areas — lounge, dining room, and kitchen — open generously onto the outdoors through expansive picture windows, bathing the interiors in natural light and framing breathtaking views over the verdant valley, the medieval village of Saint-Paul-de-Vence, and, in the distance, the shimmering expanse of the Mediterranean Sea. A vast panoramic terrace extends seamlessly from the living spaces, providing the perfect backdrop for appreciating every moment in postcard-worthy surroundings. Arranged over two levels, the villa offers three bedrooms and three shower rooms, each thoughtfully designed to ensure comfort, privacy, and a serene way of life. The lower level houses the third bedroom along with a versatile space that could easily be converted into a self-contained apartment or a fourth bedroom, according to your preferences and requirements. The beautifully landscaped garden of 1,850 m² is a true haven of greenery, planted with Mediterranean species and fruit trees, and dotted with peaceful corners for rest and relaxation. A second terrace, situated beside the pool, invites conviviality with its fully equipped summer kitchen, including a traditional pizza oven — perfect for entertaining in style. The heated swimming pool, complete with integrated cover, extends the pleasures of outdoor living across the seasons, offering a sublime setting to enjoy the region's exceptional climate. A secure garage, carport and several additional parking spaces complete this outstanding property. This is a rare opportunity to embrace the elegance and gentle way of life of the French Riviera, where preserved nature, cultural heritage, and convenience come together in perfect harmony. A truly exceptional offering.

Ref. : 85949724

Coldwell Banker Art Realty

ST CLOUD1 350 000 €

House for sale house - 7 rooms - 342 m²

Saint-Cloud Montretout - Old-build house with gorgeous south-facing garden

In the sought-after Montretout district of Saint-Cloud, on a 736 m² (7,922 sq ft) plot offering tranquillity and no overlook in its south-facing garden, this old-build house has fantastic volumes to renovate. The total floor area is around 343 m² (3,692 sq ft), with the reception rooms and bedrooms spread over three levels. The entrance on the ground floor leads to a double-sized living room and dining room, both opening onto a terrace leading to the garden, and a separate kitchen. You'll find two bedrooms and a bathroom on the first floor. The second floor contains a principal suite with bathroom in the loggia offering a fantastic unobstructed view, two other bedrooms and one bathroom. Two other bedrooms are fitted out on the garden level, in additional to other rooms that could be used as a studio, a utility room, a boiler room and a wine cellar, providing direct access to the terrace and garden. Closed garage apart. The house is in a sought-after location in a quiet and residential neighbourhood close to the shops and public transport. Barnes contact Marta Perez-Embid: +33 (0)6 42 07 58 37 Fees payable by the seller - Estimated amount of annual energy costs for standard use based on 2021 energy costs: €7,750 ~ €10,540 Agency fees payable by vendor - Montant estimé des dépenses annuelles d'énergie pour un usage standard, établi à partir des prix de l'énergie de l'année 2021 : 7750€ ~ 10540€

Ref. : 86674183

BARNES HAUTS DE SEINE SUD/OUEST