OK
More than Less than
€  ok

Key-words : house

Houses and Apartments, your real estate specialist magazine offers a selection of ads that match with the keyword house. You can refine your search by specifying the area or price range in the navigation bar link Search for a House/Apartment.

LA CROIX-VALMER3 575 000 €

House for sale house - 6 rooms - 173 m²

GIGARO - Villa 4 bedrooms sea view

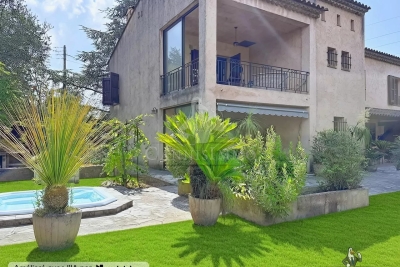
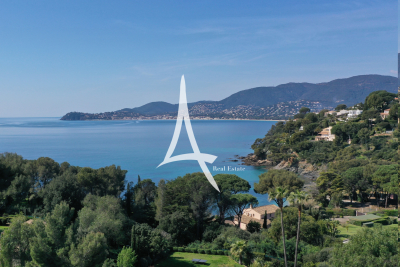
GIGARO - Discover this magnificent 170 sqm habitable villa located in GIGARO, offering panoramic sea and hillside views. This bright house features 6 elegantly furnished rooms, large sliding glass doors, and air conditioning. The living space opens onto a beautiful terrace and an infinity pool, perfect for enjoying the sun of the French Riviera. The fully enclosed land benefits from an automatic irrigation system, tasteful outdoor lighting, and a pétanque court for relaxing moments with friends or family. High-end equipment includes double-glazed aluminum windows, a garage, a crawl space, and security devices such as an alarm, a videophone, video surveillance, and an electric gate. This property is move-in ready, sold fully furnished and tastefully decorated. Enjoy a peaceful living environment just a few minutes from the beaches, in the heart of the preserved nature of the Gulf of Saint-Tropez. A rare opportunity for those seeking comfort, security, and quality of life by the sea.

Ref. : GB-3939
Maison BONAPARTE

LA CROIX-VALMER More than 2 300 000 €

Building plot for sale house - - 2620 m²

Gigaro - Last buildable plot - Domaine du Vergeron - Sea v

Exclusive listing o La Croix-Valmer o 2,620 sqm o Appeal-free permit o Villa 330 sqm o Architect Marc Boulhic This is the kind of opportunity that comes around once. And this time, it's the last. Literally. This plot is the final buildable lot within the private Domaine du Vergeron in Gigaro -- one of the most confidential and protected pockets of La Croix-Valmer. Once it's gone, there won't be another. The plot spans approximately 2,620 sqm, facing south-west -- straight into the sunset over the sea. The view takes in the harbour and the entire Bay of Cavalaire, in a setting of absolute stillness. The estate is gated, secure, and residential in the truest sense. No through traffic, no noise, no overlooking. Just the sound of cicadas and the blue of the Mediterranean as a permanent backdrop. A building permit, fully purged of all appeals, has been granted for a new 330 sqm villa designed by architect Marc Boulhic. The project matches the site: contemporary lines that dialogue with the landscape, generous covered terraces for living outdoors from morning to night, and a 15-metre pool positioned facing the sea. The south-west orientation has been carefully planned to capture light throughout the day and deliver, every evening, that rare moment when the sun drops into the water right in front of you. But the feature that makes this address genuinely unique is the private access to Vergeron beach. A few steps, and you're there. A morning swim before breakfast. A barefoot walk between the house and the cove in the afternoon. It's a privilege that even the most prestigious properties on the Gulf cannot always offer -- direct sea access from your own doorstep, in a completely unspoilt setting. The Domaine du Vergeron is a world apart on the peninsula. Exceptionally quiet, impeccably maintained, home to residents who share the same appreciation for discretion and quality of life. Gigaro and its beaches are steps away. Saint-Tropez and Pampelonne are just minutes by car. And yet here, you feel suspended outside of time. For a buyer looking to build their own exceptional villa in Gigaro -- with sea views, beach access, and an architect already in place -- this opportunity is without equal. There simply isn't another one. Risk information for this property is available at: www.georisques.gouv.fr -- This property is located in a mandatory brush-clearing zone. Last buildable plot Gigaro Sea view Private beach access Gated estate Architect project French Riviera.

Ref. : 138

Amandine Lapresle Real Estate SAS

BIARRITZ3 490 000 €

House for sale house - 9 rooms - 298 m²

BIARRITZ / SAINT-CHARLES – ELEGANT 1920S PROPERTY WITH POOL

Located close to the shops of Saint-Charles and a few minutes walk from the city center and the Grand Plage, this elegant character house dating from 1925 benefits from a sought-after location in the heart of Biarritz. Approximately 300 sqm of living space, the property is set on a landscaped and wooded plot of 1,048 sqm, offering a calm and preserved environment. The ground floor is organized around a spacious entrance, a double living room with fireplace, a TV lounge, and an independent kitchen. The first floor features five bedrooms, two bathrooms, and a bathroom. The second floor offers two additional bedrooms, a shower room, and several storage spaces. Outside, the landscaped garden features a heated salt pool with safety barriers and a pool house, allowing full enjoyment of the outdoor space. A basement cellar completes the property. Well-maintained house. Gas heating. A character property offering generous volumes and a privileged location in Biarritz. Price 3,495,000€ - Buyer's agency fee Contact: Anne FRANÇOIS - Maison BONAPARTE tel. 06 07 72 68 72 & mail. Georgian information on request.

Ref. : AFR-3393

Maison BONAPARTE

MOUGINS795 000 €

House for sale house - 6 rooms - 220 m²

House 220m2 Mougins Desired Neighborhood

Rare! 6-room house / 5 bedrooms Mougins area near Le Cannet. Popular area Some refreshment works are to be expected. Beautiful space. Easily visitable.

Ref. : 1286

Cannisimmo Théoule Mandelieu

PARIS 13EME1 560 000 €

House for sale house - 6 rooms - 145 m²

Charming 3-Bedroom House with Terrace in Paris 13ème

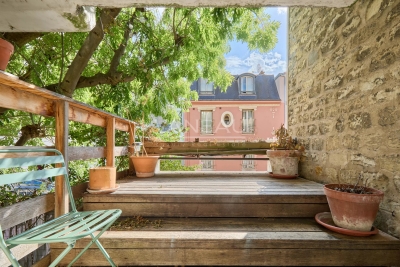
Discover this enchanting 145 m² house located in the tranquil Maison-Blanche neighborhood of Paris 13ème. The property features bright and inviting living spaces, including a generous living room with beautiful hardwood floors and large French windows that fill the space with natural light. Enjoy an atmosphere of elegance and comfort, enhanced by built-in shelving and classic architectural details. With three spacious bedrooms and a total of six rooms, this home offers flexibility for families or those seeking extra space for an office or guest room. Modern comforts include air-conditioning as well as a charming fireplace, creating a cozy environment to relax and entertain throughout the year. Step outside to your own private terrace, surrounded by lush greenery, perfect for enjoying a quiet morning coffee or evening with friends. The house is ideally positioned to offer both privacy and delightful views of the picturesque Parisian neighborhood, making it a true haven in the heart of the city.

Ref. : 87291360

VANEAU LUXEMBOURG

PARIS 16EME4 200 000 €

Apartment for sale house - 6 rooms - 196 m²

Reception Apartment with Balconies and Seine View – Avenue of President Wilson

Paris 75116- Within a remarkable corner building made of cut stone, whose majestic architecture embodies all the elegance of classical Paris, a reception apartment on the second floor by elevator. From the entrance, the volumes impress. The perspectives naturally open onto vast, light-filled spaces, while original elements harmonize with a high-quality contemporary renovation. The old parquet flooring, delicately crafted moldings, period fireplaces, and generous ceiling heights compose a timeless decor, imbued with nobility and character. The double reception is the heart of the apartment. True living and entertaining space, it benefits from exceptional brightness thanks to its numerous openings. The balconies elegantly extend the reception areas and offer a privileged panorama of the Seine, whose reflections accompany the different hours of the day. A rare Parisian spectacle, between sky, stone, and light. The kitchen, perfectly integrated with the whole, meets the requirements of contemporary daily life while preserving the harmony of the place. A discreet laundry area completes this carefully thought-out space. The sleeping area reveals three spacious bedrooms, offering calm, comfort, and privacy. Each room has been designed as an elegant refuge, away from the Parisian hustle, in an environment imbued with serenity. Fully renovated, the apartment retains the soul of grand Parisian residences while offering a level of comfort that meets the most demanding expectations. The quality of materials, the flow of the layout, and the perfect balance between heritage and modernity give this property a rare character. Just a few steps from Trocadéro, museums, the largest luxury houses, and emblematic institutions of the capital, this property embodies a sought-after lifestyle where prestige, elegance, and heritage naturally converge. Subject to co-ownership status. No ongoing procedures. Annual charges: €10,000 Transaction fees including VAT are charged to the seller. Information on the risks to which this property is exposed is available on the Georisques website: www.georisques.gouv.fr

Ref. : 87116543

Polo Properties

GRASSE1 995 000 €

House for sale house - 7 rooms - 243 m²

A Refined Provençal Residence of Timeless Elegance

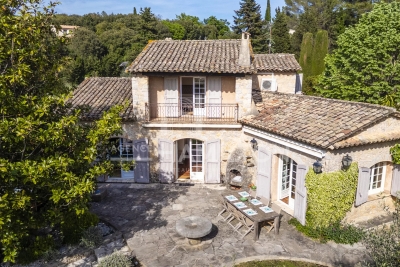
Set within almost 3,600 sqm of beautifully landscaped Mediterranean gardens, where mature olive trees and fragrant Provençal planting create an atmosphere of complete tranquillity, this elegant stone villa captures the timeless charm of the South of France. Designed to embrace both indoor and outdoor living, the heart of the home is a light-filled reception space where the sitting and dining rooms gather around an inviting fireplace before flowing effortlessly onto the terraces and gardens beyond. The kitchen, designed as a true living space, is complemented by a dedicated wine cellar. The principal level offers a bedroom opening directly onto the garden, a bathroom and a private study, creating a comfortable and intimate living space. Upstairs, two further bedrooms, including one with a balcony overlooking the gardens, share an elegant bathroom. An independent guest apartment adds exceptional flexibility to the property. Complete with its own sitting and dining room, kitchen, two bedrooms and two bathrooms, it provides ideal accommodation for family, guests or staff while maintaining complete privacy. On the lower garden level, a generous garage and an additional bedroom offer further accommodation for visiting guests. Outside, the gardens provide a private retreat designed for the Provençal lifestyle. A swimming pool, jacuzzi and pool house are perfectly positioned amongst the mature landscaping, creating an idyllic setting for long summer lunches, relaxed afternoons and golden evenings spent outdoors. A home of understated elegance and enduring character, this is a property that captures the authentic spirit of Provence while offering effortless comfort for modern living.

Ref. : V8783

Agence Hamilton SelectionMed

MOUGINS4 770 000 €

House for sale house - - 500 m²

Neo-Provencal Villa in Prestigous Domaine

Located in one of the most prestigious domaines in Mougins, this villa offers great potential for a discerning buyer who would like to renovate an exceptional property. The 470 sqm villa has 5 large en-suite bedrooms plus a guest house or guardienne's house and sits on a large double plot of land, making it unique in the domaine. The domaine has 24 hour security and is located in a wonderful location with very quick access to Cannes. Agency fees (6%) to be paid by buyer. Total price 4,770,000€ including 270,000€ agency fees, Net vendor price 4,500,000€

Ref. : 87296113

WRETMAN ESTATE & CONSULTING

NICE649 000 €

House for sale house - 5 rooms - 107 m²

NICE LANTERNE - VILLA 6 ROOMS

NICE LANTERNE - VILLA 6 ROOMS Nice West – Avenue de la Lanterne Family villa 6 rooms – Private estate – Garden – Unobstructed view In the heart of a sought-after private estate on Avenue de la Lanterne, discover this pleasant family villa of 107 sqm living space, complemented by an additional 13 sqm from the old garage converted into a living room. Benefiting from a quiet and green residential environment, this house offers a privileged living environment, just a few minutes from the Promenade des Anglais, the airport, and the city center. Its location is a real asset. The nursery and elementary schools are accessible within just three minutes on foot, the bakery, pharmacy, and local shops are five minutes away, while a bus stop is located directly on the street. A perfect balance between tranquility and everyday life. The house is organized as follows: On the ground floor, a beautiful entrance leads to an office, a shower room with WC, and the old garage, now converted into a comfortable additional room that can accommodate a guest bedroom, a separate space for a teenager, a playroom, or an office for a freelance profession. The garden level hosts a bright double living room opening onto a pleasant balcony, an independent kitchen that can easily be open to the living room to create a large contemporary living space, a pantry, an independent WC, and direct access to the garden, a true relaxation space away from prying eyes. Upstairs, the sleeping area consists of three beautiful spacious and bright bedrooms offering a magnificent open view over the hills with a glimpse of the sea, as well as a bathroom with a whirlpool bathtub. A private parking space is located just in front of the house, and visitor parking spaces are available within the residence. This house is a great opportunity for a family wishing to enjoy a quiet and secure environment, a pleasant outdoor space, and all amenities within walking distance, in one of the most sought-after sectors of Nice West.

Ref. : ASD678LANTJG

ISIT Immobilier

MOUGINS795 000 €

House for sale house - 6 rooms - 220 m²

House 220m2 Mougins Desired Neighborhood

Rare! 6-room house / 5 bedrooms Mougins area near Le Cannet. Popular area Some refreshment works are to be expected. Beautiful space. Easily visitable.

Ref. : 1286

Cannisimmo Cannes Bocca Sud

NICE520 000 €

House for sale house - 6 rooms - 80 m²

Detached House with Garden LANTERNE

We exclusively present for sale a charming detached house of 6 rooms, 80 m², with a 721 m² plot. The house is currently divided into two 40 m² apartments. Ideally located in the Fabron LANTERNE district, close to public transport and shops. This house is composed of 2 levels: On the garden level: A living room with kitchen, 2 bedrooms with closets, a bathroom with a window. Upstairs: A living room with kitchen, two bedrooms with closets, a separate WC, a bathroom. Great potential! More information on our website with a presentation file and virtual tour of the property.

Ref. : 00303PB

Agence Winter immobilier

MOUGINS8 195 000 €

House for sale house - 9 rooms - 410 m²

MAGNIFICENT VILLA - LES PARCS DE MOUGINS

Situated in the heart of one of the most prestigious and sought-after estates in Mougins, benefiting from 24/7 security and caretaker services, this elegant single-storey villa offers approximately 410 sq m of living space, set within a magnificent landscaped plot of 4,310 sq m. The main villa opens onto an entrance hall leading to an open kitchen and dining room, extended by a spacious living room with fireplace. The night area includes a master suite with bathroom and dressing room, as well as two additional bedrooms with bathrooms or shower rooms. Guest toilets. All of the living areas open onto a large terrace and the garden, providing a pleasant flow between indoor and outdoor spaces. On the same level, with fully independent access, a guest house offers a spacious living room with open kitchen, two bedrooms and a shower room. The villa's basement includes a laundry room, a wine cellar, as well as a space offering many possible layouts: home cinema, fitness area or games room. Outside, the property benefits from a heated swimming pool, a pool house with shower room and storage space, as well as a leisure area suitable for tennis, basketball and football. A family property offering generous volumes, vast outdoor spaces and a particularly peaceful and secure environment, while remaining close to the main roads, Mougins School, golf courses and just minutes from Cannes and La Croisette. Property in co-ownership: Yes Number of lots: 65 No ongoing proceedings (articles 29-1A/29-1 of law 65-557, L. 615-6 of the CCH) Monthly condominium charges: €595 Property tax: €5,488 Information on the risks to which this property is exposed is available on the Géorisques website Agency fees will be fully payable by the seller.

Ref. : VF2529

Dotta Immobilier

LACANAU755 000 €

House for sale house - 6 rooms - 160 m²

Lacanau Golf architect-designed house for sale, 3 bedrooms,

Come and discover this new house for sale exclusively, located in the Domaine du Golf de Lacanau-Océan. This architect-designed house, built with high-quality materials, offers on the ground floor an entrance leading to a living room with an open-plan marble kitchen, a closed fireplace and a WC; in the basement, a large room/games room in perfect condition, a second room dedicated to a jacuzzi, and storage space. Regarding the upper floor, it has a master bedroom with its own bathroom and WC, a second bedroom, and a sleeping area or office leading onto a mezzanine, a shower with WC serving the two other bedrooms. The local urban development plan (PLU) of the municipality authorizes a new construction on the plot. The price is 775,000 euros + 25,000 euros buyer's commission First visit with Mr. Brussol at 06 73 82 44 67 Information on the risks to which this property is exposed is available on the Géorisques website

Ref. : 2553

Agence immobilière Brussol immobilier Lacanau

ST-SATURNIN-LÈS-APT490 000 €

House for sale house - - 87 m²

Charming mas with pool in a peaceful Luberon hamlet.

Tucked away in a peaceful hamlet surrounded by rolling Luberon countryside, this charming early 20th-century mas enjoys an idyllic rural setting near the sought-after village of Saint-Saturnin-lès-Apt. Surrounded by farmland and framed by olive trees, cypresses and Mediterranean shrubs, the property offers an authentic Provençal lifestyle whilst remaining within easy reach of the village's shops, cafés and amenities. The renowned villages of Gordes, Roussillon and Bonnieux are all readily accessible, placing some of Provence's most celebrated destinations on the doorstep. Full of character and traditional charm, the house retains many original features including exposed Provençal beams and traditional wooden windows with small panes. The entrance is through an old farmhouse door that opens directly into the kitchen, creating an immediate sense of warmth and authenticity. The ground floor comprises: fitted kitchen; spacious sitting and dining room; principal bedroom with private shower room and WC. The first floor comprises: cosy TV room providing additional living space; second bedroom with fitted cupboards; independent shower room with WC; generous third bedroom overlooking the courtyard. Ideal for outdoor living, the property benefits from a large wooden terrace shaded by an elegant wrought-iron pergola, creating the perfect setting for outdoor dining and entertaining. The grounds feature an old stone well and a magnificent centenary acacia tree. A charming stone “bassin” plunge pool provides a refreshing retreat during the summer months, whilst the surrounding countryside views reinforce the tranquil atmosphere. Amenities include: reversible air conditioning; double glazing; fibre-optic internet; septic tank installed and approved in 2026; small adjoining barn providing useful storage space; ample private parking; stone “bassin” plunge pool. With its authentic Provençal character, beautiful outdoor spaces and peaceful countryside setting, this delightful mas would make an ideal family home, lock-up-and-leave holiday retreat or seasonal rental investment in the heart of the Luberon. _________Information on the risks to which this property is exposed is available on the Géorisques website: payable by the seller

Ref. : V03296.02028L

Maison Victoire

BORMES-LES-MIMOSAS680 000 €

House for sale house - 7 rooms - 180 m²

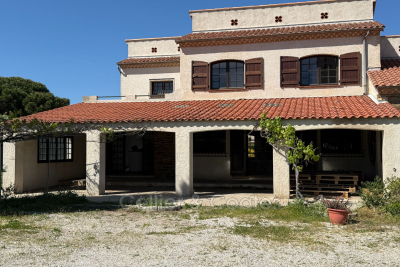
Bormes les Mimosas. House for sale to renovate. Located in a residential area not far from shops, it offers generous living spaces and a flat plot that can accommodate a pool. It consists of an entrance that can be converted into a kitchen, a beautiful living room with a fireplace opening onto a covered terrace, and two toilets. An independent one-bedroom unit completes this level. Upstairs are three bedrooms, one with a terrace, a bathroom with both shower and bathtub, an office, and a toilet. A large, convertible basement completes the property. Flat land. Easy access.

Ref. : 1085V7M

CELLIER & COATES