OK
More than Less than
€  ok

Key-words : house with sea view

Houses and Apartments, your real estate specialist magazine offers a selection of ads that match with the keyword house with sea view. You can refine your search by specifying the area or price range in the navigation bar link Search for a House/Apartment.

VENCE1 650 000 €

House for sale house with sea view - 13 rooms - 307 m²

VENCE - VILLA 308m2 - PANORAMIC VIEW

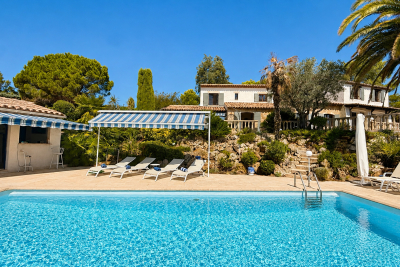
Just a few minutes' walk from the center of Vence, this magnificent villa in the style of Nice, complete with a swimming pool, a true manor house, will delight you with its style, charm, and amenities. It sits on a 1,700 m2 south-facing plot, offering breathtaking views of the historic town of Vence and a panoramic view of the sea. Very bright and perfectly laid out over three levels, it has thirteen main rooms distributed as follows: On the ground floor: Two entrances (one from the south, the other from the north with a veranda) welcome you with elegance and comfort. A spacious entrance hall leads to the separate eat-in kitchen, the dining room, the living rooms, and the upper floors. On the first level: Accessed by a magnificent and authentic staircase, you will find, opposite the fortified old town, a completely independent master bedroom of 23 m2 with an en-suite bathroom, as well as a 30 m2 office/library facing the sea. A second bedroom of 14 m2 faces northwest. On the second level: three beautiful bedrooms, a living room, an office, and amenities. On the top floor: a very beautiful and surprising atypical space with various uses. It currently includes a photo lab, a smoking room, a workshop/office, two bedrooms, a shower room and a toilet. On the garden level: a pool house, a summer kitchen, two workshops and a laundry room. A double garage with lift and an outdoor parking space complete this property. Mains drainage.

Ref. : SPP525SP
Saint Paul Properties

EZE2 590 000 €

House for sale house with sea view - 5 rooms - 150 m²

EZE S/ MER – PANORAMIC SEA VIEW

Just a few minutes from Monaco and a stone's throw from the beaches of Èze Bord de Mer, this villa enjoys a particularly sought-after, peaceful location in the heart of lush green surroundings, with exceptional panoramic sea views. With a floor area of approximately 150 m², it stands on landscaped grounds of around 500 m² and offers a rare living environment, combining tranquillity, comfort and proximity to the most sought-after spots on the Côte d'Azur. Perfectly maintained and fully air-conditioned, it captivates with its meticulous finishes, harmonious proportions and the quality of its living spaces. The reception rooms, bathed in natural light thanks to large windows, open naturally onto the garden and the sea, creating a pleasant flow between indoors and outdoors. An ideal setting for enjoying sunny days, sunsets and the mild Mediterranean climate. The house currently comprises three bedrooms, a study that could easily be converted into a fourth bedroom, and four bathrooms. A separate utility room in the garden completes the amenities and provides real convenience for everyday life. The carefully landscaped garden serves as a natural extension of the living spaces. A planning permission has already been granted for the construction of a swimming pool to complete this outdoor space. The property also offers excellent potential for development, with the possibility of an extension and conversion into a contemporary villa, allowing for a bespoke architectural project whilst retaining its prime location. A large enclosed car park with space for several vehicles completes this property – a feature that is particularly sought-after in Èze Bord de Mer. This property combines qualities rarely found together: a quiet and unspoilt residential setting, close proximity to Monaco, easy access to the beaches, unobstructed sea views and significant potential for appreciation. A discreet location, ideal both as a main residence and as a holiday home on the Riviera.

Ref. : MZISJ1983

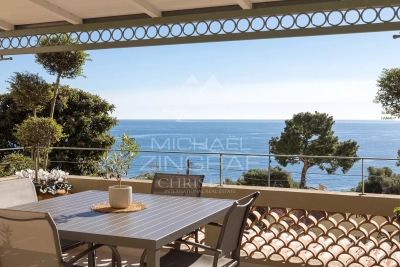
MICHAËL ZINGRAF CHRISTIE'S INTERNATIONAL REAL ESTATE SAINT-JEAN CAP FERRAT

TOURRETTES-SUR-LOUP1 650 000 €

House for sale house with sea view - 6 rooms - 223 m²

Superb property - 223m2 - Panoramic sea view - Tourrettes-su

A real gem!! Ideally located in the beautiful countryside of Tourrettes-sur-Loup, near Vence, in a commanding position and in absolute peace and quiet, this superb property in perfect condition will seduce you with its breathtaking panoramic sea view and the quality of its amenities... Perfectly situated facing south (PELIN SUD), the beautifully renovated property comprises a main villa and a guest house, allowing for complete flexibility, all within a resolutely chic Provençal style... Main house: Entirely on one level, a spacious cathedral-ceilinged living room bathed in light, a separate, perfectly equipped kitchen, all offering a rare panorama thanks to beautiful openings leading onto a generous terrace. The sleeping area consists of two bedrooms, a shower room, and finally the master suite with its private bathroom (bath & shower) and dressing room. Guest house: A living room, a charming open-plan kitchen, a mezzanine bedroom with its dormitory, private garden... this outbuilding is ideal for hosting family, friends, or for rental income. Outside: beautiful green spaces, a pleasant pool area sheltered from view, a spacious garage, wine cellar, several parking spaces. In summary, a property that combines luxury and authenticity, no work required, a must-see!

Ref. : SPP255MM

Saint Paul Properties

PUGET-SUR-ARGENS1 280 000 €

House for sale house with sea view - 8 rooms - 256 m²

256m2 VILLA WITH 6 BEDROOMS, POOL, AND POOL HOUSE IN A PRIVATE ESTATE IN PUGET-SUR-ARGENS

Located in Puget-sur-Argens, within the Domaine de La Lieutenante, a private and secure estate highly sought after for its verdant surroundings, large plots, and tranquility, this characterful villa, built in the 1980s, offers approximately 256 sq m of living space on a magnificent wooded plot of approximately 4,500 sq m with a swimming pool and fully equipped pool house. The property benefits from a privileged residential setting, sheltered from the hustle and bustle, while remaining close to main roads, shops, and the coast. The villa offers generous living spaces and a layout particularly well-suited to a large family or as a second home, allowing for comfortable accommodation of numerous guests. Upon entering, the house features a separate kitchen with a dining area, complemented by two utility rooms and a laundry room. This technical area also houses the oil-fired boiler. A proper wine cellar and a guest toilet with a washbasin complete this part of the house. The heart of the villa is a spacious living room with a dining area and fireplace, creating a warm and inviting atmosphere. The sleeping quarters are cleverly divided into three distinct zones, allowing everyone to maintain their privacy. The first zone comprises three bedrooms, two of which have their own terraces, a shower room, storage space, and a separate toilet. A second zone, accessible by stairs, leads to two large bedrooms, a bathroom, a dressing room, and a separate toilet. Finally, a third section of the house is dedicated to the master suite, including an office, a large bedroom, a dressing room, and a bathroom with a bathtub and shower, as well as a separate toilet. The villa thus boasts a total of six bedrooms, plus an office, offering exceptional accommodation capacity.

Ref. : 2898

SEA VIEW PROPERTY / GROUPE AGENCE DU CAP

VALLAURIS1 699 000 €

House for sale house with sea view - 6 rooms - 224 m²

Panoramic sea view villa with pool near Cannes and Cap d'Antibes

224 sqm villa with panoramic sea views, pool and guest house in Vallauris Located in the sought-after Reténaou residential district of Vallauris, this character villa offers approximately 224 sqm of living space set within 1,688 sqm of landscaped grounds. The property enjoys a south-east orientation and exceptional panoramic views over the Mediterranean Sea, Golfe-Juan Bay and Cap d'Antibes. The upper floor comprises four bedrooms, including a principal suite of approximately 29 sqm. Three bedrooms benefit from direct access to a panoramic terrace. A bathroom, shower room and guest toilet complete this level. The ground floor features a spacious 60 sqm living room with sea views, a separate kitchen and a study. The reception areas open directly onto approximately 217 sqm of terraces and the swimming pool area. The lower level includes a large cellar, boiler room and a spacious sauna area offering potential for a gym, wellness space, home cinema or studio. An detached annex to be fitted out according to your needs of approximately 40 sqm and a double carport complete the property. Ideally positioned close to Cannes, Cap d'Antibes, beaches, golf courses, Sophia Antipolis and Nice International Airport, this villa represents an attractive opportunity for a primary residence or luxury holiday home on the French Riviera. Côte d'Azur Sotheby's International Realty For further information or to arrange a confidential private viewing, please contact Côte d'Azur Sotheby's International Realty, your trusted luxury real estate specialist on the French Riviera.

Ref. : CA6-3079

COTE D'AZUR SOTHEBY'S INTERNATIONAL REALTY

MANDELIEU-LA-NAPOULE1 990 000 €

House for sale house with sea view - 5 rooms - 211 m²

Set on the hills of Mandelieu-la-Napoule, in the sought-after Capitou area, this elegant villa enjoys a privileged setting between the Mediterranean Sea and the mimosa-covered hills. Tucked away from view within a private and secure estate, the property offers absolute peace and privacy. Its elevated position provides spectacular panoramic views over the Mediterranean and the surrounding landscape. Set on over 2,000 sqm of landscaped grounds, the villa is arranged over two levels. Its architecture has been designed to maximise space, natural light and a seamless connection with the outdoors, with the Mediterranean as a constant backdrop. The entrance level features a spacious double garage as well as two bedrooms, each with its own bathroom, providing comfortable and independent accommodation. On the garden level, the villa reveals an impressive 80+ sqm living and entertaining area. The lounge, enhanced by a striking double-height ceiling, flows into the dining area and open-plan kitchen, creating a bright, generous and welcoming living space. Large floor-to-ceiling windows blur the boundaries between indoors and outdoors, opening onto expansive terraces overlooking the sea. An ideal setting for entertaining, al fresco dining or simply enjoying the panoramic views and the exceptional Côte d'Azur lifestyle. Two additional en-suite bedrooms complete this level, bringing the total number of bedrooms to four. Outside, the Mediterranean garden features an infinity pool overlooking the sea, perfectly integrated into its natural surroundings. The generous grounds also offer excellent potential for further enhancement, with the possibility of redesigning part of the garden to create a larger pool area complemented by an elegant pool house. A discreet and distinctive property combining exceptional sea views, absolute tranquillity, generous volumes and further potential. An ideal home for year-round living on the French Riviera or as an exclusive holiday residence. The villa also enjoys a highly convenient location, just 3 minutes from local shops, approximately 10 minutes from the beaches, golf courses, restaurants and the Port of La Napoule, and only 15 minutes from Cannes and the Croisette. Agency fees payable by vendor - Montant moyen de la quote-part de charges courantes 200 €/yearly - Montant estimé des dépenses annuelles d'énergie pour un usage standard, établi à partir des prix de l'énergie de l'année 2024 : 1270€ ~ 1730€ - Les informations sur les risques auxquels ce bien est exposé sont disponibles sur le site Géorisques : www.georisques.gouv.fr - Christophe GOURNAY - Agent commercial - EI - RSAC 501 162 648

Ref. : 87253100

BARNES THÉOULE-SUR-MER

GRASSE1 050 000 €

Building plot for sale house with sea view - - 2481 m²

Prime building plot with breathtaking panoramic sea views

Located in one of the most sought-after areas in the centre of Grasse, this buildable plot enjoys a strategic location within immediate reach of local amenities, while benefiting from unobstructed panoramic sea views. The property is set within an attractive and characterful environment, surrounded by elegant residences and emblematic historic buildings that contribute to the architectural and heritage appeal of the neighbourhood. The site offers a wide range of development opportunities, whether for a private residential project or a professional use, subject to the required planning permissions and administrative approvals. An existing house currently occupies the plot. Depending on the objectives of the future project, it could be fully renovated or demolished to make way for a new-build development. Another significant advantage is the possibility of creating additional access via the adjoining plot located below, offering valuable flexibility for the layout, circulation and overall design of a future project. A rare opportunity combining several highly sought-after features: a central location, panoramic sea views, strong development potential, a prestigious historic setting and multiple possibilities for use.

Ref. : VAL260203

Savills Valbonne

NICE1 475 000 €

House for sale house with sea view - 4 rooms - 164 m²

Nice – Captain Scott – Elegant Niçoise house with swimming pool, garden, and sea view

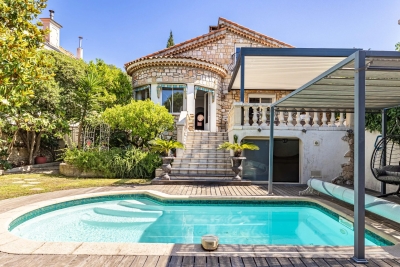
Nice – Avenue of Captain Scott In one of the most sought-after residential areas of Nice, just a few minutes walk from the port, the sea, the tramway, and shops, this charming stone house in Niçoise style with a pool enjoys a particularly privileged environment, renowned for its absolute tranquility and quality of life. Built on a pleasant flat land without any overlook, the property offers about 150 m² of living space and immediately appeals with its authenticity, brightness, and generous volumes. The main level, entirely single-story with outdoor spaces, features a spacious living area of about 60 m² with a fireplace, comprising a living room, a dining room, and a semi-open kitchen. Numerous windows flood the space with natural light and provide a constant connection with the garden and terrace. This level also has a bedroom opening directly onto the outdoors and a bathroom with toilet. Upstairs, a large space of about 50 m² currently set up as an open plan offers two sleeping areas and offers multiple development possibilities, including the creation of two separate bedrooms. A shower room, plenty of storage, and a pleasant south-facing balcony complete this level. From here, the view opens to the garden, the pool, and offers a glimpse of the sea. Outside, the landscaped garden, perfectly protected from view, features a pool, large relaxation areas, and a shed. A rare and private setting, ideal for fully enjoying the Niçoise climate in complete tranquility. For comfort, the house combines charm of the old with modern energy performance thanks to a fireplace, a heat pump, and a thermodynamic water heater. A property full of character, offering a rare balance between urban life and serenity, in one of the most sought-after locations on the Côte d'Azur. The seller bears the costs.

Ref. : 87363951

MAISON CINO Real Estate

GASSIN5 800 000 €

House for sale house with sea view - 12 rooms - 300 m²

Exceptional Property in Gassin – Sea View and Absolute Tranquility

Nestled in the heart of preserved nature, this exceptional property offers a rare and privileged living environment, just moments away from the charming village of Gassin and the prestigious Saint-Tropez Golf Club. Combining the authentic charm of Provence with ultimate comfort, this villa boasts an ideal location to fully enjoy the gentle lifestyle of the peninsula. It features an unobstructed, panoramic view of the sea, the village, and the surrounding hills, all in absolute tranquility. Set on a magnificent plot of approximately 13,400 sqm (approx. 3.3 acres), the property offers remarkable outdoor spaces: a superb flat landscaped garden, a large swimming pool with its fully equipped pool house, spacious shaded terraces, a boules court (terrain de pétanque), a closed garage, and numerous parking spaces. Designed to open seamlessly to the outdoors, the main villa offers direct access to the garden from every ground-floor room: Garden Level: An entrance hall leading to a vast double living room with a dining area, a fully equipped independent kitchen, and two en-suite bedrooms with their private bathrooms. First Floor: A master suite featuring a large walk-in closet, a refined bathroom, and a private balcony offering breathtaking sea views over the Gulf of Saint-Tropez. Outbuildings & Guest Accommodation Perfect for hosting guests in complete privacy or accommodating household staff, the property is completed by two independent spaces: The Guest Wing: Attached to the main villa, it features two additional bedrooms with a bathroom and a storage room. The Caretaker's House: Fully detached, it includes a living room, a kitchen, two bedrooms, and a bathroom. A true secret haven of peace, hidden from sight, this property embodies the very essence of Saint-Tropez refinement. A rare opportunity on the market.

Ref. : V2242ST

JOHN TAYLOR SAINT TROPEZ

FRÉJUS690 000 €

House for sale house with sea view - 5 rooms - 183 m²

CLEAR VIEW ON THE ESTEREL

Only 10 minutes from Mandelieu: Semi-detached house of 180m² surrounded by nature with swimming pool, jacuzzi, summer kitchen and garage, on a plot of 640m². It consists of: a large living room, a dining room under the veranda, an independent kitchen, three bedrooms, two bathrooms, two toilets, as well as an independent studio. Close to the sea, trade and schools by car. Contactez Stéphane CARRÈRE au +33664342348

Ref. : 86869334

LG PRESTIGE IMMOBILIER

MANDELIEU-LA-NAPOULE1 840 000 €

House for sale house with sea view - 6 rooms - 270 m²

PROVENCAL PROPERTY WITH SEA VIEW CLOSE TO THE TOWN CENTER

Nestled in a privileged setting, this elegant Provençal-style house dating from the 1980s offers approximately 280 sqm of living space and boasts exceptional panoramic views of the sea and mountains. Designed in a relaxed chic spirit, the property captivates with its generous volumes: the living room, enhanced by a large fireplace, invites warm and convivial moments, while the dining room and kitchen open harmoniously onto a beautiful covered terrace, ideal for enjoying long days and evenings outdoors. The main house features 5 bedrooms, offering comfort and privacy for family and guests alike. An independent apartment of approximately 60 sqm completes the property, perfect for hosting visitors or generating rental income. Built on a plot suitable for a swimming pool, this charming and authentic property combines the Provençal art of living, elegance, and rare potential.

Ref. : MZIMD246

MICHAËL ZINGRAF CHRISTIE'S INTERNATIONAL REAL ESTATE ESTEREL

ANTIBES2 438 000 €

House for sale house with sea view - 4 rooms - 115 m²

Antibes Old Town, former fisherman's house with panoramic Mediterranean views

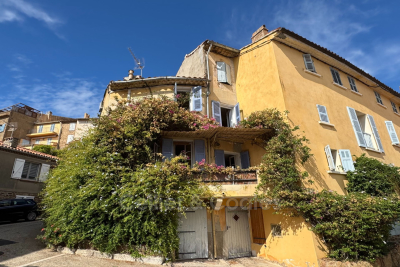
In the heart of Antibes Old Town, directly on the ramparts and facing the sea, this former fisherman's house offers approximately 115 sqm and a distinctive opportunity to experience one of the Côte d'Azur's historic coastal settings from the privacy of a house. Arranged across three levels, the property is defined by its vertical layout and an increasingly strong relationship with the Mediterranean as the rooms rise above the Old Town. The ground floor accommodates an independent studio with a kitchen, shower room and toilet. Completely self contained, this space provides a practical solution for welcoming family or guests while maintaining privacy between the different areas of the house. On the first floor are two bedrooms, each benefiting from its own shower room. One of the bedrooms also enjoys a beautiful sea view. The top floor forms the heart of the property. Here, the kitchen and living room open onto panoramic views across the Mediterranean, allowing the sea and natural light to become an integral part of the main living spaces. Air conditioned and filled with natural light, the house offers an intimate setting in which its historic Old Town location and Mediterranean outlook are constantly connected. The address is one of its defining features. From the ramparts of Antibes Old Town, the narrow streets, market and restaurants can all be reached on foot, offering the opportunity to enjoy the atmosphere of the historic centre as part of everyday life. The property is particularly distinctive for buyers seeking an alternative to the apartments typically found in historic centres along the French Riviera. Here, the independence and character of a house are complemented by a separate studio and living spaces overlooking the Mediterranean. With approximately 115 sqm across three levels, two bedrooms with their own shower rooms, an independent studio and panoramic sea views from the main living areas, this former fisherman's house brings together character, flexibility and a remarkable position on the ramparts of Antibes Old Town. Presented by Côte d'Azur Sotheby's International Realty, your specialist in luxury real estate in Antibes and across the French Riviera. Contact our team to arrange a private viewing.

Ref. : CA6-3207

COTE D'AZUR SOTHEBY'S INTERNATIONAL REALTY

BORMES-LES-MIMOSAS365 750 €

House for sale house with sea view - 4 rooms - 64 m²

Bormes les Mimosas. Exclusive. For sale, charming village house with exposed beams and sea view. Comprising on the first level a living room opening onto a balcony with sea view, a spacious equipped kitchen separate from a workspace that can serve as a guest bedroom, and separate toilets. Upstairs, there is a bedroom with a shower room and toilets, and the guest bedroom with storage is located on a half-level. An independent cellar has been converted into a workshop with a shower room and toilets. Located in the heart of the medieval village ranked among the most beautiful villages of France, this house will captivate you with its typically Provençal charm and its lovely sea view.

Ref. : 1085V23M

CELLIER & COATES

SALERNES1 200 000 €

House for sale house with sea view - 11 rooms - 315 m²

SUPERB ESTATE WITH EQUESTRIAN FACILITIES SALERNES

Extender Immobilier presents a Unique and Exceptional 2-hectare Estate in the heart of Green Provence in the commune of Salernes. This property is dedicated to lovers of space, nature and animals... Come and discover this superb, perfectly maintained, single-storey neo-Provençal building of 315m2 which houses 2 villas connected by a majestic entrance, a double garage, a summer kitchen, a stone pool house, a superb 11x4 swimming pool, all on a perfectly landscaped park, full of flowers and maintained by passionate gardeners... The estate offers a near-professional equestrian property with its private entrance, its boxes that can accommodate up to 7 horses with direct access to different paddocks, a 20mx30m demountable training arena with lighting and watering and a geotextile floor which extends onto a 15mx20m arena, a tack room, a hay shed, meadows as far as the eye can see surrounded by oak forests? When does a dream become reality? The main house opens onto a sumptuous entrance hall with storage and a guest toilet; the view extends over the beautifully landscaped park and then to the surrounding forest. The two single-story villas, each approximately 150m2, are situated on either side of the entrance; each offering its own privacy. The first villa consists of a double living/dining room with fireplace insert, a semi-open equipped kitchen, plenty of storage, two suites (bedroom, bathroom, toilet and storage), the master suite of which also benefits from a dressing area, and then an office. The second villa consists of a double living room with fireplace insert, a semi-open equipped kitchen, plenty of storage, an office, 2 bedrooms, a bathroom with shower, a toilet, and then a superb, intimate 30m2 veranda. All these rooms extend onto a superb south-facing terrace. Another highlight of the villa is its relaxation area: its 11x4 salt water pool protected by an underwater cover, this beautiful beach surrounded by a sumptuous landscaped cover, its stone summer kitchen protected by a PVC enclosure, its technical room and its storage annex. The property benefits from a well and an irrigation canal. Regarding parking, a double garage, a carport and numerous parking spaces are available on this beautiful property... A unique estate offering a gentle way of life and total disconnection, 7 minutes from the heart of the village of Salernes, 10 minutes from Cotignac, 30 minutes from the Verdon, 50 minutes from the sea. For any further information, please contact Valérie Boutemy at 06 18 94 06 16 or

Ref. : 459

Extender immobilier

LA CROIX-VALMER1 445 000 €

House for sale house with sea view - 5 rooms - 116 m²

Sea-view villa in a haven of tranquility

Located in a sought-after residential estate, in absolute peace and quiet and not overlooked, this villa of approximately 116 m² offers a privileged lifestyle in the heart of a green environment with sea views. Built in the 1990s and extended in 2015, the house features generous volumes and plenty of natural light, with the possibility of further extension. On one level, the living area consists of a fully equipped open-plan kitchen, a living room–dining area benefiting from stunning views of the sea and surrounding greenery, with direct access to the outdoor space and the swimming pool. You will also find a master suite with sea views offering comfort and privacy, as well as a large office that can easily be converted into a second master suite. Upstairs, two bedrooms with sea views and a bathroom complete the property. Outside, you will enjoy a heated infinity pool, perfectly integrated into the landscape and ideal for taking in the view. The property also benefits from several parking spaces, a carport, and a large cellar. Energy Performance Diagnosis: C - 123 Greenhouse Gas Emissions: A - 4 Estimated annual energy costs for the home: €1,580 - €2,210 Transaction fees incl. VAT payable by the seller Information on the risks to which this property is exposed is available on the Géorisques website: www.georisques.gouv.fr The luxury real estate market on the French Riviera is one of the most attractive in the Mediterranean region. Holiday homes and second residences on the French Riviera offer not only an unparalleled lifestyle and quality of life but also, given the international economic situation, a safe investment and a smart retirement plan, especially at premium addresses. La Croix-Valmer, a commune on the Saint-Tropez peninsula, is a coastal town on the French Riviera in the south of France. Renowned for the beauty of its beaches in the magnificent Bay of Cavalaire, it is also steeped in history. On the peninsula lie hidden treasures amid peaceful coves, and superb examples of early 20th-century seaside architecture.

Ref. : W-048JMX

ENGEL & VÖLKERS