OK
More than Less than
€  ok

Key-words : house sea view

Houses and Apartments, your real estate specialist magazine offers a selection of ads that match with the keyword house sea view. You can refine your search by specifying the area or price range in the navigation bar link Search for a House/Apartment.

BIOT2 590 000 €

House for sale house sea view - 10 rooms - 378 m²

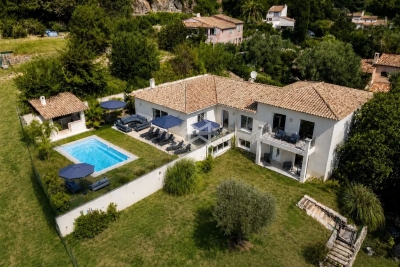
Elegant Renovated Villa with Sea Views Near the Village of Biot

Joint Sole Agent - Nestled at the end of a private cul-de-sac in a peaceful residential setting, just 2 km from the charming village of Biot, this elegant south-facing property offers approximately 379 sqm of living space on beautifully landscaped grounds of 4,263 sqm, enjoying lovely views of the sea and the village. Built in 2014 and completely renovated in 2026 to the highest standards, the villa is arranged over three levels. The main floor features a spacious, light-filled living and dining area opening onto the terraces, swimming pool and pool house, as well as a fully equipped contemporary kitchen with adjoining pantry. The sleeping quarters include a magnificent master suite with a private lounge, dressing room, en-suite bathroom and terrace, together with two additional bedrooms, one of which benefits from its own en-suite bathroom. The intermediate level hosts a self-contained apartment comprising a living room with an open-plan fitted kitchen, a bedroom with dressing room, a spacious bathroom and a separate WC. The garden level is entirely dedicated to wellness and entertainment, featuring a spa area, fitness room, sauna, home cinema and a games room that can easily be converted into an additional en-suite bedroom. A spacious garage accommodating up to four vehicles, extensive additional parking, and a private pétanque court complete this exceptional property. Fully air-conditioned throughout, the property is set on a substantial plot of land with the potential to build a second villa, subject to the current local planning regulations (PLU). Ideally located close to shops, international schools and the beaches, and just 25 minutes from Nice Côte d'Azur International Airport, this exceptional property combines absolute tranquillity, luxurious comfort and a highly sought-after location.

Ref. : 6136

MAGREY & SONS VALBONNE

VILLENEUVE-LOUBET3 950 000 €

House for sale house sea view - 7 rooms - 288 m²

Exceptional Villa with Panoramic Sea Views in the Heart of Les Hauts de Vaugrenier

Located in the heart of the prestigious and secure private estate of Les Hauts de Vaugrenier in Villeneuve-Loubet, with 24/7 security and exceptional amenities including lakes, tennis courts, an Olympic swimming pool and walking paths, this property enjoys a dominant position with remarkable panoramic views over the sea and Cap d'Antibes. Facing south, the villa of approximately 288 sqm is arranged over two and a half levels. It opens onto an elegant reception room with cathedral ceiling, featuring a living room with fireplace and a dining area, both widely opening onto the garden and swimming pool with spectacular sea views. A fully equipped independent kitchen extends to the summer terrace and barbecue area through sliding pocket doors. The ground floor sleeping area comprises two bedrooms, as well as a magnificent master suite with sea view, large dressing room and full bathroom. A remarkable staircase with wrought-iron railing originating from the legendary Palais de la Méditerranée leads to the upper level, which features a bedroom with bathroom and a Tropezian terrace. The garden level includes an en-suite bedroom with dressing room, a laundry room, a second dressing room and the pool technical room. An independent guest house of approximately 50 sqm with living room, bedroom and bathroom completes the property. Particularly rare within the estate, the villa benefits from both pedestrian and vehicle access, a carport and numerous parking spaces within the property. A character property offering sea views, elegance and an exceptional lifestyle in one of the most sought-after residential estates on the French Riviera.

Ref. : 6131

MAGREY & SONS VALBONNE

NICE1 195 000 €

House for sale house sea view - 7 rooms - 199 m²

NICE – CIMIEZ - HOUSE OF 170 M² LAND OF 749 M² GREAT POTENTIAL

// NICE - CIMIEZ // In the heart of the highly sought-after Cimiez district, in a privileged residential environment, discover this 170 m² house built on a 749 m² plot, offering tranquility, brightness, and many possibilities for development. Currently divided into two independent apartments, each with its own entrance, this property offers real potential: the possibility to join the two levels to create a spacious family home, according to your desires and needs. On the garden level, the first apartment of 77 m² consists of an entrance, a bright living room, an independent kitchen, a bedroom, a shower room, a bathroom, and separate toilets. It benefits from direct access to a large garden, a true extension of the living spaces, ideal to fully enjoy the green setting and to consider creating a private outdoor area. On the upper floor, the second apartment of 93 m² offers a living and dining room bathed in light, opening onto a veranda, an independent kitchen, three bedrooms, and a shower room with WC. A pleasant terrace completes this level and offers a beautiful open view of the surroundings. Benefiting from a double East and South exposure, the house enjoys good brightness and unobstructed views of the hills of the Observatory to the East and the Château hill to the South as well as a sea view. The poolable land is a real asset and offers great development prospects. The property also has extension and elevation potential, subject to administrative authorizations and applicable urban planning rules. A cellar as well as numerous parking spaces complete this property. Located near renowned schools, shops, and amenities, this property benefits from a sought-after location in Cimiez, while allowing quick access to the city center of Nice. A property with multiple possibilities, ideal for a family wishing to create a beautiful home in their image or for a heritage investment project.

Ref. : 87572072

MAISON CINO Real Estate

MARSEILLE 7EME1 270 000 €

House for sale house sea view - 5 rooms - 164 m²

FOR SALE – MARSEILLE 13007 – BOMPARD – 150 SQM HOUSE – SEA VIEWS – PARKING

In the heart of the highly sought-after Bompard neighbourhood, sheltered from the hustle and bustle of the city, discover a truly distinctive property, meticulously renovated to the highest standards, where the charm of period architecture meets the elegance of premium contemporary features. Offering approximately 125 sqm of living space, this character-filled home provides a privileged lifestyle in an exceptionally peaceful setting, with unobstructed views and open skies creating a wonderful sense of space and serenity. From the moment you enter, the generous proportions, quality materials and meticulous attention to detail reveal a sophisticated and carefully executed renovation. The spacious, light-filled living area features an elegant lounge and an open-plan kitchen, designed as a welcoming space for entertaining and sharing special moments. Every room has been thoughtfully conceived to combine aesthetics, functionality and effortless living. Upstairs, benefiting from the property's elevated position, the master suite enjoys beautiful open views and a particularly peaceful atmosphere. It features its own private bathroom and dressing room. Two additional bedrooms, both offering ample storage, and a separate shower room complete the sleeping quarters. Outside, the property reveals a delightful private retreat, featuring a swimming pool and a fully equipped pool house, inviting residents to make the most of sunny days in an intimate and secluded setting. A natural extension of the home, this outdoor living area provides the perfect environment for entertaining guests, enjoying memorable moments with loved ones or simply embracing Marseille's wonderful Mediterranean climate. An additional highlight is the independent 24 sqm studio, a valuable asset offering attractive rental income potential or the opportunity to accommodate family and guests in complete independence. Two private parking spaces complete the property's amenities, a particularly desirable advantage in this sought-after residential neighbourhood. Just minutes from the coastline, local shops and the iconic destinations of Marseille's 7th arrondissement, this exceptional property enjoys a prime location, perfectly balancing residential privacy with convenient access to the vibrant Marseille lifestyle. A rare and discreet residence, thoughtfully designed to combine a prestigious location, elegance, comfort and investment potential. A truly distinctive address for those seeking an exceptional property and a privileged Mediterranean lifestyle. Information on the risks to which this property is exposed is available on the Géorisques website: www.georisques.gouv.fr CONTACT Sophie BOCOBZA +33(0)7 85 78 32 90 Agent Commercial EI (RSAC 502 958 283) Agency fees payable by vendor - Montant estimé des dépenses annuelles d'énergie pour un usage standard : 970€ ~ 1360€ - Sophie BOCOBZA - Agent commercial - EI - RSAC 502 958 283

Ref. : 87572814

BARNES MARSEILLE CASSIS LITTORAL

MARSEILLE 8EME1 150 000 €

House for sale house sea view - 7 rooms - 335 m²

FOR SALE – MARSEILLE 13008 – VIEILLE CHAPELLE – HOUSE WITH PANORAMIC SEA VIEWS – GARAGE

Some places cannot simply be described; they must be experienced. In the heart of the highly sought-after Vieille Chapelle neighbourhood, this distinctive property offers a rare opportunity: to embrace a lifestyle entirely oriented towards the sea, in a privileged setting where natural light, endless horizons and the Mediterranean way of life create an exceptional atmosphere. Offering approximately 180 sqm of living space and a total floor area of 335 sqm, this generously proportioned home benefits from a west-facing orientation and breathtaking panoramic views over the Mediterranean Sea. Entirely oriented towards the coastline, the property enjoys remarkable openness to the surrounding landscape, unobstructed views of the sky and magnificent light-filled perspectives, extending to the very last rays of the setting sun. Its location is equally exceptional. Just a short walk from local shops, beaches and Parc Pastré, the property perfectly combines the tranquillity of a desirable residential neighbourhood with immediate access to the pleasures of coastal living and everyday amenities. Beyond its outstanding location, this property reveals remarkable potential. Its versatile layout and numerous possibilities for redevelopment allow future owners to envision a home tailored to their individual lifestyle. Terraces designed for long summer evenings, a rooftop overlooking the sea, a secluded private courtyard sheltered from view, reception areas opening onto the horizon… These possibilities offer exciting opportunities to enhance the generous spaces and create a truly unique residence, subject to the necessary authorisations. Another particularly valuable feature in this sought-after coastal neighbourhood is the spacious garage accommodating several vehicles, a rare and highly desirable privilege so close to the sea. A character-filled home, a coveted location and exceptional potential. More than simply a property, this is an invitation to settle into a privileged lifestyle, admire the Mediterranean throughout the day and savour every moment in an extraordinary setting. Here, the Mediterranean becomes your everyday horizon. And every day takes on a whole new meaning. Information on the risks to which this property is exposed is available on the Géorisques website: www.georisques.gouv.fr Contact – Marie-Christine STEFFANETTI : +33 (0)6 28 01 98 18 Agent commercial EI (RSAC 520 857 293) Agency fees payable by vendor - Montant estimé des dépenses annuelles d'énergie pour un usage standard : 2780€ ~ 3820€ - Marie-Christine STEFFANETTI - Agent commercial - EI - RSAC 520 857 293

Ref. : 87513912

BARNES MARSEILLE CASSIS LITTORAL

MOUGINS2 190 000 €

House for sale house sea view - 9 rooms - 271 m²

Mougins - villa with sea and Estérel view in a gated and secure domain

Mougins, in a dominant position within the prestigious Domaine de l'Orangeraie, this magnificent Provençal-style villa of around 350 sq.m offers exceptional potential for a personalised renovation. Nestling in the heart of a vast 2308 sq.m landscaped garden, complete with free-form infinity pool, this property is a real gem waiting to be discovered. From the moment you enter, the charm of the property is felt with its impressive volumes, all oriented on the ground floor around an incredible patio of around 45 sq.m, offering space to be arranged according to your tastes and needs. The vast open-plan living area of over 100 sq.m, with defined spaces, forms the convivial heart of the house. The villa has 5/6 bedrooms, providing the ideal setting for a harmonious family life. South-south-west facing, it enjoys panoramic views over the Esterel and even offers a glimpse of the sea. The property is complemented by a garage, plenty of parking and independent converted attic space, offering the potential for additional living space. This quality family property, on the outskirts of Cannes, represents a rare opportunity on the property market.

Ref. : V1859MGS

JOHN TAYLOR MOUGINS

VALLAURIS3 495 000 €

House for sale house sea view - 5 rooms - 262 m²

Super Cannes, renovated Provençal villa with pool and panoramic Mediterranean views

On the hills above Cannes, in the sought after Super Cannes area, this renovated villa of approximately 262 sqm offers a privileged residential setting combining tranquillity, privacy and panoramic views over the Mediterranean. The property occupies a commanding position with no overlooking neighbours, while remaining just a few minutes by car from the seafront. Its location therefore combines the peaceful atmosphere of the Cannes hills with convenient access to the coast and the lifestyle of Cannes. Fully renovated in 2024, the villa retains a warm Provençal character while offering interiors presented in very good condition and designed for contemporary living. At the heart of the property is a spacious double living room with parquet flooring and a fireplace, creating a welcoming reception area with a natural connection to the garden. The fitted and fully equipped kitchen opens onto the living space and is complemented by a separate back kitchen. The villa offers four bedrooms in total. Three bedrooms are located within the main part of the house, while the upper floor is dedicated to the principal suite. Conceived as a more private retreat, the principal suite benefits from its own outdoor space with views towards the vegetation and the Mediterranean. The interior layout also includes one bathroom, two shower rooms and an office. An independent studio provides valuable additional accommodation, whether for family, guests or staff, while preserving the privacy of the main residence. Outside, the landscaped garden creates a private Mediterranean setting around the villa. The swimming pool, loggia and various garden areas provide multiple opportunities to enjoy outdoor living throughout the Riviera seasons. With no overlooking neighbours, the property benefits from a particularly private atmosphere, while its panoramic sea views reinforce the connection with the surrounding landscape. A cellar and garage complete the property. Further features include air conditioning, an electric gate, alarm system, intercom and reinforced entrance door. Combining approximately 262 sqm of living space, four bedrooms including a principal suite, an office, independent studio, landscaped garden, swimming pool, garage and panoramic Mediterranean views, the property offers a particularly attractive proposition for French and international buyers seeking a renovated character villa close to Cannes. Presented by Côte d'Azur Sotheby's International Realty, your specialist in luxury real estate in Cannes and on the French Riviera. Contact our Cannes agency for further information or to arrange a private viewing.

Ref. : CA6-3210

COTE D'AZUR SOTHEBY'S INTERNATIONAL REALTY

ROQUEBRUNE-CAP-MARTIN2 690 000 €

House for sale house sea view - 7 rooms - 242 m²

ROQUEBRUNE-CAP-MARTIN - NEXT TO CAP MARTIN - 242 SQM CONTEMPORARY VILLA - SEA VIEWS, POOL AND INDEPENDENT APARTMENT

Near Cap Martin, just a few steps from Parc des Oliviers, this contemporary villa of approximately 242 sq m is arranged over three levels, set within approximately 506 sq m of landscaped grounds with a swimming pool. Its layout across three levels allows for a distinct separation between the reception areas, bedrooms and independent apartment. The spacious, light-filled reception areas open onto the terraces and garden. This seamless connection between indoor and outdoor spaces lends itself equally well to relaxation and entertaining. The sleeping area comprises a principal suite with a dressing room, bathroom and balcony, as well as two bedrooms sharing a bathroom. On the top level, a rooftop terrace offers an open-air space for relaxation, with views of the sea. It provides an additional outdoor area, elevated above the garden and extending the living space of the house. On the garden level, an independent apartment with a private entrance and sea views completes the property. It comprises a living room with an open-plan kitchen, a bedroom, a dressing room, a shower room and a laundry room, making it suitable for accommodating guests or live-in household staff. Its independent access allows occupants to enjoy greater privacy and autonomy. The landscaped garden features a private swimming pool, which could potentially be enlarged. The property also offers three parking spaces and secure pedestrian and vehicle access, making arrivals and everyday access convenient. The beaches, seafront promenade, shops and restaurants are all within a few minutes' walk. Monaco is less than five minutes away. This location combines the convenience of walking to the amenities of Cap Martin with the tranquillity of a residential neighbourhood, close to the main attractions of the coastline. Information on the risks to which this property is exposed is available on the Géorisques website: www.georisques.gouv.fr. Eliza TORBICZ - Consultant - Self-employed Commercial Agent (E.I.) - RSAC No. 790 569 107 Agency fees payable by vendor - Montant estimé des dépenses annuelles d'énergie pour un usage standard, établi à partir des prix de l'énergie de l'année 2021 : 1110€ ~ 1520€ - Eliza TORBICZ - Agent commercial - EI - RSAC 790 569 107

Ref. : 87119051

BARNES Nice Beaulieu | Cap-Ferrat

CAVALAIRE-SUR-MER1 890 000 €

House for sale house sea view - 7 rooms - 207 m²

STUNNING SEA VIEWS FROM THIS PROPERTY!

CAVALAIRE, NEAR THE BEACHES AND TOWN CENTRE - In a residential area with a splendid location, this charming property, built in the 2000s, boasts a breathtaking sea view. Fully air-conditioned, it spans two levels and offers 225 sq m of living space on a 1046 sq m plot. The property also features a swimming pool with a pool house and a large garage. The ground floor comprises a living/dining room with an inset fireplace, an office, a bar, an open-plan kitchen with access to the garden and surrounding terraces, a billiard room, a pantry, a large bedroom with a dressing room, and a bathroom with shower and WC. The first floor includes an entrance hall, a shower room, a terrace, three bedrooms (one with a solarium), and a WC. Additional features include a large garage, paved driveway, automatic watering system, Mediterranean plants, a pool house, and a pétanque court. The grounds are fully landscaped. This villa is fully air-conditioned and of exceptional quality.

Ref. : 1_V10008814

AGENCE AGNES MALECKI - GOLFE DE SAINT TROPEZ

MARSEILLE 11EME1 470 000 €

House for sale house sea view - 7 rooms - 217 m²

FOR SALE – PROVENÇAL BASTIDE – SWIMMING POOL – 16,000 SQM OF LAND – OPEN VIEWS – ABSOLUTE PEACE AND QUIET

Located in the immediate vicinity of Golf de la Salette, BARNES is pleased to present this charming 220 sqm property, nestled in an exceptional natural setting. Enjoying absolute peace and tranquillity, it boasts outstanding panoramic views over the Garlaban hills, Golf de la Salette and extending all the way to the sea. Set within approximately 16,000 sqm of beautiful grounds, this property offers a rare lifestyle where space, nature and serenity come together in perfect harmony. Its unspoilt surroundings and generous outdoor spaces offer a wealth of possibilities, including the opportunity to accommodate horses or donkeys, making it particularly appealing to nature and equestrian enthusiasts. The main house exudes charm and authenticity, with impressive ceiling heights creating a wonderful sense of space and volume throughout the living areas. Offering approximately 220 sqm of living space, it features five bedrooms, comfortably accommodating family and guests alike. An independent apartment completes the property. A real asset, it can be used to accommodate family and friends in complete privacy or as separate accommodation for a caretaker, allowing for an on-site presence while preserving the privacy of the main residence. Outside, the swimming pool, fitted with a saltwater electrolysis system, enjoys the property's unobstructed views and beautiful natural surroundings. The 16,000 sqm grounds offer numerous landscaping possibilities and provide the perfect setting in which to fully appreciate this privileged environment. The property also benefits from a range of practical features, including a 50 sqm garage, a private borehole, a rainwater collection tank for irrigation purposes, and a Daikin air-to-water heat pump providing central heating. Some modernisation work is to be expected, although no major renovation is required. This will provide an opportunity to personalise the interiors and unlock the full potential of this unique property. A charming property offering generous living spaces, extensive grounds and remarkable panoramic views, set in an exceptional environment just moments from Golf de la Salette. Information on the risks to which this property is exposed is available on the Géorisques website: www.georisques.gouv.fr CONTACT - Maureen Bernard : +33(0)6 27 33 31 27 Independent Sales Agent (EI) (RSAC 912409299) Agency fees payable by vendor - Montant estimé des dépenses annuelles d'énergie pour un usage standard, établi à partir des prix de l'énergie de l'année 2025 : 2000€ ~ 2710€ - Les informations sur les risques auxquels ce bien est exposé sont disponibles sur le site Géorisques : www.georisques.gouv.fr - Maureen BERNARD - Agent commercial - EI - RSAC 912 409 299

Ref. : 87571867

BARNES MARSEILLE CASSIS LITTORAL

NICE2 690 000 €

House for sale house sea view - 8 rooms - 286 m²

NICE GAIRAUT - 286 SQ M VILLA FOR SALE - 2,294 SQ M PLOT - PANORAMIC SEA VIEW - INFINITY POOL - SOUTH-FACING - DOUBLE GARAGE

In one of Nice's most sought-after areas, in the heart of the Gairaut – Aire Saint-Michel district, this superb property offers approximately 290 sq m of living space on a magnificent 2,294 sq m plot. Facing due south, the villa enjoys breathtaking views over the sea, the city and the surrounding hills. Its location is particularly rare. Just a few minutes' drive from Boulevard de Cimiez and the Gairaut Canal, the property also provides quick access to the main roads and motorway, while offering a peaceful and green residential setting. The house stands out for its generous proportions and the many rooms it offers. In addition to its bedrooms, several spaces can be adapted and used according to the needs and wishes of the future owners: offices, dressing rooms, a cinema room, gym, library or leisure area. This exceptional flexibility offers numerous layout possibilities and allows for a home perfectly suited to every lifestyle. The garden level features three bedrooms, two shower rooms and a beautiful room of approximately 20 sq m. This level opens onto a large shaded terrace, ideal for entertaining around a large dining table, extending into a superb landscaped flat garden overlooking the infinity pool. On the ground floor, a magnificent light-filled living area is centred around a separate kitchen. A large en-suite bedroom opens onto an exceptional terrace offering panoramic views over the hills and beautiful sunsets. A guest WC and several storage areas complete this level, which also benefits from direct access to the infinity pool. The first floor offers two additional bedrooms with a bathroom, as well as various spaces that can be freely arranged according to individual needs. Outside, the property features numerous areas planted with Mediterranean species, an infinity pool, a pétanque court and large terraces, allowing full enjoyment of the climate and exceptional views. Ample parking and a double garage complete the property. The house offers enormous potential. The major structural works have already been carried out, allowing the future owners to focus mainly on modernisation and decoration. The different spaces can therefore be personalised to create a truly unique home reflecting their own style and lifestyle. A rare property in Nice, offering remarkable volumes, an exceptional plot, extensive possibilities for customisation and, above all, breathtaking views over the sea, city and surrounding hills, all within a privileged setting.

Ref. : C-3124

Century 21 LAFAGE TRANSACTIONS NICE CORVESY

EZE1 050 000 €

House for sale house sea view - 3 rooms - 75 m²

House in Eze For Sale - Garden & Sea View

Set in a sought-after residential, this charming house in Eze of approximately 75 sq m stands out for its peaceful atmosphere, private garden and lovely Mediterranean outlook. Arranged over two levels, the property includes a living room, kitchen, two bedrooms, two shower rooms and a dressing room. The principal bedroom enjoys a beautiful view over the sea and Cap Ferrat, one of the home's most appealing features. The adjoining garden provides an attractive outdoor space for everyday living, while the residence itself is exceptionally well maintained and offers a caretaker, swimming pool and tennis court. A further advantage is the ability to walk to the sea and public transport, while still enjoying a quiet and private environment. A garage and cellar complete the property. A rare opportunity in Èze for buyers looking for an easy-to-manage home with outdoor space, sea views and quality residential amenities, whether as a main residence or a second home on the French Riviera.

Ref. : 87296672

AGENCE BRISTOL

NICE6 800 000 €

House for sale house sea view - 9 rooms - 300 m²

NICE MONT BORON – ART DECO VILLA WITH SEA VIEWS

Set high on Mont Boron, in a commanding position above Cap de Nice, this villa built in 1930 offers approximately 300 m² (3,229 sq ft) on a 672 m² plot. It is a fine example of Riviera Art Deco architecture in its “ocean liner” style: white facades with rounded volumes, horizontal lines emphasised by wraparound terraces, and wrought-iron railings with geometric motifs. Tiered into the rock and facing the sea, it was refurbished in the 1990s, which brought wide picture windows, marble floors and an infinity pool. Every level takes in the view, from the Baie des Anges to the Esterel mountains. The main level features a bright living room and a dining room, opening widely onto a first terrace overlooking the panorama, as well as an all-white kitchen. The upper floor is dedicated to the sleeping quarters, with three bedrooms including a principal suite. Served by a lift, the lower level brings together a wellness area with a sea-facing hot tub, two bedrooms with shower rooms and a studio with its own independent entrance, ideal for welcoming family and friends or housing staff. Beyond it, the infinity pool overlooks the sea. A garage and a reception terrace, with open views over the sea and the city, complete the property. Mont Boron is one of Nice's most sought-after residential neighbourhoods. Set between the port, Cap de Nice and the Mont Boron park, it combines quiet lanes lined with villas, Mediterranean panoramas and walking trails. Shops, the port and the beaches are just a few minutes away, the city centre around ten minutes, and Nice Côte d'Azur International Airport 15 minutes. Information on the risks to which this property is exposed is available on the Géorisques website: . Eliza TORBICZ Consultant – Independent commercial agent (E.I.), RSAC no. 790 569 107 Please contact our agency to arrange a private viewing. Agency fees payable by vendor - Montant estimé des dépenses annuelles d'énergie pour un usage standard, établi à partir des prix de l'énergie de l'année 2025 : 5120€ ~ 6930€ - Camille CHARLES - Agent commercial - EI - RSAC 977 664 762

Ref. : 4784381

BARNES Nice Beaulieu | Cap-Ferrat

CANNES3 480 000 €

House for sale house sea view - 7 rooms - 310 m²

Family villa with heated pool and Mediterranean views in the hills of Cannes

Located in the prestigious La Californie neighbourhood of Cannes, this 310 sq.m family villa offers open views of the Mediterranean Sea and the Estérel hills. With a south-western exposure, spacious terraces and a heated swimming pool, the property provides an attractive setting for enjoying life on the French Riviera, approximately 3 km from central Cannes and the beaches. Arranged over two main levels, the villa features a generous double reception room opening onto a panoramic terrace. A bedroom with an en-suite bathroom is situated on the main living level, while the lower floor accommodates four additional bedrooms, including a principal bedroom with a full bathroom and dressing room. The lower level also enjoys direct access to the garden and swimming pool. Further accommodation and amenities include an additional bedroom, a sauna, a laundry room, a double garage and approximately 50 sq.m of basement space incorporating a wine cellar. The outdoor areas are particularly well suited to the Mediterranean climate. An easily maintained garden surrounds the large heated swimming pool, complemented by a pool house with a fully equipped summer kitchen and several terraces for outdoor dining and relaxation. The interiors would benefit from updating, providing an opportunity for future owners to adapt the property to their individual preferences. La Californie is among Cannes' best-known residential districts, celebrated for its hillside villas and views across the bay. The neighbourhood offers convenient access to the city's beaches, boutiques, restaurants and the famous Croisette, while retaining the appeal of an established residential setting. Combining generous living accommodation, sea views and inviting outdoor spaces, this villa is well suited to buyers looking for a family residence or holiday home in Cannes. For further information or to arrange a private viewing of this property, please contact Côte d'Azur Sotheby's International Realty.

Ref. : CA6-3238

COTE D'AZUR SOTHEBY'S INTERNATIONAL REALTY

LE LAVANDOU1 976 000 €

House for sale house sea view - 14 rooms - 250 m²

Cavalière – 1980s villa with sea views over the Îles d'Or, plus a self-contained flat and guest house

From the south-facing terrace, the eye travels over the garden to the sea, coming to rest on the Îles d'Or and Cap Bénat. Behind, the hills of the Massif des Maures close the view. The property is in Cavalière, part of Le Lavandou, on a private estate. Cavalière beach is a few minutes' walk away. The landscaped grounds cover more than 2,000 m² and hold three self-contained spaces: the villa, a garden-level flat and a guest house set lower down the plot. Mediterranean planting and fruit trees surround the house and the swimming pool, which was renovated in 2026. Built in the 1980s, the villa is recognisable by its façade of Bormes stone and its generously proportioned front door. As soon as you step inside, the sea comes into view at the far end of the house, and the rooms are full of light. The villa and its flat offer around 197 m² of living space. On the main level, the sitting room of about 21 m² is arranged around a masonry fireplace. It opens onto a dining room of about 20 m², and both rooms lead out to a terrace of more than 30 m² facing the sea and the hills. The separate fitted kitchen has its own terrace, along with a storeroom and a guest cloakroom. On the bedroom side are a principal suite with shower room and WC, two bedrooms of about 15 m², each opening onto a balcony, a large shower room and a separate WC. Upstairs, a room of about 12 m², which can be used as a bedroom or a study, opens onto a balcony with a view across the whole bay. On the garden level, a flat of about 42 m² has its own entrance and terrace. It comprises a living room, kitchen, bedroom, shower room and WC. The same level has more than 100 m² of outbuildings: a garage, laundry rooms, workshops and a storeroom. At the bottom of the grounds, the single-storey guest house of about 52 m² has its own garden, two terraces and a second garage. It comprises a living room open to the kitchen, two bedrooms, a shower room and a WC. With three self-contained spaces, the property can host family and friends while giving each their privacy, or part of it can be let. Dividing the plot is also an option, which would make the guest house a property in its own right, separate from the rest of the estate.

Ref. : V2298ST

JOHN TAYLOR SAINT TROPEZ