OK
More than Less than
  ok

Key-words : house sea view

Houses and Apartments, your real estate specialist magazine offers a selection of ads that match with the keyword house sea view. You can refine your search by specifying the area or price range in the navigation bar link Search for a House/Apartment.

ST-AYGULF895 000 €

House for sale house sea view - 6 rooms - 160

House Saint Aygulf 6 room(s) 155m2 with swimming pool - FREJUS

The Stéphane Plaza agency in Fréjus offers you this beautiful house of approximately 155sqm. with swimming pool, on a plot of 1172sqm, it consists of: On the 1st floor: A large living room of approximately 60sqm with equipped and fitted kitchen open to very bright living room/living room with balcony access, A veranda of approximately 18sqm. facing south and a terrace, all with a sea view, a bathroom with shower and bathtub, a separate toilet, 3 bedrooms. On the garden level: A kitchen area, laundry room, a bathroom with WC, 2 bedrooms, a double garage with electric door, a beautiful terrace with summer kitchen. A beautiful swimming pool with its travertine beach, where you will spend pleasant moments with family or friends. The advantages: garage and electrified door, air conditioning, landscaped grounds, swimming pool and above all magnificent sea view! To visit without delay!...

Ref. : 544-NR

Sixieme Avenue L'immobilier par M6 Fréjus / Saint-Raphael

VILLEFRANCHE-SUR-MER1 150 000 €

House for sale house sea view - 4 rooms - 150

House with large plot for a renovation project.

House located in Villefranche, built in 1970 on a plot of approximately 5,000 m². Solid construction with well-executed structural work, sound structure providing a strong basis for a renovation project. House made up of unfinished floors offering great freedom of layout. Only the second floor currently has an existing bathroom. Possibility to create an apartment. Existing gate. Energy performance diagnosis: F - 403 Greenhouse gas emissions: C - 13 Estimated annual energy costs for the dwelling: €3,610 to €4,920. Transaction fees incl. VAT payable by the seller. Information on the risks to which this property is exposed is available on the Géorisques website: www.georisques.gouv.fr The luxury real estate market on the French Riviera is one of the most attractive in the Mediterranean region. Located between Nice and Monaco, the town of Villefranche-sur-Mer is among the most sought-after places. Holiday homes and second homes on the French Riviera not only offer an incomparable lifestyle but also, given the international economic situation, represent a safe investment and a smart retirement plan, especially at premium addresses. The high-end property market on the French Riviera is independent of individual economies and consistently offers great stability for prestigious and unique properties. Villefranche-sur-Mer is a renowned and exclusive area. This famous French Riviera destination is known worldwide for its breathtaking views of the Mediterranean Sea from the tops of its hills. Villefranche-sur-Mer is a town of culture, art, history, gastronomy, and nature. Its many shops, art galleries, hotels, and restaurants attract a large number of visitors.

Ref. : W-047PUX

ENGEL & VÖLKERS

VENCE1 872 000 €

House for sale house sea view - 8 rooms - 321

On foot from the village, sea view and absolute peace and quiet

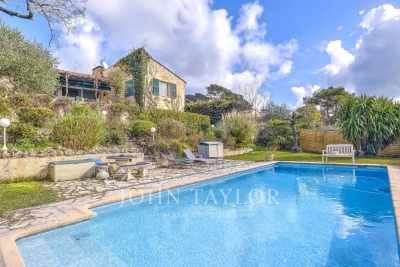
Situated just a few hundred meters from the town center, within walking distance of the local shops and yet in the utmost tranquility, this beautiful 320 m² old-fashioned property boasts a sea view and is set in landscaped grounds of approx. 2,850 m² with a pétanque court and a heated, covered infinity pool. The villa comprises an entrance hall, spacious living rooms of almost 50 m², a kitchen with pantry/laundry room, a large veranda, 5 bedrooms, 4 bathrooms/showers including a ground-level master suite, an office and an independent studio. Garages for 3 vehicles, workshop, large storage space. The terraced garden is beautifully landscaped and planted with fruit trees. Around the villa, a huge terrace of over 200 m² with sea views welcomes you to soak up the sun. The swimming pool is surrounded by large terraces sheltered by the property's trees. A beautiful pool house close to the pool offers you a little respite between two sunbaths!

Ref. : V2746CO

JOHN TAYLOR SAINT PAUL DE VENCE

MOUGINS1 100 000 €

House for sale house sea view - - 135

Bare-ownership sale - High-potential villa with Esterel and village views -

Bare-ownership sale Located in the heart of the highly sought-after Domaine Saint Basile, in a particularly quiet, residential setting, this charming 60's villa enjoys a pleasant, unobstructed view of the Massif de l'Estérel and the old village of Mougins, with a glimpse of the sea. With a floor area of approx. 135 m², the house offers comfortable living on one level, with a bright living room, kitchen and three bedrooms. In the basement, the property features a small independent studio, ideal for entertaining family or friends, a garage for one car and a cellar. Set in pleasant grounds, the villa also features a convivial outdoor area with swimming pool, pool house and carport. This property is offered for sale on a bare-ownership basis, providing an attractive investment opportunity in one of Mougins' most sought-after estates.

Ref. : V1699MGS

JOHN TAYLOR MOUGINS

CAVALAIRE-SUR-MER6 900 000 €

House for sale house sea view - 11 rooms - 412

Magnificent architect-designed villa close to the beach

This exceptional property is located in one of the most sought-after areas of Cavalaire-sur-Mer, just 500 m from the beach and 2 km from the town centre and port. It offers breathtaking panoramic views over Cap Lardier, the bay and the port. Designed by an architect and built entirely in 2023, this property extends over a total surface area of more than 410 sq.m, blending in perfectly with a plot of more than 1870 sq.m, planted with Mediterranean trees. The layout includes magnificent terraces, ample parking, a large triple garage, a lift and a superb heated swimming pool. The interior of the house, with its wide windows, is bathed in light, and the property boasts exceptional features on three levels. The main level opens onto a vast living space offering 180-degree panoramic views. This space includes an entrance hall, a fitted kitchen, a utility room, a dining room, a lounge with fireplace and a master suite with dressing room and large bathroom. Every bay window on the plateau offers magnificent views of the sea and pine forest, as well as access to the large outdoor terrace. The garden level comprises three bedrooms, each with its own bathroom, a laundry room and a fully-equipped summer kitchen. The final level contains a triple garage and technical areas. The garage is easy to access and is connected to the house by a lift. This property is a rare gem with exceptional features, located in a highly sought-after area of Cavalaire-sur-Mer. It ticks all the boxes for an exceptional property: luxury, space, prime location and breathtaking views.

Ref. : V1964ST

JOHN TAYLOR SAINT TROPEZ

STE-MAXIME2 415 000 €

House for sale house sea view - 8 rooms - 236

SAINTE MAXIME: PROVENCAL VILLA WITH SEA VIEW

This characterful Provencal villa is located in a quiet estate, just a few steps from the town center and the beach. It offers a relaxing, unoverlooked living environment. Views of the sea and Saint-Tropez create a unique, soothing atmosphere. The main house has three comfortable bedrooms on one level, plus two bathrooms. On the garden level is an independent apartment with living room/kitchen, two bedrooms and a shower room. There's also a converted maisonnette, comprising a living room with kitchenette, bedroom and showerroom. A swimming pool with pool house and barbecue, plus a garage, complete this exceptional property.

Ref. : 4971V

AGENCE BIRD

ST-JEANNET863 000 €

House for sale house sea view - 8 rooms - 250

BRUN IMMO SOLEIL 7BD Kennedy cagnes sur mer 04.97.10.09.09 www

ST JEANNET stone villa with sea view, located in Saint-Jeannet, nestled in a countryside setting. This home with a living area of 250 m² features a spacious 54 m² living room, flooded with light thanks to its south-facing exposure. The total floor area is 445 m², The house also includes four bedrooms, one bathroom, one shower room, three toilets, and a fitted independent kitchen. You will enjoy two beautiful terraces with complete privacy, a swimming pool?all set on a 1800 m² plot. Four parking spaces, large 65 m² garage, 130 m² outbuilding

Ref. : 929V38M

Brun Immo Soleil

STE-MAXIME6 500 000 €

House for sale house sea view - 12 rooms - 500

Landmark Propety with panoramic sea views - unique

Modernist villa in a prime location with panoramic sea views - your signature property in the Golfe de Saint-Tropez Are you looking for a unique property? A property that exudes class and is known and recognised by everyone? A villa that is characterised by its unique appearance, its cultural significance, its imaginative history? This spacious villa has it all. A unique opportunity to step in the footprints of the Princes of Monaco, the English aristocracy, the leading company L'Oreal,... The property is situated in Sainte Maxime and was built around 1930 by the architect André Barbier-Bouvet (Versailles, 15 October 1893, graduate of the Ecole des beaux-arts in Paris). He was a contemporary of Georges-Henri Pingusson (Latitude43 in St.-Tropez), René Darde (Casino in Ste.Maxime), Jean Prouvé (Villa Seynaeve in Grimaud Beauvallon) and Le Corbusier. The villa was built in the typical modernist style: Concrete, glass and steel; a free floor plan, load-bearing structures, a flat roof, white walls, ... it is perfectly orientated towards the sea and the magnificent view. The property was designed as a hotel for the Princes of Monaco, the Grimaldis. L'Oréal, the world's leading cosmetics brand, bought the property from the Grimaldis. Lord Hesketh (of the famous Hesketh Racing Fomule 1 team from the United Kingdom) then took possession. In April 2023, the building was declared a heritage site: it has thus earned its star as a ‘Historic Monument'. The villa features a living area of 500 m2 and 12 rooms, including 6 bedrooms with en-suite bathrooms, all with spacious terraces and magnificent sea views. The staff quarters have a separate entrance and access to the kitchen. The penthouse on the 3rd floor offers an exceptional panoramic view: of the village of Saint-Tropez and across the entire bay to Cap Camarat. The villa is situated on a spacious plot of 4,430 m², landscaped with mature Mediterranean trees and plants, such as the typical Pins Parasol trees, olive trees, oleander,... The equally large swimming pool (18 x 8 metres, heated) and the pool house are centrally located in front of the villa. The property is ideally situated in a strategic and very accessible location: in one of the most sought-after districts of Sainte-Maxime (Sémaphore), just a few hundred metres from the town centre with its shops, restaurants, casino, galleries,... . The marina, the “Bateau Verts” (a fast boat connection between SteMaxime with St. -Tropez and to the entire Gulf) and the white sandy beaches with exclusive beach bars are also only a 5-minute walk away. With its exceptional and eye-catching architecture, this property offers a unique opportunity to make your mark on the Golfe de Saint-Tropez. There are many possible uses for the property: a spacious family villa, a high-end B&B hotel, a corporate and/or events venue... or a combination of all of the above. Either way, this property stands for unforgettable moments - in perfect reflection of the sophisticated atmosphere that characterised the Cote d'Azur during the Golden Age! Please contact us - we will be happy to discuss the possibilities with you. We speak English!

Ref. : 86490784

MED-ESTATES

STE-MAXIME1 250 000 €

House for sale house sea view - 8 rooms - 203

Renovation opportunity in the heart of Sainte-Maxime

Located in the heart of downtown Sainte-Maxime, just steps from the port, beaches, and shops, this authentic early 20th-century villa offers a prime setting for a high-end renovation project. Built on a landscaped plot of 438sqm with a traditional pool, the property spans four levels and enjoys a beautiful unobstructed sea view from the upper floor, a rare asset in the city center. It includes a main residence with generous volumes, featuring a living room opening onto a terrace, an independent kitchen, several bedrooms, an office, and bright spaces to be redesigned according to your desires. On the garden level, an independent T3 apartment allows for hosting family, guests, or staff. A garden shed, a parking space, and a wooded garden complete the property. Combining an exceptional location, the charm of the old, and great potential, this unique property is ideal for creating a main or secondary residence with character in one of the most sought-after neighborhoods of Sainte-Maxime. Energy Performance Diagnostic: E - 233 Greenhouse Gas Emission: E - 60 Estimated annual energy costs of the housing: €3550 - €4840 Transaction fees including VAT are the responsibility of the seller Information on the risks to which this property is exposed is available on the Géorisques website: www.georisques.gouv.fr The luxury real estate market on the French Riviera is one of the most attractive in the Mediterranean region. Vacation homes and secondary residences on the Côte d'Azur not only offer an unparalleled lifestyle and quality of life but also represent, in light of the international economic situation, a secure investment and a smart retirement plan, especially in premium locations. Nestled between the Massif des Maures and the Gulf of Saint-Tropez, Sainte Maxime is renowned for its charm and pleasant climate. Facing Saint-Tropez, not far from the towns of Ramatuelle, Grimaud and Port Grimaud, Cogolin, and Fréjus; the commune boasts numerous sandy beaches sheltered from the wind. These assets make it a prime tourist destination, highly favored by artists. The town hosts several events and shows. In addition to its casino, there are also a number of museums including the Tour Carré Museum, the Phonograph Museum, as well as the Museum of Mechanical Music and inventions. Also worth seeing is the Church of Sainte-Maxime, one of the oldest buildings in the town.

Ref. : W-046E6I

ENGEL & VÖLKERS

CAP-D'AIL1 699 000 €

House for sale house sea view - 4 rooms - 115

RECENT HIGH-END VILLA AT THE GATES OF MONACO

Ideally located. quiet and with a sea view. this small new detached house without condominium fees is located 200m from MONACO in the town of CAP D'AIL. This high-end Villa. recent and fully air-conditioned. furnished. decorated and equipped (American kitchen ...). of approximately 90m2 is equipped with several terraces with sea view on a plot of 383 m2. It consists of: - a master bedroom upstairs with bathroom/walk-in shower. separate toilet and 30m2 terrace with sea/Monaco view. - an independent bedroom on one level with closet/dressing room and terrace to the South. - an independent bathroom with bathtub/shower and toilet - a living room/lounge with fully equipped open kitchen. - an annex room (outside and approximately 10 m²) used as a bedroom/office or dressing room. - a small above-ground swimming pool 2.5 x 5m - a pleasant landscaped garden with exotic species. approximately 250 m2 with a barbecue/plancha area. The services are high-end: Miele household appliances. connected doorbell accessible remotely. centralized roller shutters. automatic watering. alarm. infrared multi-camera security system. rainwater recovery system. Samsung Frame 65 Lounge and 55 screens in each room.... It is possible to enlarge this house by adding a room of approximately 26m² on the upper terrace (plan on request) Private garage 80 m away and numerous parking spaces in the adjacent streets - Access to the house on foot via a small staircase.

Ref. : 85675940

Coldwell Banker Standing Realty

EZE2 800 000 €

House for sale house sea view - 6 rooms - 265

Exceptional property with breathtaking sea view

Located in Èze Bord-de-Mer, ideally close to Monaco, this exceptional property offers breathtaking views of the Mediterranean Sea. The beaches of Èze Bord-de-Mer are accessible on foot or by car, as are the port and shops of Beaulieu-sur-Mer, Saint-Jean-Cap-Ferrat and Cap-d'Ail. Nestled in the heart of a sought-after residential area, just minutes from the coast and surrounded by protected green spaces, this villa offers around 265m2 of living space. It also boasts an indoor swimming pool and superb sea views. Comprising a living and dining room, three suites and a bedroom (or office) to suit the needs of the future owner. A gym and sauna complete the comfort and well-being of this villa. Several easily accessible parking spaces are located within the property. This project was realized in collaboration with renowned companies, with volumes delivered "unfinished", to enable future owners to personalize the interior fittings according to their desires and needs. An elevator will provide easy access to all levels of each villa. Some visual summaries of the project are included here, and the complete file is available on request. The land to the north of the villa is shared with another house, which is for sale separately at €4M. An architectural firm specializing in prestige real estate has designed a 3D project, available to buyers. This can be adapted and realized according to individual requirements and budget. Ref. PE-00416

Ref. : PE-00416

CARLTON INTERNATIONAL Saint-Jean-Cap-Ferrat

EZE22 000 000 €

House for sale house sea view - 14 rooms - 600

Timeless seaside residence with two guest houses and panoramic sea views, steps from the beach.

This beautifully restored late-19th-century property blends historic character with modern comfort in one of the most sought-after seaside settings on the Riviera. Overlooking the sparkling Mediterranean and the Saint-Jean-Cap-Ferrat peninsula, the villa enjoys a constant sea breeze and the gentle sound of the waves. The private beaches of Èze Bord de Mer are less than a two-minute walk away, while the port, restaurants and cafés of Beaulieu-sur-Mer are just minutes from the property. The Principality of Monaco is equally close, making this an ideal base for both relaxation and entertaining. The property offers approximately 550 sq m of living space, divided between the main villa (around 400 sq m) and an independent guest accommodation. Including the historic chapel and two garages, the total built area is approximately 730 sq m. The main villa is arranged over four levels and currently comprises ten rooms, the result of a meticulous renovation designed to respect the original architecture while meeting today's expectations for comfort and lifestyle. At garden level, a grand entrance hall opens onto an elegant reception lounge, extended by a TV room, and a generous kitchen flowing naturally into a true dining room—perfect for hosting family and friends. This level opens directly onto the landscaped garden, centred around a charming fountain and a discreetly positioned swimming pool, all enjoying uninterrupted sea views. A pool house with a fully equipped summer kitchen completes the outdoor living areas. A large staircase leads to the first floor, where the owner has created a spacious private area comprising a sea-view office opening onto a private sitting room. This space can easily be reconfigured into its original layout of two bedrooms. This floor also includes an additional bedroom with dressing room and en-suite bathroom, as well as a pleasant south-facing balcony. The second floor, measuring approximately 115 sq m, is entirely dedicated to the master suite, with sleeping area, dressing room, full bathroom and a private balcony overlooking the sea. At the top of the villa, a superb 65 sq m terrace offers an exceptional outdoor space with panoramic views. Currently used as a laundry and technical room, it can be adapted to suit a variety of uses, or even converted into a loft, depending on the new owner's wishes. Guests are comfortably accommodated in the independent guest house of approximately 155 sq m, featuring a spacious living room with open kitchen, an office, a home cinema and a bathroom, along with a private balcony and lovely sea views. A rare and historic feature, the property also includes a consecrated chapel, reinforcing the authenticity and character of this exceptional residence. Subject to the necessary approvals, it could be converted into additional guest accommodation. Several outdoor parking spaces allow for accommodating guest vehicles, while two garages of approximately 90 sq m are ideal for housing a personal car collection. A greenhouse completes the property, offering the opportunity to cultivate rare plants or create a kitchen garden, which would benefit from the mild Mediterranean climate. Full dossier available upon qualified request, ref. PE-00238A

Ref. : PE-00238A

CARLTON INTERNATIONAL Saint-Jean-Cap-Ferrat

VILLEFRANCHE-SUR-MER8 925 000 €

House for sale house sea view - 8 rooms - 359

Prestigious Contemporary Villa with Panoramic Sea View

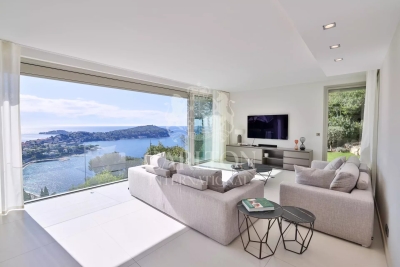
Nestled within a private and secure estate in Villefranche-sur-Mer, this stunning contemporary villa of approximately 360 sqm (3,875 sqft) is set on a 2,200 sqm (23,680 sqft) plot. Connected by an elevator across all levels, the property features six bedrooms and offers a bright, elegant, and highly functional living environment. Thanks to its elevated, the villa enjoys spectacular panoramic views over the sea, the Saint-Jean-Cap-Ferrat peninsula, and the bay of Villefranche-sur-Mer. Every room is bathed in natural light, enhancing the sense of space and the modern architectural lines throughout. The main level includes a spacious double living room, a dining area opening onto a wide terrace with sea view, a fully equipped modern kitchen, a wine cellar, and a guest WC. The lower level, accessible via the elevator or stairs, features a luxurious master suite with bathroom, shower, and WC, a lounge opening onto a peaceful terrace, and a laundry room. On the garden level, there are two suites each with their own shower room and WC, as well as two additional bedrooms with en-suite showers and a shared WC. This level also includes a hammam, creating a private wellness area, and opens onto a landscaped garden with a 20-meter heated swimming pool and a pool house. A separate two-room guest apartment completes the property, offering an ideal space to host visitors in total comfort and privacy. The villa also benefits from an indoor garage for at least three vehicles, along with additional outdoor parking spaces. This exceptional property combines luxury, comfort, discretion, and high-end features in one of the most prestigious settings on the French Riviera. Réf. 15581

Ref. : 15581

CARLTON INTERNATIONAL Saint-Jean-Cap-Ferrat

VILLENEUVE-LOUBET1 349 000 €

House for sale house sea view - 5 rooms - 150

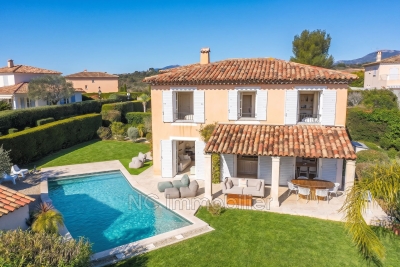
VILLENEUVE-LOUBET - Hauts de Vaugrenier area ? Stunning detached villa of 133m² set on a 617m² plot with a pool. Located in a sought-after gated community with a caretaker, shared swimming pool, and well-maintained green spaces, its elevated position offers a breathtaking panoramic view of the sea and Vaugrenier park. From the entrance, you step into a spacious, light-filled living and dining area with three large French doors opening onto a lovely covered south-facing terrace. The living room, warm and stylish, features a fireplace. The modern, fully equipped open kitchen overlooks the garden and extends into a practical utility room with storage and a sink. An independent WC with storage space completes the ground floor. The entire level is floored with travertine in excellent condition, adding charm and elegance. Upstairs, accessed by a comfortable staircase, the landing leads to: - Two bright bedrooms facing southeast with built-in wardrobes - A master suite with private bathroom and WC - A fourth bedroom currently used as an office - A separate, contemporary-designed shower room (polished concrete floor) - An independent WC The house is fully air-conditioned and exceptionally bright. The outdoor areas are perfect for relaxing: - Tree-lined driveway at the entrance - Lawn area - Private pool - Terrace facing the sea, partly covered by a canopy, ideal for outdoor dining with stunning views. At the back of the garden, a garage currently used as a storage space can easily be converted back to its original use for parking a car while still providing storage room. The pool's technical equipment room is located in the basement. Several parking spaces are available right in front of the entrance, making daily parking convenient. An ideal property for either a primary residence or a holiday home, combining modern comfort, Mediterranean charm, and exceptional sea views.

Ref. : 674V35M

NC IMMOBILIER

LA GARDE-FREINET1 150 000 €

House for sale house sea view - 6 rooms - 185

Exclusivity : Charming country house with panoramic sea views

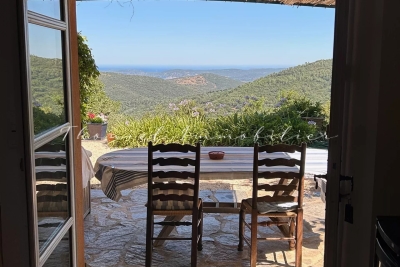
Located 10 minutes' walk from the village of La Garde Freinet, on a 4,500 m² plot offering magnificent views of the sea and the Bay of St Tropez, this 185 m² Provençal house features a garage and swimming pool. It comprises the main house of approximately 150 m² with an entrance hall, guest toilet, living room with fireplace, fitted kitchen, 3 bedrooms and 3 shower rooms/bathrooms and toilets. Plus a 2-room annex of approximately 35 m². Lots of charm. For sale in Carine Thoniel Immobilier

Ref. : CO4050

CARINE THONIEL IMMOBILIER