OK
More than Less than
€  ok

Key-words : house paris

Houses and Apartments, your real estate specialist magazine offers a selection of ads that match with the keyword house paris. You can refine your search by specifying the area or price range in the navigation bar link Search for a House/Apartment.

VINCENNES4 650 000 €

House for sale house paris - 12 rooms - 603 m²

Vincennes - Family house opposite the Bois de Vincennes

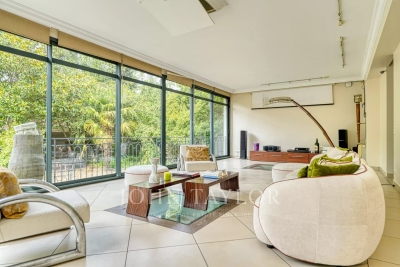
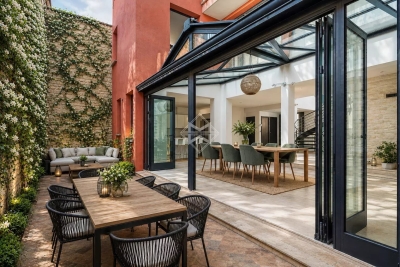
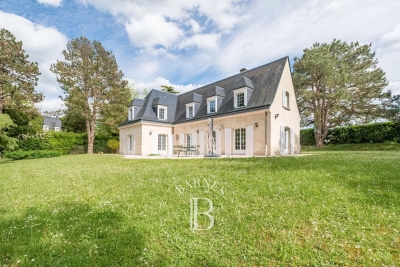
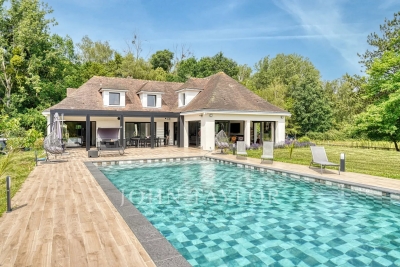
Facing the Bois de Vincennes, in one of the most sought-after neighborhoods in eastern Paris, just a few minutes from the city center, this remarkable family home combines timeless charm of the old with rare amenities. Spanning 408 m² of living space (602 m² in total) on a landscaped plot of 930 m², the property, air-conditioned, offers very spacious reception areas and an ideal layout for a large family. From the entrance, period elements set the tone: herringbone parquet flooring, original cement tiles, moldings, old doors, high ceilings... Every detail contributes to the unique character of this residence. The ground floor features a large vestibule, an office, an elegant dining room, a bright reception lounge, a large family kitchen open to a spectacular 70 m² veranda, a true living space oriented towards the outdoors and the terrace. The upper floors are entirely dedicated to the sleeping area. The first floor offers 4 bedrooms, 3 of which have private bathrooms, and an additional bathroom. One of the bedrooms has a large terrace. The second floor consists of a large master suite with dressing room, bathroom, and storage spaces, offering remarkable living comfort. The basement, especially complete, constitutes a true leisure and wellness area with: an indoor swimming pool, a gym, a cellar, a laundry room, technical rooms, and many storage spaces. Outside, the landscaped garden, perfectly protected from view, provides a privileged living environment just minutes from Paris. A converted outbuilding into an independent apartment completes the ensemble and will accommodate family, guests, or staff. An exceptional property combining the charm of old houses, generous volumes, and a particularly sought-after location opposite the Bois de Vincennes, close to shops, reputed schools, and transportation.

Ref. : V0040APA

JOHN TAYLOR AROUND PARIS

PARIS 16EME2 850 000 €

Apartment for sale house paris - 5 rooms - 180 m²

Paris 16th / Foch – Exceptional Haussmannian apartment – 5 rooms

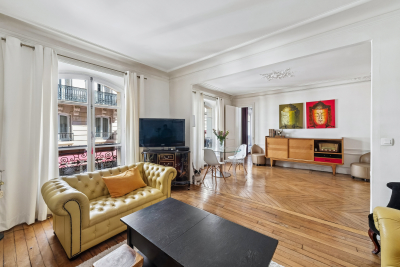
Ideally located in the heart of the highly sought-after 16th arrondissement, between Avenue Foch and Porte Maillot, Engel & Völkers exclusively presents this superb 181 sq m family and reception apartment (Carrez Law). Located on the 4th floor of a prestigious, secure Haussmann-style building with lift and caretaker, this property has undergone a complete high-end renovation. It is sold furnished, offering an exclusive “turnkey” experience. The absolute charm of the original features and majestic proportions: The apartment has retained all its original character, enhanced by an impressive 3. 30-metre ceiling height, oak parquet flooring, elegant mouldings and working fireplaces. A fluid and optimised layout: - Reception area: A spacious entrance gallery leads to a sumptuous, light-filled double living room, providing an ideal living and entertaining space. - Dining area: A large separate kitchen, fully fitted and equipped with high-end materials and appliances. - Sleeping quarters (3 independent suites): - A majestic Master Suite comprising a large bespoke dressing room and a private bathroom with bath and shower. - Two beautiful additional suites, each with its own shower room. A large, sound and secure cellar completes this exceptional property. No works required. A rare opportunity on the market, combining generous proportions, absolute modernity and total comfort. Joint ownership of 52 lots Average annual charges: approximately €12,000 Pending proceeding: no ECD: D (189) - GGE: D (41) Estimated annual housing energy costs €1,906–€2,578 Transaction fees to be paid by the seller Information on the risks to which this property is exposed is available on the Géorisques website: www.georisques.gouv.fr A few metres from the prestigious Avenue Foch and close to all shops, transport links, and bilingual public and private schools. Located in the highly residential and sought-after Porte Dauphine district, this apartment benefits from a prestigious, peaceful and ideally connected setting: - Immediate surroundings: The street runs parallel to Avenue Foch. The property is just a few steps from the Bois de Boulogne, perfect for outdoor activities. - Shops and neighbourhood life: Midway between the Avenue Victor Hugo village (luxury boutiques and delicatessens) and the local shops on Rue de Longchamp and around Porte Maillot. - Nearby transport: - Metro: Porte Dauphine (Line 2) and Argentine (Line 1) stations are reachable within a few minutes on foot. - RER: Line C (Avenue Foch) and Line A (Charles de Gaulle–Étoile) are quickly accessible. - Bus: Route 82 (Alphand) Public Education (Official Catchment Area) - Nursery & Primary School: École publique Pergolèse (located on the same street, offering ideal safety and proximity for children). [1] - Middle School: Collège Janson-de-Sailly (106 Rue de la Pompe). This is the district's official middle school, renowned worldwide for its academic excellence. - High School: Lycée Janson-de-Sailly (Geographical Sector 1 under the Affelnet Paris procedure). It houses one of France's largest preparatory-class programmes (CPGE). Private & International Education (Immediate Vicinity) The property is located in a highly sought-after area for expatriates and large families, thanks to quick access to the finest international networks: - Lycée EIB Étoile (International Bilingual School, Rue Villaret de Joyeuse), ideal for an enhanced bilingual curriculum. - Gerson private school (Rue de la Pompe), renowned for its outstanding traditional educational support. - The International School of Paris (ISP) and Lennen Bilingual School, both very easily accessible within the arrondissement.

Ref. : W-04B49V

ENGEL & VÖLKERS

SIX-FOURS-LES-PLAGES898 000 €

House for sale house paris - 5 rooms - 185 m²

House with Garden, Swimming Pool, and Parking for Sale in Six-Fours-les-Plages (83140)

Abriculteurs is pleased to present this house with a swimming pool and garden for sale, located in Six-Fours-les-Plages (83140). Ideally situated in Six-Fours-les-Plages, in the highly sought-after Brusc area, discover this contemporary villa nestled on the heights, just a 5-minute drive from the port. It enjoys a privileged setting with beautiful unobstructed views of the sea and surrounding hills. Offering a total area of 185 m², including 140 m² of living space plus an independent apartment of 45 m², this property impresses with its architecture designed to fully benefit from the light and panorama. Upstairs, the main living room has been cleverly positioned to maximize the views. It features a stunning ceiling with exposed beams and two openings providing complementary perspectives: one overlooking a large terrace, perfect for enjoying the sunsets, and the other opening onto a pleasant loggia arranged as a winter garden. The layout is very well thought out: - Upstairs, the Reception area: an entrance leading to a spacious living room with an open kitchen under a cathedral ceiling, extended by a terrace with partial sea view and a winter garden. A guest WC. - On the ground floor, the Private area: three beautiful bedrooms opening onto a wide sheltered terrace/loggia, an office, a bathroom with one bathtub and one shower, and a separate WC. - On the garden level, the independent 45 m² apartment with bedroom, kitchen, shower room and separate WC, opening onto a large terrace, ideal for hosting relatives independently, running a profession from home, or generating rental income. Outside, the 1,180 m² plot is carefully planted and arranged with a swimming pool, a summer kitchen, and a pétanque court -- a true invitation to enjoy the summer. A spacious 60 m² garage and 19 m² of cellars complete this property. Property highlights: - Elevated position with sea view and sunsets - Cathedral ceiling and volumes bathed in light - Independent 45 m² apartment offering great flexibility - Large 60 m² garage and 4 parking spaces - Beautiful swimming pool with summer kitchen - Reversible air conditioning and excellent energy performance (DPE B / GES A) Additional information: - Condition: Very good condition - Year built: 2000 - Property tax 2025: €3,274 / year - Heating: Individual electric heating / Reversible air conditioning / Fireplace - Sanitation: Connected to main sewer with a lift pump Energy consumption: - Conventional consumption: 98 kWh/m²/year (B) - Estimated emissions: 3 kg CO2/m²/year (A) Sale price: €960,000 (excluding agency fees) Fees charged to the buyer of €38,000 representing a total of €998,000 (Agency Fees Included), equivalent to 3.96% of the sale price. Listing prepared under the editorial responsibility of Mr. Mathieu HERROU, EI, commercial agent, registered with the Nice RSAC under number 520 322 926, without holding funds, acting on behalf of SARL Abriculteurs immobilier, with a capital of €5,000, registered under SIREN no. 837 704 584, holder of professional card no. CPI 7501 2018 000 025 842 issued by the Paris Île-de-France Chamber of Commerce, whose legal representative is Mr. Adrien Piot, with head office at 12 rue des Halles, 75001 Paris.

Ref. : ITEB3119_MH_3108_4

abriculteurs

PARIS 16EME8 350 000 €

Apartment for sale house paris - 5 rooms - 170 m²

Passy / La Muette - Exceptional penthouse with panoramic terrace and Eiffel Tower view

In the very heart of Passy, within a luxury residential building, this 170 sqm penthouse occupies the entire tenth and top floor. Designed as a house surrounded by greenery, this bright apartment with large bay windows benefits from multiple exposures and direct access to the outside from the main rooms. The panoramic terrace, protected from view and nuisances, extends the apartment like a true suspended garden, offering exceptional views of the rooftops and monuments of the capital, with the Eiffel Tower visible from the living room and two bedrooms. It consists of: - An entrance, - A living room opening onto the terrace, - A dining room, - A kitchen also leading to a large terrace suitable for a dining area, - A master suite with dressing room, bathroom, and toilet, - Two bedrooms, one with a shower room and toilet, - A bathroom with toilet, - Guest toilets, - A laundry room. Each room benefits from unobstructed views and privileged access to the terrace, offering a particularly rare configuration in Paris. A parking space as well as a cellar complete this exceptional property. A second parking space and two independent studios of 12 sqm and 14 sqm, located on the first floor, are offered as an additional.

Ref. : V4216PA

JOHN TAYLOR PARIS

SCEAUX3 900 000 €

House for sale house paris - 13 rooms - 473 m²

Sceaux — Large family and entertaining home with private garden

In one of the most sought-after areas of Sceaux, in the immediate vicinity of the Domaine de Sceaux, this family property offers 473.78 m² of living space and 583.06 m² of floor area, set on a private, tree-lined plot of approximately 1,000 m². Behind a discreet façade, the house reveals a distinctive living environment, designed for entertaining, accommodating a large family and providing each person with independent spaces. The ground floor is arranged around fine reception rooms. An entrance gallery leads to a large living room opening onto a spacious terrace facing the garden, a second more intimate lounge, two dining rooms, one of which is under a glass roof with access to another terrace, as well as a separate, fully equipped kitchen. Two bedrooms complete this level, each with its own shower room and private WC. Upstairs, the house offers a generous, adaptable layout. It includes a bedroom, an attic dormitory with WC, a shower room with WC, a suite with office, dressing room, bathroom and WC, as well as a large suite designed as a private apartment, with storage, a living room and a bathroom equipped with a jacuzzi, a shower, WC and a sauna. The half-basement adds a rare dimension to the property. It comprises two bedrooms with shower room and private WC, a suite with living room, separate WC and a bathroom with jacuzzi, sauna and shower, a wine cellar, as well as a bar/nightclub area with a unique character. An Orient Express-style carriage with mahogany woodwork, a true collector's piece, gives this level a spectacular and unexpected atmosphere. Accessible from the outside, the former garage has been converted into storage space, a kitchen with dining area, a laundry room and a staff bedroom. The property features three terraces, a preserved tree-lined garden and one parking space. Its volumes, number of suites and variety of spaces make it an ideal address for an international family, a main residence with guest accommodation, or an entertaining home close to Paris. Heating is provided by a reversible electric air-to-air heat pump. Fees payable by the seller. EPC: B. GHG: A. Estimated annual energy costs for standard use: between €4,380 and €5,990 per year. Information on the risks to which this property is exposed is available on the Géorisques website: www.georisques.gouv.fr Sceaux offers a highly sought-after living environment south of Paris, valued for its residential elegance, green spaces, shops and schools. The property is close to the Domaine de Sceaux, the town center, Rue Houdan and the area's main schools, including Petit Chambord, Lakanal, Marie-Curie and Sainte Jeanne d'Arc. The RER B provides direct access to Paris, notably Denfert-Rochereau, Luxembourg, Saint-Michel Notre-Dame and Châtelet–Les Halles, while the RD920 and the A86 make travel to Paris, western Paris, Orly and major Île-de-France routes easier.

Ref. : W-0499D3

ENGEL & VÖLKERS

PUTEAUX1 680 000 €

House for sale house paris - 7 rooms - 180 m²

VIEUX PUTEAUX – 4-BED TOWNHOUSE WITH PATIO, GARAGE AND CELLAR

This elegant town house, located in the heart of the highly sought-after Vieux Puteaux neighbourhood, just a short walk from shops, schools, transport services and the banks of the Seine, offers 180m² (1,938 sq ft) of living space (169m² or 1,819 sq ft under the Carrez Law) and is laid out over three levels, set around a pleasant 17m² (183 sq ft) landscaped patio, the true heart of the home. The high ceilings are sure to delight from the moment you enter. The ground floor features a large living room and a bedroom (or office) opening onto the patio. A utility room, a walk-in wardrobe and a guest toilet round off this level. The first floor is entirely dedicated to reception spaces. This 60m² (646 sq ft) spaces comprises a lounge with fireplace, a dining room and a large, separate, fitted and equipped kitchen. The large windows provide plenty of natural light and enhance the feeling of space. The top floor houses the master suite with bath and shower room, two additional bedrooms, one of which has a mezzanine, and a second bathroom with toilet. On the basement level, a large garage with room for two cars side by side, a storeroom and a wine cellar round off the features of this house. a rare and highly sought-after advantage in the heart of Vieux Puteaux. Moderate redecoration work will bring out the full potential of this rare property, ideal for a family looking for a characterful home combining comfort, natural light and a prime location, just a few minutes from La Défense and Paris. Fees payable by the seller - Estimated amount of annual energy costs for standard use based on 2021 energy costs: €2,710 ~ €3,680 - Information on the risks to which this property is exposed is available on the Géorisques website: www.georisques.gouv.fr Agency fees payable by vendor - Montant estimé des dépenses annuelles d'énergie pour un usage standard, établi à partir des prix de l'énergie de l'année 2021 : 2710€ ~ 3680€ - Les informations sur les risques auxquels ce bien est exposé sont disponibles sur le site Géorisques : www.georisques.gouv.fr - Valérie PRIGENT - Agent commercial - EI - RSAC NANTERRE 509889077

Ref. : 87036196

BARNES HAUTS DE SEINE NORD

PARIS 14EME3 465 000 €

House for sale house paris - 10 rooms - 360 m²

EXCLUSIVITY - Parc Montsouris - architect house 360m2

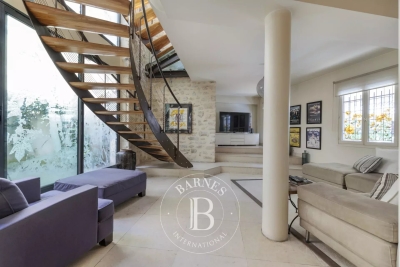
On the edges of Parc Montsouris, nestled in a private dead-end street and sheltered from the Parisian hustle and bustle, we offer for rent this contemporary house with remarkable volumes, covering approximately 360 sqm, built with high-quality materials. This-through house, benefiting from triple exposure North, South, and West, enjoys exceptional brightness. Large fully openable glass doors are present on all floors, as well as a large glass roof, naturally extending the spaces outward. The entire property is organized over 4 levels, including a basement level, and revolves around a sculptural staircase, a true centerpiece of the house's architecture. A fully open living space of about 100 sqm, combining kitchen, lounge, and dining room under a glass roof, opens onto a paved courtyard of about 30 sqm, offering breathing space, tranquility, and everyday comfort. An entirely dedicated master floor includes a lounge area with a study corner, a bedroom with a dressing room and en-suite bathroom, all opening onto a sunny terrace. A supplementary sleeping level offers: • a bedroom with en-suite bathroom • two bedrooms sharing a separate bathroom and toilets • a private terrace In addition to the numerous outdoor spaces on different levels and the paved courtyard of about 30 sqm, the house features a vegetated roof terrace. In the basement, 110 sqm fully open, customizable according to desires (sports area, cinema, games, relaxation…), complemented by a laundry room, a technical room, and a wine cellar, all equipped with quality fittings. A closed garage completes the set. A unique property, designed for upscale urban living, where architecture, light, volumes, and quality of features prevail.

Ref. : PRG76

MAGREY AND SONS PARIS

PARIS 16EME1 000 000 €

Apartment for sale house paris - 4 rooms - 70 m²

Paris 16th / Victor Hugo – 70.30 sq m apartment – 4 rooms – 2 be

Ideally located on a very busy shopping street, near the Trocadéro and the Arc de Triomphe. In a well-maintained, recently renovated stone building, Engel & Völkers presents this 70.30 sq m apartment, located on the 1st floor with a lift. This four-room apartment comprises a living room, dining room, two bedrooms, one with a dressing room, a kitchen and a bathroom with toilet. A cellar completes the property. Joint ownership of 35 lots Pending proceeding : no Average annual charges: €2,632 ECD: E (235) - GGE: E (51) Estimated annual housing energy costs : €1,500–€2,080 Transaction fees to be paid by the seller Information about the risks to which this property is exposed is available on the Géorisques website: www.georisques.gouv.fr Highly sought-after location in Paris's 16th arrondissement. An elegant, quiet and secure residential area in the immediate vicinity of Avenue Victor Hugo and Place de Mexico. You will be charmed by the many shops right at the foot of the building. Victor Hugo station on Line 2 is just a few minutes' walk away, providing quick access to Place Charles de Gaulle–Étoile and the Champs-Élysées. The area is also served by several bus routes, notably routes 72, 52 and 123. For families, the location is particularly attractive due to its proximity to Belles Feuilles comprehensive school, Gerson School (primary, middle and high school), and Janson de Sailly school complex, which includes middle and high schools and preparatory classes.

Ref. : W-04AUBO

ENGEL & VÖLKERS

PARIS 4EME575 000 €

Apartment for sale house paris - 2 rooms - 40 m²

Paris 4th - Saint-Gervais - Magnificent 2-room apartment

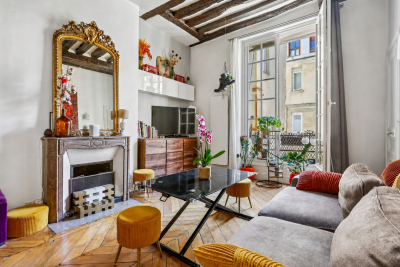
Come and discover this charming one-bedroom apartment ideally located in the heart of the highly sought-after Le Marais district. With a floor area of 40 m², this apartment is on the 2nd floor (walk-up) of a well-maintained building (facade renovation carried out in 2024). It stands out for its beautiful 3.40 m ceiling height, offering space and character. Facing South-West, it enjoys excellent natural light and a quiet setting, with open views. The living room showcases very attractive parquet flooring, bringing warmth and authenticity to the whole. The kitchen is functional, with a lava-stone worktop and tiled flooring. Large double-glazed wooden windows provide thermal comfort and insulation. Heating is provided by electric inertia radiators, efficient and energy-saving. A cellar completes this property. A characterful, bright and peaceful property, ideal as a pied-à-terre or a first purchase in the heart of Paris. Energy rating: E/291 Greenhouse gas emission: C/ 19 Estimated annual housing energy costs: €1,150 - €1,600 Joint ownership of 18 lots Average annual charges 2,240 € Pending proceeding YES Transaction fees VAT to be paid by the seller Information on the risks to which this property is exposed is available on the “Géorisques” website: www.georisques.gouv.fr

Ref. : W-049C6X

ENGEL & VÖLKERS

VIROFLAY790 000 €

House for sale house paris - 6 rooms - 201 m²

Viroflay Rive-Droite - 153m² (1,647 sq ft) house in a historic 18th-century villa – To renovate – Garden – Parking – Prime location.

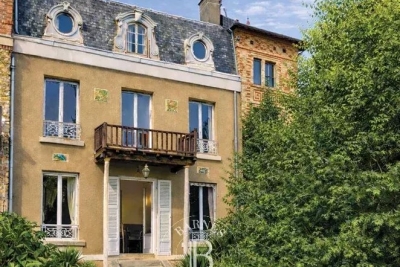
Exclusive listing. Your BARNES consultant, Damien Portail, is listing this stunning house in a charming historic residence with character known as “Les Ormes”, located in the Rive-Droite neighbourhood of Viroflay, close to Versailles. Come and discover this gem dating from 1753, extended in 1880 and again in 1910, a truly unique property in a perfect location. It was notably the country home of French journalist and politician Marat and later the main residence of the French writer, academician, novelist, poet and director of the Comédie Française, Jules Clarétie. A true journey through time, history and literature! This bright and peaceful house offers 153m² (1,647 sq ft) of living space (over 202m² or 2,174 sq ft of floor space) and has a 300m² (3,229 sq ft) private garden and a full basement. Rare property in Viroflay requiring complete renovation to restore its original charm. Depending on the plans of the next owners, it could feature a large south-facing living room opening onto the garden, a partially open kitchen, five bedrooms including two suites with shower rooms, and two additional shower rooms. (Architect's plans with a provisional estimate of costs available on request). This house is located close to the station (line L for La Défense and Paris Saint-Lazare), shops, nursery and primary schools, the tram connecting to the RER C and Fausses Reposes forest. One to two parking spaces on the plot complete this charming villa that is truly exceptional in more ways than one, ideal for a family seeking space, volume and a location in a VIP neighbourhood. Extremely rare on the market. Renovation work required. Property subject to shared ownership status. Overall EPC rating for the house: F / F Fees at 4% payable by the buyers (€855,770 net seller price). Your BARNES contact: Damien Portail +33 (0)6 60 42 72 23 “Information on the risks to which this property is exposed is available on the Géorisques website: www.georisques.gouv.fr” €855,770 Agency fees not included - Agency fees: 4% incl. tax Fees payable by the buyer - Damien Portail - Sales agent - EI - RSAC 892 234 196 759,620 € Agency fees not included - Agency commission: 4%VAT included Agency fees payable by buyer - Damien PORTAIL - Agent commercial - EI - RSAC 892 234 196

Ref. : 86919413

BARNES YVELINES

PARIS 9EME1 290 000 €

Apartment for sale house paris - 4 rooms - 110 m²

PARIS 9 – SQUARE MONTHOLON – UNOBSTRUCTED VIEWS – TOP-FLOOR DUPLEX APARTMENT – LIFT – 2 BEDROOMS – BRIGHT

Close to Square Montholon, on the top two floors of a period building with a lift, a superb 90m² or 969 sq ft (Carrez Law) duplex apartment offering 110m² (1,184 sq ft) of floor space, and featuring lovely unobstructed south-facing views over the rooftops of Paris. First level: entrance hall, a spacious living room, a kitchen/dining area and a separate toilet. Upstairs: two bedrooms, including a master suite with bathroom and wardrobe, and a separate shower room with toilet. This light-filled duplex apartment with the feel of a house benefits from a compact layout. Quiet setting in a lively neighbourhood, a stone's throw from shops and transport services, on the edge of the 10th arrondissement. Well-maintained shared ownership building with reversible air conditioning on the top floor. Cellar also included. Fees payable by the seller - Number of lots in the building: 12 - Average amount of the share of charges €2,000/year Agency fees payable by vendor - Montant moyen de la quote-part de charges courantes 2,000 €/yearly - Montant estimé des dépenses annuelles d'énergie pour un usage standard, établi à partir des prix de l'énergie de l'année 2026 : 1460€ ~ 1990€

Ref. : 87335920

BARNES MARTYRS

LA-ROQUE-D'ANTHERON299 000 €

House for sale house paris - 4 rooms - 139 m²

Village house with courtyard for sale in La-Roque-d'Anthéron (13680)

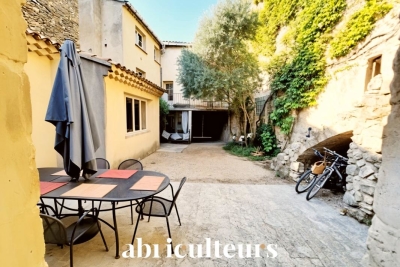
Abriculteurs and Arena Invest are pleased to present - under a co-mandate - this T4 village house offered through an interactive sale, located in La-Roque-d'Anthéron (13680). In the heart of the village, this stone house of approximately 139 m² blends historical charm with functional layout. Its living area features an 18th-century vaulted room that provides authenticity, complemented by an independent kitchen of over 18 m². On the sleeping side, you will find three bedrooms, an office, as well as a bathroom with WC and a shower room with WC. Outside, a courtyard and a terrace offer a peaceful private space while remaining in the heart of the village. Dedicated parking completes the features of this characterful house. Virtual tour available. Property highlights: - High-quality fittings and materials - Underfloor heating - Water softener - Triple exposure - Private outdoor space - Ample storage Please note: - Condition of the property: renovation work needed - Connected to the public sewage system - Mains water supply - Property tax: €1,570 / year - The property is not subject to co-ownership regulations Conventional energy consumption (kWhEP/m2.year): 222 (D) Estimated emissions (kgCO2/m2.year): 41 (D) Energy cost min / max: between €2,270 and €3,810 / year Reference years for prices: 2021, 2022, 2023 Sale price: €299,000 including VAT (Abriculteurs fees payable by the seller). Sale under delegation of mandate. This property is marketed on the digital platform SQUARIMO. The displayed price constitutes a minimum presentation price and does not commit the seller. Participating in submitting offers on SQUARIMO involves no additional fees for the buyer or seller and is subject to prior approval by SQUARIMO. Offers are transmitted to the seller, who remains free to choose at any time the offer he wishes to accept or to reject all offers. An offer submitted on the SQUARIMO platform does not constitute a firm purchase offer nor an obligation to buy but a simple good faith intention to negotiate based on the proposed conditions. Advertisement written under the editorial responsibility of Mr. Matthieu RICHIER, commercial agent (EI), registered with the Salon-de-Provence Trade and Companies Register under no. 850 335 530, without holding funds, acting on behalf of SARL Abriculteurs immobilier, with a share capital of €5,000, registered under SIREN no. 837 704 584, holder of professional card no. CPI 7501 2018 000 025 842 issued by the Paris Île-de-France CCI, whose legal representative is Mr. Adrien PIOT, headquartered at 12 rue des Halles, 75001 Paris.

Ref. : POYK5828_DMR_1409_1

abriculteurs

NOISY LE ROI1 490 000 €

House for sale house paris - 7 rooms - 250 m²

Noisy-le-Roi - Domaine de la Tuilerie

EXCLUSIVE On the coveted and gated Domaine de la Tuilerie, complete with concierge and tennis courts, this elegant family house totalling 215m² (2,314 sq ft) is set on a remarkable 2,460m² (26,479 sq ft) plot sheltered from prying eyes. You'll instantly appreciate the good-sized spaces, the omnipresent light and the VIP location. The vast dual-aspect living room spanning 55m² (592 sq ft) opens onto the landscaped garden and is ideal for entertaining, enhanced by the stunning solid oak herringbone parquet flooring. The separate 18m² (194 sq ft) kitchen is equipped with high-end fittings, creating a blend of elegance and practicality in a resolutely contemporary style. A spacious additional room, measuring around 21m² (226 sq ft) and currently used as an office, could be converted to a separate dining room, a cosy lounge or a comfortable ground-floor bedroom. Upstairs are 4 bedrooms including a lovely master suite with adjoining bathroom/shower room. The bathrooms have been tastefully renovated with top-quality modern fittings. The planted garden is free from overlook and offers a delightful extension of the living spaces in this quiet, residential area. The house's full basement has various additional spaces, including a cellar, storage and a machine room. Tuilerie-Bignon bus stop, close to the estate, provides easy access to the Lycée International de Saint-Germain-en-Laye as well as the sector's leading schools, including Blanche de Castille in Le Chesnay. Quick access to the A13 motorway, connecting to Porte d'Auteuil in twenty minutes in good traffic. A location coveted for its quality of life, its security and its proximity to Versailles and Paris. Shared ownership building: 108 main lots. EPC rating C/C 4% fees payable by the buyer, i.e. €1,622,400 net seller. €1,622,400 Agency fees not included - Agency fees: 4.17% incl. tax Fees payable by the buyer - Average amount of the share of charges €3,120/year - Estimated amount of annual energy costs for standard use based on 2021 energy costs: €1,890 ~ €2,620 - Joséphine Regaldi - Sales agent - EI - RSAC Versailles 853850899 1,430,400 € Agency fees not included - Agency commission: 4.17%VAT included Agency fees payable by buyer - Montant moyen de la quote-part de charges courantes 3,120 €/yearly - Montant estimé des dépenses annuelles d'énergie pour un usage standard, établi à partir des prix de l'énergie de l'année 2021 : 1890€ ~ 2620€ - Joséphine REGALDI - Agent commercial - EI - RSAC Versailles 853850899

Ref. : 86802611

BARNES YVELINES

MAGNY LE HONGRE2 950 000 €

House for sale house paris - 9 rooms - 435 m²

A Private Country Estate Less Than One Hour from Paris

Less than one hour from Paris and just 10 minutes from Val d'Europe, La Vallée Village and Disneyland Paris, this estate offers a rare balance between accessibility and seclusion. Nestled within a preserved natural setting, it remains conveniently connected to the main attractions and amenities of eastern Paris. At the end of a long private driveway winding through the countryside, the property reveals itself at the heart of an approximately 3-hectare estate comprising meadows, paddocks and a horse shelter. A truly secluded retreat where nature takes centre stage. Completely redesigned in a contemporary style, this 1970s property blends harmoniously with its surroundings. The reception areas, flooded with natural light through expansive south-facing floor-to-ceiling windows, create a seamless connection between indoor and outdoor living. A bioclimatic pergola further enhances this relationship with nature. The house features a spacious reception area with an open-plan kitchen, as well as four en-suite bedrooms, two of which are conveniently located on the ground floor with direct access to the terrace. On the garden level/lower ground floor, several spaces dedicated to relaxation and well-being complete the property, including a hammam, a fitness room, a boudoir-style lounge and an additional guest bedroom. A large garage accommodating several vehicles completes this level. At the entrance to the estate, an independent chalet offers a living room and a mezzanine bedroom. A rare property where tranquillity, space and nature create a truly unique atmosphere, offering the precious feeling of being far away from it all while remaining within easy reach of Paris.

Ref. : V0035APA

JOHN TAYLOR AROUND PARIS

PARIS 6EME4 875 000 €

House for sale house paris - 10 rooms - 415 m²

Paris 14 - House designed like a loft, incredible potential

Just off Rue Daguerre and Denfert-Rochereau, this freehold house totals approximately 400 sq.m (4,305 sq ft) laid out around a patio, offering incredible potential as a residence and workplace. The main building on the street side is the residential part, extending over 200 sq.m (2,153 sq ft) and including a spectacular living room with a fitted and equipped open kitchen bathed in light thanks to the window running the length of the room and extending onto a wide balcony/terrace, three bedrooms, an office that could easily become a fourth bedroom, a bathroom, and a 75 sq.m (807 sq ft) full basement, ideal as a recreational space, for storage or additional development opportunities. The garden level has a delightful patio/garden, as well as a 20 sq.m (215 sq ft) central hall connecting the two buildings, the house on the street side and the commercial premises at the far end of the parcel. The latter spans 184 sq.m (1,980 sq ft) on two levels currently fitted out as offices - ideal for a freelance or private practice occupation, a company, or a co-working space. The 55 sq.m (592 sq ft) exterior space create an atmosphere of privacy and the feel of a home in a VIP setting. A rare, extremely bright and modular property, perfect for combining personal and professional life.

Ref. : 6494

AGENCE VARENNE PARIS 7E