OK
More than Less than
  ok

Key-words : house paris

Houses and Apartments, your real estate specialist magazine offers a selection of ads that match with the keyword house paris. You can refine your search by specifying the area or price range in the navigation bar link Search for a House/Apartment.

PARIS 18EME1 280 000 €

Apartment for sale house paris - 3 rooms - 68

PARIS 18 - MONTMARTRE - FEEL OF A HOUSE - 2 BEDROOMS - TERRACE - SOUTH-FACING - SKY VIEW - RENOVATED BY AN ARCHITECT

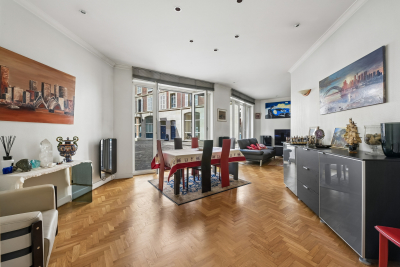
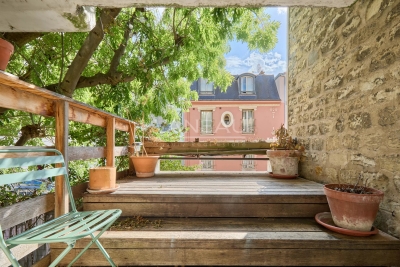
LEPIC - Magnificent apartment with the feel of a house, located in the heart of Montmartre and laid out over two levels with a wooded terrace offering sky views and plenty of charm. The centrepiece of this duplex is the living room, designed as an open and welcoming reception space. The high-end kitchen, created with contemporary materials and a meticulous finish, blends perfectly into the property and provides a natural extension of the space. Upstairs, accessed via a custom-built staircase, are two good-sized, bright bedrooms and a bathroom with bath and shower. Charm, light, fantastic outdoor space, high-quality renovation and a VIP address in the heart of one of Paris's most iconic neighbourhoods. A garage and two cellar units round off this exceptional property. Fees payable by the seller - Number of lots in the building: 1 - Average amount of the share of charges €2,340/year - Estimated amount of annual energy costs for standard use based on 2021 energy costs: €2,030 ~ €2,760 - Information on the risks to which this property is exposed is available on the Géorisques website: www.georisques.gouv.fr Agency fees payable by vendor - Nombre de lots dans la copropriété: 10 - Montant moyen de la quote-part de charges courantes 2,340 €/yearly - Montant estimé des dépenses annuelles d'énergie pour un usage standard, établi à partir des prix de l'énergie de l'année 2021 : 2030€ ~ 2760€ - Les informations sur les risques auxquels ce bien est exposé sont disponibles sur le site Géorisques : www.georisques.gouv.fr

Ref. : 86934990

BARNES MARTYRS

BURY2 350 000 €

House for sale house paris - 13 rooms - 496

Exceptional Manor House near the Gates of Paris - Chantilly

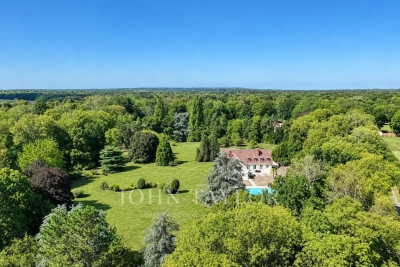
Behind its majestic grand gate, in the heart of a walled landscaped park of about two hectares, this remarkable 18th-century manor reveals the nobility of its architecture and the timeless elegance of its way of life. Just a few minutes away from the region's most beautiful forests, renowned golf courses, starred restaurants, and characterful markets, this discreet property combines prestige, serenity, and immediate proximity to Paris in a rare harmony. From the entrance, the house impresses with the generosity of its volumes and the exceptional quality of its transverse light. The reception areas are arranged around a large lounge with remarkable proportions, enhanced by an original marble fireplace and broadly open to the park through large verdant perspectives. The subtle dialogue between preserved historical elements and refined decoration creates an atmosphere that is both elegant and warm, perfectly suited for an exceptional art of entertaining. In its extension, a sumptuous study-library clad in old wood offers an inspiring and cozy workspace, a true character-filled sanctuary within the property. Designed as the living heart of the house, the family kitchen attracts with its authenticity and refinement. Dominated by a spectacular monumental fireplace, it houses a prestigious La Cornue cooking stove, an emblematic signature of the most beautiful French residences. The upper floors are served by a majestic double oak staircase as well as a private elevator ensuring absolute comfort. The first level hosts four elegant bedrooms, each with a privileged view of the park, including a superb suite. A large custom-made dressing room with a private shower room completes this space. Each bedroom has its own bathroom, decorated with antique mosaics carefully selected for their rarity and artistic finesse. On the second and last floor, two additional bedrooms enjoy unobstructed views of the park and the swimming pool. Two bathrooms complete this level, reflecting the same elegance and authenticity. A vast staircase-library then leads to the beautifully renovated old attic. Its monumental exposed framework creates a spectacular volume that can host a private lounge, an artist's studio, a music room, or a more intimate reception space. This level also includes an independent apartment comprising a bedroom, a bathroom, and a spacious equipped laundry room, ideal for house staff or to host guests with full autonomy. One of the historic towers of the manor has been converted into a secure space, offering particularly discreet storage or preservation options. The property also features a remarkable triple vaulted cellar, a true testament to its history, ideally suited for a collection wine cellar, a private tasting lounge, or a confidential reception area. Outside, the estate reveals an enchanting environment where centuries-old trees, majestic alleys, a fish-filled pond, an orchard, a vegetable garden, and an old orange grove await reimagining. A tennis court, a gym, and an elegant swimming pool seamlessly integrated into the landscape complete this exceptional ensemble. Finally, an independent caretaker's house, two closed garages, and several outbuildings, formerly stables, offer significant potential to support the estate's lifestyle or to imagine new uses. Rare for its history, the quality of its renovation, the spaciousness of its volumes, and the richness of its park, this unique property embodies an exclusive way of living where heritage, elegance, and privacy harmoniously blend near Paris. Energy Performance Certificate (DPE): E (315 kWh/m²/year) Greenhouse Gas Emissions: 69 kg CO²/m²/year Estimated annual energy costs: between €12,660 and €17,170 Transaction fees including VAT are borne by the seller. Information on risks to which this property is exposed is available on the Georisques website: www.georisques.gouv.fr

Ref. : 87084175

Polo Properties

VERSAILLES1 895 000 €

House for sale house paris - 6 rooms - 312

Versailles Clagny-Glatigny - 256m² (2,756 sq ft) house to renovate - Garden - Indoor swimming pool - Prime location.

Exclusive listing. Your Barnes consultant in Versailles – Damien Portail – is listing this beautiful ‘Mansart'-style home, set on a 450m² (4,844 sq ft) plot in the Clagny-Glatigny district. Located close to reputed schools (Saint Jean Hulst, Blanche de Castille, les Châtaigniers), shops and Rive-Droite station (line L to Paris-La Défense / Saint Lazare). Offering a surface area of 260m² or 2,799 sq ft (312m² or 3,358 sq ft of floor space), this house comes with a rare feature for the area: a heated indoor swimming pool! A unique property for sale in Versailles in need of renovation to restore its prestige and meet the needs of its future owners. Bright and very peaceful, it is laid out as follows: Garden level: entrance hall with marble inlaid floor, large 55m² (592 sq ft) lounge with a 3.20m (10.5ft) ceiling height and access to the terrace and garden, large eat-in kitchen, closet, guest toilet and cupboards. Upstairs, a landing and hallway lead to 4 bedrooms, 2 of which have a water supply, a shower room with toilet and a separate toilet. The full basement contains a vast swimming pool area open on the garden, incorporating a relaxation area and machine area. 9 x 5m (30 x 16ft) pool with cover, heated by solar panels. Two parking spaces on the plot complete this rare and spacious house, which is sure to delight discerning families looking for an elegant home with character, great volume, plenty of natural light and a peaceful setting, all whilst offering great potential for renovation and a prime location. Slate and zinc roof. Some interior renovation work required. Heating and hot water supplied by the heat pump, solar panels and mains-gas-fired boiler. EPC: in progress. Fees at 4% payable by the buyers (€1,822,150 net seller price). Your BARNES contact: Damien Portail +33 (0)6 60 42 72 23 “Information on the risks to which this property is exposed is available on the Géorisques website: www.georisques.gouv.fr” €1,822,150 Agency fees not included - Agency fees: 4% incl. tax Fees payable by the buyer - Damien Portail - Sales agent - EI - RSAC 892 234 196 1,822,150 € Agency fees not included - Agency commission: 4%VAT included Agency fees payable by buyer - Damien PORTAIL - Agent commercial - EI - RSAC 892 234 196

Ref. : 86804323

BARNES YVELINES

PARIS 1ER595 000 €

Apartment for sale house paris - Studio - 32

Renovated Studio - Tuileries

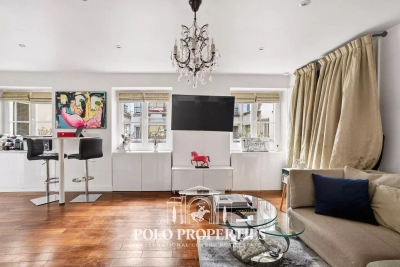
Paris 75001 - Vendôme - Ideally located in the heart of the prestigious 1st arrondissement of Paris, just a few meters from the Tuileries Garden, Rue Saint-Honoré, and Rue de Rivoli, a studio that benefits from an exceptional location, within a secure environment perfectly served by transportation. Nestled in a beautiful old standing building with a concierge, this property develops a surface area of 32m². Its optimized layout includes a pleasant living room with an open kitchen as well as a bathroom. The apartment fully overlooks the courtyard, offering rare and sought-after tranquility in the heart of the capital. This property is an ideal opportunity for a Parisian pied-à-terre, a heritage investment, or a first purchase in one of the most popular districts of Paris, immediately close to the Louvre, the Tuileries, and the finest stores on Rue Saint-Honoré. A service room is offered in addition to the price. DPE: E (325 kWh/m²/year) Greenhouse Gas Emissions: 12 kg CO2/m²/year Estimated annual energy costs of the housing: between €990 and €1,390 Property subject to co-ownership status. No ongoing procedures. Transaction fees including tax payable by the seller. Risk information for this property is available on the Géorisques website: www.georisques.gouv.fr

Ref. : 87095870

Polo Properties

PARIS 6EME880 000 €

Apartment for sale house paris - 2 rooms - 56

Paris VI - Exclusive at Le Bon Marché - Apartment with terrace a

Engel & Völkers offers you, exclusively, in the prestigious Bon Marché and Lutetia district, an apartment of 52.3 m² (Carrez Law) plus an 8 m² loggia, in a sought-after condominium, on a high floor with elevators. The apartment, flooded with light thanks to its large picture windows, enjoys a magnificent unobstructed view over Square Boucicaut. The optimal layout of this property, with no wasted space, comprises an entrance hall, a large living room, a separate kitchen, a bedroom with en-suite bathroom, and separate WC. Numerous built-in storage units. The building is very well maintained and secure. Live-in caretaker. Collective district heating (CPCU). Perfect pied-à-terre. Liberal professions permitted. PRM access. A rare opportunity in this area, combining comfort, amenities and the Parisian art of living in the heart of the luxurious 6th arrondissement. Energy rating: D/246 Greenhouse gas emission: D/40 Estimated annual housing energy costs: €1040 to €1450 Joint ownership of 209 lots Average annual charges €3000 Property Tax 2025 : ~€1550 Pending proceeding : yes Transaction fees VAT to be paid by the seller Information on the risks to which this property is exposed is available on the “Géorisques” website: www.georisques.gouv.fr At the foot of Sèvres–Babylone metro station, you'll find the unique, sought-after atmosphere of this neighborhood at the crossroads of the 6th and 7th arrondissements. Montaigne school catchment area. Close to many prestigious educational institutions.

Ref. : W-02Y32P

ENGEL & VÖLKERS

PARIS 16EME2 499 000 €

Apartment for sale house paris - 5 rooms - 131

Completely renovated house - Private lane, south-facing

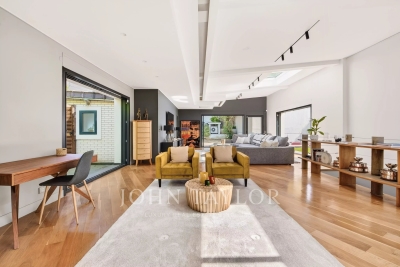
In absolute calm, in the heart of a private lane, this fully renovated, south-facing town house offers a rare and privileged living environment. The property opens onto a beautiful, bright reception area, extended by a private 30 m² courtyard. The souplex features a vast dining kitchen with 3.50 m high ceilings, a laundry room and a guest toilet. Upstairs, an elegant 26 m² master suite features a bathroom, custom dressing room and separate toilet. The second floor features two bedrooms opening onto the terrace, a laundry room and a shower room with toilet. A third bedroom is possible. Two parking spaces complete this rare property, located in the heart of a particularly sought-after neighborhood, combining discretion and comfort.

Ref. : V4122PA

JOHN TAYLOR PARIS

ST NOM LA BRETECHE1 365 000 €

House for sale house paris - 7 rooms - 214

Private estate near the Saint-Nom-la-Bretèche golf course - House with 4 bedrooms - Large landscaped garden with swimming pool - Garage.

Barnes Yvelines is listing, in the very sought-after secure private estate of Les Vergers de la Ranchère in Saint-Nom-la-Bretèche, this elegant family property that is sure to appeal with its high-quality renovation, generous volumes and prime residential environment very close to the Saint-Nom-la-Bretèche golf course with very fast access to Versailles and Paris. Set on a magnificent landscaped plot spanning over 3,000m² (32,300 sq ft) and sheltered from prying eyes, the house prones indoor-outdoor living thanks to its vast terraces, heated swimming pool and elegant pool house, ideal for entertaining during the summer. The ground floor opens on a hall leading to bright living rooms: a refined lounge featuring an open hearth, a convivial dining room and a contemporary fully equipped and fitted kitchen. A lovely suite on the same floor comprising a vast bedroom and a shower room rounds off this level. Upstairs, the master suite has its own bath and shower room. Two other bedrooms, a wardrobe and a shower room with a toilet form a sleeping area that is perfectly suitable for family life. The completely tiled full basement comprises a utility room, wine cellar, workshop as well as several storage spaces and a garage. A separate double garage rounds off the property. The property also offers potential for extension according to its future owners' projects and needs. Just a few minutes from the shops, transport links and bus stops for the renowned schools in the area and the stations of Saint-Nom-la-Bretèche and Villepreux, this home elegantly combines residential peace and quiet, contemporary comfort and a sought-after quality of life to the west of Paris. EPC D / GHG D. Individual gas boiler heating and hot water. Fees payable by the buyers: i.e. €1,300,000 net seller and €65,000 incl. VAT agency fees (5% incl. tax). Your BARNES contact: Antoine Béthune +33 (0)6 74 92 04 89 Information on the risks to which this property is exposed is available on the Géorisques website: www.georisques.gouv.fr €1,300,000 Agency fees not included - Agency fees: 5% incl. tax Fees payable by the buyer - Estimated amount of annual energy costs for standard use based on 2021 energy costs: €2,370 ~ €3,210 - Information on the risks to which this property is exposed is available on the Géorisques website: www.georisques.gouv.fr - Antoine Béthune - Sales agent - EI - RSAC 884652892 1,300,000 € Agency fees not included - Agency commission: 5%VAT included Agency fees payable by buyer - Montant estimé des dépenses annuelles d'énergie pour un usage standard, établi à partir des prix de l'énergie de l'année 2021 : 2370€ ~ 3210€ - Les informations sur les risques auxquels ce bien est exposé sont disponibles sur le site Géorisques : www.georisques.gouv.fr - Antoine BETHUNE - Agent commercial - EI - RSAC Paris 884652892

Ref. : 87057307

BARNES YVELINES

PARIS 14EME749 000 €

Apartment for sale house paris - 3 rooms - 65

Paris 14th Alesia - Bright, quiet apartment - Renovated - Elevat

On the 1st floor, accessible by elevator, in a beautiful, well-maintained dressed-stone and brick building with a live-in caretaker, Engel & Volkers offers you exclusively a 65.3 m² apartment that has just undergone a careful renovation. Quiet and bright, its optimized layout with no wasted space offers: - a large 31 m² living room with fitted open-plan kitchen - two bedrooms (overlooking the courtyard and the street) - a shower room - separate WC - built-in walk-in closets and storage Living room exposure: South-East. Oak parquet flooring. Double glazing. New electrical wiring and plumbing. The common areas are renovated and elegant. On a quiet street two minutes from Place d'Alésia and the metro line, this apartment offers pleasant neighborhood living with many shops and places to go. Bicycle parking. Liberal profession permitted. Perfect pied-à-terre. Ideal for a young couple and working from home. Liberal professions permitted. PRM access. Energy rating: E/325 Greenhouse gas emission: B/10 Estimated annual housing energy costs: €1,300 to €1,790 Joint ownership of 140 lots Average annual charges €2100 Property Tax 2025 : ~€1200 Pending proceeding : no Transaction fees VAT to be paid by the seller Information on the risks to which this property is exposed is available on the “Géorisques” website: www.georisques.gouv.fr In the heart of the lively Alésia neighborhood, a bustling commercial area with a wide selection of high-quality food shops, restaurants, and movie theaters. Montsouris Park is a 300-meter walk away. La Bruyère Saint-Isabelle private elementary and middle school; Alphonse Daudet public middle school; numerous daycare centers; École Normale Supérieure.

Ref. : W-04A05T

ENGEL & VÖLKERS

PARIS 5EME2 460 000 €

Apartment for sale house paris - 5 rooms - 130

Paris 5th – Panthéon Sorbonne – Garden-level apartment – House-like feel – 3 bedrooms – 80 sq.m garden

Barnes Panthéon — In the heart of the prestigious Panthéon–Sorbonne district, within a historic and preserved setting, this garden-level apartment enjoys absolute tranquility and offers a rare, house-like living environment. With a surface area of 125 sq.m (Carrez law) and 210.07 sq.m of total floor space, the property features a welcoming reception area with an entrance leading to a spacious living room and an open-plan kitchen, extending on the same level onto a charming, private, tree-lined garden of 80 sq.m. Pantry. Fireplace possible. The sleeping area comprises three bedrooms overlooking the garden, including a master suite, two bathrooms, a toilet, and ample storage space. Like a house, this property stands out for its exceptional surroundings and its green setting in the highly sought-after 5th arrondissement of Paris. In immediate proximity to renowned schools, food shops, and the finest addresses of the Latin Quarter — Henri IV school sector. Bicycle storage room. Parking possible. Property subject to co-ownership status. Information regarding potential risks to which this property is exposed is available on the Géorisques website: www.georisques.gouv.fr No ongoing legal proceedings. Agency fees payable by vendor - Nombre de lots dans la copropriété: 15 - Montant moyen de la quote-part de charges courantes 4,248 €/yearly - Montant estimé des dépenses annuelles d'énergie pour un usage standard, établi à partir des prix de l'énergie de l'année 2023 : 1706€ ~ 2430€ - Les informations sur les risques auxquels ce bien est exposé sont disponibles sur le site Géorisques : www.georisques.gouv.fr - Nathalie PENICAUD - Agent commercial - EI - RSAC 530794213

Ref. : 86924327

BARNES PANTHEON

MONTROUGE2 300 000 €

House for sale house paris - 10 rooms - 274

Montrouge - Quartier des Écrivains - A secluded, leafy retreat at the gateway to Paris: Stunning family home

Discover this elegant 230m² (2,476 sq ft) 19th-century property, set on a 274m² (2,949 sq ft) plot, in a prime location, in the heart of the highly sought-after Quartier des Écrivains, on the edge of the future Jardin des Poètes. Completely redesigned to offer family comfort, this elegant house is bathed in light throughout the day. A true haven of peace, sheltered from prying eyes, which harmoniously combines period charm with a contemporary décor. The ‘Indoor-Outdoor' lifestyle Upon entering, discover a large open-plan living area with a fireplace, extended by an intimate reading/TV room equipped with a wood-burning stove. This reception area opens, via sliding doors, onto a magnificent south-facing 65m² (700 sq ft) terrace planted with trees, providing a genuine summer lounge with a rare sense of peace and quiet right in the city centre. A dedicated dining room and a fully fitted, high-end eat-in kitchen complete this welcoming space. Laid out over three levels, it offers the perfect layout for families: First level (Children's/Guest Area): three large characterful bedrooms with fireplaces, one of which has a private balcony, and a bathroom with toilet. Second level (Parental Area): superb suite with walk-in wardrobe, bathroom, shower and toilet, completed by two additional bedrooms. The full basement has been converted and features a wine cellar, a billiards room/playroom, a laundry room and storage areas. The house's location is ideal: everything within walking distance This property benefits from a strategic and sought-after location, offering an ideal neighbourhood life where everything can be reached on foot: nurseries, schools, food shops, sports facilities and transport services. “Barbara” and “Mairie de Montrouge” metro stations (Line 4) are just a few minutes' walk away. They ensure quick and direct access to Paris as well as to the most prestigious schools. Local markets, shops and restaurants a stone's throw away. The property has a private parking space on the grounds. Barnes contact: +33 (0)6 50 78 86 97 Fees payable by the seller - Estimated amount of annual energy costs for standard use: €3,130 ~ €4,310 Agency fees payable by vendor - Montant estimé des dépenses annuelles d'énergie pour un usage standard, établi à partir des prix de l'énergie de l'année 2021 : 3130€ ~ 4310€

Ref. : 87020583

BARNES HAUTS DE SEINE SUD/OUEST

COLOMARS1 499 000 €

House for sale house paris - 6 rooms - 410

Exceptional 410 m² villa with pool, panoramic view and self-cont

In a privileged setting, discover this superb character villa offering 410 m² of living space, with remarkable volumes, breathtaking views, and rare potential. The property consists of a main house of approximately 300 m² and an independent apartment of approximately 100 m², which can be connected to create one large family residence. This layout offers many possibilities: accommodating family, a home-based professional activity, independent housing, or a rental investment. The main section features generous, light-filled living areas: a living room with exposed beams opening onto a beautiful terrace, a fitted kitchen, 5 bedrooms, 3 bathrooms, and an ideal layout for comfortable, elegant family living. Outside, the amenities match the property: a magnificent swimming pool with its pool house, large relaxation areas, and above all an exceptional unobstructed view of Mont Chauve, providing a peaceful and privileged lifestyle. Parking: the villa has a double garage as well as several outdoor spaces allowing easy parking for an additional 4 to 5 vehicles. EPC: D-226; GHG: D-49 Estimated annual energy costs for the home: €6,660 to €9,110 Transaction fees incl. VAT payable by the seller. Information on the risks to which this property is exposed is available on the Géorisques website: www.georisques.gouv.fr The luxury real estate market on the French Riviera is one of the most attractive in the Mediterranean region. Holiday homes and second residences on the French Riviera offer not only an incomparable lifestyle and quality of life but also, given the international economic situation, a safe investment and a smart retirement plan, especially at premium addresses. On a sunny ridge, Colomars is a recent residential village, ideal for strolling among viewpoints and olive groves. The Cailletier olive of the Nice region makes the place renowned. It is made up of hamlets and is part of the Nice region. Nice, the capital of the French Riviera and France's 5th largest city, shines brightly. It has the charm of Mediterranean cities, where the art of living comes as much from the beauty of the city and its colorful façades as from its exceptional climate with more than 300 days of sunshine a year. A city of arts and culture, it is, after Paris, the city with the most museums. Its international airport, spectacular for its unique approach along the coastline, serves more than 100 direct destinations.

Ref. : W-049125

ENGEL & VÖLKERS

VERSAILLES1 995 000 €

House for sale house paris - 8 rooms - 307

Versailles Clagny-Glatigny - 248m² (2,669 sq ft) house to renovate with garden - Garage - Studio apartment - Greenhouse - Sought-after location.

Exclusive listing. Your Barnes estate agent in Versailles – Damien Portail – is listing this beautiful ‘Mansart'-style residence, set on a 585m² (6,297 sq ft) plot in the Clagny-Glatigny district. Located close to reputed schools (Saint Jean Hulst, Blanche de Castille, les Châtaigniers), shops and Rive-Droite station (line L to Paris-La Défense / Saint Lazare). Offering 250m² (2,690 sq ft) of living space (307m² or 3,304 sq ft of floor space), this house boasts a full basement featuring a huge 50m² (538 sq ft) family room, a fully fitted studio apartment, a triple garage and even an Eiffel-style metal-frame greenhouse! A rare opportunity on the market in Versailles in need of high-quality renovation to restore its prestige. Bright and in quiet surroundings, it is laid out as follows: Garden level: entrance hall, lounge with fireplace and access to the terrace and garden, dining room, eat-in kitchen also opening onto the terrace and garden, office (bedroom possible), shower room and toilet. Upstairs: landing and corridor leading to 4 bedrooms, 2 of which have shower rooms and one opening onto a terrace, a large bathroom with toilet, and a walk-in wardrobe. Full basement featuring a good-sized family room, a studio apartment with kitchenette and shower room, and a large cellar. A double garage and ample storage space complete this beautiful house, which is sure to delight discerning families looking for an elegant home with character, great volume, plenty of natural light and a peaceful setting, all whilst offering great potential for renovation and a prime location. Slate and zinc roof. Some interior renovation work required. Mains gas individual heating and hot water. EPC: in progress. Fees at 4% payable by the buyers (€1,918,300 net seller price). Your BARNES contact: Damien Portail +33 (0)6 60 42 72 23 “Information on the risks to which this property is exposed is available on the Géorisques website: www.georisques.gouv.fr” €1,918,300 Agency fees not included - Agency fees: 4% incl. tax Fees payable by the buyer - Damien Portail - Sales agent - EI - RSAC 892 234 196 1,918,300 € Agency fees not included - Agency commission: 4%VAT included Agency fees payable by buyer - Damien PORTAIL - Agent commercial - EI - RSAC 892 234 196

Ref. : 86804313

BARNES YVELINES

PARIS 16EME2 499 000 €

House for sale house paris - 5 rooms - 131

Completely renovated house - Private lane, south-facing

In absolute calm, in the heart of a private lane, this fully renovated, south-facing town house offers a rare and privileged living environment. The property opens onto a beautiful, bright reception area, extended by a private 30 m² courtyard. The souplex features a vast dining kitchen with 3.50 m high ceilings, a laundry room and a guest toilet. Upstairs, an elegant 26 m² master suite features a bathroom, custom dressing room and separate toilet. The second floor features two bedrooms opening onto the terrace, a laundry room and a shower room with toilet. A third bedroom is possible. Two parking spaces complete this rare property, located in the heart of a particularly sought-after neighborhood, combining discretion and comfort.

Ref. : V4121PA

JOHN TAYLOR PARIS

MONTREUIL2 100 000 €

House for sale house paris - 8 rooms - 251

Vincennes boundary Montreuil Charming meulière house with garden

A 20 m from Vincennes, Bas Montreuil Neighborhood, 250m2 meulière house, 8 rooms, 4 bedrooms, leafy garden without vis-à-vis, dependance, more than 3m high ceilings, moldings, parquet, fireplaces. Behind its blond stone facade dressed with wisteria and old roses, in the heart of a greenery setting without vis-à-vis, it reveals what today's constructions no longer know how to do: generous proportions, a soul, and this particular light of the beautiful homes of the Belle Époque. More than 3 meters under ceilings, finely worked moldings, numerous marble fireplaces, large openings, Hong Kong point parquet, every detail testifies to care and a bygone era. A wooden staircase with wrought iron railing leads to three levels: on the ground floor, a double living room flooded with light of 34 m² naturally connects to a large open kitchen directly onto the garden, inviting the outside in all seasons. On the first floor, three bedrooms of 18 m², 15.4 m² and 9 m² as well as a bathroom make up a perfectly distributed sleeping area. Under the exposed frames and their beautiful ceiling heights, the top floor reveals an exceptional master suite in the making: currently a 31 m² bedroom and a 23 m² room, tomorrow a private suite with dressing room and bathroom. Outside, the vis-à-vis-free garden is the kind that is no longer found: planted with century-old trees, generous flower beds, and blooming roses, it envelops the house in absolute silence and privacy. The 21 m² dependance, equipped with its own bathroom, offers all possibilities, studio for close ones, private office, guest suite. A large 62 m² basement completes the ensemble. Altogether, nearly 250 m² of floor area make up this exceptional property, a rare potential, in a preserved setting, just minutes from Paris. A house unlike any other. Transport: Bérault and Croix de Chavaux Metro, Vincennes RER A This ad is written and published by a real estate agent registered with the Créteil Court under No. 842 293 656.

Ref. : AV-3589

Maison BONAPARTE

COULOMMIERS4 850 000 €

House for sale house paris - 30 rooms - 510

Exceptional 57-Hectare Estate near Paris

Just 50 km from Paris and 10 minutes from the charming town of Coulommiers — known for its lively atmosphere, shops and local amenities — this magnificent 57-hectare estate unfolds in a peaceful and bucolic setting. The property includes several buildings: a late 18th-century manor house, a converted dovecote offering a unique living space with rooftop terrace, a greenhouse, a caretaker's house, a workshop/garage, a manor to be restored, and a rental building with eight apartments, all currently let. The main residence combines period charm and authenticity, featuring spacious and sun-filled reception rooms thanks to its East/West orientation. The upper floor is dedicated to the sleeping quarters, with several bedrooms each benefiting from their own en-suite facilities. A swimming pool, paddocks, farmland, a 3,000 m² pond and a natural spring complete this exceptional estate. A property with strong potential, offering numerous possibilities for hospitality, events, gastronomy or wine tourism projects, all within a natural and serene environment less than one hour from Paris.

Ref. : V0020APA

JOHN TAYLOR AROUND PARIS