OK
More than Less than
  ok

Key-words : house nice

Houses and Apartments, your real estate specialist magazine offers a selection of ads that match with the keyword house nice. You can refine your search by specifying the area or price range in the navigation bar link Search for a House/Apartment.

NICE2 950 000 €

Apartment for sale house nice - 7 rooms - 323

PRESTIGIOUS FLAT-WITH GARDEN-SEA VIEW-NEAR THE PORT

A stone's throw from the port of Nice and the Franck Pilatte/Mont Boron district; in a Belle Epoque house built in 1879. formerly known as Palais Oriza. we are delighted to present this prestigious apartment with its own garden. Within this building. which has only five privileged co-owners and features a park with a swimming pool. the apartment is located on the first floor. In the beautiful entrance hall of the villa is the entrance to the flat. accessible via a double door (to the left of this door. a private lift provides direct access to the flat). The entrance hall and the majestic staircase lead to the main level of the flat. where a large. light-filled space provides access to all the rooms. To the south are the reception rooms. living room. dining room. small lounge and large bedroom. all of which have beautiful sea views. not to mention the 20 m² terrace extending from the living room. The property is completed by a designer fitted kitchen. a shower room/laundry room. a large marble bathroom with bath and shower. and another magnificent bedroom. At the rear of the property is a sleeping area comprising two bedrooms. a dressing room. a bathroom and a shower room. All in all. this property offers 323 m² of intimate. prestigious living space. The garden has permission to create a 350 m² private pond/swimming pool. Two covered parking spaces. Exceptional property in perfect condition. retaining all its original features (magnificent painted ceilings. ceiling height of over 5 metres. majestic fireplaces. parquet flooring. etc.). UNIQUE IN NICE FOR DISCERNING BUYERS

Ref. : 87196533

Palais Immobilier - Port Mont Boron

NICE9 500 000 €

House for sale house nice - 9 rooms - 360

Unique on the market: Contemporary masterpiece signed by Jacqueline Morabito in Le Vinaigrier, Nice

Located in the highly sought-after and confidential sector of Le Vinaigrier in Nice, this exceptional modern architect-designed property stands out as a rare architectural work of art, signed by the famous designer Jacqueline Morabito. Perfect location and exposure Built on South / South-West facing land, the property enjoys optimal sunshine throughout the day, offering you the privilege of admiring both sumptuous sunrises and sunsets. Located in an environment of absolute calm and completely preserved from any overlooked views, it achieves the feat of remaining connected to local life: the bakery, restaurants, and daily shops are within walking distance. A theatrical entrance and a breathtaking panorama From the moment you enter, the magic happens. We arrive in a sumptuous hall housing a monumental glass roof built from the bottom to the top of the villa. This is where the true architectural backbone of the property stands: a masterly spiral staircase over 10 meters high, designed as an authentic work of art. Visible from the outside through the glass, this staircase offers those who climb it an ascent facing the immensity of the sea, revealing what is arguably the most beautiful view on the Côte d'Azur. For absolute comfort and perfect accessibility, the villa also integrates an elevator serving the different levels. Every main space in the home has been designed to frame this spectacular panorama. The large living room offers a striking double sea view: on one side, the Saint-Jean-Cap-Ferrat peninsula and the majestic bay of Villefranche; on the other, Nice, the Baie des Anges stretching to the Estérel, with the snow-capped peaks of the Alps as a backdrop. This masterpiece opens up via a huge pocket window, completely erasing the boundary between inside and outside. Art of living and tailor-made amenities Living spaces and reception: The vast living room opens entirely onto the terrace and the pool thanks to a large pocket window. When you swim in this masterly heated infinity pool, the water line literally blends into the blue of the bay of Villefranche-sur-Mer. On the edge, an exceptional fully equipped pool house (summer kitchen, dining room, shower, and toilet) promises unforgettable moments of conviviality. Kitchen and conviviality: The main kitchen, with its generous volumes, is entirely custom-made and equipped with top-of-the-line Gaggenau appliances. It is accompanied by a large adjoining dining area and extends outside into a superb covered terrace bordering a charming small private vegetable garden. Night side: The property features a total of 7 bedrooms, distributed between the main villa with 6 suites and a completely independent outbuilding. The 5 main bedrooms enjoy a private terrace as well as a breathtaking sea view. The outbuilding is ideal for hosting a caretaker or house staff. Leisure and well-being: A gym and a private cinema room complete the interior amenities of the residence. A garden suspended between sky and sea The landscaped park surrounding the villa is an enchantment. Perfectly planted with Mediterranean species, it is distinguished by several wide, flat restanques (terraces) that are very easy to access, offering true havens of peace to relax facing the deep blue sea. Convenient access and exceptional parking Car access to the property is remarkably smooth and particularly easy. The villa has a huge private enclosed garage, offering the rare opportunity to securely park more than 6 vehicles, a major and highly sought-after asset for a property of this standing on the Côte d'Azur. A property of minimalist elegance and absolute luxury, intended for lovers of architecture and exclusivity. Agency fees charged to the seller Property tax: €8,842 Information on the risks to which this property is exposed is available on the Géorisques website: georisques.gouv.

Ref. : 87183109

Coldwell Banker Standing Realty

CANNES5 500 000 €

House for sale house nice - 10 rooms

GOLFE JUAN TWO VILLAS TO RENOVATE PANORAMIC SEA VIEW PRIVATE DOMAIN FOR SALE

Set within a private estate offering absolute tranquility, just ten minutes from the seafront, this rare property benefits from a breathtaking panoramic sea view, spanning from the Cap d'Antibes all the way to Nice. Main Villa to Renovate This property offers exceptional volumes, with approximately 500 sqm spread over two levels, comprising: Six en-suite bedrooms A living room of over 130 sqm with fireplace A kitchen Set on a plot of approximately 1,522 sqm, the villa features: Large terraces Swimming pool Parking for more than 30 vehicles Second Villa to Complete – Shell Stage This second villa, currently at shell stage, offers outstanding potential with approximately 670 sqm over three levels, comprising: Nine bedrooms A living area A kitchen Built on a plot of approximately 2,340 sqm, it also benefits from: A swimming pool A pool house of approximately 125 sqm, ideal for entertaining or a wellness area Additional Information Individual lots Separate purchase possible Rare opportunity for a private residence, family estate, or high-end investment project

Ref. : 129 A

SCC VENDÔME

GORDES2 520 000 €

House for sale house nice - - 340

For sale in Gordes

The Immo Goult agency offers for sale, within walking distance of Gordes and its shops, in a dominant position, enjoying a splendid panoramic view of the Luberon and its villages, very beautiful stone house with a built surface area of ??approximately 340m2. The 2570m2 garden is nicely planted with Provencal species. Several outdoor living spaces enhance the house. Exclusive location for this perfectly maintained property which offers great additional development potential. The land is suitable for swimming pools.

Ref. : 87030973

IMMO GOULT - Eric BONGERT

GORBIO490 000 €

House for sale house nice - 3 rooms - 70

Valley House Menton.

In a Menton valley, just 10 minutes by car from the seaside, charming approximately 70 sqm house in good overall condition. It consists of a living room with an open kitchen, two bedrooms, a shower room, a separate WC, and a laundry room. You will appreciate its magnificent sunlit loggia, as well as its beautiful terrace offering a very nice view of the flat garden. The property benefits from vehicle access and several parking spaces. All on a 410 sqm plot. Quiet and very sunny, facing southeast, this house is ideal for a young couple, a small family, or as a second home. Information on the risks associated with this property are available on the Georisques website: www.georisques.gouv.fr.

Ref. : V10511

INTER IMMOBILIER

LA MOTTE500 000 €

House for sale house nice - 4 rooms - 102

Beautiful semi-detached house at Domaine de St-Endréol 4* Go

Beautiful semi-detached house on the 4* Golf & Spa Resort Le Domaine de St-Endréol 4 rooms + garage (25 m2) + cellar (24 m2) Ground floor: living room, kitchen, 25 m2 terrace, 1 bedroom with air conditioning + 1 shower room, garage Downstaires : 2 bedrooms with A/C, 1 shower room and 1 bathroom + terrace of 9.50 m2 + garden of 324 m2 + cellar Completion date: 2004 Legal status: Condominium of 40 units. Secure residence with swimming pool. Price EUR500,000. Agency fees payable by the buyer (net seller price EUR480,000 + EUR12,000 agency fees payable by the buyer). The St-Endréol Golf & Spa Resort estate is a private and secured estate. Between Provence and the French Riviera, in the heart of a region rich in history and cultural events, the Domaine de St Endréol enjoys an exceptional location. This 150-hectare haven of peace, bordered by forests opening onto breathtaking landscapes, is located less than an hour from Aix-en-Provence and Nice, 25 minutes from the Gulf of St. Tropez, and 90 minutes from ski slopes. Nice Airport is 45 minutes away, and the Les Arcs-sur-Argens TGV train station is 10 minutes away. In the natural and protected setting of the Domaine, you will find the very essence of the art of living in Provence: omnipresent sun, light like no other, musical cicadas, mountains and hills that punctuate the horizons, gardens with fragrant essences. The architecture, inspired by traditional Provençal design, and the quality of its exterior landscaping, which respects a remarkable natural environment, make it one of the most sought-after estates in the South of France. The 18-hole international golf course with its clubhouse and panoramic restaurant, tennis courts, 2,000 m2 spa, four-star hotel residence, conference center, reception rooms and walking trails are all meeting points for an international population in love with Provence and its art of living.

Ref. : PH4 28 16

S.E.G.S.E. LE DOMAINE DE ST-ENDRÉOL

PEILLON345 000 €

House for sale house nice - 4 rooms - 87

Peillon - 4-room house with garden

Peillon - 20 minutes from Nice city center, come discover this house discreetly semi-detached on one side. It is located in the heart of greenery in a peaceful setting, yet just a few minutes from amenities. The house is divided into 3 levels, the main one with a lovely entrance serving on one side the living room with a fireplace, and on the other the dining kitchen with a laundry area. At garden level, two bedrooms, upstairs a bedroom with a bathroom. This level opens onto a spacious terrace with panoramic views of the greenery. A garden perfectly complements this house full of potential but requiring some improvements. Several parking spaces in front of the house

Ref. : 86869237

Agence Riviera Real Estate

NICE6 900 000 €

House for sale house nice - 6 rooms - 300

Contemporary villa - Sea views - Pool

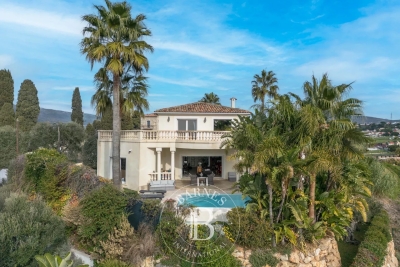
Nestled in a sought-after and highly residential area, just 5 minutes from Villefranche-sur-Mer, this exceptional contemporary villa offers a peaceful, privileged setting with breathtaking panoramic views of the sea and Cap Ferrat — a true French Riviera gem. Designed with sleek architectural lines, this luxury property seamlessly blends elegance, comfort, and sophistication. It showcases the finest high-end materials, including Carrara marble flooring and Lualdi designer doors, reflecting impeccable craftsmanship throughout. Bathed in natural light through expansive floor-to-ceiling windows, the villa exudes a refined, warm, and welcoming atmosphere — ideal for both relaxed family living and elegant entertaining. Spread over two thoughtfully designed levels, the main residence features a spacious double living room facing the sea, an independent Gaggenau-equipped kitchen with dining area, and three generous bedrooms. The superb master suite boasts a Poliform walk-in closet and a luxurious en-suite bathroom, all opening onto a private loggia with stunning sea views. A fully independent guest house, with direct access to the swimming pool, comprises a living room with kitchen, one bedroom with built-in wardrobe, and a bathroom with WC — perfect for guests or staff. The property's luxury amenities include a dedicated wellness area with hammam, sauna, and shower, a laundry room, a temperature-controlled wine cellar, a large garage, and a beautifully landscaped Mediterranean garden. Outdoors, enjoy a 15-meter heated swimming pool alongside an elegant pool house, ideal for alfresco living and sunset views over Cap Ferrat. At the rear of the garden lies a charming orchard planted with fruit trees — apricot, cherry, almond, lemon, plum, and fig — adding a touch of authentic Provençal charm. For complete peace of mind, the entire estate benefits from 24/7 video surveillance, ensuring privacy and security. This rare French Riviera villa combines luxury, comfort, and breathtaking sea views — an unmissable opportunity for discerning buyers seeking a prestigious property near Villefranche-sur-Mer, Cap Ferrat, and Nice.

Ref. : HR2084

Hermitage Riviera

ROQUEFORT-LES-PINS2 555 000 €

House for sale house nice - 8 rooms - 430

Exceptional 430 m² villa with unobstructed valley views ? Roquefort-les-Pins Located in a sought-after residential area, within a gated and secure estate in the south of Roquefort-les-Pins, this remarkable property offers approximately 430 m² of living space. Set in an elevated position, it benefits from stunning panoramic views of the valley and a privileged living environment, combining absolute tranquility, nature, and immediate proximity to the Azurean coastline. The reception area, flooded with natural light through large windows, features a spacious living room with a fireplace, a welcoming dining room, and a fully equipped modern kitchen. The entire space opens seamlessly onto a large terrace, extended by a swimming pool that provides breathtaking views of the surrounding landscape. This level also includes three bedrooms, each with its own en-suite bathroom or shower room, ensuring comfort and privacy for their occupants. The garden-level floor offers a second living area opening directly onto a meticulously landscaped garden. A generously sized master suite is located here, complete with two walk-in closets and a full bathroom equipped with a jacuzzi, creating a dedicated relaxation space. An additional bedroom with an en-suite bathroom rounds off this level. The living room can also be adapted to suit your needs as a gym, recreation room, or playroom, with direct access to the pool and its pool house. Designed for everyday comfort, the property includes a closed garage, a carport, and numerous parking spaces to easily accommodate family and guests. With its generous proportions, high-quality finishes, well-maintained outdoor spaces, pool, and exceptional views, this home represents a rare opportunity on the market. It will appeal to buyers looking for a prestigious family residence just minutes from shops, schools, Nice International Airport, and the beaches of the French Riviera, all while enjoying a preserved natural setting.

Ref. : 485V3119M

AGENCE DE L'OLIVIER

NICE2 950 000 €

Apartment for sale house nice - 7 rooms - 328

LUXURIOUS 7 ROOM APARTMENT - MONT BORON SEA VIEW

EXCLUSIVE - NICE Côte d'Azur - HISTORIC BELLE EPOQUE BUILDING Magnificent old and renovated apartment of approximately 328 m². Terraces and Sea View - Parking - Swimming pool - With the high quality of the painted and stuccoed interior decorations. notably its remarkable high ceilings. In this high-end residence in the heart of Nice. a renowned Port Lympia district (Tram. Shops. Beaches. Access to Monaco. etc.). we have the honor of presenting this spacious. sunny apartment with a certain charm. which I offer you to discover: The entrance via this private staircase is majestic. Very beautiful spaces are available to you and the numerous half-moon windows with strong character invite you to enjoy their unobstructed views of the gardens and the sea. The living room is generous and welcoming with its walnut parquet flooring. Its marble fireplace and colonnaded terrace are monumental. You will also appreciate the beauty of the unique corner dining room. The apartment also consists of a large separate modern kitchen. fully fitted and equipped. a winter living room. four bedrooms (parquet floors). three bathrooms (marble). a laundry room. numerous dressing rooms and storage spaces and four fireplaces... Located in a beautiful Belle Époque palace. this property is unique and atypical. Completely renovated with particular care in the choice of materials and finishes. the apartment was designed in an elegant and contemporary spirit (respect for heritage); very pleasant to live in. quiet and out of sight. The residence includes a landscaped garden with swimming pool. It is a great opportunity to invest in a large seaside resort house with a symmetrical plan - originally called Palais Schukrafft. which is decorated on its south facade with an overhang forming a porch and loggia and presenting a rich decoration of stucco and staffs as well as a large floral decoration. The ceilings in particular (currently being classified) are impressive: Central painted representation of Bacchus. very rich stucco decorations and pictorial representations of foliage. women's heads and cherubs on a gold background characteristic of the art of the Second Empire . The monumental staircase with painted flights of soffits (V. Colleoni) also receives a decoration of canvases mounted with mythological and landscaped subjects. The unique volumes and the quality of the renovation make this apartment an exceptional property. a real gem for the privileged enthusiast.

Ref. : 85292996

Coldwell Banker Standing Realty

CAGNES-SUR-MER3 290 000 €

House for sale house nice - 10 rooms - 6933

Large property with Castle and sea views

Joint sole-agent - Facing Hauts de Cagnes, this spacious property, in a dominant position, offers a peaceful, leafy setting with exceptional panoramic sea views, as well as a breathtaking view of the old village and the Hauts de Cagnes castle. Recently renovated, it extends over approx. 435 sqm and features a vast, bright living room with dining area, opening onto an elegant kitchen, all with access to a large, sunny terrace. The house has 6 bedrooms with en suite bathrooms, plus an independent house with 2 additional bedrooms. The 6,930 sqm landscaped grounds include a superb infinity pool, garage and plenty of storage space. Close to shops and schools, the property is just 10 minutes from Nice Côte d'Azur international airport.

Ref. : 6088

MAGREY & SONS VALBONNE

LORGUES625 000 €

House for sale house nice - 5 rooms - 142

This magnificent single-story villa nestled in the heart of Provence in the Var hinterland opens its doors to offer you an exceptional living experience in an enchanting setting. The single-level house covers an area of 142m², built on a fenced plot of approximately 1700m², planted with Mediterranean species such as olive trees, palm trees, mimosa... The villa, tastefully furnished and decorated in an authentic style, features a living room with a built-in fireplace that creates a warm atmosphere for peaceful evenings, a fully equipped kitchen complemented by a pantry, opening onto a bright veranda, a sleeping area with three spacious bedrooms, a shower room, and a guest toilet. A large covered summer kitchen allows you to enjoy the shaded outdoor spaces with your guests, equipped with a pizza oven and a barbecue, and to make the most of sunny days while relaxing on the sun-drenched terrace surrounding the swimming pool and opening onto a stunning lush garden. Ample parking space and a garage are provided to accommodate family and friends. Numerous amenities such as reversible air conditioning, double-glazed windows, an alarm system, automatic irrigation, a motorized gate, and solar panels ensure modern comfort. Located just 3 minutes from the picturesque and lively village of Lorgues, rich in history, with its vineyards, numerous shops, and restaurants, including two Michelin-starred establishments. Nearby, countless discoveries await you: The Verdon Gorge with its vertiginous limestone cliffs, the classified village of Moustiers Sainte-Marie overlooking Lake St Croix; further south, St Tropez, a hotspot for the international jet set, with its iconic beaches, vibrant nightlife, and yachts? This villa benefits from an ideal location: you are just one hour from Nice airport, 15 minutes from the TGV train station, 20 minutes from the highway network, and 30 minutes from the Mediterranean beaches.

Ref. : 519V900506M

AFIM France

NICE770 000 €

House for sale house nice - 5 rooms - 105

NICE BELLET – DETACHED VILLA WITH SWIMMING POOL & 2 GARAGES

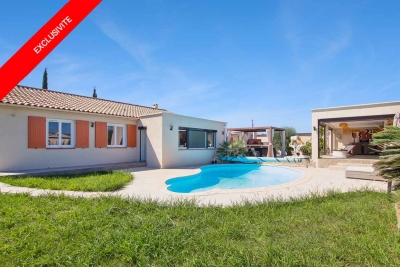
NICE BELLET – FAMILY HOME WITH SWIMMING POOL IN A SECURE PRIVATE ESTATE Nestled within a secure private estate in the highly sought-after Bellet district of Nice, this attractive two-storey family home offers an exceptional lifestyle combining peace, comfort and quality of life. Benefiting from a south-west exposure, the property enjoys optimal natural light throughout the day, as well as pleasant open views over the surrounding hills and mountains. Set on beautifully landscaped grounds of approximately 470 sqm, the property boasts outdoor spaces designed to fully embrace the Mediterranean lifestyle. The garden, swimming pool and pergola create a true haven of relaxation, ideal for enjoying quality time with family and friends. The house offers generous living spaces perfectly suited to comfortable family living. It features a beautiful open-plan living area with a newly fitted high-quality kitchen, a pantry/laundry room, three bedrooms (with the possibility of creating a fourth bedroom if required), a shower room with WC, and a bathroom. An independent WC is available on each floor. The property is presented in excellent overall condition, requiring no renovation work, and benefits from quality features throughout. A garage completes the property, along with a private parking space located directly in front of it. Additional visitor parking spaces are available within the estate. For everyday convenience, a supermarket is located just a five-minute walk away, making daily life particularly easy. A city bus stop is nearby, and school transport services are available for local schools. This secure residential estate will appeal both to families seeking a peaceful environment and to couples wishing to enjoy a green and tranquil setting while remaining close to the city. Just a few minutes from schools, shops and major road networks, this property represents an excellent opportunity for those seeking the perfect balance between tranquillity, security and proximity to amenities. For additional convenience, a garage is available for purchase at an additional cost to the advertised sale price. Viewing is highly recommended. Information regarding potential risks to which this property may be exposed is available on the Géorisques website. The entire Confiance Immobilière team thanks you for your interest. Full presentation brochure and guided virtual tour available upon request. Property subject to co-ownership regulations (10 lots). Monthly service charges: €100 Carrez Law surface area: 101.51 sqm Living area: 105.96 sqm Energy Rating: B Climate Rating: A Agency fees fully payable by the sellers. To the best of our knowledge, there are currently no ongoing legal proceedings within the co-ownership. Fees to be paid by the seller. In a condominium of 20 lots. No ongoing proceedings. Energy class A, Climate class A Estimated average amount of annual energy expenditure for standard use, based on the year's energy prices 2021: between 910.00 and 1290.00 €. Information on the risks to which this property is exposed is available on the Geohazards website: www.georisques.gouv.fr.

Ref. : VM3073-CONFIANCEIMMO

CONFIANCE IMMOBILIÈRE

MOUGINS More than 2 300 000 €

House for sale house nice - 6 rooms - 250

Contemporary Provençal villa with a unique view

In the heart of the most exclusive estate in Mougins, an elegant Provencal-modern villa with a superb view of the surrounding hills. Ideally positioned in the heart of the estate, the villa benefits from a magnificent landscaped garden where different living spaces have been created so that the whole of the exterior constitutes an ideal place to enjoy the mild climate of Mougins. Indeed, particular care has been taken to the pool area (15m heated infinity pool with spa and jacuzzi) as well as its pool-house with summer kitchen ideal for barbecues with family or friends. Typical of the south of France, a petanque court in the middle of some vineyards completes the Provencal charm of the villa. The living spaces are judiciously extended by covered terraces overlooking the garden and nature creating an undeniable link between the villa and its exteriors. The villa, on a human scale, benefits from the best amenities and a rare quality of finishing (reversible air conditioning, underfloor heating, home automation system, alarm and video surveillance, wine cellar, etc.). The interior layout is practically on one level and offers pleasant reception rooms, a large kitchen with wine cellar and storeroom, two en suite bedrooms and a study which can be used as a third bedroom. An outbuilding completes the property with two additional suites. Closed garage for two cars and parking space. This villa will offer its future owners an ideal living environment. Indeed, in addition to being close to Cannes and Nice airport (ideal for long weekends), you will find nearby international schools, the Cannes-Mougins golf course and the village of Mougins, a few minutes away.

Ref. : 3630

MAGREY & SONS MOUGINS

CHATEAUNEUF-GRASSE3 290 000 €

House for sale house nice - 10 rooms - 390

Châteauneuf de Grasse, character estate for sale, panoramic sea views, guest house

Character property for sale in Châteauneuf de Grasse with panoramic sea views, guest house and landscaped park Ideally located in one of Châteauneuf de Grasse's most prestigious residential environments, this exceptional character property enjoys a dominant position with breathtaking panoramic views over the Mediterranean Sea, the Bay of Mandelieu and the Esterel Massif. Set within approximately 2,975 sqm of beautifully landscaped Mediterranean gardens, the estate combines generous accommodation, premium amenities and outstanding accessibility, only twenty minutes from Nice Côte d'Azur International Airport. The principal residence has been extensively renovated and is centred around elegant, light filled reception areas opening onto expansive terraces through large pocket sliding glass doors. The main living room with fireplace enjoys uninterrupted sea views, while the fully equipped kitchen features a generous dining area designed for both everyday living and entertaining. A second lounge and a laundry room complete the main level. The private accommodation includes a magnificent primary suite with a dressing room, an elegant bathroom and a private terrace overlooking the Mediterranean. A second en suite bedroom is located on the garden level with direct access to a spacious terrace. The upper floor offers an open office, a panoramic solarium and two additional bedrooms sharing a bathroom. Benefiting from independent access, these bedrooms can easily be transformed into a self contained apartment. The landscaped grounds have been designed to maximise outdoor living and include a heated saltwater swimming pool with an electric cover, an elegant pool house and several terraces enjoying exceptional views. An independent guest house provides additional accommodation with two en suite bedrooms, a bright living room, an open plan kitchen and a covered terrace. Two garages, a carport and extensive private parking complete the property. Châteauneuf de Grasse is internationally recognised for its exceptional quality of life, panoramic scenery and strategic location between Mougins, Valbonne and Grasse. Close to renowned golf courses, international schools, Sophia Antipolis and the French Riviera's coastline, the village has become one of the region's most desirable residential destinations, combining Provençal authenticity with excellent long term investment potential. Whether as an elegant family residence, an exceptional holiday home or a secure investment on the French Riviera, this property represents a rare opportunity. For further information or to arrange a private viewing, contact Côte d'Azur Sotheby's International Realty, specialists in luxury real estate on the French Riviera.

Ref. : CA15-338

COTE D'AZUR SOTHEBY'S INTERNATIONAL REALTY