OK
More than Less than
€  ok

Key-words : pool six fours les plages

Houses and Apartments, your real estate specialist magazine offers a selection of ads that match with the keyword pool six fours les plages. You can refine your search by specifying the area or price range in the navigation bar link Search for a House/Apartment.

SIX-FOURS-LES-PLAGES1 890 000 €

House for sale pool six fours les plages - 6 rooms - 256 m²

For Sale - Le Brusc - Villa - in a quiet location

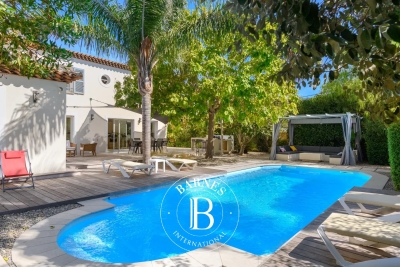
In the sought-after Brusc area, this 2766 SQ FT villa, renovated in 2023, offers spacious rooms and modern living comfort. On the ground floor, the home opens onto an entryway leading to a spacious, light-filled living room, a kitchen, and a ground-floor suite. A separate studio completes this level. Upstairs, the sleeping area features two suites and an additional bedroom. The basement houses a leisure area with a game room, a gym, a laundry room, and a pantry. Parking spaces. Outside, an outdoor kitchen and a swimming pool round out the property, offering a peaceful and lush setting. In perfect condition, with high-quality finishes and tasteful decor. Conveniently located in an area subject to mandatory brush clearing. Agency fees payable by vendor - Montant estimé des dépenses annuelles d'énergie pour un usage standard : 2310€ ~ 3180€

Ref. : 87409715

BARNES SANARY LUXURY REALTY

SIX-FOURS-LES-PLAGES1 260 000 €

House for sale pool six fours les plages - 5 rooms - 110 m²

For Sale - Six-Fours - Port du Brusc - 4-Bedroom House - Pool

In the sought-after area of Le Brusc, right next to Le Gaou, the coves of Mont Salva, and the harbor, a charming contemporary home set on a lot of approximately 638 m². The home features a living/dining room, a kitchen opening onto a covered terrace, a laundry room, and a bedroom with an en-suite bathroom and walk-in closet. The entire property offers direct access to the various wooden terraces as well as the pond. Upstairs, the sleeping area consists of three bedrooms, a bathroom, and an office. Two private parking spaces. A charming home, ideally located to enjoy a privileged setting surrounded by nature, the sea, and village life. Conveniently located in an area subject to a brush-clearing requirement. Agency fees payable by vendor - Montant estimé des dépenses annuelles d'énergie pour un usage standard : 810€ ~ 1170€

Ref. : 87431655

BARNES SANARY LUXURY REALTY

SIX-FOURS-LES-PLAGES1 890 000 €

House for sale pool six fours les plages - 5 rooms - 228 m²

For Sale - Le Brusc - Country House

Set in a stunning natural setting, this fully renovated 228-square-meter stone country house offers direct pedestrian access to Mont Salva, a lush green oasis overlooking the sea. Built on wooded grounds, the property features several bright living spaces, 4 bedrooms, and outdoor amenities designed for the Mediterranean lifestyle: a lagoon-style pool, a boules court, and shaded terraces. A rare combination of authenticity, absolute tranquility, and immediate proximity to the coves of Le Brusc. A hidden gem for lovers of nature and Provençal charm. Property located in an area subject to mandatory brush clearing. Agency fees payable by vendor - Montant estimé des dépenses annuelles d'énergie pour un usage standard, établi à partir des prix de l'énergie de l'année 2021 : 1570€ ~ 2180€

Ref. : 87058587

BARNES SANARY LUXURY REALTY

SIX-FOURS-LES-PLAGES2 960 000 €

House for sale pool six fours les plages - 7 rooms - 195 m²

Architect-designed villa with sea view; walking distance to beaches and town center – 83140 Six-Fours-les-Plages

Exclusive listing. Situated in the heart of the sought-after Les Lônes district—just steps from Bonnegrâce beach and a fifteen-minute walk from the Sanary-sur-Mer harbor—this architect-designed villa stands out for its precision design, high-quality craftsmanship, and commanding sea views. Renovated by the owners in collaboration with a renowned architect, the property showcases a masterful contemporary style. Lines, volumes, and materials have been carefully balanced to create an architectural dialogue with the light and the Var landscape. The interior layout prioritizes sightlines and visual continuity. Living areas extend onto spacious terraces, seamlessly blurring the boundary between indoors and outdoors. On every level, architectural framing creates glimpses of the Mediterranean, offering a succession of stunning vistas. The sleeping quarters comprise five bedrooms, including three designed as true private suites. Some enjoy a direct connection to the sea, while others offer a more intimate atmosphere, facing the garden and its Mediterranean flora. The property embodies an architectural style that is both bold and understated; every detail serves a single purpose: to create perfect continuity between the home, the light, and the landscape. Ideally located close to all amenities, the villa is designed as a sanctuary that is both open to the open sea and sheltered from the bustle of daily life. A swimming pool, automatic irrigation, reversible air conditioning, a pétanque court, a garage, and multiple parking spaces complete this exceptionally well-situated property. Private address. Full dossier available upon request. Price includes agency fees, payable by the buyer. For further information: Gabrielle AGRICOLE (EI) +33 6 37 76 94 68

Ref. : CP2-190

CONFIDENTIAL PROPERTIES

SIX-FOURS-LES-PLAGES898 000 €

House for sale pool six fours les plages - 5 rooms - 185 m²

House with Garden, Swimming Pool, and Parking for Sale in Six-Fours-les-Plages (83140)

Abriculteurs is pleased to present this house with a swimming pool and garden for sale, located in Six-Fours-les-Plages (83140). Ideally situated in Six-Fours-les-Plages, in the highly sought-after Brusc area, discover this contemporary villa nestled on the heights, just a 5-minute drive from the port. It enjoys a privileged setting with beautiful unobstructed views of the sea and surrounding hills. Offering a total area of 185 m², including 140 m² of living space plus an independent apartment of 45 m², this property impresses with its architecture designed to fully benefit from the light and panorama. Upstairs, the main living room has been cleverly positioned to maximize the views. It features a stunning ceiling with exposed beams and two openings providing complementary perspectives: one overlooking a large terrace, perfect for enjoying the sunsets, and the other opening onto a pleasant loggia arranged as a winter garden. The layout is very well thought out: - Upstairs, the Reception area: an entrance leading to a spacious living room with an open kitchen under a cathedral ceiling, extended by a terrace with partial sea view and a winter garden. A guest WC. - On the ground floor, the Private area: three beautiful bedrooms opening onto a wide sheltered terrace/loggia, an office, a bathroom with one bathtub and one shower, and a separate WC. - On the garden level, the independent 45 m² apartment with bedroom, kitchen, shower room and separate WC, opening onto a large terrace, ideal for hosting relatives independently, running a profession from home, or generating rental income. Outside, the 1,180 m² plot is carefully planted and arranged with a swimming pool, a summer kitchen, and a pétanque court -- a true invitation to enjoy the summer. A spacious 60 m² garage and 19 m² of cellars complete this property. Property highlights: - Elevated position with sea view and sunsets - Cathedral ceiling and volumes bathed in light - Independent 45 m² apartment offering great flexibility - Large 60 m² garage and 4 parking spaces - Beautiful swimming pool with summer kitchen - Reversible air conditioning and excellent energy performance (DPE B / GES A) Additional information: - Condition: Very good condition - Year built: 2000 - Property tax 2025: €3,274 / year - Heating: Individual electric heating / Reversible air conditioning / Fireplace - Sanitation: Connected to main sewer with a lift pump Energy consumption: - Conventional consumption: 98 kWh/m²/year (B) - Estimated emissions: 3 kg CO2/m²/year (A) Sale price: €960,000 (excluding agency fees) Fees charged to the buyer of €38,000 representing a total of €998,000 (Agency Fees Included), equivalent to 3.96% of the sale price. Listing prepared under the editorial responsibility of Mr. Mathieu HERROU, EI, commercial agent, registered with the Nice RSAC under number 520 322 926, without holding funds, acting on behalf of SARL Abriculteurs immobilier, with a capital of €5,000, registered under SIREN no. 837 704 584, holder of professional card no. CPI 7501 2018 000 025 842 issued by the Paris Île-de-France Chamber of Commerce, whose legal representative is Mr. Adrien Piot, with head office at 12 rue des Halles, 75001 Paris.

Ref. : ITEB3119_MH_3108_4

abriculteurs

RAYOL-CANADEL-SUR-MER1 190 000 €

House for sale pool six fours les plages - 5 rooms - 173 m²

CLOSE TO BEACHES AND SEA VIEWS FOR THIS 180M2 WOOD-FRAME VIL

EXCLUSIVE LISTING WITH MALECKI AGENCY / CANADEL PLAGES - Just 200m from Canadel beach, this timber-framed villa sits on a 1542m2 plot with stunning sea views and a southwest- facing aspect. It requires no work whatsoever. The villa comprises an entrance hall leading to a spacious living/dining room with a cathedral ceiling, a fitted and equipped kitchen with a mezzanine office, four beautiful adjoining bedrooms with en-suite bathrooms, and a laundry room. All rooms open onto a lovely 36m2 terrace and a free-form swimming pool. Two parking spaces complete the property. NO WORK REQUIRED...

Ref. : 1_V10008379

AGENCE AGNES MALECKI - GOLFE DE SAINT TROPEZ

LE BRUSC2 600 000 €

House for sale pool six fours les plages - 6 rooms - 300 m²

Contemporary villa, a few steps from the beaches and port of Le Brusc - 83140 SIX FOURS LES PLAGES

Between Marseille and Toulon. Just steps from the charming port of Le Brusc, I discovered a property nestled in the heart of this sought-after area, offering a rare lifestyle. This contemporary villa boasts approximately 300 sq m of living space on a 900 sq m landscaped plot, fully enclosed and featuring a swimming pool. Ideally situated, the house benefits from a south-facing aspect, a peaceful setting, complete privacy, and the convenience of having everything within walking distance. An ideal location between the city center, the sea, and nature. Designed to offer comfort and modernity, the villa impresses with its generous proportions, abundant natural light, and fluid layout. On the ground floor, you will find a welcoming entrance, a large TV room of approximately 37 sq m with storage, as well as two superb en-suite bedrooms of 30 sq m each, equipped with their own shower room, toilet, and dressing room, and with access to a terrace offering unobstructed views. The double garage is directly accessible from this level. A wide staircase leads to the garden level, where a spectacular 120 sq m living space unfolds, comprising a living room with a fireplace, a dining room, and a fully equipped open-plan kitchen, opening onto the outdoors thanks to its triple exposure. This level also includes a 33 sq m master suite with a bathtub, and a 14 sq m office that could serve as a fourth bedroom. An elevator and an indoor swimming pool complete this unique property, which combines privacy with proximity to all amenities. The price includes agency fees, payable by the buyer. For further information or to arrange a viewing, please contact: Delphine DADOURIAN (EI) +33 6 99 48 82 18

Ref. : CP2-162

CONFIDENTIAL PROPERTIES