OK
More than Less than
€  ok

Key-words : house alpes maritimes

Houses and Apartments, your real estate specialist magazine offers a selection of ads that match with the keyword house alpes maritimes. You can refine your search by specifying the area or price range in the navigation bar link Search for a House/Apartment.

THÉOULE-SUR-MER3 990 000 €

House for sale house alpes maritimes - 6 rooms - 238 m²

New modern villa with pool and panoramic sea view

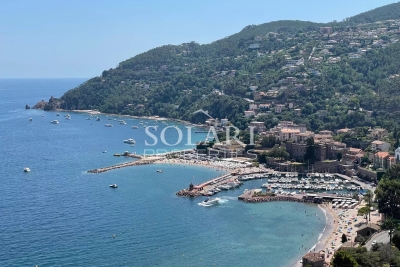
Located in a sought-after area in Théoule-sur-Mer, new built villa with swimming pool on the roof and enjoying panoramic sea views over Théoule's beaches. The villa opens onto a double living room with an open plan and all equipped kitchen. On the same level you will find a master bedroom with shower and dressing room, 1 en-suite bedroom with shower and 2 bedrooms sharing a shower room. The level below comprises an en-suite bedroom with shower room. The roof offers beautiful sea views from its pool area with pool house and many terraces. A garage for 2 cars, a laundry room and a cellar come along with the property. Air condition, alarm system, heat pump, lift pump, water softener. Reduced fees.

Ref. : 6879968

SOLARI PROPERTIES

JUAN-LES-PINS477 000 €

House for sale house alpes maritimes - 4 rooms - 51 m²

In Juan-les-Pins, discover this charming **51m² house** located in the sought-after neighborhood of La Colle / La Badine. Enjoy its main southwest exposure as well as the open view. This property, built in the 1920s, needs some refreshing. It is spread over a single level and includes an independent kitchen, a bedroom, a shower room, separate toilets, and **1 terrace**. The living/dining room of **18.96m²** opens onto a planted land of **676m²**, including the built area. It should be noted that sewage is managed via a septic tank. The house's advantages include double glazing and its peacefulness. Hot water and heating are electric. Come breathe new life into this charming home with undeniable potential. There is the possibility to add an additional floor. The La Colle / La Badine area in Juan-les-Pins is a quiet residential neighborhood located in the south of France. The proximity to beautiful beaches as well as access to various restaurants and shops make this area a privileged place to live. Moreover, the surrounding greenery around the individual houses and apartment buildings gives the neighborhood an atmosphere that is both peaceful and lively. La Colle / La Badine is the perfect place for those looking for a mix of urban energy and tranquility.

Ref. : 538V1884M

CIEL AZUR IMMOBILIER

NICE820 000 €

House for sale house alpes maritimes - 6 rooms - 140 m²

Nice Libération – Detached house to renovate with garden and outbuilding

Nice Libération – Detached House to Renovate with Garden and Outbuilding Winter Immobilier is pleased to offer for sale this characterful detached house, built in 1931 and ideally located in the highly sought-after Libération district of Nice. The property offers approximately 140 sqm of living space, as well as a separate 15 sqm workshop. Situated in the heart of Nice, the property enjoys a particularly desirable location, within immediate reach of local shops, the famous Libération market, schools and public transport. It offers the convenience and vibrant atmosphere of city-centre living while retaining the privacy and appeal of a genuine detached house with its own outdoor space. The property currently comprises a living room, four bedrooms and several additional areas whose layout can be completely redesigned and optimised according to your requirements. The existing volumes offer numerous possibilities for creating a comfortable family home adapted to modern lifestyles. Outside, the private garden is a major asset in this highly sought-after urban neighbourhood. It provides the opportunity to create a pleasant outdoor area for dining, relaxing or spending time with family. An additional outbuilding completes the property and could, depending on your requirements and subject to the necessary authorisations, be used for storage, as a workshop, home office or additional room. The house requires renovation work, giving its future owners the opportunity to redesign the layout, finishes and interior decoration according to their own tastes and requirements. Its 1930s architecture, configuration and location provide an excellent foundation for an ambitious renovation project. This property will appeal both to families looking to create a bespoke main residence and to buyers seeking a real estate investment with strong long-term potential. Detached houses with private gardens are particularly rare in the Libération district and, more generally, in central Nice. A rare opportunity for buyers looking for a character property combining city-centre living, private outdoor space and excellent renovation potential. Early viewing is highly recommended. Information regarding the risks to which this property is exposed is available on the Géorisques website: www.georisques.gouv.fr Agency fees included, payable by the buyer.

Ref. : 01316SM

Agence Winter immobilier

VALLAURIS2 110 000 €

Apartment for sale house alpes maritimes - 6 rooms - 158 m²

VALLAURIS – SUPER CANNES | Exceptional Architect's Villa — Unique Work, Sea & Hills View

There are houses. And there are inhabited works. This villa in Vallauris resolutely belongs to the second category. Erected twenty-five years ago by the architect who designed the Cannes Exhibition Palace, it embodies a radical and coherent vision of minimalist architecture — exposed raw concrete, pure geometric volumes, zenithal light play, striking double height, shading screens stretched like sculptures between sky and stone. Recently renovated with passion and rigor by architects passionate about this style, it has regained all its original power, in an exceptional condition. Here, nothing is superfluous. Everything is thought out. Light enters through pits cut into the raw concrete, the double-height living room opens generously onto a noble wooden terrace, and the view of the hills and the sea completes this scene of rare beauty. The villa consists of 6 rooms including 5 bedrooms, a large living room open to the outside, shaded terraces by natural sails, carefully maintained private outdoor spaces, and a pellet stove for cooler evenings. Aluminum double-glazed bay windows ensure impeccable brightness and thermal comfort in all seasons. DP for a swimming pool approved. This property is an absolute rarity on the Côte d'Azur market — an address for those who understand that architecture is a way of life in its own right. Information on the risks to which this property is exposed is available at www.georisques.gouv.fr

Ref. : 4224

ISIT Immobilier

ST-JEANNET439 000 €

House for sale house alpes maritimes - 4 rooms - 82 m²

SAINT JEANNET Near the Village - Charming Detached 4-Room Ho

Near the center of the village of Saint-Jeannet, this charming 82 sq m (883 sq ft) house, spread over two levels, enjoys a peaceful and verdant setting. It offers magnificent unobstructed views stretching to Cap d'Antibes and sits on a terraced plot. The main level comprises a bright living room with an open fireplace, a semi-open-plan fitted and equipped kitchen, and direct access to the garden and its inviting barbecue area. You will also find a bedroom opening onto the outside, a shower room, a separate WC, and ample storage. On the garden level, two independent bedrooms each have their own shower room with WC. This space is ideal for hosting family and friends in complete privacy, developing a rental business, or creating a self-contained living area. An internal connection between the two levels could be considered. This villa, with its great potential, offers excellent possibilities for layout and personalization to create a home that reflects your style.

Ref. : 1903-1

LA CANOPEE IMMOBILIER

MOUGINS995 000 €

House for sale house alpes maritimes - 8 rooms - 264 m²

VILLA 5BR - OPEN VIEW

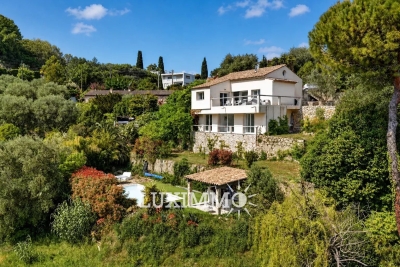
MOUGINS – Located within walking distance of the town center and amenities, enjoying absolute calm and an open view, this house of approx. 174 m² is built on a plot of 1522 m² with a swimming pool. On the main level: A spacious living room, 1 open-plan kitchen and 1 master bedroom with bathroom. On the garden level: 4 bedrooms and 4 bathrooms. Additional features: A 90 m² space to be fitted out according to your wishes, and numerous parking spaces within the property. « Information on the risks to which this property is exposed is available on the Géorisques website: www.georisques.gouv.fr »

Ref. : 86188763

Luximmo

VALBONNE1 880 000 €

House for sale house alpes maritimes - 5 rooms - 197 m²

For Sale Valbonne - 4 bedroom family villa

Contemporary villa in Valbonne, located in a sought-after residential area. This beautifully maintained home combines spacious family living, quality finishes, and excellent access to international schools. The generous living and dining areas open directly onto the terraces and landscaped garden. A brand-new kitchen completed in 2026 features Gaggenau appliances and Dekton surfaces, complemented by Miele appliances throughout the house. An additional fully equipped secondary kitchen within the laundry area provides extra practicality. The villa features Spanish stone flooring with underfloor heating throughout. Upstairs, the principal suite opens onto a private south-facing terrace overlooking the pool and garden. It includes a walk-in dressing room and a bathroom with a bathtub. Outdoors, the Mediterranean garden is enhanced by numerous fountains, a heated counter-current swimming pool, and a half tennis court suitable for pickleball and other racket sports. The ground floor is easily accessible and approved permits are already in place for an elegant glass-and-wood entrance with a lift, as well as for the installation of solar panels. Excellent bus connections serve local and international schools, with cycling access through the Valmasque towards Mougins and the CIV. A comfortable, well-designed home offering contemporary living, accessibility, and the Valbonne lifestyle.

Ref. : 87363730

WRETMAN ESTATE & CONSULTING

MENTON993 000 €

House for sale house alpes maritimes - 8 rooms - 240 m²

FAMILY HOME - MONTI

Located in the Hamlet of Monti, in a peaceful and green environment just minutes from Menton, this individual house is built on a wooded land of about 1600 m, fully renovated with a beautiful mountain view and a glimpse of the sea. Spread over three levels, the house is divided into three independent apartments, ideal for a large family or a rental project. The outdoor spaces are designed to fully enjoy the surroundings, with a garden, an above-ground swimming pool, and a pizza oven. Two outbuildings complement the property and offer additional development possibilities. The property also has about four parking spaces. A property full of potential, to be discovered quickly.

Ref. : A06265

RACCOSTA Immobilier

MOUGINS2 390 000 €

House for sale house alpes maritimes - 5 rooms - 217 m²

Magnificent new villa in Mougins

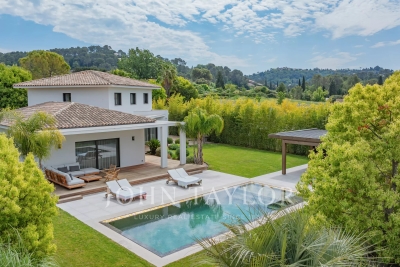
Magnificent new villa offering high-quality features built on a flat land of about 1500 m², enhanced with a heated salt pool and a equipped pool house with shower and toilets. It includes: an entrance, toilets, a living room opening onto the terrace, a fitted kitchen with utility room, a laundry room, a master bedroom with dressing room and en-suite shower room. Upstairs: a bedroom with dressing room and en-suite shower room, toilets, a small bedroom/office, a bedroom with dressing room and en-suite shower room. Double garage. Boules pitch. Parking for several vehicles.

Ref. : V7294CA

JOHN TAYLOR Cannes

NICE3 900 000 €

House for sale house alpes maritimes - 6 rooms - 296 m²

NICE CIMIEZ – 6-ROOM VILLA OF 296 SQM FOR SALE – 1,800 SQM PLOT – SWIMMING POOL – ANNEX – COVERED PARKING SPACES – ROOFTOP TERRACE

EXCEPTIONAL PROPERTY IN THE HEART OF CIMIEZ – 1,800 SQM PLOT – SWIMMING POOL – GUEST HOUSE – PARKING Located in the highly sought-after Cimiez district of Nice, this rare and private property offers a privileged lifestyle, just minutes from the city centre. Set on a magnificent, perfectly flat plot of approximately 1,800 sqm, beautifully landscaped and richly planted with mature trees, this family residence combines generous volumes, a lush natural setting and outstanding outdoor amenities. The main house is arranged over three principal floors and a basement, offering an elegant and comfortable layout ideally suited to family living. The ground floor features a welcoming entrance hall leading to a separate kitchen, a spacious living room and a dining room, creating warm and generous reception areas. The first floor comprises two bedrooms, including a beautiful suite with its own dressing room and bathroom. The second floor offers two additional bedrooms and two shower rooms. One of the bedrooms enjoys direct access to a superb 25 sqm rooftop terrace, providing a private and particularly pleasant outdoor space. The basement completes the property with a range of practical and leisure areas, including a games room, wine cellar, laundry room, boiler room and swimming pool technical room. The property also benefits from four covered parking spaces, a highly sought-after feature in Cimiez. An independent guest house further enhances this exceptional property. Currently arranged with a garage and garden storage area on the ground floor, it offers two guest bedrooms and a shower room upstairs, providing a variety of possibilities, whether as guest accommodation, staff quarters or an independent space for entertaining. Outside, the grounds form a true haven of peace. Perfectly flat, landscaped and surrounded by mature vegetation, they feature a beautiful swimming pool and a veranda with a summer kitchen, ideal for enjoying the Mediterranean lifestyle and entertaining family and friends. The property enjoys a particularly peaceful and private atmosphere while being conveniently close to local amenities, prestigious schools, museums and all the iconic attractions of Cimiez. An exceptionally rare property in Cimiez, combining a prestigious address, a substantial flat plot, swimming pool, guest house, ample parking and generous living spaces. A truly exceptional family residence, to be discovered without delay.

Ref. : Z-26100

Century 21 LAFAGE TRANSACTIONS - Cimiez

CHATEAUNEUF-GRASSE750 000 €

House for sale house alpes maritimes - 5 rooms - 149 m²

Charming detached villa with a great location

This traditional detached villa offers a comfortable and practical living environment, ideally located within walking distance of all local amenities. On the ground floor, you will find a spacious and bright living room, a kitchen with a utility room, and a veranda opening onto the garden. This level also features a ground-floor bedroom with an en-suite bathroom and a study. Upstairs, the sleeping accommodation comprises two additional bedrooms, one of which benefits from a washbasin, as well as a family bathroom. Outside, the garden provides a wonderful space for relaxation, featuring an attractive swimming pool with a shallow beach-style entry, a pool house/technical room, and a carport for two vehicles. A major advantage of this property is its convenient location, with shops, nursery and primary schools, and a bus stop all within easy walking distance.

Ref. : 1218

Agence Hamilton SelectionMed

ROQUEFORT-LES-PINS2 650 000 €

House for sale house alpes maritimes - 6 rooms - 292 m²

Provençal Character, Reimagined in Roquefort-les-Pins

Created by Pierre Jaulin and renovated in 2025, this Provençal villa enjoys a peaceful setting in Roquefort-les-Pins, within 5,276 m² of landscaped and wooded grounds. The garden opens around the house, while the surrounding trees create a welcome sense of privacy and a feeling of being immersed in nature. Inside, traditional architectural details meet a fresh, contemporary aesthetic. Arched openings, generous windows and pale Pierre de Bourgogne flooring bring light and softness to the reception areas, while an open fireplace lends warmth to the living room. The adjoining dining area and Veneta Cucine kitchen, equipped with Miele appliances, form a natural gathering place for family and friends. A discreetly integrated cinema screen adds a modern touch. The ground floor accommodates the principal suite, with a separate office area, as well as an independent studio. Upstairs, three further bedrooms and two bathrooms provide additional accommodation. Outside, the Mediterranean garden is centred around a heated 12 x 6 metre swimming pool, with broad stone terraces for relaxing in the sun. A pool house with summer kitchen, a shaded dining area and a pétanque court make the most of the setting, with the woodland providing a verdant backdrop throughout. Just five minutes from the village centre, the property combines Provençal character and contemporary comfort, with the beaches and Nice Airport within convenient reach.

Ref. : V3465VA

JOHN TAYLOR VALBONNE

ST-PAUL-DE-VENCE1 600 000 €

House for sale house alpes maritimes - 4 rooms - 140 m²

Saint-Paul-de-Vence – An Artist's House on the Ramparts

In Saint-Paul-de-Vence, some houses are not simply visited — they are experienced. Set against the village's eastern ramparts, this characterful residence was once the home of André Verdet, the renowned poet and artist closely associated with Saint-Paul-de-Vence. He left behind the imprint of his imagination, together with several frescoes that remain as fragments of an artistic story still alive within these walls. From the moment one enters, the stonework, vaulted passages, traditional terracotta tiles and exposed beams evoke centuries of history. Arranged over three levels, the house unfolds through a succession of charming rooms punctuated by arches, artworks and openings onto the surrounding landscape. Light flows freely throughout, gliding across the walls, revealing the textures and lending each space its own distinctive energy. Nothing here feels entirely still. The rooms seem to converse with one another, while the windows frame the hills like living paintings. A fireplace, intimate corners and beautifully preserved architectural features enhance the unique soul of this home — at once a retreat, a place of inspiration and a vantage point over nature. On the top floor, the terrace opens the house to the sky. From here, the eye travels across the hills and mountains, with a glimpse of the Mediterranean in the distance. As the sun begins to set, the landscape is bathed in changing light, appearing almost to extend the frescoes found within the house. More than a village house, this is a place shaped by poetry, memory and light: a rare and deeply authentic Saint-Paul-de-Vence residence, intended for those seeking not merely an address, but an emotion. Energy class : F – Climat class : C / estimated annual costs for standard use : between €3 946 and €5 338 (ref year 2021) Information on the risks to which this property is exposed is available on the Geohazards website : www.georisques.gouv.fr Represented by Amélie DOLLÉ, acting in his capacity as authorized service provider, with full powers for the purposes hereof. Agency fees payable by vendor - Montant estimé des dépenses annuelles d'énergie pour un usage standard : 3946€ ~ 5338€ - Les informations sur les risques auxquels ce bien est exposé sont disponibles sur le site Géorisques : www.georisques.gouv.fr - Amélie DOLLÉ - Agent commercial - EI - RSAC 884 445 081

Ref. : 84120436

BARNES Saint-Paul de Vence

GRASSE1 295 000 €

House for sale house alpes maritimes - 7 rooms - 221 m²

Grasse - Family Villa with Panoramic Sea Views and Independent Apartment

SOLE AGENT - Set in a highly sought-after residential area of Grasse, at the end of a peaceful cul-de-sac, this elegant property enjoys a privileged elevated position, boasting spectacular panoramic views over the Mediterranean Sea, the surrounding hills and the town. Bathed in natural light thanks to its generous proportions and extensive floor-to-ceiling windows, the villa offers spacious interiors, a warm and welcoming atmosphere and a layout perfectly suited to family living. The main level features an entrance hall leading to three bedrooms, a bathroom and a dedicated study area. A charming mezzanine, currently arranged as a playroom and featuring a suspended hammock overlooking the living room, adds a distinctive and convivial touch to the property. On the garden level, with direct access to the terraces and beautiful views, a spacious and light-filled living room with fireplace opens onto a large fully equipped kitchen. A principal bedroom suite with bathroom completes this floor. A utility room and a generous storage cellar within the crawl space provide additional practical amenities. At pool level, an independent two-room apartment offers complete privacy and is ideal for accommodating family and friends or generating rental income. A further spacious room, currently awaiting completion, offers excellent potential to create an attractive pool house. Set within beautifully terraced grounds of over 1,600 sqm, the property features two generous terraces, ideal for outdoor entertaining and relaxation, together with a swimming pool enjoying magnificent open views. Ample outdoor parking accommodates four to five vehicles. A rare opportunity combining a privileged residential setting, generous family accommodation, independent guest facilities and breathtaking panoramic views, all within just a few minutes of local amenities. Energy rating: C – Climate rating: C / Estimated annual energy costs for standard use: between €2,407 and €3,257 (reference year 2023). Information regarding potential risks to which this property is exposed is available on the Géorisques website: Géorisques Property located in an area subject to mandatory vegetation clearance regulations. Represented by Caroline Bertignon-Metout, acting in his capacity as authorized service provider, with full powers for the purposes hereof. Agency fees payable by vendor

Ref. : 87219981

Barnes Valbonne

CHATEAUNEUF-GRASSE2 290 000 €

House for sale house alpes maritimes - 7 rooms - 330 m²

A Taste of Tuscany in the Hills of Châteauneuf-Grasse

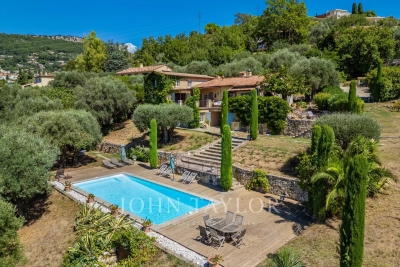
Set in a peaceful, elevated position in Châteauneuf-Grasse, this charming stone-built Provençal home enjoys an outlook across a landscape reminiscent of the Tuscan countryside. Rolling green hills, olive groves and scattered village rooftops stretch into the distance, while, as evening falls, the lights of Grasse begin to twinkle on the horizon. With its south-west orientation, the property enjoys beautiful natural light and a particularly tranquil atmosphere. Offering approximately 280 m² of living space within 3,645 m² of Mediterranean gardens, the house has an inviting character, with original stonework, arched openings, terracotta floors and warm, traditional details. The principal reception room, with its fireplace and adjoining reading area, opens onto a covered dining terrace overlooking the valley. The kitchen, with its distinctive traditional range, also enjoys direct access to the terrace, making outdoor dining a natural part of daily life. The accommodation includes four bedrooms, among them a principal suite with original stone walls, dressing room and en-suite bathroom. A second sitting room on the garden level, together with a laundry room, cellar and wine cellar, adds further practicality. Outside, olive trees, cypress and a small vineyard give the grounds their distinctly Mediterranean character. A recently renovated swimming pool is set among stone terraces, with a pétanque court and carport completing the property. A home to enjoy in the quiet of the hills, where the landscape changes with the light and the distant glow of Grasse lends the evenings a special atmosphere.

Ref. : V3482VA

JOHN TAYLOR VALBONNE