OK
More than Less than
  ok

Key-words : house alpes maritimes

Houses and Apartments, your real estate specialist magazine offers a selection of ads that match with the keyword house alpes maritimes. You can refine your search by specifying the area or price range in the navigation bar link Search for a House/Apartment.

GOLFE JUAN495 000 €

Apartment for sale house alpes maritimes - 5 rooms - 128

Golfe-Juan – Spacious 4-Bedroom Apartment Just Steps from the Sea and Marina

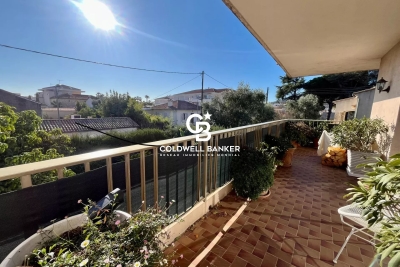
Like a House, Just Steps from the Sea and Golfe-Juan Marina… Imagine a lifestyle where everything is within walking distance: taking the children to school, enjoying a coffee on a sunny terrace, shopping in the town centre, then reaching the marina and the beach in just a few minutes. This is exactly what this magnificent four-bedroom apartment offers. Set within an intimate residence of only four owners, it combines privacy, tranquillity and a welcoming atmosphere. From the moment you step inside, natural light fills every room. Thanks to its triple South, East and West exposure, the apartment enjoys sunshine throughout the day. The spacious living area opens onto generous L-shaped terraces, creating the perfect setting for family meals, entertaining friends or simply relaxing in complete privacy. Designed with family living in mind, this exceptionally spacious apartment features four bedrooms, generous proportions and a remarkable sense of space rarely found in the area. Low condominium fees further enhance the appeal of this human-scale residence. For even greater convenience, a very large private garage and a spacious cellar are also available as optional extras. A home where you instantly feel at ease, bathed in natural light and ideally located in the heart of Golfe-Juan, just moments from the beaches, shops and schools. A rare opportunity where every day feels like a holiday. One visit is all it takes to appreciate what makes this property truly special. Contact us to arrange your private viewing. Charges de copropriété : 40€ par mois Copropriété composée de 4 lots d'habitation Taxe foncière : 2400€ Procédures en cours Honoraires à charge vendeur Les informations sur les risques auxquels ce bien est exposé sont disponibles sur le site Géorisques : www.georisques.gouv.fr

Ref. : 86637200

Coldwell Banker Standing Realty

VALBONNE2 400 000 €

House for sale house alpes maritimes - 6 rooms - 235

Sumptuous contemporary house at walking distance from the village

Located just minutes from the charming village of Valbonne, in a sought-after area close to shops, restaurants, and international schools, this remarkable architect-designed villa captivates with its contemporary elegance and high-end amenities. Spanning approximately 235 m², the property boasts generous proportions enhanced by clean lines and exceptional natural light. The heart of the home revolves around a spacious, fully equipped kitchen, featuring a central granite island, a true convivial space opening onto expansive reception areas. The dining room and living room flow seamlessly outdoors, creating a perfect continuity with the landscaped garden and swimming pool. The resolutely contemporary architecture is further enhanced by expansive windows of remarkable dimensions, bathing the interiors in natural light, as well as a spectacular, airy staircase, a true aesthetic signature of the property. The sleeping area offers four spacious bedrooms, including two elegant suites, as well as a large office ideal for working from home. A mezzanine converted into a second living room completes this ensemble, providing additional space for relaxation or entertaining. Just 30 minutes from Nice International Airport, this exceptional property perfectly combines refinement, comfort, and a prime location, offering a rare quality of life on the French Riviera.

Ref. : 5331

MAGREY & SONS VALBONNE

MOUGINS2 120 000 €

House for sale house alpes maritimes - 7 rooms - 290

PROVENCAL HOUSE TO RENOVATE - VILLAGE VIEW

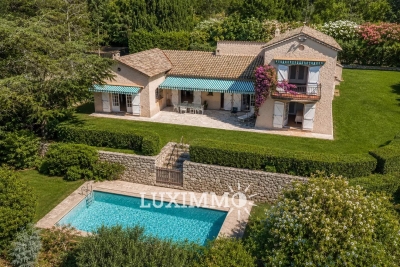
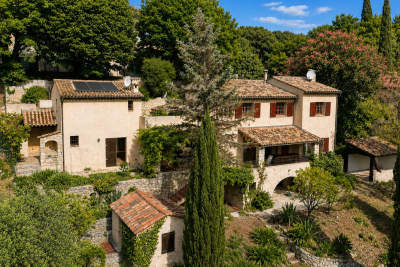
MOUGINS – Located in one of the area's most sought-after residential neighborhoods, in absolute peace and quiet and enjoying views of the historic village, this Provençal house to renovate offers approximately 290 sq m of living space and is set on a beautifully landscaped 2,800 sq m plot with a swimming pool. Ground floor: Living room, kitchen, dining room, 1 bedroom and 1 bathroom. First floor: 2 bedrooms and 2 bathrooms. Additional features: 1 guest house and 1 garage. Information regarding the potential risks to which this property is exposed is available on the Géorisques website: www.georisques.gouv.fr.

Ref. : 85618844

Luximmo

VALBONNE990 000 €

House for sale house alpes maritimes - 8 rooms - 196

VALBONNE - SOLE AGENT Nestled in a secure estate at the edge of the village, this charming 1960s house in need of refreshing offers a peaceful setting. It comprises a living and dining room, an independent kitchen, two ground-floor bedrooms and three upstairs bedrooms. A self-contained studio provides a welcoming space for guests or tenants while maintaining full privacy. A former garage, currently fitted out as a workshop, could easily be converted back to its original use. The grounds offer a pleasant mix of sunny and shaded areas, with a particularly well-exposed swimming pool area.

Ref. : 3052

CENTURY 21 Visa Immobilier

GRASSE545 000 €

Building plot for sale house alpes maritimes - - 2300

Grasse – Saint-François – Serviced sea-view plot – 2,300 sqm

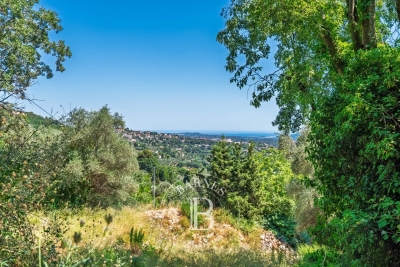
Dominant position and panoramic sea view for this buildable and pool-suitable plot of approximately 2,300 sq.m, south-facing and enjoying absolute tranquillity. Located in Grasse, in the prestigious Saint-François district. A building permit, already granted and free of any third-party appeals, allows for the construction of a detached bastide-style house of approximately 170 sq.m of living space. A small stone mazet to renovate is also located on the plot. An amended permit (accepted but expired since) could potentially allow for a total floor area of around 217 m², as well as a swimming pool and a garden shed, subject to approval by the urban planning department. Utility connections (electricity and water) are available at the edge of the plot. A prime location, close to amenities, 20 minutes from Cannes and 35 minutes from Nice Airport. Energy performance certificate (DPE): not applicable. Information on the risks to which this property is exposed is available on the Géorisques website: www.georisques.gouv.fr Property located in an area subject to mandatory vegetation clearance regulations. Camille CHARLES Consultant – Independent Sales Agent RSAC: 977 664 762 Agency fees payable by vendor - Camille CHARLES - Agent commercial - EI - RSAC 977 664 762

Ref. : 86816879

Barnes Valbonne

ROQUEBRUNE-CAP-MARTIN995 000 €

House for sale house alpes maritimes - 5 rooms - 220

Beautiful bourgeois residence on a 12,000m2 property

A 5-minute drive from the seaside, shops and Carnolès train station, this property is in absolute peace and quiet. Once you pass through the solid wrought iron entrance gate and park your car under the protective canopy, you enter an enchanting botanical world. The path leading to the house sets the tone: nature in abundance, a clever mix of citrus fruits, palm trees, banana trees, a pond with reeds, this is the home of garden lovers. Then we find ourselves in a remarkable space: a vast arbor almost 5m high covered by a hundred-year-old trumpet vine which covers the entire 50m2 terrace, an outdoor room where for more than a century it has been pleasant to take meals in the summer. Because this beautiful residence, which bears the name 'aux deux sources', has a beautiful history: built in 1920 and then successively extended in 1950 and 1990, its successive owners have been keen to improve its comfort. The entrance to the house is through a veranda that was once open and then closed by large bay windows in 2000. This generous 44m2 space serves as an (open) kitchen and dining room, a generous space like in the past, where it is good to simmer dishes while having an aperitif with friends, and then sit down comfortably with 10 or more. Remarkable: the original bird fresco across the entire ceiling An Art Deco-style wrought iron door leads to the 39m2 living room, a particularly cozy space with its fireplace and piano corner. There is also a guest toilet on this level. A discreetly accessible staircase behind a door provides access to the upper floor where the bedrooms are located, but not only that? Upstairs, the impression of clarity and generosity prevails: the staircase opens onto a vast landing of 17m2 converted into a library/reading room from which there is access to a large balcony of 12m2 overlooking the garden. The 3 bedrooms (16, 14 and 13m2) and two bathrooms (8 and 7m2) are generous and bright as they all have windows In the master bedroom, a modern staircase provides access to a workshop/dressing room in the eaves. From the landing, a second spiral staircase provides access to another space under the slope, currently converted into an office. The overall impression of this house is: solid construction, quality finishes, well-balanced spaces, character and style. The house has a large 20m2 cellar (formerly a wine cellar) that serves as both a crawl space and a storage area. The space is healthy, and the floor and ceiling were redone in 2000. There is parking for 6 cars, 4 on a freehold plot at the entrance to the gate, and two under a recently built canopy at the top of the access ramp. The state of maintenance is excellent, electric heating with radiators with refractory bricks, a solar installation generates electricity, the house is well insulated with double glazing in the windows, and the roof was redone in 2021. The property is supplied with city water and wastewater is managed by a sanitation system shared with the neighbor, maintained regularly. The other striking impression: calm. Because if the house is easily accessible via Avenue Antoine Peglion, its location at the end of a dead end guarantees its tranquility. It remains to describe the exterior spaces: The land of 12,538 m2 in total is distributed as follows: ? 5435 m2 in zone N ? 7133 m2 in NL zone Around the house, a succession of large terraces shelter a wide variety of plants and trees and fruit trees, a pond with koi carp and currently also a farmyard that the owner intends to bring with him to his new home. A vast garden, well-watered all year round thanks to its supply from a private spring! These wide boards could be used for other purposes: a play area for children, a bowling green, or for building a swimming pool. The second part on land upstream of the property is separate; formerly used for agriculture, it awaits a future project. In conclusion: 5 minutes from the seaside, in a quiet area, a bea

Ref. : 364

PRINCESSE IMMOBILIER

LA TURBIE1 290 000 €

House for sale house alpes maritimes - 4 rooms - 140

LA TURBIE - FAMILY HOUSE OF 140SQM FOR SALE - GARDEN OF 586SQM -NICE SEA VIEW - RESIDENTIAL AREA - BIG GARAGE AND PARKING - A FEW STEPS FROM THE VILLAGE

La Turbie – Graceful family villa with landscaped garden, sea view, and garage. Just a five-minute walk from the heart of the village of La Turbie, in a sought-after residential area that combines tranquility with immediate proximity to shops and amenities, discover this charming villa with high-quality finishes, offering a privileged lifestyle between the sea and nature. Built on a magnificent landscaped lot of 586 m², this property offers nearly 140 m² of living space and captivates with its character, generous proportions, and abundance of natural light. The ground floor features a spacious, light-filled living room that opens onto an elegant open-concept kitchen, creating a welcoming entertaining space that extends outdoors. A guest restroom and a storage area complete this level. Upstairs, the sleeping area has been designed to offer comfort and privacy. The master suite features a custom walk-in closet and an en-suite bathroom. Two other inviting bedrooms share a second bathroom with a separate toilet. Outside, the carefully landscaped garden provides a true oasis of greenery. A large enclosed garage rounds out the amenities of this villa—a rare feature in the area.

Ref. : V-13037

Century 21 LAFAGE TRANSACTIONS Villefranche-sur-Mer

VILLEFRANCHE-SUR-MER425 000 €

Apartment for sale house alpes maritimes - 3 rooms - 56

TOP FLOOR SUPERB 3-ROOM APARTMENT IN A PERIOD HOUSE DIVIDED IN TWO

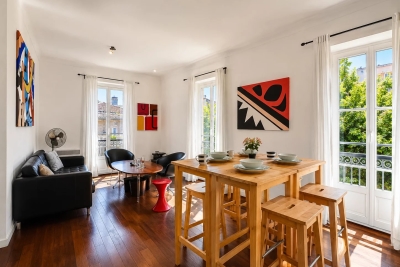
Co-exclusive - villfranche-sur-mer, a stone's throw from the beaches and shops, on the first and top floor, superb 3-room apartment of 53. 23m2 carrez in a period house divided in two. The apartment is composed as follows: an entrance that opened onto a large living room, dining room, equipped us kitchen, two bedrooms, a bathroom with wc. Very bright and central.

Ref. : 87167763

RIVIERA SMITH

CHATEAUNEUF-GRASSE3 500 000 €

House for sale house alpes maritimes - 9 rooms - 514

Elegant house with big views 2min walk to the village

Perfectly positioned in a dominant south facing setting with far-reaching views across the surrounding countryside, and just a two-minute walk from Pré du Lac and its local amenities, this exceptional villa offers a rare combination of convenience, complete privacy and space in a calm and natural environment. Set within a park of 5,823m² of beautifully landscaped south-facing gardens and olive grove, you will exceptionally find 2 swimming pools. One that is heated with jets and a swimming current, and the other, larger saltwater pool for the hotter months of the year. Offering impressive volumes throughout, the villa has been thoughtfully designed for both elegant entertaining and comfortable family living. At its heart, a spectacular high-ceiling living room is bathed in natural light and flows seamlessly into a generous dining area with superb feature arch windows that lead beyond onto an inviting outdoor terrace. The independent kitchen is adjacent and enjoys it's own light bathed sitting room leading directly onto the larger pool. The ground floor features a superb principal suite with a luxurious bathroom complete with both a bathtub and walk-in shower. Upstairs, three spacious bedrooms, each with ensuite bathroom, showcase panoramic countryside views with glimpses of the Mediterranean Sea. On this level you will also find an outdoor roof terrace, the perfect place to sit and read. The lower garden level offers extensive additional accommodation and leisure space, making the property particularly well suited to multi-generational living, extended family stays or hosting guests in complete comfort. In addition to two further ensuite bedrooms, a cinema room, wine cellar, summer kitchen and dedicated pool shower room, this level also benefits from substantial flexible space that could easily be adapted as a home office, games room, fitness studio, wellness area or children's recreation space. Finished with elegant features throughout, the villa is equipped with underfloor heating powered by an air-source heat pump, double glazing, air conditioning, parquet flooring in the bedrooms. A double garage and plenty of parking completes this outstanding property.

Ref. : V3777VA

JOHN TAYLOR VALBONNE

MOUANS-SARTOUX1 590 000 €

House for sale house alpes maritimes - 9 rooms - 205

CASTELLARAS HILLS - PROVENCAL VILLA - GARDEN AND POOL

Just a stone's throw from Castellaras Hill, on the border between Plascassier and Valbonne, nestled on a south-facing hillside is this beautiful family home, blending Provençal charm with contemporary design. The spacious 2,500 sqm lot includes both an area planted with Mediterranean flora and a very picturesque wooded section that could still be developed with a bocce court and a large shaded playground. The house itself is very well designed; it runs north to south, offering a magnificent view of Plascassier Hill from the living room and direct access to a south-facing terrace with a swimming pool and jacuzzi, completely secluded from view. The ground floor thus comprises an entryway, a very bright living room with a gas fireplace, a large family kitchen with a pantry, an office area, two en-suite bedrooms each with large closets and a shower room, a guest restroom, a walk-in closet, and a master bedroom featuring a large walk-in closet and a bathroom with a shower and separate toilet. On the garden level, there is a large room with a closet, converted into a gym opening onto the garden, a fourth en-suite bedroom with its own shower room and toilet, a fully equipped laundry room, a wine cellar, and a pantry. A garage and another pantry with exterior access complete this property. A magnificent paved driveway lined with cypress trees leads to an outdoor parking area that can accommodate 5 to 6 cars. The pool and hot tub are heated. The house is equipped with a reversible hot/cold air conditioning system and gas heating. It requires no repairs and is tastefully and elegantly decorated. The setting is beautiful, completely peaceful, and completely private. Ideal for a family with children, as it is close to all elementary, middle, and high schools, as well as shops; also ideal as a second home to enjoy the Provençal setting in complete peace and quiet!

Ref. : 87073996

LILAMAND REAL ESTATE SAS

MOUGINS795 000 €

House for sale house alpes maritimes - 4 rooms - 128

Contemporary house with swimming pool in Mougins

Located in the heart of Mougins, this magnificent 128.04 m² modern house offers a bright and friendly living environment. It consists of 4 rooms including a spacious living room open to an elegant terrace, perfect for enjoying sunny days, as well as 3 spacious bedrooms to accommodate the whole family in the greatest comfort. The property benefits from a superb outdoor space with a swimming pool. Also an approximately 33m2 garage A true haven of peace, combining modernity and quality services, within a preserved residential environment of Mougins.

Ref. : 1230

Cannisimmo

TOURRETTES-SUR-LOUP1 650 000 €

House for sale house alpes maritimes - 7 rooms - 223

Charming villa with panoramic sea views – Tourrettes-sur-Loup

Nestled in the hills of Tourrettes-sur-Loup, in an exceptionally peaceful residential setting, this beautiful property of approximately 223 sqm enjoys an elevated position with breathtaking panoramic views over the surrounding hills, stretching all the way to the Mediterranean Sea and Cap d'Antibes. From the moment you step inside, the generous volumes and abundant natural light create an immediate sense of space and elegance. The impressive cathedral-style living room with a fireplace forms the heart of the home, while large pocket sliding glass doors open onto a spacious south-facing terrace, offering the perfect vantage point from which to admire the spectacular scenery. The open-plan kitchen blends seamlessly into the living area, creating an inviting space designed for entertaining. The main house offers three comfortable bedrooms, including a beautiful master suite designed to provide both privacy and comfort. A separate guest house completes the property, featuring a living room, a kitchen, a shower room and a charming mezzanine bedroom, making it ideal for welcoming family and friends or as a holiday rental. Set within 1,939 sqm of beautifully landscaped grounds, the property has been designed to make the most of its exceptional natural surroundings. The swimming pool blends harmoniously into the lush environment, inviting you to relax in complete tranquillity, while the Mediterranean garden, maintained by an automatic irrigation system, provides a peaceful atmosphere throughout the year. Air conditioning, electric roller shutters, electric awnings, large double-glazed openings and generous outdoor living spaces complete this exceptional property, which perfectly combines Provençal charm, contemporary comfort and an outstanding quality of life.

Ref. : 87154918

WRETMAN ESTATE & CONSULTING

SOSPEL860 000 €

House for sale house alpes maritimes - 6 rooms - 204

VILLA OF CHARACTER - SOSPEL

In the Berins district, 30 minutes from Monaco, in absolute peace in the heart of an olive grove, magnificent house of approximately 240 m² on a 6000 m² land with panoramic view of the mountains. It consists of a large living room of 82 m² with a lounge, dining room, and kitchen, 4 to 5 bedrooms including two suites, as well as numerous dependencies (wine cellar, cellars) and two garages capable of parking 4 cars with direct access to the house. Ideal for a family or to entertain, this house offers a peaceful environment, without overlooking. Pool and a fitness room complete the property. Only 8 minutes from the village and amenities.

Ref. : A06264

RACCOSTA Immobilier

TOURRETTES-SUR-LOUP699 000 €

House for sale house alpes maritimes - 5 rooms - 158

TOURRETTES SUR LOUP (PONT DU LOUP): Superb 3-bedroom Provenç

In a verdant and peaceful setting, discover this magnificent Provençal house boasting unobstructed views of the surrounding countryside. Built on a large plot of approximately 3800 m2, the terraced garden is meticulously landscaped with superb dry stone walls and planted with mature trees and citrus trees. Private access to the river completes this rare and privileged setting. Built in the 1980s, this house was designed with functionality in mind, spread over several levels: Upper level: a sleeping area comprising three bedrooms, a dressing room, and a bathroom. Garden level: the living areas with a living room featuring a fireplace, a dining room, and a separate kitchen, as well as a magnificent covered terrace, ideal for enjoying the outdoors in every season. This level also includes practical spaces for everyday use: a laundry room, cellars, and a pantry. Lower level: a large workshop that could easily be converted into a self-contained studio apartment to suit your needs. Outbuildings: a double garage and an annex currently used for storage and as a cellar complete this charming property.

Ref. : 1419

TOURRETTES SUR LOUP IMMOBILIER

ST-PAUL-DE-VENCE1 570 000 €

House for sale house alpes maritimes - 7 rooms - 235

Charming property in Saint-Paul de Vence

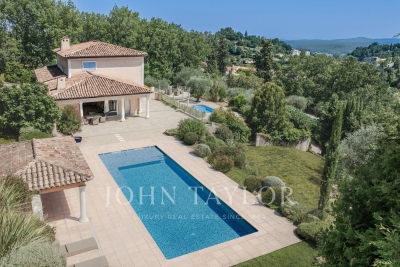
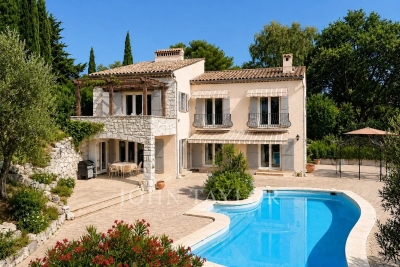
Charming Provençal villa of approximately 165 sqm located in a quiet residential area, enjoying beautiful open views over the surrounding countryside and hills, just 20 minutes from Nice Airport. Set on a 4,940 sqm plot, the property includes a heated swimming pool, a carport/garage, several parking spaces, and a separate guest house of approximately 70 sqm. The main house offers spacious living areas, including a lounge with fireplace, dining room, kitchen, mezzanine, and three bedrooms. Thanks to its two independent entrances, it can easily be divided into two separate apartments. The guest house features a living room with kitchen and three independent bedrooms, making it ideal for guests or rental potential. The façade and wooden shutters have recently been repainted.

Ref. : V2794CO

JOHN TAYLOR SAINT PAUL DE VENCE