OK
More than Less than
  ok

Key-words : home

Houses and Apartments, your real estate specialist magazine offers a selection of ads that match with the keyword home. You can refine your search by specifying the area or price range in the navigation bar link Search for a House/Apartment.

RUEIL MALMAISON845 000 €

Apartment for sale home - 5 rooms - 119

RUEIL-MALMAISON Top-floor apartment with views of the Seine

Top-floor apartment – Rueil-sur-Seine area – Exceptional potential. This 111m² (1,195 sq ft) dual-aspect apartment occupies the top floor of a coveted residence free from noise disturbances yet close to restaurants and hustle and bustle of the highly sought-after Place des Impressionnistes, a prime location 5 minutes from the RER. Bathed in light thanks to its east-west aspect, it offers unobstructed and privileged views over the Seine as well as the famous Maison Fournaise. The apartment currently comprises an entrance hall with closets, a large living room extending onto an 8m² (86 sq ft) balcony, a landing with storage space, three bedrooms, two shower rooms and a separate toilet. Renovation work will unlock this property's full potential and turn it into an exceptional home. Possibility to create a superb open eat-kitchen open on the living room to form a bright 50m² (538 sq ft) reception area with views. Two parking spaces and a cellar on the basement level complete this rare property in the area. An apartment offering great volume, in a prime location, with great improvement potential, a stone's throw from the banks of the Seine and local amenities. Shared ownership building (no ongoing proceedings). Annual charges: €4,595.00 Fees at 4% payable by the buyers, i.e. a net seller price of €812,500. Your Barnes contact: Patricia PORQUET: +33 (0)6 61 85 65 93 €812,500 Agency fees not included - Agency fees: 4% incl. tax Fees payable by the buyer - Average amount of the share of charges €4,595/year - Estimated amount of annual energy costs for standard use based on 2021 energy costs: €1,610 ~ €2,220 812,500 € Agency fees not included - Agency commission: 4%VAT included Agency fees payable by buyer - Montant moyen de la quote-part de charges courantes 4,595 €/yearly - Montant estimé des dépenses annuelles d'énergie pour un usage standard, établi à partir des prix de l'énergie de l'année 2021 : 1610€ ~ 2220€

Ref. : 87116829

BARNES HAUTS DE SEINE NORD

ARCACHON3 000 000 €

House for sale home - 6 rooms - 260

An iconic residence in Arcachon's “Winter City”

Located in the heart of Arcachon's prestigious “Winter Town,” this exceptional property elegantly embodies the seaside lifestyle inherited from the 19th century. Built at the dawn of the historic district's development, it stands today as one of the most distinctive addresses in Arcachon's architectural heritage. Behind its refined appearance lies a residence of character, whose architecture has stood the test of time with rare harmony. Originally inspired by Alpine vacation villas, the property has been gradually enhanced by elements emblematic of the Belle Époque: wide carved balconies, delicately crafted woodwork, and a majestic veranda opening onto the garden. Spanning several levels, the villa offers light-filled reception areas where authenticity and elegance blend naturally. The living room, dining room, and living spaces retain all the charm of historic homes, while the kitchen, situated under a glass roof, adds a more contemporary and welcoming touch. The sleeping quarters have been designed to accommodate family and guests in absolute comfort. Several bedrooms and suites are harmoniously distributed across the different levels of the house, offering privacy and serenity in a preserved setting. Outside, the wood-paneled facades, terraces, and veranda evoke the architectural prestige of the “Winter City.” The landscaped garden features a swimming pool and a garage, completing this rare ensemble where history, elegance, and the good life come together with distinction.

Ref. : MZIBA 1431

MICHAEL ZINGRAF BASSIN ARCACHON

CAP-D'AIL1 236 400 €

Apartment for sale home - 3 rooms - 74

New Apartment at the gateway to Monaco

Discover this exceptional new residential development nestled in the heart of Cap-d'Ail, offering an unparalleled quality of life. Located just minutes from the Mediterranean Sea, this residence immerses you in an idyllic setting where sunshine, the sea, and nature blend together in perfect harmony. The development stands out for its contemporary and elegant architecture. The apartments, ranging from 40.48 to 60.76 sq m (approximately 436 to 654 sq ft), offer one-bedroom (2-room) and two-bedroom (3-room) layouts, perfectly suited to a variety of lifestyles. Each home features a spacious balcony that extends the living space and offers spectacular views of the surrounding area. Key features: • Generous balconies for enjoying outdoor living • Exclusive, boutique-style residence • Premium specifications and high-quality finishes • Built in compliance with current energy efficiency standards (RT2012), ensuring optimal comfort and controlled energy consumption Schools and childcare facilities are just a short walk away. Cap-d'Ail's peaceful, green surroundings promise an exceptional quality of life, with immediate access to beaches and scenic walking trails. Sold with a parking space. Scheduled for completion in Q3 2028 Agency fees payable by vendor

Ref. : 9654E

MAGREY AND SONS

LA COLLE-SUR-LOUP1 250 000 €

House for sale home - 6 rooms - 204

Renovated villa within walking distance of the village — absolute peace

Nestled in a quiet, sought-after neighbourhood of La Colle-sur-Loup, just minutes from the village and local amenities, this fully renovated villa unfolds across 189 m² on a 1,000 m² landscaped plot with swimming pool and pool house. With beautiful, light-filled volumes, the south-west-facing living room opens on the same level onto the outdoors and the pool area, extended by a contemporary kitchen with central island. The ground floor also features a master suite with dressing room, bathroom and study corner. Upstairs, three bedrooms — one with its own shower room — form a peaceful sleeping area. The tree-lined garden and its pool house invite a life turned towards the outdoors. A self-contained two-room apartment (approximately 46 m²) completes the property, ideal for entertaining or as a rental opportunity. Carefully renovated and appointed to today's standards, the villa is offered turnkey — with a large garage and ample parking. A rare address, designed for family living as much as for an exceptional second home.

Ref. : 87184063

Coldwell Banker Art Realty

STE-MAXIME3 490 000 €

House for sale home - 10 rooms - 500

A Hidden Provençal Hamlet in Sainte-Maxime

Some properties are far more than just an address. They tell a story, offer an exceptional lifestyle, and provide endless opportunities for a wide range of projects. Just a few minutes from the centre of Sainte-Maxime and its beautiful beaches, this remarkable 8.8-hectare estate is laid out like an authentic Provençal hamlet, nestled within an olive grove of nearly 1,000 trees. The quintessential Mediterranean landscape is further enhanced by extensive plantations of citrus trees, avocado trees, and various fruit orchards, all benefiting from irrigation supplied by the Canal de Provence. The estate comprises approximately 500 sqm of living space spread across several charming stone buildings, harmoniously arranged throughout the property. It includes a main residence, two independent guest cottages, and a self-contained studio, offering exceptional flexibility for use as a prestigious family home, a hospitality business, or a high-end tourist accommodation. The main residence features generous living areas, four bedrooms, a study, a fully equipped kitchen, and a spacious living room opening onto a terrace overlooking the swimming pool and its pool house. The two guest cottages enjoy independent access and benefit from a second swimming pool reserved exclusively for their guests. A fully air-conditioned 97 sqm retail and sales area further enhances the estate, adding significant commercial potential. Combining authenticity, absolute tranquillity, agricultural land, tourism potential, and immediate proximity to the Gulf of Saint-Tropez, this is an exceptionally rare property that seldom becomes available on the market. It is perfectly suited to discerning buyers seeking a truly unique lifestyle and investment opportunity. Exclusive Listing – Ref. No. 146 Energy Performance Rating: C Greenhouse Gas Emissions Rating: A Estimated annual energy costs for standard occupancy: between €790 and €1,110 (2021 reference – latest EPC methodology).

Ref. : 227803

ABEXIMM

LA TURBIE210 000 €

Apartment for sale home - 2 rooms - 26

La Turbie – New 1-Bedroom Apartment

LA TURBIE – BRAND-NEW 1-BEDROOM APARTMENT – 26 SQM Ideally located in the heart of the charming village of La Turbie, just minutes from Monaco, this beautifully renovated 26 sqm one-bedroom apartment is set within an intimate residence of only five apartments, currently benefiting from a complete refurbishment. The apartment has been entirely redesigned with quality materials and has never been occupied since the renovation. Although located on the ground floor, the configuration of the building provides the feeling of a first-floor apartment. The well-planned interior offers a bright living room with an open-plan kitchen, a comfortable separate bedroom, and a contemporary shower room featuring a walk-in shower and WC. Every square metre has been carefully optimized to create a stylish and functional living space. Modern amenities include reversible air conditioning for year-round comfort and a latest-generation hot water system. The complete renovation of both the apartment and the building benefits from the French ten-year structural warranty (garantie décennale), offering valuable peace of mind. Final finishing works are currently underway, with completion expected shortly. Several free public parking areas are available within a short walking distance, making everyday life easy despite the central village location. This property is perfectly suited as a first home, a holiday retreat on the French Riviera, or an excellent rental investment close to Monaco. The images displayed are AI-generated visualisations intended to illustrate the finished project and are non-contractual. The final layout, dimensions and quality of finishes will be of an equivalent standard. Highlights Prime village centre location Small residence with only 5 apartments Fully renovated property Never occupied after renovation Reversible air conditioning Ten-year structural warranty Free parking nearby Low-maintenance investment La Turbie is one of the French Riviera's most sought-after villages, renowned for its authentic charm, spectacular panoramic views over the Mediterranean, Italy and Monaco, and its exceptional location just a few minutes from the Principality. Property subject to co-ownership regulations (5 units). Annual service charges: €0. Seller's agency fees included. No legal proceedings currently in progress. Energy rating: C / A. Fees to be paid by the seller. In a condominium of 4 lots. No ongoing proceedings. Energy class C, Climate class A Estimated average amount of annual energy expenditure for standard use, based on the year's energy prices 2023: between 420.00 and 620.00 €. Information on the risks to which this property is exposed is available on the Geohazards website: www.georisques.gouv.fr.

Ref. : 3453-CONFIANCEIMMO

CONFIANCE IMMOBILIÈRE

MENTON3 950 000 €

House for sale home - 6 rooms - 400

Mentone Character property with panoramic sea view and cleared permit

Nestled in one of the most sought-after residential neighborhoods in Menton, this exceptional property benefits from a privileged location, combining absolute tranquility, preserved privacy, and immediate proximity to the city center, beaches, and main routes connecting Monaco and Italy. Located in the heart of a magnificent landscaped garden adorned with Mediterranean essences, ancient olive trees, cypresses, palms, lemon trees, loquats, and fig trees, this south-facing home enjoys optimal sunlight throughout the year. Its commanding position offers a spectacular panoramic view of the sea, Cap Martin, the Alpine reliefs, and the Italian coast. The main villa offers generous reception volumes bathed in light thanks to large glass doors opening to the outside, allowing you to fully enjoy this exceptional setting. The living spaces are organized around a large living room, a fully equipped independent kitchen, four bedrooms, and several bathrooms. Hidden from view, an elegant central patio located at the back of the house is a true haven of peace. Several terraces and a large basement with significant potential for development complete the ensemble. A closed garage of 42 m² equipped with an electric charging station, several outdoor parking spaces, a guest house, and high-quality services further enhance the attractiveness of this rare property on the market. The property also benefits from a permit granted for a total floor area of 547 m². This project allows the creation of a prestigious private estate including an independent house of 117 m² intended for guests or a caretaker, as well as a pool area with pool house. An exceptional opportunity to design a unique residence meeting the highest standards. An exclusive and confidential address, intended for buyers seeking a rare real estate asset on the French Riviera. Information about the risks to which this property is exposed are available on the GeoRisques website: www.georisques.gouv.fr.

Ref. : V10513

INTER IMMOBILIER

CAP-D'AIL686 000 €

Apartment for sale home - 3 rooms - 60

New apartment at the gateway to Monaco

Discover this exceptional new residential development nestled in the heart of Cap-d'Ail, offering an unparalleled quality of life. Located just minutes from the Mediterranean Sea, this residence immerses you in an idyllic setting where sunshine, the sea, and nature blend together in perfect harmony. The development stands out for its contemporary and elegant architecture. The apartments, ranging from 40.48 to 60.76 sq m (approximately 436 to 654 sq ft), offer one-bedroom (2-room) and two-bedroom (3-room) layouts, perfectly suited to a variety of lifestyles. Each home features a spacious balcony that extends the living space and offers spectacular views of the surrounding area. Key features: • Generous balconies for enjoying outdoor living • Exclusive, boutique-style residence • Premium specifications and high-quality finishes • Built in compliance with current energy efficiency standards (RT2012), ensuring optimal comfort and controlled energy consumption Schools and childcare facilities are just a short walk away. Cap-d'Ail's peaceful, green surroundings promise an exceptional quality of life, with immediate access to beaches and scenic walking trails. Sold with a parking space. Scheduled for completion in Q3 2028 Agency fees payable by vendor

Ref. : 9654A

MAGREY AND SONS

MARSEILLE 8EME1 090 000 €

Apartment for sale home - 5 rooms - 139

Marseille Borely – A family home enjoying an open view

Sole Agent. This peaceful property dating from 2012 is in a sought-after residence facing Borely Park and a stone's throw from the Prado beaches. Beautifully appointed, it includes a living/reception room opening onto a terrace hidden from view, a kitchen, a utility room, five bedrooms including a suite with a bathroom and dressing room opening onto a second terrace enjoying an open view, and a shower room. Possibility to buy as an additionnal purchase a double lock-up garage benefiting from lift access. The co-ownership is very well-maintained and PRM accessible. Units:62

Ref. : 87180577

Daniel FEAU Marseille & Littoral

ARCANGUES1 495 000 €

House for sale home - 7 rooms - 270

Arcangues. 275 m² family home with landscaped garden and heated pool

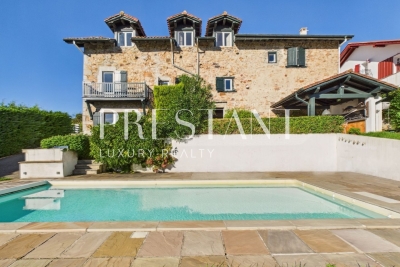
The name alone evokes a singular art of living — that of a preserved Basque village, discreet yet highly sought-after, where the quality of life has attracted a discerning clientele for several decades. It is in this privileged setting, just a few minutes' walk from the famous Château and Golf d'Arcangues, that this beautiful property stands, built in 2008 by a local architect. Thoughtfully designed, it makes full use of its residential and verdant surroundings to offer a balanced lifestyle, blending Basque authenticity with contemporary comfort. Set on a perfectly maintained 2,000 m² plot, the house offers 275 m² of living space with generous, carefully proportioned volumes. From the entrance, the tone is set: the spaces are wide, bright, and the flow between rooms is natural and fluid. The ground floor is centred around an 85 m² through-living room — the true heart of the home — bathed in natural light and open to the outside. Large south-facing terraces extend this living space towards a well-tended garden, where the heated swimming pool invites you to enjoy sunny days in an intimate, well-oriented setting. This level also features an independent master suite, designed as a true retreat from the hustle and bustle of daily life. On the upper floor, five bright bedrooms and two bathrooms make up a generous and flexible sleeping area, equally suited to a large family or a home that regularly welcomes guests. The property comprises seven rooms in total, complemented by a garage, numerous parking spaces, and quality fittings that make it immediately move-in ready — no work required. PRESTANT Luxury Realty - SARAH GIL - 06 25 90 25 45 - For more information about this property : (Item 640254303). Information on the risks to which this property is exposed is available on the Géorisques website: www.georisques.gouv.fr.

Ref. : 2016

PRESTANT Luxury Realty

CAP-D'AIL526 900 €

Apartment for sale home - 2 rooms - 40

New apartment at the gateway to Monaco

Discover this exceptional new residential development nestled in the heart of Cap-d'Ail, offering an unparalleled quality of life. Located just minutes from the Mediterranean Sea, this residence immerses you in an idyllic setting where sunshine, the sea, and nature blend together in perfect harmony. The development stands out for its contemporary and elegant architecture. The apartments, ranging from 40.48 to 60.76 sq m (approximately 436 to 654 sq ft), offer one-bedroom (2-room) and two-bedroom (3-room) layouts, perfectly suited to a variety of lifestyles. Each home features a spacious balcony that extends the living space and offers spectacular views of the surrounding area. Key features: • Generous balconies for enjoying outdoor living • Exclusive, boutique-style residence • Premium specifications and high-quality finishes • Built in compliance with current energy efficiency standards (RT2012), ensuring optimal comfort and controlled energy consumption Schools and childcare facilities are just a short walk away. Cap-d'Ail's peaceful, green surroundings promise an exceptional quality of life, with immediate access to beaches and scenic walking trails. Sold with a parking space. Scheduled for completion in Q3 2028 Agency fees payable by vendor

Ref. : 9654B

MAGREY AND SONS

GORDES1 690 000 €

House for sale home - 7 rooms - 133

Renovated stone house with swimming pool and landscaped gardens near Gordes

On the edge of the renowned village of Gordes, this charming property enjoys a beautifully landscaped plot of approximately one hectare, planted with olive trees, century-old oaks, cypress trees, pines, almond trees and a variety of Mediterranean species. Built entirely on one level in traditional exposed stone, the house offers approximately 160 sqm of usable living space and underwent a complete renovation completed in spring 2026. The entrance opens onto a spacious dual-aspect living room, flooded with natural light and featuring a cosy sitting area with a fireplace. This flows seamlessly into a bright dining room, largely glazed and opening onto the terraces and garden, followed by the semi-open fully equipped kitchen, creating an inviting and practical living space. The sleeping accommodation comprises a principal bedroom with its own shower room, fitted wardrobes and private WC, together with two additional bedrooms sharing a second shower room. A cloakroom, separate guest WC and a utility/technical room complete the main house. A few metres from the house, a charming detached stone cottage offers excellent conversion potential. Subject to the relevant planning permissions and change-of-use regulations, it could easily be transformed into a home office, games room or guest bedroom with en-suite shower room. Features include aluminium double-glazed security windows, an interior and exterior alarm system with perimeter protection, mains water together with water supplied by the Canal de Provence, a compliant individual septic system, fibre-optic internet, telephone and electricity. To the west of the house, the heated swimming pool blends perfectly into the landscaped garden. Built in concrete with a reinforced PVC liner, it measures 8 x 4 metres and features a shallow beach entrance, steps and an automatic safety cover. A separate stone-built pool equipment room, designed in keeping with the architecture of the house, together with generous terraces and an outdoor shower, complete this attractive outdoor area. The gardens have been particularly well designed. Several natural stone terraces allow you to enjoy the different orientations throughout the day. Fully irrigated via the Canal de Provence, the landscaped grounds were designed by renowned Luberon landscape architect Jean-Claude Appy and now offer a mature and beautifully established Mediterranean setting. The property is entirely enclosed, with an automatic entrance gate, stone walls, landscaped hedges and an electric fence designed to protect the grounds from wild boar. Located just a few minutes from the centre of Gordes, this property offers an ideal balance between immediate access to the village, beautifully landscaped gardens and the comfort of a recent renovation. An easy-to-maintain property, equally suited as a primary residence or an elegant holiday home in the heart of the Luberon.

Ref. : 11511

ROSIER

NICE880 000 €

Apartment for sale home - 4 rooms - 80

Nice - Mont Boron - Magnificent 4-room apartment with terrace and panoramic view

Exclusive! // Nice - Mont Boron // Located within a sought-after upscale residence, this elegant 4-room apartment impresses with its privileged location in the heart of the highly desirable Mont Boron district, one of the most exclusive residential areas on the French Riviera. On a high floor with elevator, this crossing apartment benefits from remarkable brightness and offers an exceptional panorama. Its southwest-facing terrace reveals a spectacular view encompassing the Mediterranean, the Angels Bay, the city of Nice, and the surrounding hills, providing a living environment that is both rare and privileged. At the back, the three bedrooms each have direct access to a pleasant balcony-terrace, ensuring tranquility, privacy, and daily comfort. The apartment stands out for the quality of its services and equipment. It is equipped with triple-glazed Cortizo windows, reversible Daikin air conditioning, underfloor heating, motorized shutters and blinds controllable by home automation, natural wood parquet flooring, and a reinforced entrance door. These high-end features ensure optimal comfort in all seasons and meet the demands of clients seeking an exceptional property. A cellar completes this property, and it is also possible to purchase, at an additional cost, a private parking space within the residence. This residential sector, known for its green environment and peaceful atmosphere, offers a privileged living environment just minutes from the beaches, Lympia Port, the old town, the center of Nice, and Villefranche-sur-Mer. Accesses are quick to Monaco and Nice International Airport, while local shops, schools, and transportation facilities make daily life easier without sacrificing the calm and quality of life that make Mont Boron famous. A rare property on the market, combining a prestigious address, quality amenities, outdoor spaces for each living area, and an exceptional panoramic view of the Mediterranean and the city of Nice. Property subject to co-ownership status: xx main lots. Annual current charges: €4101 No ongoing procedures known to us. Seller's fees are included. The ERRIAL report on the risks to which this property is exposed is available by clicking on the link:

Ref. : 87182964

MAISON CINO Real Estate

CANNES371 000 €

Apartment for sale home - 4 rooms - 68

Apartment for sale , cannes , walking distance to the city centre

Located in the heart of Cannes, in a neighbourhood where everything is within walking distance, this beautifully presented 68 sqm two-bedroom apartment is set on the ground floor of a small two-storey residence. Shops are just one minute away on foot, the beaches can be reached in five minutes, while schools and public transport are all close by. One of the apartment's greatest assets is the opportunity to enjoy the convenience and vibrant lifestyle of the city centre while benefiting from a pleasantly peaceful environment. The bright 24 sqm open-plan living area, featuring a fully equipped kitchen, opens onto a lovely 17 sqm terrace, creating a seamless extension of the living space. The apartment offers two bedrooms, a dressing room that can also be used as a home office or guest room, a modern shower room with WC, and plenty of built-in storage throughout. Fully renovated in 2020, the property is presented in excellent condition and is ready to move into, with no work required. All windows were replaced with new double glazing in 2022. Numerous free on-street parking spaces are available both in front of and close to the residence. A turnkey property, ideal as a primary residence, holiday home, or rental investment.

Ref. : 072026-484

FINE AND COUNTRY

VALBONNE3 200 000 €

House for sale home - - 330

Valbonne - Elegant contemporary villa

Nestled in a peaceful residential area, just moments from the charming Provençal village of Valbonne, this elegant contemporary villa impresses with its generous volumes, abundant natural light, and architecture designed to embrace outdoor living. The ground floor features a spacious open-plan reception area combining the living room, dining room, and open-plan kitchen, creating a bright and welcoming atmosphere. This level also includes a comfortable guest suite and two offices, ideal for remote working or professional use. Upstairs, the night area comprises four beautiful en-suite bedrooms, ensuring comfort and privacy for family and guests alike. Set within beautifully landscaped, predominantly flat grounds, the property offers a delightful outdoor lifestyle. A fully equipped garden cottage, easily convertible into an elegant pool house, further enhances the outdoor amenities. Ideally located just a few minutes from the shops, restaurants, and authentic atmosphere of the picturesque village of Valbonne, the villa enjoys both tranquility and convenience. A refined family home where contemporary elegance, comfort, and the Mediterranean lifestyle blend seamlessly.

Ref. : MZIMO3172

MICHAËL ZINGRAF CHRISTIE'S INTERNATIONAL REAL ESTATE MOUGINS