OK
More than Less than
€  ok

Key-words : home

Houses and Apartments, your real estate specialist magazine offers a selection of ads that match with the keyword home. You can refine your search by specifying the area or price range in the navigation bar link Search for a House/Apartment.

CANNES3 990 000 €

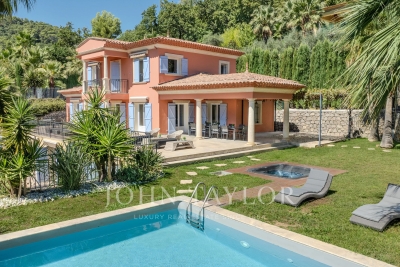
House for sale home - 9 rooms - 275 m²

Cannes La Californie, six bedroom neo Norman residence with swimming pool

Located in the highly sought after La Californie district of Cannes, this elegant neo Norman inspired residence offers approximately 275 sqm of living space within around 1,200 sqm of enclosed landscaped grounds. The villa features generous reception areas comprising a spacious living room and dining room opening onto the terraces and garden. A fully equipped separate kitchen completes the main living spaces. The sleeping accommodation comprises six spacious bedrooms, including three suites and a principal suite, providing a particularly comfortable configuration for a family residence. The property also features a dedicated cinema room. Outside, the mature landscaped garden is centred around a large swimming pool of approximately 88 sqm, bordered by stone terraces providing generous spaces for outdoor relaxation and entertaining. A substantial basement includes a garage capable of accommodating several vehicles. The residence is also equipped with contemporary amenities including home automation, reversible air conditioning and an alarm system. Combining distinctive architecture, six bedrooms, generous outdoor spaces and a location within one of Cannes' most desirable residential neighbourhoods, this property represents an attractive opportunity in La Californie. Presented by Côte d'Azur Sotheby's International Realty, specialists in luxury real estate in Cannes and across the French Riviera. For further information or to arrange a private viewing, contact Côte d'Azur Sotheby's International Realty.

Ref. : CA6-3174
COTE D'AZUR SOTHEBY'S INTERNATIONAL REALTY

SEVRES1 875 000 €

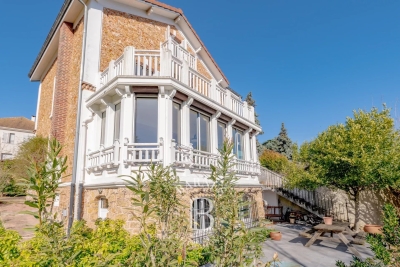
House for sale home - 8 rooms - 260 m²

Stunning renovated house with character

Late 19th-century house with character, in immaculate condition and tastefully decorated, offering a total surface area of 260m² (2,799 sq ft), set on a 700m² (7,535 sq ft) plot with an ideal south-west facing aspect. This beautiful home, located in the quiet neighbourhood of Croix-Bosset Monesse, features a very bright reception area with parquet flooring and fireplace, and a fitted kitchen with external access. The first floor houses the master suite, which opens onto a large terrace on the same level, with a bedroom, office and bathroom, and an additional bedroom. The second floor features three bedrooms and two shower rooms. The full basement houses a good-sized converted room, as well as the technical rooms. Finally, the house has a secure parking area for three vehicles. Barnes contact: +33 (0)6 60 03 78 44 Fees payable by the seller - Information on the risks to which this property is exposed is available on the Géorisques website: www.georisques.gouv.fr Agency fees payable by vendor - Montant estimé des dépenses annuelles d'énergie pour un usage standard : 4210€ ~ 5750€ - Les informations sur les risques auxquels ce bien est exposé sont disponibles sur le site Géorisques : www.georisques.gouv.fr

Ref. : 86907744

BARNES HAUTS DE SEINE SUD/OUEST

MEGÈVE1 790 000 €

Apartment for sale home - 4 rooms - 109 m²

Ancolie Apartment in Megève – South-Facing Terrace and Mountain Views

Ideally located just moments from the centre of Megève and the Palais des Sports, the Ancolie Apartment enjoys a prime setting in the heart of this prestigious French Alps resort. Set on the garden level, the property has been fully renovated by a Megève-based architecture practice. Offering 109 sq m of beautifully designed living space, the apartment combines a warm, inviting atmosphere with refined contemporary interiors. A spacious south-facing terrace extends the living areas outdoors and offers beautiful mountain views towards Rochebrune and Le Jaillet. The property forms part of an exclusive residence comprising just two apartments. • Living area: a welcoming open-plan space combining a TV lounge, dining area and fully equipped kitchen. • En-suite bedroom: a comfortable bedroom with private shower room and WC. • Principal bedroom: a spacious suite with bathroom, WC and direct access to the terrace and garden. • Double bedroom: a third suite with shower room, WC and direct outdoor access. • Bunk room: an additional sleeping area with a separate WC, shower room and its own private terrace. Offered for sale fully furnished and ready to move into, this apartment in Megève also includes a private parking space and ski storage. With its sought-after location, generous outdoor spaces, south-facing aspect and high-quality renovation, the Ancolie Apartment is an attractive opportunity for anyone looking to buy property in Megève. It is ideally suited as a second home in the French Alps or as a long-term property investment in one of the Alps' most iconic mountain resorts.

Ref. : PM1-677

Megeve Sotheby's International Realty (Or Immo Megeve)

MANDELIEU-LA-NAPOULE1 495 000 €

House for sale home - 7 rooms - 290 m²

Elegant, modernized traditional villa in the heart of Minelle

In the heart of Minelle, one of Mandelieu's most sought-after districts for its local shops, set back from its surroundings and enjoying a pleasant leafy outlook and a lovely glimpse of the sea from upstairs, lies a traditional, modernised villa offering 218 m² of living space, with potential to develop 290 m². The villa reveals itself, with its rounded lines, at the end of its private driveway, leading to an elegant entrance bordered by a first terrace. On the pool side, the façade is distinctly modern, with large openings onto a generous terrace and a garden featuring various relaxation areas, framed by a leafy, unobstructed outlook. The entire ground floor is devoted to the living area, comprising a generous lounge, dining room, TV lounge and eat-in kitchen. The open-plan layout extends throughout and is bathed in light thanks to its south, north, east and west exposures. Upstairs, all three bedrooms have a terrace, offering leafy views to the north and a glimpse of the sea to the south. The master bedroom, measuring over 34 m², benefits from a large private bathroom and built-in dressing rooms. The two other bedrooms each have their own en-suite shower room. A complete half-basement level, together with a partially converted attic, both semi-fitted out, offer scope for creating additional spaces over approximately 100 m². Several vehicles can be parked within the property, including two under a carport. Our opinion on the benefits of this property, which is perfectly suited as either a primary or secondary residence: - Beautiful architecture + open-plan effect - Bright, uncluttered, white interiors. Generous volumes. Large living area - Shops within walking distance (10 minutes) – 900 m from Auchan hypermarket and shopping galleries, plus bakeries... ? Barbossi Golf Course 1.6 km away ? Shopping gallery 4 minutes by car, 10 minutes on foot ? Château Beach (La Napoule) 2.8 km away. Pullman Beach 2.9 km away A8 motorway access 6 minutes away Energy performance rating: 160 – C Greenhouse gas emissions: 5 – A Estimated annual energy costs for the property: €3,490 to €4,770. Transaction fees, including VAT, payable by the seller. Information regarding the risks to which this property is exposed is available on the Géorisques website: www.georisques.gouv.fr The luxury real estate market on the French Riviera is one of the most attractive in the Mediterranean region. Holiday homes and second homes on the French Riviera not only offer an incomparable lifestyle and quality of life, but, given the international economic climate, also represent a secure investment and a smart retirement plan, particularly at premium addresses. Mandelieu-la-Napoule is a coastal town near Cannes, offering superb views over the Bay of Cannes, Cap d'Antibes and the Lérins Islands. Known as the Mimosa Capital, its ports and beaches are central to Mandelieu's identity and image. Highly central, the town offers all amenities, including three marinas and Europe's largest dry port, several golf courses, numerous restaurants and shopping centres. The Château de la Napoule, built in 1387 and surrounded by remarkable gardens, further confirms this unique art of living.

Ref. : W-04BD5S

ENGEL & VÖLKERS

ROQUEBRUNE-CAP-MARTIN1 990 000 €

House for sale home - - 145 m²

Roquebrune-Cap-Martin – Private Estate

? A Peaceful Haven Just Minutes from the Sea ? Hidden from view within a secure hamlet of only three homes, this property offers a rare lifestyle where peace, nature and privacy come together. Recently created, this private estate charms from the moment you arrive with its paved entrance, parking areas and lush surroundings. Century-old olive trees, flowering trees and Mediterranean plants create an enchanting setting where the only sound is birdsong. ? A Prime Location While enjoying absolute tranquillity, the property is located just a few minutes from the beaches, local shops and the centre of Roquebrune-Cap-Martin. ? Generous and Functional Living Spaces The villa offers approximately 139 sqm of Carrez living space (148 sqm total floor area) and features an ideal layout for family living or as a holiday home. The main level comprises a spacious living and dining area enhanced by a fireplace, a large independent kitchen, a bright veranda, as well as storage spaces and a guest toilet. The sleeping area includes four bedrooms, one of which is a generous 22 sqm master bedroom, a shower room, a second toilet, and several storage areas. ? Exceptional Outdoor Spaces Set within beautifully landscaped grounds of approximately 1,500 sqm, the property benefits from numerous relaxation areas perfectly integrated into the surrounding natural environment. At the rear of the living room, a pleasant terrace provides the perfect setting for outdoor dining and enjoying the Mediterranean climate. The extensive green spaces create a true haven of peace, ideal for children, entertaining guests, or simply enjoying the tranquility of the surroundings. A beautiful swimming pool completes this harmonious property, offering an exceptional lifestyle throughout the year. ? A charming and rare property in the area, ideal for nature lovers seeking peace, space, and close proximity to the coastline. Agency fees payable by the seller. Information regarding potential risks affecting this property is available on the Géorisques website.

Ref. : 87059116

E&M PROPERTIES

NÎMES475 000 €

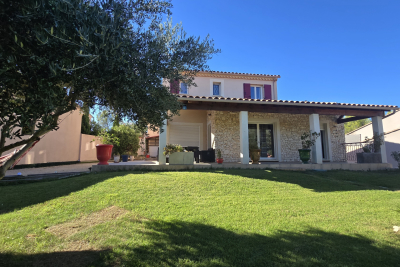
House for sale home - 5 rooms - 145 m²

Detached villa with 5 bedrooms and swimming pool

For sale in Nîmes, bordering a natural area, a beautiful, air-conditioned villa with a swimming pool and garage, built in 2008 and in perfect condition. It offers 145 sq m of living space and 6 rooms on a nearly 900 sq m plot. Its distinctive features include a Gard stone facade, impeccable condition, and meticulous maintenance since its construction. On the ground floor, the entrance hall with storage leads to a fitted and equipped kitchen, a bright living room, two bedrooms, a shower room, a toilet, a utility/pantry, and the garage. Upstairs, the landing leads to three bedrooms, a bathroom, and a toilet. At the front, two covered terraces, a beautiful flat garden with automatic watering system, and a pétanque court. At the rear, an 8m swimming pool with surrounding decking, a pool house (covered terrace), and a technical room. Water softener, wood-burning stove, electric gate, eaves tiles, aluminum gutters, recently doubled insulation, swimming pool under warranty, possibility to park a campervan, trucks, etc. No overlooking neighbors, quality neighborhood, quiet, not far from main roads and shops. A house where you feel right at home. A real gem! For all information, advice and visits, please contact VALERIE BEAUR 0650709254 DIAZ real estate agency, 2 quai de la Fontaine, Nîmes

Ref. : 2000

Diaz IMMOBILIER

MORZINE2 590 000 €

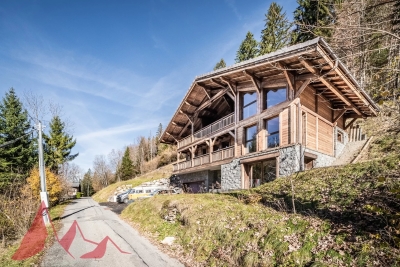
House for sale home - 8 rooms - 292 m²

Luxury Detached Chalet with Panoramic Mountain Views – Morzine

Luxury Detached Chalet with Panoramic Mountain Views – Morzine This recently built, detached luxury chalet is ideally located just a 10-minute walk from the centre of Morzine, offering a rare combination of privacy, space and easy access to the village. Set within a great plot of land of over 1,500sqm and enjoying panoramic mountain views, the chalet has been finished to a high specification throughout and is presented in turnkey condition. Arranged over three levels, the chalet centres around a stunning open-plan living, dining and kitchen area with vaulted ceilings and large openings onto a superb panoramic terrace, creating an exceptional space for entertaining and year-round Alpine living. Key Features -Detached, recently built luxury chalet -Approx. 10-minute walk to Morzine centre -Arranged over three levels -Five en-suite bedrooms, all generously proportioned -Spacious open-plan living, dining and kitchen area -Vaulted ceilings and excellent natural light -Direct access onto a large terrace with panoramic mountain views -Games room -Landscaped garden surrounding the chalet -Secure garage with additional storage -High-end finishes and quality build throughout -Ideal as a main residence, second home or premium Alpine retreat A stunning opportunity for someone who would like a luxury new build chalet ready to use immediately upon completion. For more information and plans, please contact Morzine Immobilier an International associate of Savills in Morzine. The natural geographic risks to which the property is exposed can be consulted on the website www.georisques.gouv.fr.

Ref. : 4157

MORZINE IMMOBILIER

NICE111 000 €

Apartment for sale home - Studio - 14 m²

NICE MUSICIAN - 14m² STUDIO FLAT FOR SALE - ATTIC - TOP FLOOR - LUXURY BLOCK WITH LIFT - IDEAL LOCATION

NICE MUSICIENS: Ideal for investors or as a second home — Attic flat Situated in the highly sought-after Musiciens neighbourhood, on the top floor (with lift) of a superb, perfectly maintained bourgeois building, come and discover this attic studio flat. With a Carrez area of 9 m² (14 m² floor area), this well-designed property comprises a bright living area with a fitted kitchenette and a functional shower room with a toilet. This property offers sought-after features, including a luxury building, a roof that was completely re-tiled in 2026, very low service charges of €20 per month and exemption from the Energy Performance Certificate (DPE). It is ideally located, right next to shops and transport links. Price: €104,000; estate agent's fees and buyer's charges: €7,000

Ref. : P-12001

Century 21 LAFAGE TRANSACTIONS - LE PORT

STE-MAXIME1 280 000 €

House for sale home - 5 rooms - 125 m²

Sainte Maxime, villa with pool in Domaine du Golf near La Nartelle beach

In Sainte Maxime, within the sought after Domaine du Golf, this exclusively listed villa offers a lifestyle centred around a peaceful residential environment, golf and proximity to the Mediterranean. The property is situated just 700 metres from the Sainte Maxime Golf Course and approximately 2 km from La Nartelle beach. Both the golf course and the beach are accessible by bicycle, making it easy to enjoy two of the area's defining leisure destinations. The villa stands within 1,876 sqm of landscaped grounds, offering a peaceful and light filled environment with no overlooking neighbours. Its south facing exposure makes the outdoor spaces an integral part of everyday life. The house currently provides three bedrooms, together with an office that could be converted into a fourth bedroom. One bedroom with its own bathroom is located on the ground floor, offering the convenience of main level accommodation. Upstairs, two further bedrooms and a shower room with toilet complete the sleeping area. The office provides an additional versatile room that can be adapted according to future requirements. Outside, the free form swimming pool benefits from a south facing position and is set within the landscaped garden. A pool house creates an additional space for relaxing and enjoying the Riviera climate throughout the summer months. The garden is equipped with an automatic irrigation system, while three parking spaces complete the property. The Domaine du Golf further contributes to the residential environment with surveillance cameras, a wellness area and restaurants. This location provides convenient access to several aspects of the Sainte Maxime lifestyle, from the golf course just a few hundred metres away to La Nartelle beach approximately 2 km from the villa, as well as the town's shops and amenities. Combining 1,876 sqm of landscaped grounds, three bedrooms, an office with potential for use as a fourth bedroom, a south facing swimming pool and a pool house, the property offers an appealing setting for either a primary residence or a holiday home on the French Riviera. Presented exclusively by Côte d'Azur Sotheby's International Realty, your specialist in luxury real estate in Sainte Maxime and the Gulf of Saint Tropez. Contact our team for further information or to arrange a private viewing.

Ref. : CA9-1145

COTE D'AZUR SOTHEBY'S INTERNATIONAL REALTY

MÉRINDOL860 000 €

House for sale home - 8 rooms - 208 m²

Luberon – Mérindol

Exclusive Listing – Character Property – Garden – Swimming Pool – 6 Bedrooms Nestled on the heights of the charming village of Mérindol, on the southern side of the Luberon massif, this 208 sqm property offers a rare living environment, combining privacy with sweeping views over the endless landscapes of the Durance Valley. Built in the 1970s on 2,640 sqm of terraced grounds, this character property blends Provençal charm with generous volumes and distinctive architecture designed in harmony with its natural surroundings. Every level, terrace and opening frames the landscape and invites contemplation. The main house is arranged over two levels. A spacious living area, structured around a dry-stone wall and whitewashed beams, opens onto several sun-drenched terraces. An inviting adjoining dining room and a fully equipped separate kitchen complete this welcoming space, ideal for entertaining throughout the year. Two bedrooms, each with its own bathroom, are also located on this level. A light-filled central staircase, a signature architectural feature of the property, leads to a small sitting room and a terrace overlooking the valley. Beneath the eaves, two connecting bedrooms and a shower room provide a versatile space, ideal as a playful retreat or an inspiring suite bathed in natural light. On the garden level, two independent accommodations complete the property: a 45 sqm apartment comprising a living room, kitchen, bedroom and bathroom, as well as a separate 20 sqm bedroom with shower room, dressing room and direct access to a terrace. These spaces are ideal for hosting family and friends or could be used for seasonal rental purposes. The beautifully landscaped garden, dotted with olive trees, unfolds across dry-stone terraces planted with Mediterranean species. Charming pathways and steps lead to a large 11 x 6 metre swimming pool and its pool house, peacefully secluded from view. Just 40 minutes from Avignon, Aix-en-Provence and Marseille, and only 10 minutes from the renowned village of Lourmarin, this property offers all the qualities of an exceptional family home, an inspiring second residence or a hospitality project. A unique property in perfect harmony with the Provençal art of living.

Ref. : 86844450

DROUOT Propriétés

LA TURBIE1 200 000 €

House for sale home - 4 rooms - 161 m²

Panoramic sea view

In the heart of the sought-after village of La Turbie, in a secure, highly sought-after residence, this elegant one-sided semi-detached house embodies the Mediterranean art of living in all its splendor. With an ideal south-western exposure, it offers an absolutely remarkable panoramic view of the Mediterranean, Saint-Jean-Cap-Ferrat and Nice - a daily spectacle between sky and sea. A privileged living environment Access is via a private entrance with electric gate, allowing easy parking for two vehicles, guaranteeing comfort and discretion. The exteriors, a true invitation to relax, feature two vast terraces bathed in light, as well as a typically Mediterranean terraced garden, offering the possibility of creating a swimming pool to complete this exceptional setting. A house with multiple possibilities Designed to combine comfort and modularity, the property is spread over three levels: First floor: An independent workshop with shower room and air conditioning, easily convertible into a self-contained studio - ideal for entertaining, creating a professional space or generating rental income. First level: A bright reception room with open kitchen, enhanced by large windows, a 7 sq m office that could be converted into a third bedroom, and a separate toilet. Second level: Two elegant bedrooms, two bathrooms with WC and a laundry room complete the night space with functionality and refinement. Features & Benefits Panoramic sea view Southwest exposure Wood-burning stove Reversible air conditioning Possibility of third bedroom Potential independent studio Private parking (two vehicles) Swimming pool available A rare property in the area, combining spectacular views, development potential and quality of life, just minutes from Monaco and the beaches of the Côte d'Azur. An exclusive opportunity for a charming main residence, an exceptional second home or a quality investment property.

Ref. : BSM260418

Savills Beaulieu-sur-Mer

STE-MAXIME251 000 €

Apartment for sale home - 2 rooms - 50 m²

In a quiet residence, pleasant 1-bedroom apartment, featuring a bright living room with a fully equipped separate kitchen. A lovely terrace overlooking a wooded area. A spacious bedroom with a dressing room. A shower room, separate toilet. For your comfort, the apartment includes a parking space and a cellar. Ideal for a first purchase, second home, or rental investment. Must be seen quickly.

Ref. : 577V11632A

L'AGENCE MAYA

CASSIS2 200 000 €

Apartment for sale home - 3 rooms - 351 m²

CASSIS – TOWN CENTRE – EXCEPTIONAL PENTHOUSE – 1,830 SQ FT ROOFTOP TERRACE – UNRIVALLED VIEWS – 2 BEDROOMS – 2 PARKING SPACES

**BARNES Cassis is proud to present, as an exclusive listing, one of the most remarkable apartments in Cassis.** A truly exceptional property, it combines a collection of rare attributes seldom found together: a prime location just a few minutes' walk from the town centre, spectacular panoramic views over the Bay of Cassis, Cap Canaille, the château, the Calanques and the surrounding vineyards, together with a renovation finished to an outstanding standard. Every material, fixture and detail has been carefully selected to deliver a level of comfort, refinement and elegance worthy of the finest contemporary residences. Located on the third and top floor of a secure residence with a swimming pool and lift, this outstanding apartment offers an unrivalled lifestyle. Each of the main living spaces opens directly onto the terraces, creating a seamless transition between indoor and outdoor living. From the moment you step inside, your attention is immediately drawn to the breathtaking panorama. The light-filled living room, elegant dining area and semi-open Poggenpohl kitchen, centred around a stylish island, create a sophisticated yet welcoming entertaining space. A fully equipped utility kitchen discreetly completes the layout. The sleeping accommodation comprises two genuine suites, each featuring a walk-in dressing room, an en-suite shower room and its own private balcony. A home office, a laundry room and extensive built-in storage further enhance the property's exceptional functionality. Accessible by a private lift, the spectacular **170 sq m rooftop terrace** is a true outdoor living space overlooking Cassis. It features a summer kitchen, bar, several lounge and entertaining areas, an outdoor dining space and a six-person Jacuzzi. Sold fully furnished, the property also includes two cellars and two private parking spaces. A secure garage, fitted with electricity and a fast electric vehicle charging station, is available as an additional purchase. Offering nearly **350 sq m of combined interior and exterior living space**, exceptional craftsmanship, premium amenities, a highly sought-after location and one of the finest panoramic views in Cassis, this extraordinary residence is designed for discerning buyers seeking a truly unique property. **Contact** **Nathalie ARANEO** +33 (0)6 09 53 41 93 [](mailto:) Luxury Real Estate Consultant **BARNES Marseille | Cassis** Information regarding potential natural and technological risks affecting this property is available on the Géorisques website: **[www.georisques.gouv.fr]( **Agency fees payable by the seller.** Agency fees payable by vendor - Nombre de lots dans la copropriété: 46 - Montant moyen de la quote-part de charges courantes 7,500 €/yearly - Montant estimé des dépenses annuelles d'énergie pour un usage standard, établi à partir des prix de l'énergie de l'année 2023 : 1520€ ~ 2110€ - Les informations sur les risques auxquels ce bien est exposé sont disponibles sur le site Géorisques : www.georisques.gouv.fr

Ref. : 87091032

BARNES MARSEILLE CASSIS LITTORAL

GRASSE4 500 000 €

House for sale home - 9 rooms - 461 m²

Exceptional villa with panoramic views – Grasse

Nestled within a private, secure estate of just three villas, this sumptuous property enjoys a full south-facing exposure and sweeping panoramic views over the surrounding countryside. With approximately 420 m² of living space, it offers luxurious amenities and a layout designed for both entertaining and unwinding as a family. Ground floor: A spacious living room with fireplace opens onto a dining room and open-plan kitchen, all bathed in natural light. A master bedroom with an open bathroom and dressing room, along with a guest WC, complete this level. Upper floor: Three bedrooms, each with its own full en-suite shower room, ensuring privacy and comfort for every occupant. Garden level: This additional living space includes a laundry room, a home cinema, a gym with sauna and hammam plus its own shower room and WC, a storage room, a games room, as well as a wine cellar and an office — a true space for relaxation and leisure. Independent apartment: A living room and open-plan kitchen opening directly onto the garden and pool, along with three bedrooms each with their own shower room and WC — ideal for hosting guests or extended family in complete independence. Outdoor spaces and amenities: The property sits on a landscaped plot of 3,815 m², featuring a swimming pool, jacuzzi, pool house, and paddle tennis court. A double garage and an elevator serving the different levels complete this exceptional property, combining comfort and the art of living under the Côte d'Azur sun.

Ref. : V2703VA

JOHN TAYLOR VALBONNE

PARIS 1ER1 789 000 €

Apartment for sale home - 2 rooms - 73 m²

[ Private Viewing ] – Exceptional apartment, Tuileries Garden /

PRIVATE VIEWING OCTOBER 8 & 9 No appointment necessary. Call us to arrange your viewing. In the heart of Paris, this 73 m² apartment offers two rooms, including one bedroom, and a bathroom with a shower cleverly concealed behind a mirror system. Fully renovated, it stands out for its Parisian location and elegant layout. Located in a building constructed in 1840, the property combines the charm of period architecture with contemporary comfort. An elevator makes daily life easier. The rooms feature a stylish ambiance enhanced by beautiful parquet flooring. The living room opens onto a northwest-facing balcony offering a privileged panoramic view stretching from the Jardin des Tuileries to Sacré-Cœur across Montmartre. An integrated kitchen and built-in cupboards make discreetly optimal use of the space. Whether as a Parisian pied-à-terre or second home, this renovated property represents an exceptional opportunity to live or invest in an elegant, functional and secure environment in the heart of the capital. Energy rating: C/148 Greenhouse gas emission: C/26 Estimated annual housing energy costs: 720 € - 1 020 € Joint ownership of 63 lots Average annual charges : 3280 €/an Pending proceeding YES Transaction fees VAT to be paid by the seller Information on the risks to which this property is exposed is available on the “Géorisques” website: www.georisques.gouv.fr In the heart of the 1st arrondissement, this address delights art and cultural heritage enthusiasts, as well as anyone who appreciates elegant Parisian living. It is just steps from the Jardin des Tuileries, Place Vendôme, the Louvre and the Palais-Royal, in a vibrant setting featuring exclusive boutiques, renowned restaurants and galleries. The Tuileries metro station on Line 1 is only a few minutes' walk away, providing direct connections to the Champs-Élysées, Place de la Concorde and Gare de Lyon. The Louvre is less than a 10-minute walk away, and Place de la Concorde approximately 12 minutes. Gare du Nord can be reached by metro in 20–25 minutes, while Paris-Charles de Gaulle Airport takes approximately 45–60 minutes, depending on traffic. Strolls through the Tuileries, cultural sightseeing, shopping on Rue Saint-Honoré and culinary discoveries define an exceptional daily life. A unique Parisian address combining prestige, excellent accessibility and the art of living in the historic heart of the capital.

Ref. : W-030RRB

ENGEL & VÖLKERS