OK
More than Less than
€  ok

Key-words : home

Houses and Apartments, your real estate specialist magazine offers a selection of ads that match with the keyword home. You can refine your search by specifying the area or price range in the navigation bar link Search for a House/Apartment.

STE-MAXIME2 290 000 €

House for sale home - 6 rooms - 190 m²

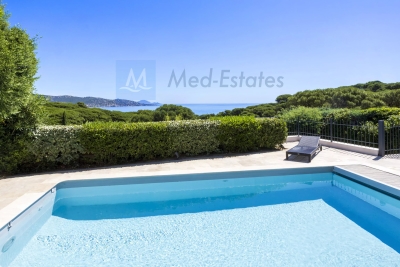
Stunning Sea View Villa with Pool in La Nartelle, Sainte-Maxime

Discover this exquisite 190 m² furnished villa for sale in La Nartelle, Sainte-Maxime, offering uninterrupted panoramic sea views. The property features 5 spacious bedrooms and 6 elegantly appointed rooms, providing generous space for both family and entertaining. Enjoy the refined living areas equipped with air-conditioning, a cozy fireplace, and modern double glazing with PVC sliding windows. Outdoors, the villa boasts a beautiful swimming pool surrounded by lush Mediterranean landscaping, complemented by electric awnings, outdoor lighting, and a shaded spacious terrace perfect for relaxing or dining al fresco. Entertain guests with a built-in barbecue and benefit from practical amenities like a bike storage room, fenced garden, and electric shutters for added security and comfort. This smart home is equipped with solar panels, double flow ventilation, crawl space, optical fiber, alarm system, digicode, intercom, electric gate, and fire alarm system, ensuring safety and peace of mind. Ready to move in and enjoy, this property represents the epitome of luxury coastal living on the French Riviera.

Ref. : 87093603

MED-ESTATES

LES ISSAMBRES1 950 000 €

House for sale home - 6 rooms - 210 m²

Contemporary villa with lovely sea view, 4/5 bedrooms, swimming pool and independent apartments

In the heart of a highly sought-after residential area of Les Issambres, this remarkable contemporary property exudes a refined yet welcoming atmosphere. Nestled on a landscaped plot of 1,400 sqm facing southwest, it enjoys a pleasant sea view and complete privacy. Completely renovated with high-quality materials and meticulous attention to detail, the villa offers approximately 220 sqm of living space, plus an additional 60 sqm of independent spaces, providing great flexibility of use. From the moment you enter, the generous proportions and abundant natural light are immediately captivating. The expansive reception area combines a living room, dining room, and open-plan kitchen with a utility/laundry room in a decidedly contemporary style. Large bay windows blur the lines between indoors and outdoors, extending the living spaces onto the terraces and garden. An adjoining room currently serves as storage but could be converted into a fifth bedroom. The sleeping area comprises four comfortable suites, including an elegant master suite with a dressing room and private bathroom. The other bedrooms also boast refined amenities, in a harmonious blend of natural tones and fine materials. Below the pool, two independent apartments of approximately 30 sqm each, equipped with a kitchenette, offer the opportunity to host family and friends in absolute comfort or to consider a rental investment. The exterior spaces have been designed as a true resort. A superb 11-meter swimming pool blends seamlessly into the landscape and is complemented by spacious relaxation areas, a welcoming summer kitchen, and a pétanque court. The meticulously landscaped garden invites you to fully enjoy the Mediterranean climate year-round. Ducted air conditioning, home automation for exterior lighting, parking for several vehicles, and a fully furnished sale complete the amenities of this turnkey property. A rare address in Les Issambres, ideal for those looking for an elegant, move-in ready family villa in a privileged setting between hills, nature and the Mediterranean.

Ref. : 2890vp

SEA VIEW PROPERTY / GROUPE AGENCE DU CAP

CANNES2 395 000 €

Apartment for sale home - 3 rooms - 80 m²

Cannes - Croisette - Exceptional Two-Bedroom Apartment

Situated within a prestigious residence on the Croisette, facing Port Canto and on a high floor, this superb apartment of approximately 80 sqm enjoys magnificent views over the Mediterranean Sea and the Esterel hills. Entirely renovated and custom-designed to the highest standards, it offers an elegant and refined living environment inspired by the finest luxury hotel suites on the French Riviera. The apartment comprises an entrance hall, a bright living and dining area opening onto a terrace facing the sea, and a fully equipped open-plan kitchen. Crafted with noble materials, the kitchen features a quartzite worktop, numerous bespoke storage solutions, and an elegant concealed bar hidden behind pocket doors. The sleeping area includes a beautiful principal suite with custom-made dressing room, en-suite bathroom and toilet, a second bedroom, and a shower room with toilet. Every detail has been carefully considered: bespoke joinery, indirect lighting, integrated storage, home automation, ducted air conditioning, and a built-in Sonos sound system all contribute to the warm and contemporary atmosphere of this exceptional property. An outdoor parking space completes this property.

Ref. : MZIPB425

Michaël Zingraf Christies International Real Estate Cannes Palm Beach

CAVAILLON1 640 000 €

House for sale home - 12 rooms - 360 m²

Exclusive - Stunning stone farmhouse with a pool and tennis court between L'Isle-sur-la-Sorgue and Cavaillon

Exclusive Listing - Located between L'Isle-sur-la-Sorgue and Cavaillon, on a spacious, secluded lot adorned with gardens and orchards, this remarkable stone farmhouse—with approximately 360 m² of living space—charms with its authentic character, generous proportions, and the quality of its outdoor spaces. Inside, the ground floor features a kitchen that opens onto a beautiful, spacious dining room, two living rooms (one with a fireplace), a laundry room, and a guest restroom. A separate studio with a kitchenette and a shower room completes this level, offering an ideal space for entertaining family and friends or running a guesthouse. The first floor is dedicated to the sleeping quarters, featuring a magnificent master suite, four additional bedrooms, two bathrooms, and a separate half-bath. On the second floor, two additional bedrooms and a shower room provide ample space to comfortably accommodate numerous guests. Outside, the property extends over a magnificent, enclosed, and landscaped lot of approximately 5,000 m², surrounded by about 2 hectares of apple orchards. A 12 x 5-meter swimming pool with its spacious pool house, a tennis court, and a pétanque court invite you to fully enjoy the gentle Provençal lifestyle and represent significant assets for a potential rental business. A carport, a bike shed, and a locked garage round out the property. A charming family home offering spacious rooms, a full range of recreational amenities, and proven potential for tourist operations, located near the iconic villages of the Luberon and the Pays des Sorgues, as well as local amenities.

Ref. : MZIGO3480

Michaël Zingraf Christies International Real Estate GORDES

CANNES999 000 €

House for sale home - 7 rooms - 130 m²

CANNES PETIT JUAS - RENOVATED HOUSE WITH GARDEN

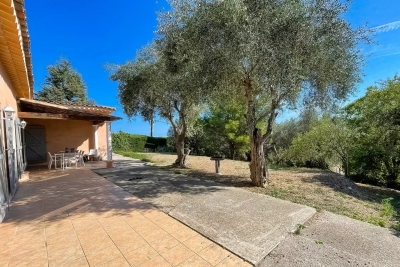
In a small cul-de-sac, a stone's throw from the center, fully renovated 1,514 sq ft villa. 4 bedrooms, fitted kitchen, air conditioning. The entire property has been completely refurbished, offering comfort and modernity. 450 m² of land, where it is possible to create a small swimming pool or decorative pond. Parking for 3 to 4 vehicles completes this property, which is ideal as a second home, rental investment, or family home. “Information on the risks to which this property is exposed is available on the Géorisques website: www.georisques.gouv.fr.”

Ref. : 86381673

LIMANDAT REAL ESTATE

VILLEFRANCHE-SUR-MER350 000 €

Apartment for sale home - Studio - 23 m²

VILLEFRANCHE-SUR-MER - CITY CENTER - STUDIO OF 23.80 SQM FOR SALE - RENOVATED - HIGH QUALITY SERVICES - SEA VIEW - EASY TO PARK

VILLEFRANCHE-SUR-MER: Located on a private road a quiet area, small-scale condominium within walking distance of all amenities, this magnificent 23.8 m² studio is situated on the first floor and features a balcony with a stunning view of the Villefranche Bay. The apartment consists of an open-plan, fully fitted and equipped kitchen. A living area opening onto the balcony. A shower room with a toilet. It also features a small mezzanine that can be used for either an additional sleeping area or extra storage space. A parking reserved for residents, a rare luxury in the area. An ideal second home or rental investment opportunity. A must-see!

Ref. : V-13004

Century 21 LAFAGE TRANSACTIONS Villefranche-sur-Mer

CANNES4 590 000 €

House for sale home - 7 rooms - 400 m²

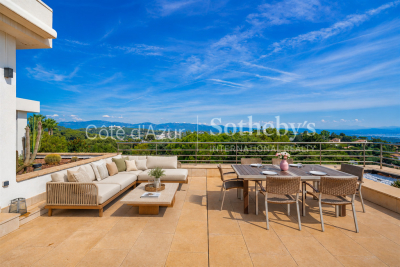
Luxury villa for sale in Super Cannes with six suites, independent apartment and panoramic sea views

Located in the prestigious residential setting of Super Cannes, this Californian inspired contemporary villa offers approximately 400 sqm of living space within landscaped grounds of approximately 2,580 sqm, enjoying spectacular panoramic views over the Mediterranean Sea and the surrounding mountains. The architecture places natural light, generous proportions and the surrounding landscape at the centre of the property. Expansive floor to ceiling windows illuminate the spacious reception areas and create a seamless connection between the interiors, outdoor living spaces and panoramic views. The villa offers five en suite bedrooms together with an impressive primary suite featuring a private bathroom and dressing room. With six suites in total, the property provides extensive accommodation and privacy, making it particularly well suited to family living and entertaining guests. A separate apartment of approximately 54 sqm provides additional independent accommodation for family members, guests or household staff. It also benefits from its own independent vehicle access, further enhancing privacy and functionality. The property is equipped with a comprehensive home automation system throughout the villa and also features a sauna. Its secure setting contributes to the comfort and privacy of the residence. Outside, the landscaped grounds feature a heated swimming pool with a recently renovated pool deck, a jacuzzi, a pétanque court and a pool house with barbecue area. These amenities create generous outdoor spaces dedicated to relaxation and entertaining while enjoying the exceptional Mediterranean setting. Numerous parking spaces complete the property. Combining approximately 400 sqm of living space, six suites, independent accommodation, extensive landscaped grounds and panoramic sea and mountain views, this property represents a rare luxury real estate opportunity in Super Cannes. For further information or to arrange a confidential private viewing, please contact Côte d'Azur Sotheby's International Realty, specialists in luxury real estate in Cannes and across the French Riviera. Certain images have been decoratively enhanced using artificial intelligence solely to help visualise the potential of the spaces.

Ref. : CA6-3116

COTE D'AZUR SOTHEBY'S INTERNATIONAL REALTY

MORZINE1 095 000 €

Apartment for sale home - 5 rooms - 163 m²

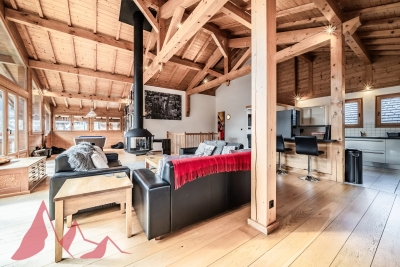
Stunning 4-Bedroom En-Suite Duplex Apartment in Morzine

Stunning 4-Bedroom En-Suite Duplex Apartment in Morzine Nestled in a quiet and sunny area of Morzine, this exceptional 4-bedroom duplex offers the perfect blend of Alpine charm and modern luxury. Discover a spacious, light-filled living space, ideal for mountain lovers and those seeking a peaceful, sun-drenched location within easy reach of the resort center. Key Features: Vaulted Ceilings & 360° Wood-Burning Stove: A breathtaking living area featuring double-height ceilings and a central log burner, perfect for relaxing after a day on the slopes. 4 Generous En-Suite Bedrooms: Spaciously and elegantly appointed, providing ample accommodation for family and guests. There is also the potential to create a 5th bedroom. South-West Facing Terraces: Soak up panoramic mountain views from a large, covered terrace. Exclusive Residence: An intimate development with only 3 apartments sharing the entire building. Secure Garage: A rare find in the heart of the resort, ensuring safe and convenient parking. Additional Amenities: A large private cellar (cave), a ski locker, and an extra outdoor parking space complete this high-end property. This unique duplex represents an incredible opportunity, whether as a luxurious holiday home, a high-yield rental investment, or a year-round residence. Don't miss your chance to own an exceptional piece of Morzine real estate. Contact us today to arrange a viewing: For further information, please contact MORZINE IMMOBILIER. Information on the natural risks to which this property is exposed is available on the Géorisques website: www.georisques.gouv.fr

Ref. : 4188

MORZINE IMMOBILIER

MEGÈVE15 900 000 €

House for sale home - 18 rooms - 900 m²

Chalet Le 34 - Prestigious property in the heights of Megève

Located on the heights of Mont-d 'Arbois in an enchanting setting, this private domain consisting of a main chalet and a guest chalet is both unique in its design and intimately linked to the beauty of the place. Accommodating up to 20 guests, it combines character, authenticity and luxury, developed from conception to completion with particular care. Let yourself be impressed by the upmarket services which, together with the panoramas, give an alpine touch at every point of the domain: Le Mont d'Arbois, Rochebrune, Le Mont-Joly and all the massifs dominating the village of Megève and of its surroundings. The main chalet, with generous surfaces, consists of 4 bedrooms with their bathrooms as well as an independent studio dedicated to house staff. The elevator allows easy access to all the large and warm living spaces. They include a very bright living room, two living rooms, one of which has a fireplace, are both comfortable and cozy. With a very fully equiped wellness area, with its huge indoor swimming pool and spa area (jacuzzi, sauna, hammam) which invites you to relax. To complete these services, a gym, a massage / hairdressing salon, a very beautiful wine cellar without forgetting its home cinema which will allow you to savor the masterpieces of the 7th art. In the basement, a ski room, a large garage giving access to the guest chalet with two double bedrooms, one with bunk beds and a mezzanine with dormitory sleeping 4. AN EXCEPTIONAL AREA WITH TOP-OF-THE-RANGE SERVICES: • Ideal location: near the ski slopes and the omnipresence of nature • 2 connected chalets serving 6 en-suite bedrooms, two dormitories and an independent studio for the staff • The many living spaces designed to create as many moments of conviviality as small refuges where to rest • An intimate place with terrace and garden • The guarantee of peace of mind With its double chalet, this area is an ideal location for a large family or for a stay with friends. Its spacious living rooms will offer you moments of conviviality and wonderful memories. In the setting of Mont d´Arbois, this exceptional area has created its intimate space. The indicated sale price is exclusive of tax and requires a commitment to continue operating under a para-hotel management structure.

Ref. : PM1-587

Megeve Sotheby's International Realty (Or Immo Megeve)

BORMES-LES-MIMOSAS3 730 000 €

House for sale home - - 217 m²

Exclusive Listing - Gaou Bénat - Family Home - Walking Distance to the Sea - Pool - Beautifully Landscaped Grounds

Some holiday homes are enjoyed for a few weeks each year, while others, over time, become true family homes. At the heart of Gaou Bénat, just a few minutes' walk from the beach, this property offers an idyllic setting for precisely this way of life. The approximately 220 sq m house is set within a beautifully landscaped and enclosed 2,700 sq m garden, planted with a remarkable selection of Mediterranean species. Designed in close harmony with its surroundings, the property creates a seamless dialogue between the indoors and outdoors. Thanks to its triple exposure, every room enjoys a privileged connection with the garden, revealing ever-changing views as the hours and seasons unfold. Large picture windows flood the interiors with natural light, gently dissolving the boundaries between the house and the surrounding landscape. The living and dining areas open generously onto the terraces and swimming pool, naturally encouraging an outdoor-oriented way of life. The kitchen, complemented by a utility room, extends into a spacious bioclimatic pergola enclosed by large glazed panels and equipped with heating. A true additional living space, it is equally suited to sun-filled lunches and cooler evenings during the shoulder seasons. The sleeping quarters comprise a suite, a bedroom and an office, leading to a magnificent principal suite opening generously onto the garden. Through its large windows, the view extends across the lush vegetation, with a pleasant glimpse of the sea in the distance. On the garden level, two further bedrooms, a shower room, a wine cellar and a spacious room dedicated to leisure, sport or games complete the accommodation. A 70 sq m double garage, several storage/workshop areas and a carport provide ample space for vehicles and equipment. The carefully designed garden reveals a succession of distinct spaces: areas ideal for large family gatherings, a pétanque court for extending summer evenings, play areas for children, as well as more secluded corners in which to read, relax or simply enjoy the tranquillity. A private gate also provides direct access to the beach and tennis courts, via a pathway through Gaou Bénat. More than a holiday residence, this property is a true family home. A home where one can imagine children moving freely between the garden and the swimming pool, returning from the beach in the late afternoon, enjoying long summer lunches beneath the terraces and playing pétanque until sunset. A place designed for coming together, sharing and creating memories, year after year. The Domaine du Gaou Bénat, located in Bormes-les-Mimosas, is one of the Mediterranean's most privileged settings. This private, gated estate, designed by the renowned architect André Lefevre Devaux, extends over more than 160 hectares of beautiful natural landscape. Nestled within this lush environment, the villas, all built from the dry stone sourced from the quarries of Bormes and designed according to a distinctive architectural aesthetic, blend seamlessly into the surrounding pine trees and cork oaks, giving the estate a remarkable sense of unity and a truly unique character. Set within this exceptional natural environment, between the sea and the hills, the estate offers a range of amenities including tennis courts, a grocery shop, a sailing club and private beaches reserved exclusively for residents. Agency fees payable by vendor - Montant moyen de la quote-part de charges courantes 2,735 €/yearly - Montant estimé des dépenses annuelles d'énergie pour un usage standard, établi à partir des prix de l'énergie de l'année 2023 : 2050€ ~ 2820€ - Les informations sur les risques auxquels ce bien est exposé sont disponibles sur le site Géorisques : www.georisques.gouv.fr

Ref. : 87356788

BARNES SANARY LUXURY REALTY

LE PLAN-DE-LA-TOUR1 270 000 €

House for sale home - 5 rooms - 193 m²

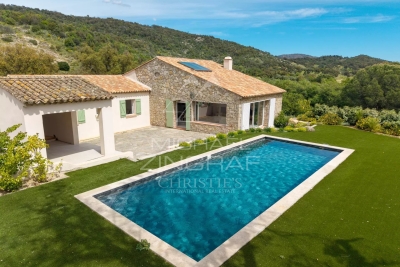
Stone villa renovated in 2024 - Village du Plan de la Tour

Nestled in an idyllic setting, this superb stone villa embodies both authentic country living and modern comfort. Completely renovated in 2024, it offers a warm and refined atmosphere, while retaining its original charm. The villa features four spacious bedrooms, three contemporary bathrooms and a private office, ideal for telecommuting or as a relaxation area. The main living area is the heart of the home, with a bright living room, an open kitchen and a convivial dining room. This vast space opens onto a sunny terrace, perfect for enjoying fine weather. The fireplace adds a warm and welcoming touch to this living space. A fully-equipped summer kitchen lets you enjoy the outdoors to the full, and entertain family and friends in style. Outside, the villa boasts a 40m² swimming pool, ideal for cooling off in summer. Numerous terraces invite you to relax, with views over the surrounding countryside. In a quiet, unspoilt setting, this villa is close to the picturesque village of Plan de la Tour, offering both tranquility and access to local amenities.

Ref. : MZISM138

MICHAËL ZINGRAF CHRISTIE'S INTERNATIONAL REAL ESTATE SAINT-TROPEZ

VILLEFRANCHE-SUR-MER1 950 000 €

House for sale home - 6 rooms - 200 m²

??? VILLEFRANCHE-SUR-MER – CHARMING PROVENCAL PROPERTY ???

?? A rare opportunity offering charm, generous living spaces and outstanding development potential in one of Villefranche-sur-Mer's most sought-after residential areas. Nestled in a peaceful and privileged setting, this beautiful Provençal home immediately captivates with its character, spacious interiors and exceptional possibilities for future enhancement. Upon entering, you are welcomed by a spectacular cathedral-style living room featuring a fireplace and soaring ceilings, flooded with natural light and creating an elegant yet inviting atmosphere. The kitchen and dining area flow seamlessly onto large terraces designed for entertaining and enjoying the Mediterranean lifestyle. The property currently offers: ? Magnificent cathedral living room with fireplace ? Independent kitchen ? Dining room ? Four spacious bedrooms ? Large dressing room that could easily be converted into a home office ? Two shower rooms with WC ? Separate guest WC Upstairs, the master suite enjoys privacy and comfort, opening onto a remarkable terrace with beautiful sea views. ? Master suite ? Bathroom ? Expansive private terrace with sea views The outdoor areas are equally appealing: ?? Grounds enhanced by 13 mature olive trees ?? Extensive terraces surrounding the property ?? Parking for 5 to 6 vehicles or more ?? Swimming pool possible A major asset of this property is its remarkable development potential. ?? Possibility to extend the property up to 360 sqm Combining Provençal charm, generous living spaces, excellent parking facilities, sea views and significant expansion potential, this property represents a unique opportunity just minutes from Villefranche-sur-Mer, Beaulieu-sur-Mer and the Mediterranean coastline. ?? A rare find on the French Riviera. Viewing is highly recommended to fully appreciate the potential of this exceptional property. ?? Agency fees payable by the seller. ?? Information regarding natural and technological risks affecting this property is available on the Géorisques website: www.georisques.gouv.fr.

Ref. : 7428300

E&M PROPERTIES

BEAUSOLEIL650 000 €

Apartment for sale home - 3 rooms - 62 m²

Beausoleil - Top-floor, exceptional, fully renovated luxury apartment with a terrace

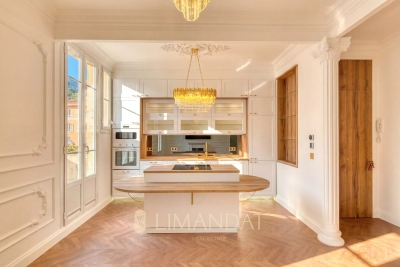
Located on the top floor of a charming building, this superb, fully renovated two-bedroom apartment captivates with its perfect balance between old-world charm and high-quality modern amenities. From the moment you enter, the generous proportions (3-meter-high ceilings), elegant moldings, and herringbone parquet flooring create a refined and timeless atmosphere. The bright and perfectly laid-out living room features an open kitchen with a central island, designed as a true gathering space. The large French doors naturally extend the living areas onto a 20-square-meter terrace—the only one in the building—offering an unobstructed panoramic west-facing view, with a glimpse of the sea and a view of the Prince's Palace of Monaco. The apartment features a master bedroom, a second bedroom ideal for children or as an office, and a contemporary bathroom with a toilet. Ample custom-built storage, incorporating lighting and meticulous finishes, completes the ensemble. Fully air-conditioned, the property offers optimal comfort year-round. No renovations are required. Located in a secure residential complex, the building will soon undergo exterior facade renovation and the installation of an elevator (work approved and paid for; scheduled to begin in September 2026). Located just steps from Monaco and all amenities, this property combines convenience with a high quality of life. A public parking lot just 50 meters away offers easy parking (monthly subscription). A move-in-ready property, ideal as a primary residence or a second home. Estimated average annual energy costs for standard use, based on energy prices indexed over the years through 2023, range from €837 to €1,133. Property subject to condominium regulations. Fees payable by the seller. Information on the risks associated with this property is available on the Georisques website: www.georisques.gouv.fr

Ref. : 86447823

LIMANDAT REAL ESTATE

ANTIBES1 575 000 €

Apartment for sale home - 4 rooms

OLD ANTIBES – VILLAGE HOUSE WITH TERRACE AND GARAGE

deally located in the heart of Old Antibes, tucked away in a quiet little street just a few steps from the lively streets, restaurants and shops of the old town, this charming village house offers generous living spaces over three levels. The ground floor features a large private garage with a laundry area – a particularly valuable asset in Old Antibes. The first floor is dedicated to the sleeping area, with three bedrooms and two shower rooms. On the top floor, a spacious and bright living area combines the lounge and kitchen and opens directly onto a lovely west-facing terrace, offering plenty of space for outdoor dining and enjoying the afternoon and evening sun. One of the key features of the property is the generous size of each floor, creating a comfortable and well-balanced home with plenty of room for family and guests. An ideal second home on the French Riviera, combining the charm and lifestyle of Old Antibes with a peaceful setting, generous proportions, a private outdoor space and the rare convenience of a garage.

Ref. : 87406240

AGENCE DU VIEIL ANTIBES

ANTIBES2 300 000 €

House for sale home - 6 rooms - 227 m²

Antibes – 227 sqm contemporary villa with sea view

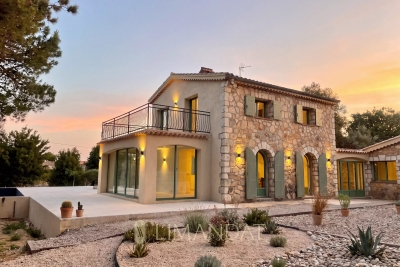
Located in a sought-after residential area of Antibes, this architect-renovated villa offers an elegant Mediterranean lifestyle. Nestled on a 3,500 sqm landscaped plot, the 227 sqm home lies just minutes from the beaches, Cap d'Antibes, Cannes and Nice Airport. The villa features spacious and luminous interiors. The living room, highlighted by a striking roof canopy, flows into the dining area in a seamless and refined layout. The fully equipped kitchen showcases premium materials and a Falcon range cooker, designed with both beauty and utility in mind. The property comprises four bedrooms, each with its private en-suite shower room. Upstairs, the master suite offers a custom-made dressing room, a spa-inspired bathroom, and panoramic views of the sea and surrounding hills. A light-filled winter garden adds a serene space for relaxation or contemplation. Outside, an 80 sqm polished concrete terrace leads to a heated lap pool framed by mature Mediterranean landscaping. A secured parking area accommodates four vehicles. Optional enhancements include a pool house, padel court, sauna, wine cellar, pergola or carport. A refined residence where architecture and nature meet to offer a serene and sophisticated lifestyle on the French Riviera.

Ref. : 86455397

LIMANDAT REAL ESTATE