OK
More than Less than
€  ok

Key-words : home

Houses and Apartments, your real estate specialist magazine offers a selection of ads that match with the keyword home. You can refine your search by specifying the area or price range in the navigation bar link Search for a House/Apartment.

COLOMARS1 800 000 €

House for sale home - 9 rooms - 400 m²

Stunning contemporary villa of 400 m² in Colomars

Discover this exceptional 400 m² villa in Colomars, nestled in a lush and peaceful environment, offering nine spacious rooms. The bright living space opens onto large sliding glass doors, with air conditioning, modern fireplace, home automation, and double-glazed aluminum windows for optimal comfort all year round. The property features high-end equipment: custom kitchen, electric shutters, solar blinds, smart thermostat, double-flow ventilation, mosquito nets, outdoor lighting, automatic gate, armored door, as well as an alarm system with videophone and video surveillance. High-speed fiber optic internet guarantees excellent connectivity. Outside, enjoy an elegant swimming pool, pétanque court, fitness area, playground, barbecue, automatic watering system, and secure fencing. This unique villa offers you an exceptional quality of life just a few minutes from Nice and all amenities, to fully enjoy the Mediterranean lifestyle.

Ref. : S20099

République Immobilier

CHAMONIX-MONT-BLANC450 000 €

Apartment for sale home - 2 rooms - 37 m²

One-Bedroom Apartment for Sale in Chamonix – Le Savoy , Town Centre, Mont Blanc Views

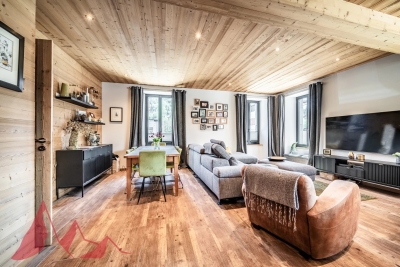
Ideally located in the heart of Chamonix-Mont-Blanc, within the highly sought-after Savoy area, this beautifully presented one-bedroom apartment enjoys an exceptional location just a two-minute walk from the Savoy–Brévent ski slopes and the vibrant town centre. Offering both tranquillity and immediate access to all amenities, this is a rare opportunity in one of Chamonix's most desirable neighbourhoods. This apartment for sale in Chamonix comprises a separate double bedroom and a bright, welcoming living area featuring a recently renovated open-plan kitchen, a dining space and a comfortable lounge. The living room opens onto a south-east-facing balcony/terrace with breathtaking panoramic views of the Mont Blanc massif. Two built-in bunk beds provide additional sleeping accommodation, making the property ideal as a holiday home or a high-performing rental investment. A modern shower room and a separate WC complete the apartment. The property has recently been upgraded with a fully refurbished kitchen and brand-new windows installed this year, enhancing both comfort and energy efficiency. Two underground parking spaces are available for purchase (50 000€) in addition to the apartment, a highly valuable feature in central Chamonix. Le Savoy Area – One of Chamonix's Most Sought-After Locations The Savoy is widely regarded as one of the finest residential areas in Chamonix-Mont-Blanc. Renowned for its peaceful surroundings, it offers direct access to the Savoy and Brévent ski areas while remaining only a short stroll from Chamonix's pedestrian streets, boutiques, restaurants, cafés and year-round amenities. During the summer months, the area also provides easy access to hiking trails, mountain biking routes, golf courses and the many outdoor activities that make Chamonix one of the world's premier Alpine destinations. With its prime location, spectacular Mont Blanc views, excellent sun exposure and recent renovations, this apartment presents an outstanding opportunity as a primary residence, holiday home or rental investment in Chamonix

Ref. : 112

ALPS PROPERTY

CAGNES-SUR-MER1 050 000 €

House for sale home - 7 rooms - 756 m²

VILLA FOR SALE 7 rooms with swimming pool - Cagnes sur mer

Located in the hills above Cagnes-sur-Mer, near the Polygone shopping center in a peaceful setting west of the town, this beautiful, renovated detached villa offers approximately 193 sq m of living space on a 756 sq m plot and enjoys pleasant, unobstructed views. The main level features a spacious 5-room apartment. It comprises a large, bright 52 sq m living room, opening onto the outdoors, three bedrooms, one with its own shower, and a fourth bedroom upstairs. A bathroom with double vanity completes this space. Accessible via an external staircase, a separate, fully renovated one-bedroom apartment offers a living room, a bedroom, a separate, fully equipped kitchen, a shower room, as well as a terrace and a private garden. The exterior has been designed to make the most of sunny days and includes a swimming pool, a jacuzzi, a terrace, and a summer kitchen, creating a delightful outdoor living space. The two dwellings can be combined to create a large family home or kept separate, offering real flexibility depending on your plans. Two private parking spaces, several outbuildings, and air conditioning complete the amenities of this property. Agency fees are included and payable by the seller.

Ref. : 87364055

Coldwell Banker Art Realty

LES GETS1 395 000 €

Apartment for sale home - 4 rooms - 100 m²

Spacious 3-Bedroom Apartment with Mountain Views

Located on Route du Rocher, just 500 metres from the centre of Les Gets and directly by the shuttle bus stop, this apartment enjoys a prime location, offering easy access to the village while benefiting from a peaceful setting and open mountain views. Set within an intimate residence comprising just 18 apartments, this spacious family property is laid out as follows: The open-plan living and kitchen area extends to approximately 50.75 sqm, offering generous proportions and large openings onto the outdoors. The space can comfortably accommodate a large linear kitchen, a welcoming dining area and a cosy living room with television, with the option of adding a decorative fireplace to create an even warmer atmosphere. The living area opens onto two generous outdoor spaces: a balcony of approximately 12.45 sqm and a terrace of approximately 16.75 sqm, ideal for enjoying sunny days and unobstructed views over the ski slopes and surrounding peaks. The sleeping area comprises three bedrooms, each benefiting from its own en-suite shower room, providing comfort and privacy for both family and guests. The specifications have been carefully selected with comfort in mind, including parquet flooring in the living areas, wood finishes and underfloor heating, combining warm materials, modern comfort and understated elegance. The property is sold with two underground parking spaces, two ski lockers and a large private cellar — particularly valuable features for a family apartment in a mountain resort. Close to the centre yet away from its hustle and bustle, this property brings together everything sought after in Les Gets: a spacious living area, three bedrooms, almost 30 sqm of outdoor space, mountain views and a location that makes it easy to enjoy the village on foot. An ideal choice as a main residence, a family holiday home or a long-term property investment. Reduced notary fees of approximately 2.5%. Possibility of VAT recovery, subject to eligibility. Viewings of the development site are available by appointment. Fees to be paid by the seller. In a condominium of 18 lots. No ongoing proceedings. Not subject to DPE. Information on the risks to which this property is exposed is available on the Geohazards website: www.georisques.gouv.fr.

Ref. : 108332-ACMIMMO

ACM IMMOBILIER

MONTRIOND760 000 €

Apartment for sale home - 5 rooms - 113 m²

Spacious four-bedroom duplex apartment with large terrace, Montriond

Marketed by Morzine Immobilier, an international associate of Savills. A superb opportunity to acquire a bright and generously proportioned four-bedroom duplex apartment, recently renovated to a high standard by a respected local builder. Extending to approximately 113 sq m, the property offers well-balanced accommodation ideally suited to both family use and entertaining. Positioned in the heart of Montriond, a vibrant and increasingly sought-after village adjoining Morzine, the apartment enjoys immediate access to local shops, restaurants and amenities. Morzine centre is within comfortable walking distance, whilst a regular free ski bus during the winter months provides swift access to the Ardent telecabine and the wider Portes du Soleil ski area. The property forms part of a small residence of just three apartments, each with independent access and its own air-source heat pump, ensuring both efficiency and low running costs. The apartment benefits from a strong energy rating (DPE C), which is particularly noteworthy for a fully renovated property. Originally conceived as their own principal residence, the apartment reflects a high level of attention to detail, with quality finishes throughout. The principal living space is open plan, offering excellent natural light and volume, and extends directly onto a substantial south-west facing terrace—ideal for outdoor dining and relaxation across both winter and summer seasons. Arranged over two levels, the accommodation comprises: Accommodation Ground Floor -Private independent entrance -Entrance hallway with storage -Open-plan kitchen, dining and reception room -Direct access to a large south-west facing terrace -Double bedroom with en suite bathroom -Separate WC Lower Level -Double bedroom with en suite bathroom -Further double bedroom -Bunk room (currently arranged as an office) -Spacious family bathroom -Technical and utility room -Internal access to garage and private storage cave Additional Information -Approx. 113 sq m of living space -Small, well-maintained residence (3 apartments) -Individual air-source heat pump -Low running and service costs -Strong rental potential -Presented in excellent condition throughout A highly versatile property, equally suited as a comfortable “lock-up-and-leave” second home or a strong rental investment. For further information or to arrange a viewing, please contact Morzine Immobilier.

Ref. : 4192

MORZINE IMMOBILIER

ROQUEFORT-LES-PINS1 390 000 €

House for sale home - 7 rooms - 208 m²

Roquefort-les-pins – a character property between heritage and mediterranean lifestyle some homes are not simply discovered — they are felt. Nestled in one of the most sought-after residential areas of roquefort-les-pins, this elegant property perfectly embodies the timeless charm of historic residences, where authenticity meets refined contemporary comfort. Set within approximately 2,400 sqm of landscaped grounds, the property reveals itself gradually, offering privacy, serenity, and a natural mediterranean atmosphere. Originally dating back to the late 19th century and thoughtfully extended in the 1960s, the home presents a unique architectural identity — a rare balance of character and harmony. Inside, the living spaces are warm and inviting. The living room, centered around a fireplace, opens onto a spacious kitchen designed for both everyday living and elegant entertaining. The property offers five bedrooms, each with its own ambiance, allowing for both family living and guest accommodation in complete comfort. Outdoors, the landscaped garden unfolds like a private retreat. The recently renovated swimming pool, perfectly integrated into its surroundings, becomes a natural extension of the living space — a place to relax, entertain, and embrace the mediterranean art of living. Modern amenities subtly enhance the experience, including full air conditioning, recent double glazing, security system, and quality technical features. Ideally located close to schools, shops, and main access routes, this property offers a rare balance between convenience and peaceful living. A home to experience, not just describe more than a property, this is a place filled with atmosphere and emotion. A unique opportunity for those seeking character, space, and an authentic riviera lifestyle. Legal mentions (in french) : honoraires à la charge du vendeur. Les informations sur les risques auxquels ce bien est exposé sont disponibles sur le site géorisques : www. Georisques. Gouv. Fr .

Ref. : 853

RE/MAX SUNSET

BORDEAUX750 000 €

House for sale home - 7 rooms - 167 m²

NANSOUTY - CHARACTER HOUSE, GARDEN, POOL & OUTBUILDING

A few steps from Nansouty square, elegant old house with 4 bedrooms, garden, pool and separate outbuilding for sale exclusively. In one of the most sought-after areas of southern Bordeaux, this character house is charming for its authenticity, its volume, and its family house spirit. The address benefits from a particularly desirable location: Nansouty square and its shops are within walking distance, as is the Saint-Jean station in about 15 minutes. From the entrance, the charm of the old architecture is reflected in the volumes and details that give the house its identity and soul. Living spaces are arranged around an open kitchen, in a spirit that is both convivial and elegant. The house offers three bedrooms, to which is added a remarkable master suite, a true private cocoon with generous proportions. Hidden from view, the garden offers a real breathing space: it hosts a 10 m² swimming pool. An outdoor space sufficiently private to dine with family, entertain friends, or simply enjoy the tranquility. The house has another rare asset: a fully equipped independent outbuilding. It features a living room with kitchenette, a shower room with WC, and a mezzanine bedroom. An ideal space for entertaining, housing family or friends, working from home, or offering real independence to a family member. Living here mainly means enjoying the Nansouty district, one of the most pleasant neighborhoods in Bordeaux. Around its emblematic square, the neighborhood cultivates a true village life, with food shops, bakeries, cafes, restaurants, and small addresses that pace everyday life. It offers what many Bordeaux residents seek today: the ability to do their shopping on foot, enjoy a coffee on a terrace, reach shops or the city center without using a car, all while living in a residential environment. The location is also particularly convenient for travel. Bordeaux Saint-Jean station is accessible on foot in about 15 minutes, while tram line B, Barrière Saint-Genès stop, is also within walking distance and allows quick access to the Bordeaux city center and main hubs of the metropolis. You will understand that this house combines several rare assets in Bordeaux: charm of the old, intimate garden, pool, independent outbuilding, and immediate proximity to Nansouty, all in impeccable condition with high-quality materials. A house meant for those who seek more than just an address: a living space with true personality, in a lively and sought-after neighborhood, close to everything that makes Bordeaux attractive. Visits by appointment with Matthieu Lliboutry, real estate agent Maison BONAPARTE -Art de vivre, reachable at 06 01 73 96 62. To ensure the quality of exchanges and best support each buyer, please verify, prior to any visit, the solidity and maturity of your financing project.

Ref. : MLL-4023

Maison BONAPARTE

MOUGINS395 000 €

House for sale home - 3 rooms - 65 m²

Mougins, detached house to renovate with private garden

In Mougins, this detached house represents an opportunity for buyers looking for a renovation project with private outdoor space in a green residential environment. Offering approximately 65 sqm, the house stands on a private plot of approximately 255 sqm and forms part of a small condominium comprising only three units, with low service charges. The property benefits from a pleasant terrace and garden, creating a genuine extension of the house and an opportunity to enjoy the surrounding vegetation and residential setting. The interior requires complete renovation. This gives future owners the opportunity to rethink the existing spaces and create an interior tailored to their requirements and lifestyle, subject to the technical feasibility of any changes considered. The property is sold with two parking spaces. Its proportions, private garden and renovation potential make the house suitable for different types of projects. It could become a principal residence, represent a first property purchase in Mougins or be considered as an investment. Any rental use would remain subject to applicable regulations and, where relevant, the provisions of the condominium rules. Mougins is particularly sought after for its residential character and green surroundings within the Cannes hinterland. In this context, a detached house with its own garden offers an interesting alternative to an apartment, particularly for buyers wishing to undertake a renovation and create a home reflecting their own preferences. With approximately 65 sqm of interior space, a private plot of approximately 255 sqm, a terrace, garden and two parking spaces, the property offers a genuine opportunity to create a personalised home in Mougins. Some of the images presented have been generated using artificial intelligence for illustrative purposes. They show suggested renovation and interior design concepts to help visualise the property's potential. These images are non contractual and do not represent the property in its current condition. Presented by Côte d'Azur Sotheby's International Realty, your specialist in real estate in Mougins and the Cannes hinterland. Contact our Mougins agency for further information or to arrange a viewing.

Ref. : CA15-385

COTE D'AZUR SOTHEBY'S INTERNATIONAL REALTY

RAMATUELLE4 590 000 €

House for sale home - 8 rooms - 330 m²

RAMATUELLE – L'ESCALET – CONTEMPORARY VILLA – 6 EN-SUITE BEDROOMS

Located in the highly sought-after area of L'Escalet, this stunning newly built contemporary villa offers approximately 330 sqm of living space set on a beautifully landscaped 1,700 sqm plot. Ideally positioned just a few minutes from the unspoiled beaches of L'Escalet, Pampelonne Beach, and the village of Ramatuelle. Designed with a distinctly modern approach, the property impresses with its generous volumes and elegant architecture. Flooded with natural light through expansive floor-to-ceiling windows, the spacious living areas open seamlessly onto terraces and the swimming pool. The villa features six en-suite bedrooms, each with its own bathroom and dressing area. Carefully selected materials, natural tones, and refined finishes create a warm and inviting atmosphere throughout. A gym, home cinema, and a fully equipped laundry room complete the property's amenities. "Information regarding the risks to which this property is exposed is available on the Géorisques website: www.georisques.gouv.fr." Property located in an area subject to mandatory vegetation clearance regulations. For any further information, the BARNES INTERNATIONAL Saint-Tropez team remains at your disposal. Tel: +33 (0)4 94 43 32 47.

Ref. : 87121868

BARNES SAINT-TROPEZ

CHATEAUNEUF-GRASSE2 295 000 €

House for sale home - 7 rooms - 320 m²

Chateauneuf Grasse - Elegant Renovated Villa in a Residential Area

This villa is ideally located in the sought-after residential area of Notre-Dame-du-Brusc in Châteauneuf, in close proximity to Mougins School and the CIV. Fully renovated in 2024 using high-quality materials and premium finishes, the property offers refined and contemporary living. Originally built in 1970, the villa is set over three levels and boasts approximately 320 sqm of living space. It enjoys a south-west exposure, a peaceful setting, and lovely unobstructed views over the surrounding countryside. The flat 2,300 sqm landscaped plot is fully enclosed and features an automatic irrigation system. Ground Floor An entrance hall with built-in wardrobes and guest toilets leads to a spacious open-plan living and dining area of approximately 100 sqm, complete with a fully equipped kitchen and pantry, all opening onto a large terrace. The 60 sqm master suite includes a walk-in dressing room and a luxurious bathroom with double vanities, shower, and toilet. First Floor Four beautiful en-suite bedrooms, each with built-in storage, private shower room or bathroom, and toilet. Two of the bedrooms benefit from direct access to a terrace. Lower Ground Floor A laundry room, wine cellar, and additional storage space. Designed for comfort and entertainment, this level also features a large 60 sqm area that can be used as a gym, home cinema, or relaxation space. Additional Features A spacious garage accommodating up to five vehicles, along with outdoor parking for six cars. A superb 10 x 5 metre swimming pool completes this exceptional property.

Ref. : 2234 LZ 2

Agence IMPACT

LA ROQUETTE-SUR-VAR998 000 €

House for sale home - 10 rooms - 320 m²

A genuine opportunity to acquire a superb property on the French Riviera for only €3,000 per sqm. A rare offering made possible by the owners' relocation abroad, presenting exceptional value considering the quality of the property, its level of renovation and its outstanding potential. Nestled in a privileged natural setting in La Roquette-sur-Var, this character-filled property offers 320 sqm of living space, combining authenticity, comfort and versatility. Currently operated as a successful guesthouse, it can be seamlessly continued as a hospitality business or enjoyed as an exceptional private residence. ? 320 sqm of charming living space ? 2,700 sqm landscaped grounds with olive trees and Mediterranean vegetation ? Several elegant bedrooms and suites offering privacy, comfort and refined living ? Warm and inviting reception areas with generous volumes and abundant natural light ? Spacious 150 sqm terrace ideal for entertaining and enjoying the surrounding scenery ? Heated swimming pool perfectly integrated into the natural environment ? Independent apartment offering multiple possibilities of use ? Established guesthouse activity with loyal clientele and strong development potential ? Existing revenue stream for buyers wishing to continue the hospitality business ? Ample on-site parking facilities ? Peaceful and private environment while remaining within easy reach of Nice and its international airport Beyond its technical features, this property captivates with its unique atmosphere. The various suites have been designed with great care, offering exceptional comfort and understated elegance in perfect harmony with the surrounding mountains and nature. Every space has been thoughtfully created to preserve privacy while fostering a welcoming and convivial environment. Whether as a turnkey guesthouse, a boutique hospitality project, a prestigious second home or a large family residence, this property offers remarkable flexibility and lifestyle appeal. A rare French Riviera property combining generous living spaces, proven business potential, natural beauty and outstanding value in one of the region's most authentic and preserved settings. Legal Mentions (in French) : Honoraires à la charge du vendeur. Les informations sur les risques auxquels ce bien est exposé sont disponibles sur le site Géorisques : www.georisques.gouv.fr .

Ref. : 852

RE/MAX SUNSET

LES ARCS-SUR-ARGENS1 790 000 €

House for sale home - 9 rooms - 262 m²

Character property with swimming pool, 1.3 hectares of land and vineyard views

This authentic 18th-century magnanerie, carefully restored with noble materials, offers approximately 260 sqm of living space on a plot of about 1.3 hectares, surrounded by vineyards and olive trees. On the ground floor, there are two independent T2 apartments, communicating with each other as well as with the main residence. Each includes a living room with equipped kitchen, a bedroom, a bathroom, and direct access to a terrace. Upstairs, the main part features high ceilings and offers a spacious, bright living room with a pellet stove open to an equipped kitchen; four bedrooms, one of which includes a dressing room, a landing fitted as an office, a bathroom, and a shower room. The charm of the old has been preserved while integrating high-end comfort: exposed beams, period stone walls, antique abbey doors, aluminum joinery, central heating, and complete insulation. Outside, several spaces invite relaxation, including a covered terrace with a summer kitchen, open to the pool and its relaxing Asian-inspired beaches. Clear views over the vineyards, with no overlook. A large parking area can accommodate several dozen vehicles. All this is located in close proximity to amenities, the TGV train station, and highway access. This master residence, preserving its authenticity, offers numerous possibilities: a large family home, equestrian project, rental, or event space.

Ref. : MZIOP1342

Michaël Zingraf Christies International Real Estate OPIO

GRIMAUD3 250 000 €

House for sale home - 8 rooms - 260 m²

Charming Provençal Property in GRIMAUD

Located in the countryside of Grimaud, not far from the village, this beautiful Provençal farmhouse sits on more than one hectare of flat land, in a peaceful and private natural setting. The property offers approximately 250 sqm of living space over three levels. It features a large and bright living room with a fireplace, as well as a spacious fully equipped kitchen with high-quality fittings, including Boffi and custom-made furniture. The kitchen opens onto large terraces and the beautiful landscaped garden. Upstairs, there are four charming bedrooms, including two en-suite bedrooms. The property also has a basement to renovate, which could be converted into a gym, games room, staff bedrooms or other additional spaces. The property has a warm, elegant and simple style. Its pastel pink façade and traditional blue shutters give it a beautiful Provençal character, surrounded by lush and unspoiled nature typical of the South of France. Outside, you can enjoy a beautiful diamond-shaped swimming pool with a spacious bohemian-chic pool house, fully equipped with a barbecue, pizza oven, rotisserie and professional kitchen equipment. A large outdoor dining table, an outdoor shower and comfortable sun loungers complete this area, perfect for relaxing and enjoying time with family and friends. A large tennis court and a spacious parking area for several vehicles complete these exceptional outdoor spaces. Private and full of charm, this property is ideal for nature lovers looking for a unique family home in the beautiful countryside of the Var region.

Ref. : 83305

MAGREY&SONS SAINT-TROPEZ

LA MOTTE585 000 €

House for sale home - 4 rooms - 102 m²

Beautiful 4-bedroom house in Domaine de St-Endréol

Buy your dream home at Domaine de St-Endreol. This 3-bedroom house + garage (20 m2) has been tastefully renovated. The ground floor living space includes an entrance with guest toilet, a living/dining room (air-conditioned) and a kitchen with laundry facilities. The ground floor includes new flooring, a new kitchen, and new French doors opening onto the terrace. The boiler has been replaced. The upper floor has three bedrooms: a master suite with an en-suite shower room and balcony, and two further bedrooms sharing a shower room. There is also a separate toilet. All three bedrooms are air-conditioned. The garden (south) has been redesigned with artificial turf, beautiful plants and shrubs. The irrigation system has also been modernized. The facade of the house (and garage) has been repainted.

Ref. : CM PH 4

S.E.G.S.E. LE DOMAINE DE ST-ENDRÉOL

PARIS 1ER1 789 000 €

Apartment for sale home - 2 rooms - 73 m²

Paris 1st – Exceptional apartment, Tuileries Garden / Place Vend

In the heart of Paris, this 73 m² apartment offers two rooms, including one bedroom, and a bathroom with a shower cleverly concealed behind a mirror system. Fully renovated, it stands out for its Parisian location and elegant layout. Located in a building constructed in 1840, the property combines the charm of period architecture with contemporary comfort. An elevator makes daily life easier. The rooms feature a stylish ambiance enhanced by beautiful parquet flooring. The living room opens onto a northwest-facing balcony offering a privileged panoramic view stretching from the Jardin des Tuileries to Sacré-Cœur across Montmartre. An integrated kitchen and built-in cupboards make discreetly optimal use of the space. Whether as a Parisian pied-à-terre or second home, this renovated property represents an exceptional opportunity to live or invest in an elegant, functional and secure environment in the heart of the capital. Energy rating: C/148 Greenhouse gas emission: C/26 Estimated annual housing energy costs: 720 € - 1 020 € Joint ownership of 63 lots Average annual charges : 3280 €/an Pending proceeding YES Transaction fees VAT to be paid by the seller Information on the risks to which this property is exposed is available on the “Géorisques” website: www.georisques.gouv.fr In the heart of the 1st arrondissement, this address delights art and cultural heritage enthusiasts, as well as anyone who appreciates elegant Parisian living. It is just steps from the Jardin des Tuileries, Place Vendôme, the Louvre and the Palais-Royal, in a vibrant setting featuring exclusive boutiques, renowned restaurants and galleries. The Tuileries metro station on Line 1 is only a few minutes' walk away, providing direct connections to the Champs-Élysées, Place de la Concorde and Gare de Lyon. The Louvre is less than a 10-minute walk away, and Place de la Concorde approximately 12 minutes. Gare du Nord can be reached by metro in 20–25 minutes, while Paris-Charles de Gaulle Airport takes approximately 45–60 minutes, depending on traffic. Strolls through the Tuileries, cultural sightseeing, shopping on Rue Saint-Honoré and culinary discoveries define an exceptional daily life. A unique Parisian address combining prestige, excellent accessibility and the art of living in the historic heart of the capital.

Ref. : W-030RRB

ENGEL & VÖLKERS