OK
More than Less than
€  ok

Key-words : home

Houses and Apartments, your real estate specialist magazine offers a selection of ads that match with the keyword home. You can refine your search by specifying the area or price range in the navigation bar link Search for a House/Apartment.

CANNES1 750 000 €

Apartment for sale home - 3 rooms - 96 m²

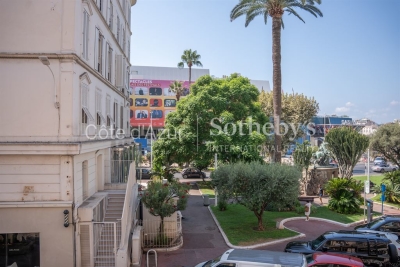
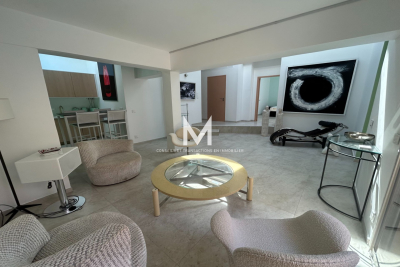
Renovated 96 sqm apartment with two suites near the Palais des Festivals in Cannes

Ideally located in the heart of Cannes, just a few steps from the Palais des Festivals and within immediate walking distance of La Croisette, the beaches, shops and restaurants, this fully renovated apartment offers approximately 96 sqm of elegant living space in one of the city's most sought after locations. The property stands out for its generous proportions, high ceilings and carefully executed contemporary renovation. Its layout has been designed to combine comfortable reception areas with excellent privacy throughout the sleeping accommodation. The bright living space comprises a welcoming reception room and a fully fitted and equipped open plan kitchen. A separate utility kitchen provides additional practicality and valuable storage space, making the apartment particularly comfortable for both everyday living and entertaining. The sleeping accommodation comprises two generous suites, each with its own private shower room, WC and extensive integrated storage. An additional guest WC completes the layout, ensuring a high level of comfort and independence for residents and guests. Three small balconies bring additional natural light and character to the property while complementing the elegant contemporary interiors. Thanks to its exceptional central location, the Palais des Festivals, La Croisette, the Mediterranean beaches and Cannes' principal shopping and dining destinations are all easily accessible on foot. Fully renovated and offering two independent suites, this property is ideally suited as a luxury second home or an elegant Cannes pied à terre. Its immediate proximity to the Palais des Festivals also makes it particularly attractive as a high end rental investment during the city's internationally renowned congresses and events. For further information or to arrange a confidential private viewing, contact Côte d'Azur Sotheby's International Realty, specialists in luxury real estate in Cannes and across the French Riviera.

Ref. : CA6-3142
COTE D'AZUR SOTHEBY'S INTERNATIONAL REALTY

EYGALIÈRES559 000 €

House for sale home - 3 rooms - 71 m²

This utterly gorgeous stone village house, which has been magnificently restored, is the perfect pied à terre in the Alpilles. Oozing charm and character this little jewel boasts over 73m² of living space, the ground floor comprising a welcoming living area with fitted kitchen. Upstairs are two en-suite bedrooms, each with a private shower room. Located close to the shops there is an intimate terrace where you can enjoy lunch in complete privacy. With a total plot measuring 146m² this delightful home is just waiting to be discovered.

Ref. : 250

Colpaert et Wehrle

STE-MAXIME480 000 €

Apartment for sale home - 3 rooms - 83 m²

Charming and unique 83 m² duplex apartment, located in the city center in a quiet area, close to the beach and shops. Featuring spacious rooms, the apartment includes a living room with a fully equipped open kitchen, two bedrooms, one with a terrace, a shower room, and separate toilets. Upstairs, a bedroom with a skylight. Outside, a second terrace to enjoy the sun. Ideal as a second home or as a seasonal rental investment. A real favorite-must see! Garage available at an additional cost.

Ref. : 577V11613A

L'AGENCE MAYA

BIOT1 660 000 €

House for sale home - 6 rooms - 304 m²

CHARMING PROPERTY WITH SWIMMING POOL, POOL HOUSE AND LARGE G

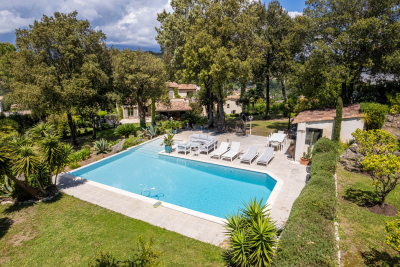
We offer you this magnificent Provencal residence with a living area of approximately 300m2 including 91m2 of annex, the villa is nestled on a landscape of 2,838m2 with an infinity pool and tree-lined garden. Located in the very pretty village of Biot, this charming property offers 6 rooms including 3 en-suite bedrooms and a furnished studio. This house built on 3 levels, benefits from a good general condition as well as a maintained facade. On the ground floor, we find a double living/dining room, ideal for receiving guests, a beautiful fully equipped independent kitchen with veranda utility room and view of the baous, a separate toilet, and a beautiful master suite. At the highest level, we find a master suite with shower, large closet and toilet, as well as the master bed room of 27m2 with a large private terrace of 45m2 On the garden level, a studio with access from the house and independent access will allow you to welcome your guests in complete tranquility. Finally, a 91m2 finished basement with workshop, games room and a superb wine cellar completes the villa. Ideal property for a peaceful family life or a second home on the Côte d'Azur, in one of the most prestigious villages in the hinterland. This property has a 27m2 covered terrace giving access to the living room, perfect for your moments of relaxation outdoors, as well as a swimming pool with pool house for refreshing swims in complete privacy. The 2,838m2 garden with fruit trees and carp pond, facing south, offers you a green and spacious space to enjoy nature and the surrounding calm. Finally, the house has a double garage as well as numerous parking spaces, which are a real asset for peacefully welcoming your family and friends. Immerse yourself in the charm of Biot, an authentic village where tranquility harmonizes perfectly with modernity. A quality life awaits you there, combining refinement and accessibility. To visit without delay!

Ref. : 15386

AGENCE LE MAS PROVENÇAL

CANNES4 490 000 €

House for sale home - 8 rooms - 340 m²

Fully Renovated Contemporary Villa in Absolute Privacy – Le Cannet Residential Hills

Set on the hills of Le Cannet, at the end of a secure and private cul-de-sac, this contemporary villa of approximately 280 sqm enjoys a peaceful green setting, complete privacy and pleasant sea glimpses. The property has been fully renovated using high-quality materials and refined finishes. Built on a beautifully landscaped plot of around 2,700 sqm, the villa offers bright and generous living spaces. The main level features a spacious living and dining area, a fully equipped kitchen, and a master suite with both shower and bathtub, all benefiting from a south-west facing exposure and total tranquility. On the garden level, four en-suite bedrooms, a laundry room, and a large 40 sqm room with independent access—ideal for a gym or home cinema—complete the layout. A sauna enhances the wellness facilities. The meticulously maintained garden includes a heated saltwater swimming pool, a pétanque court and several relaxation areas, perfect for enjoying the Mediterranean lifestyle. Additional features include a home automation system, integrated Sonos sound system, a comprehensive security system with alarm and cameras, and a wide paved driveway leading to the villa. Parking is available for several vehicles, including an electric car charging station. A rare opportunity combining privacy, serenity and high-end amenities, just minutes from Cannes. Agency fees payable by vendor - Montant estimé des dépenses annuelles d'énergie pour un usage standard, établi à partir des prix de l'énergie de l'année 2021 : 2200€ ~ 2990€

Ref. : 1729

MAGREY AND SONS

LES ISSAMBRES629 000 €

House for sale home - 4 rooms - 88 m²

FOR SALE: 4-ROOM VILLA WITH SEA VIEW, 2/3 BEDROOMS, TERRACE, GARDEN AND GARAGE IN LES ISSAMBRES

In a small residence with a swimming pool in Grand Boucharel, this charming house offers sea views and comprises a large living room with an open-plan kitchen, a bedroom on the ground floor, and two adjoining bedrooms upstairs. A lovely terrace wraps around the house and includes a summer kitchen. The property has two entrances, parking spaces, and a closed garage that could be converted into a studio. Ideal as a holiday home or for seasonal rentals.

Ref. : 2725b

SEA VIEW PROPERTY / GROUPE AGENCE DU CAP

PARIS 17EME4 490 000 €

Apartment for sale home - 7 rooms - 201 m²

Paris 17th - Courcelles / Parc Monceau - Exceptional last floor Duplex - Terraces & Rooftop

Just steps from Parc Monceau, nestled in a quiet street on the top floors of a modern, high-standing building with a concierge, this duplex apartment to renovate features expansive terraces and panoramic views. The first level opens with an entrance hall and cloakroom leading to a magnificent 61 sq. m. (656 sq. ft.) double reception room, bathed in light thanks to its South-East exposure, which opens directly onto a 17 sq. m. (183 sq. ft.) terrace. This floor also includes an equipped eat-in kitchen, separate guest toilets, and a 20 sq. m. (215 sq. ft.) interconnected studio with its own shower room and toilet, ideal for a live-in nanny, a teenager, or a private home office. Accessible via a private elevator or an internal staircase, the second level dedicated to the night quarters features an air-conditioned master bedroom opening onto a large 28 sq. m. (301 sq. ft.) terrace/veranda with an en-suite shower room and toilet, a large walk-in closet, three additional bedrooms, a separate shower room, and separate toilets. This exceptional property also benefits from a spectacular 78 sq. m. (840 sq. ft.) roof terrace equipped with a summer kitchen offers breathtaking, panoramic views of the Eiffel Tower, the Sacré-Cœur, and the Parisian skyline. A cellar completes this exceptional property. Available at an additional cost: two parking spaces within the building for €120,000. Agency fees payable by vendor - Nombre de lots dans la copropriété: 94 - Montant moyen de la quote-part de charges courantes 13,896 €/yearly - Montant estimé des dépenses annuelles d'énergie pour un usage standard, établi à partir des prix de l'énergie de l'année 2021 : 1630€ ~ 2250€

Ref. : 87172317

BARNES COURCELLES

NICE200 000 €

Apartment for sale home - 2 rooms - 39 m²

//LIBERATION 1 BEDROOM-PARKING//

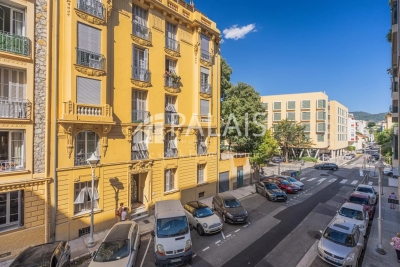
//LIBERATION// Located in a sought-after and vibrant area, within a recent building, this one-bedroom apartment offers excellent potential, making it an ideal choice for a first-time buyer or a rental investment. The apartment comprises an entrance hall, a bright and spacious living area with an open-plan kitchen, a large bedroom, a bathroom, and separate toilets. A few refreshing and modernisation works would allow you to enhance the property and create a stylish home tailored to your taste. A great investment opportunity or an excellent choice for a first-time buyer. Parking space available at an additional cost. Early viewing is highly recommended!

Ref. : 87332083

Palais Immobilier - Port Mont Boron

GRIMAUD2 650 000 €

House for sale home - - 230 m²

Provencal villa with sea view

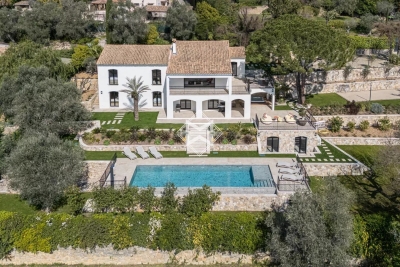
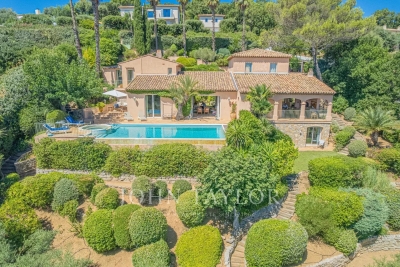
Nestled between lush hills and the shores of the Gulf of Saint-Tropez, this Provençal villa is a true favorite. Located near the charming village of Grimaud, in the heart of the Gulf of Saint-Tropez, it offers a view of the sea, the old village, and nature. Built on a 1,990 m² plot, the property develops approximately 230 m² of living space. The villa is charming with its generous volumes and authenticity. The bright living room benefits from a high ceiling and opens onto large sunny terraces. The independent kitchen harmoniously extends the living space. The villa includes six bedrooms, each with its own bathroom. The outdoor areas feature an infinity pool measuring 5 × 10 meters, heated and equipped with a cover, as well as a jacuzzi. A carport for two cars completes the amenities. The entire property enjoys a quiet environment, with no vis-à-vis. Built with quality materials, this rare property combines the charm of Provence with an exceptional living environment, between authenticity, serenity, and panoramic views. A unique place, ideal for a main residence or a holiday home.

Ref. : V2247ST

JOHN TAYLOR SAINT TROPEZ

LORGUES580 000 €

House for sale home - 7 rooms - 150 m²

Pristine Villa with Guest Unit at walking distance

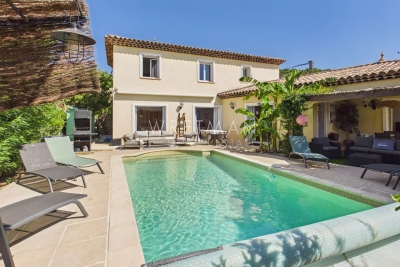
Discover your perfect holiday home with this impeccably maintained villa of appr. 150 m², located just a 5-minute stroll from the vibrant center of Lorgues. Presented in pristine condition, this property is a true "pose your suitcases" opportunity, requiring absolutely no work. It is perfectly designed for foreign buyers seeking an effortless Mediterranean retreat or a high-yield investment in a sought-after Provence location. The ground floor features a 55 m² light-filled living room and a modern open kitchen that seamlessly transitions to a covered terrace with a dining table, ideal for alfresco meals. This level also hosts a guest toilet, a utility storage room, and a serene master suite with a private shower room that opens directly onto the terrace and pool area. Upstairs, the villa offers three additional bright bedrooms and a central family bathroom. The outdoor oasis is designed for relaxation, featuring an approximately 620 m² lush garden with a sparkling 4 x 8 meter heated salt-water swimming pool. At the entry level, a large bonus storage area is complemented by a versatile apartment. Accessible from both inside the house and via its own independent entrance, this unit includes a living room, open kitchen, and a bedroom with a shower room. Lucrative Rental Flexibility: This smart layout offers exceptional income potential. You can maximize your returns by renting out the entire estate, or leasing the independent apartment alone for steady income while keeping the main house for personal use, or letting both sections separately to dual tenants.

Ref. : 87331278

WRETMAN ESTATE & CONSULTING

LAMORLAYE2 290 000 €

House for sale home - 12 rooms - 562 m²

Exceptional Mansard-style property within a private golf estate

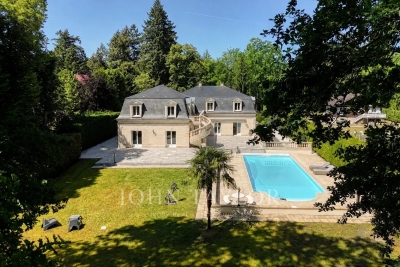
Located just 45 minutes from Paris and close to CDG Airport, this property is set within a private golf estate, offering peace, privacy, and discretion. This 562 sqm Mansard-style property, built in 1995, is arranged over three levels and benefits from a 4,732 sqm landscaped garden with a heated swimming pool. The ground floor features a bright entrance hall, a small lounge, and a spacious triple-exposure reception room (North, South, West) opening onto the garden and terrace, as well as a dining room, a separate kitchen, and a bedroom or office with bathroom. Upstairs, the night area offers four bedrooms with en-suite shower rooms, a dressing room (with the possibility of an additional bedroom), a mezzanine office, and a four-person sauna. The basement includes a games room, gym, laundry room, wine cellar, technical rooms, and a large garage accommodating up to five vehicles. The interior features a contemporary and refined style, highlighting the generous volumes and abundant natural light. Modern amenities include underfloor heating, heat pump, air conditioning, and home automation. Sheltered from view, this rare and exclusive residence combines family comfort, elegant reception spaces, and privacy in a green setting, with quick access to Paris.

Ref. : V0027APA

JOHN TAYLOR AROUND PARIS

PARIS 7EME790 000 €

Apartment for sale home - Studio - 68 m²

Paris 7th - 68 m² space to renovate, ideal for self-employed pro

Engel & Völkers exclusively presents a rare opportunity in the heart of Paris's 7th arrondissement: a 68 m² floor space to reinvent, in one of the most sought-after areas on the Left Bank. Behind a discreet and privileged address, this property offers a particularly appealing blank canvas. The main technical works have already been completed — plumbing, electrical, underfloor heating and networks — making it possible to plan a bespoke fit-out with great design freedom. Conceived as a long-term investment, this property combines a prime location, value-enhancement potential and flexible use. It can accommodate an elegant office for a self-employed professional, an architect's studio, a consultation space or confidential offices, depending on the future owner's needs. A characterful address for a distinctive project, in a neighborhood where real estate retains all its value and desirability. EPC: D/222 GHG: B/7 Estimated annual energy costs for the dwelling: €1,180 to €1,630 Condominium of 4 independent lots Average annual charges: €1,130. Ongoing proceedings: no. Transaction fees payable by the seller. Information on the risks to which this property is exposed is available on the Géorisques website: www.georisques.gouv.fr Le Gros-Caillou, located in the 7th arrondissement on the Left Bank, is a prestigious and iconic district of Paris. Known for being home to the Eiffel Tower, the Champ de Mars, the Trocadéro and the Quai Branly Museum, it is not limited to its tourist appeal: it also offers a quiet, elegant, family-friendly living environment. A former rural area that became an administrative district in 1860, it owes its name to a former tobacco factory and to the Church of Saint-Pierre-du-Gros-Caillou. Today, it appeals with its wide avenues lined with Haussmann-style buildings, its green spaces and its village-like atmosphere. Rue Cler and Rue de Grenelle, with their shops, markets, restaurants and cafés, contribute to this friendly ambiance. The district is also sought after for its renowned schools, transport links and high-end housing: older family apartments, lofts, and views of the Eiffel Tower or the Champ de Mars. Le Gros-Caillou thus stands out as an area that is lively, refined and especially desirable for living in the heart of Paris

Ref. : W-04A7L3

ENGEL & VÖLKERS

BORDEAUX785 000 €

House for sale home - 12 rooms - 325 m²

Elegant 6-Bedroom House with Pool in Moulis-en-Médoc

Discover this exceptional 325 m² house for sale in Moulis-en-Médoc, offering 12 spacious rooms, including 6 comfortable bedrooms. Designed for both relaxation and entertaining, the property boasts a welcoming fireplace, double glazing throughout, and large open living spaces flooded with natural light. Enjoy the perfect blend of classic charm and modern ambiance in every corner of this remarkable home. The beautifully landscaped grounds feature a private swimming pool, a dedicated barbecue area, and secure fencing, providing a safe and inviting outdoor haven for family gatherings or quiet days under the sun. Outdoor lighting enhances the garden's ambiance as evening falls, while a well-appointed car port ensures convenient and protected parking for multiple vehicles. Nestled in the heart of Bordeaux's prestigious wine region, this property offers a tranquil setting with panoramic views of the surrounding countryside. Whether you are looking for a year-round residence or an exquisite holiday retreat, this home provides an unparalleled lifestyle opportunity in a sought-after location.

Ref. : V0837BX

JOHN TAYLOR BORDEAUX

PARIS 14EME3 150 000 €

House for sale home - 10 rooms - 406 m²

Exceptional property complex for sale - Paris 14 - Montparnasse - To renovate

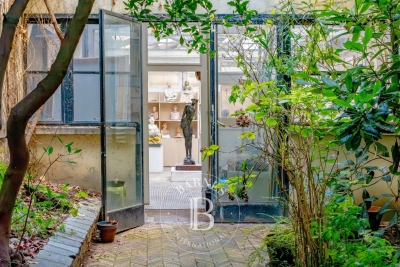
RARE - Steeped in artistic history, this property combines period charm with industrial detail, offering complete peace and quiet and fantastic volume waiting to reveal its full potential after renovation. Near Montparnasse station, La Gaîté and Rue Daguerre with its shops, BARNES Panthéon has the listing of this detached family home extending over 380.65m² (4,097 sq ft) Carrez Law surface (406.35m² - 4,374 sq ft of living surface) on 3 levels. Requiring renovation throughout, this exceptional property has an optimised layout surrounding a spectacular 144m² (1,550 sq ft) workshop with a glazed roof and a 47m² (506 sq ft) planted courtyard free from overlook. A garage and boutique on the ground floor round off this rare property. Information on the risks to which this property is exposed is available on the Géorisques website: www.georisques.gouv.fr €3,555,555 Agency fees not included - Agency fees: 4.91% incl. tax Fees payable by the buyer - Estimated amount of annual energy costs for standard use: €6,950 ~ €9,320 - Information on the risks to which this property is exposed is available on the Géorisques website: www.georisques.gouv.fr 3,000,000 € Agency fees not included - Agency commission: 5%VAT included Agency fees payable by buyer - Montant estimé des dépenses annuelles d'énergie pour un usage standard : 6950€ ~ 9320€ - Les informations sur les risques auxquels ce bien est exposé sont disponibles sur le site Géorisques : www.georisques.gouv.fr

Ref. : 85486959

BARNES PANTHEON

MOUGINS1 790 000 €

House for sale home - 9 rooms - 304 m²

Exceptional property for sale in Mougins, panoramic views, close to the village

Located in a highly sought-after residential area of Mougins, within a peaceful and private estate, this villa offers a preserved environment, unobstructed panoramic views, and a landscaped garden with a terrace, providing a privileged and serene lifestyle on the French Riviera. With approximately 304 m² of living space, the property enjoys a strategic location close to the village of Mougins, its shops, restaurants, and cultural attractions, while remaining easily accessible from Nice International Airport – a major advantage for international buyers. The interior comprises a bright living room, a dining area, a functional kitchen, six bedrooms including a master suite, a large office with flexible possibilities, two bathrooms, two shower rooms, and separate toilets. The generous volumes ensure fluid circulation, suitable for both a primary residence and a secondary home. The villa also offers wellness amenities, including a hammam and a covered heated pool, allowing relaxation all year round. Its west-facing orientation provides optimal light in the afternoons and early evenings, enhancing both indoor and outdoor living areas. Rare on the Mougins market, this property stands out for its location, comfort, and potential in one of the most coveted areas of the Cannes hinterland. This villa is presented in co-exclusivity by Côte d'Azur Sotheby's International Realty, your reference for luxury properties on the French Riviera. Contact our team for more information or to schedule a private visit.

Ref. : CA15-006

COTE D'AZUR SOTHEBY'S INTERNATIONAL REALTY