OK
More than Less than
€  ok

Key-words : ho w

Houses and Apartments, your real estate specialist magazine offers a selection of ads that match with the keyword ho w. You can refine your search by specifying the area or price range in the navigation bar link Search for a House/Apartment.

MENTON448 000 €

Apartment for sale ho w - 2 rooms - 48 m²

Luxury Apartment in Garavan with Sea View Amenities

SOLE AGENT - Located in the prestigious and sought-after Garavan district of Menton—facing the new marina and just steps from the sea—this elegant one-bedroom apartment is situated on the second floor of the renowned Hambury Palace residence. Built in 2010, this residential complex offers a range of high-end amenities, including a dedicated concierge, a modern gym, a luxurious spa (featuring a Jacuzzi, steam room, and sauna), and a swimming pool with a counter-current system, ensuring absolute comfort and relaxation. Spanning 37.20 m², the apartment stands out for its functional and optimized layout. The fully equipped kitchen and the sleeping area create a warm, peaceful atmosphere, perfect for enjoying magnificent views of the sea and the surrounding hills. Reversible air conditioning ensures optimal comfort year-round. To complete this exceptional offering, the apartment includes a basement storage unit and a secure parking space, providing maximum convenience. Menton—located just minutes from Monaco and a stone's throw from Italy—is one of the French Riviera's most desirable destinations, renowned for its unique microclimate, splendid beaches, and rich cultural heritage. Thanks to its prime location, only 45 minutes from Nice, Menton is the ideal choice for a prestigious holiday home or a high-end real estate investment.

Ref. : X52419

GIOTTO Riviera Real Estate

PARIS 5EME500 000 €

Apartment for sale ho w - 2 rooms - 37 m²

Paris 5 – Saint-Médard – 1-bed apartment in immaculate condition with lift

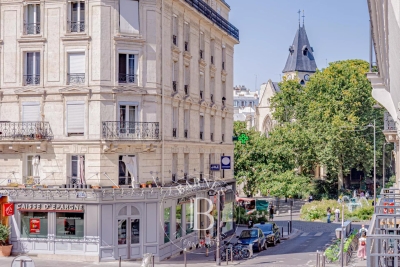
Discover this charming 2-room 37.30m² or 401 sq ft (Carrez Law) apartment, situated on the 2nd floor of a charming building with a lift, in the heart of the highly sought-after Saint-Médard neighbourhood, at the entrance to the famous Rue Mouffetard. The apartment opens on an entrance hall which harmoniously leads to the various spaces. The living room, bathed in light thanks to its two large windows overlooking the street, offers a pleasant reception area. The fully fitted and equipped separate kitchen enjoys an unobstructed view of the courtyard, ensuring peace and quiet and functionality. The bedroom, which also overlooks the courtyard, has a built-in cupboard. A bathroom with toilet rounds off this property. This dual-aspect apartment facing east-west (sunlight throughout the day), combines natural light, peace and quiet and comfort. In immaculate condition, no work required. An iconic location in the 5th arrondissement, within easy reach of food shops, cafés, markets and transport services, offering an authentically Parisian lifestyle that balances vibrancy with serenity. High-quality property, ideal as a main residence, a pied-à-terre or as an investment. This property is listed exclusively by Thomas Cantin: +33 (0)6 47 45 41 20 Information on the risks to which this property is exposed is available on the Géorisques website: www.georisques.gouv.fr Property subject to shared ownership status. €500,000 agency fees not included - Agency fees: 4% incl. tax payable by the buyer - Number of lots in the building: 11 - Average amount of the share of charges €1,200/year 480,000 € Agency fees not included - Agency commission: 4.17%VAT included Agency fees payable by buyer - Nombre de lots dans la copropriété: 11 - Montant moyen de la quote-part de charges courantes 1,200 €/yearly - Montant estimé des dépenses annuelles d'énergie pour un usage standard, établi à partir des prix de l'énergie de l'année 2026 : 1350€ ~ 1840€

Ref. : 87218802

BARNES PANTHEON

NICE2 450 000 €

Apartment for sale ho w - 4 rooms - 112 m²

NICE MONT BORON - 3 BEDROOM APARTMENT OF 112 SQM FOR SALE - TOP FLOOR - TERRACE OF 113 SQM - SUPERB SEA VIEW - PARKING SPACE

Nice Mont Boron - Located on the top floor of a magnificent luxury residence, highly sought-after for its privileged setting, infinity pool and high-quality amenities, this 112 sqm penthouse offers exceptional potential. Facing south-east, the apartment boasts generous proportions and an abundance of natural light. The property consists of an entrance hall with built-in storage, a living room of nearly 40 sqm opening onto an exceptional 113 sqm wraparound corner terrace, a true extension of the living space, and a kitchen. The sleeping quarters include a master suite with its own shower room and WC, two additional bedrooms, a bathroom with WC, and two separate guest WCs. Ample storage throughout completes the layout. Additional features include air conditioning, a private cellar and covered parking. The property is set within a secure residence with a concierge, an infinity pool and communal parking facilities. An exceptional penthouse with outstanding potential, where the top-floor position, south-easterly exposure and, above all, the remarkable size of the terrace are key assets. Ideally located close to public transport and everyday amenities, the property is also just a few minutes' walk from the sea and the coastal path. Agency fees payable by the buyer (€100,000) Price excluding fees: €2,350,000

Ref. : N-41446

Century 21 LAFAGE TRANSACTIONS Nice

PARIS 3EME270 000 €

Apartment for sale ho w - Studio - 18 m²

Paris III – Studio in a character building - Bretagne

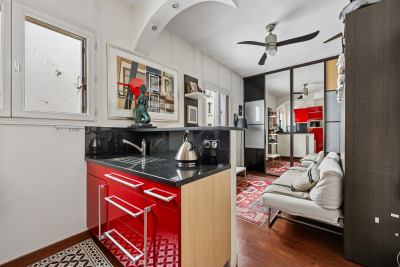
In the heart of the Marais, at one of the most sought-after addresses in the 3rd arrondissement, in the immediate vicinity of Rue de Bretagne and Rue de Turenne, this 18.46 m² Carrez-law apartment stands out for its charm and prime location. Located on the 2nd floor of an 1880 building with a lift, it offers a wonderful sense of space thanks to its high ceilings, enhanced by exposed beams bearing witness to the property's historic character. The apartment comprises a 14.73 m² main room with a living area and open-plan kitchen, together with a 3.73 m² bathroom with WC. Sold furnished, it is an ideal pied-à-terre in Paris or a buy-to-let investment in the heart of a lively, cultural and particularly sought-after district. A discreet address in the heart of the Marais, where period charm meets contemporary, functional design. Energy Rating: G/547 Greenhouse Gas Emissions : G/118 Estimated annual housing energy costs: €846 - €1,144 Property with excessive energy consumption: G Average annual charges €1 452 per year Joint ownership of 22 lots Pending proceeding NO Transaction fees to be paid by the seller. Information on the risks to which this property is exposed is available on the Géorisques website: www.georisques.gouv.fr The apartment is just a few minutes' walk from the Marché des Enfants Rouges, Rue de Bretagne and Rue des Archives. It enjoys a lively setting while retaining the unique charm and atmosphere of the historic Marais. The proximity of numerous metro lines also provides quick access to the capital's main districts. A central and highly sought-after location, ideal for fully enjoying Parisian life in the heart of one of the capital's most iconic neighborhoods.

Ref. : W-049BOE

ENGEL & VÖLKERS

ST-RAPHAËL317 400 €

Apartment for sale ho w - 3 rooms - 60 m²

Appartement Saint Raphael 3 pièce(s) 60.70 m2

A proximité du centre ville en étage élevé avec ascenseur bel appartement de 3 pièces exposé SUD . la cuisine est aménagée et équipée ,le séjour donne sur une vaste terrasse . Cave et parking libre dans la résidence.

Ref. : 1682

NESTENN SAINT-RAPHAËL

BORDEAUX2 650 000 €

House for sale ho w - 8 rooms - 374 m²

Bordeaux Tivoli – 378 m² manor house with garden and pool

Co-Exclusive Listing – From the street, an old wooden door topped with its wrought-iron fanlight. Behind it lies a 378 m² mansion and a 350 m² garden with a swimming pool, just steps from the Bernard Magrez Cultural Institute. From the entrance, with its cement-tile floor, it is clear that nothing has been erased. The sculpted rosettes, cornices, woodwork and herringbone parquet flooring are all still present. The ground floor features three fireplaces: carved wood and floral earthenware in the sitting room, white Louis XVI-style marble in the rotunda dining room, and black marble in the study with its stained-glass windows. The sitting room and dining room follow one another in a through-sequence layout, bathed in light from the tall windows. The house then shifts to another era. At the rear, contemporary architecture is integrated into the stone façade. Large floor-to-ceiling windows open onto the terrace, while the kitchen, with its island, service cellar and built-in ovens, extends towards the garden. The terrace enjoys the morning sun and becomes shaded in the afternoon (east-facing). The garden then stretches between old stone walls, magnolias, palm trees and bamboo, leading to the wood-surrounded swimming pool and its pool house. No overlooking neighbours: the city seems a long way away... At the heart of the house, the old staircase with its wrought-iron banister rises between exposed blond-stone walls, beneath a glass roof. It serves six bedrooms. On the first floor, the 75 m² master suite includes three dressing rooms and a bathroom, while a second bedroom has its own shower room. On the second floor, four bedrooms each have their own shower room, next to a utility room. And then there is the cellar. In Bordeaux, it is never an afterthought, and this one lives up to the house. Beneath the old vaulted ceilings, custom-made blond-wood racks, backlit to highlight each bottle, showcase the collection. One descends to select the evening's wine as though entering a wine merchant's shop, with 107 m² of basement space allowing the collection to grow. Air conditioning, water treatment, alarm system and fibre-optic internet, plus an Energy Performance Certificate rated C—rare for a house of this era: modern-day comfort without taking anything away from the soul of the property. For a family, the location is ideal. Saint-Joseph de Tivoli is a ten-minute walk away, while Sainte-Marie Grand Lebrun and the International School of Bordeaux are less than half an hour away. The tram and shops at Barrière du Médoc are five minutes away, the Jardin Public a quarter of an hour away, and the tram also serves Saint-Jean station and the airport. A rental parking space is available just a few metres away. This is a house to settle into for many years. We would be delighted to show it to you during a private viewing. Energy rating: C (102 kWh/m²/year) · Climate rating: C (19 kg CO?/m²/year) Estimated annual energy costs for standard use: between €3,720 and €5,080 per year. Average energy prices indexed to 2021, 2022 and 2023 (including subscriptions). Information on the risks to which this property is exposed is available on the Géorisques website: www.georisques.gouv.fr Fees payable by the seller. Tivoli is one of those neighborhoods that Bordeaux residents rarely leave. Life here is peaceful, among private mansions and blond-stone houses, often extending into gardens hidden from view from the street. This is a family-oriented, discreet side of Bordeaux, away from the bustle of the city center yet still close by. The neighborhood also has its cultural landmark. The Labottière mansion, an elegant 18th-century residence listed as a historic monument, houses the Bernard Magrez Institute: exhibitions, concerts and formal French gardens, just at the end of the street. Daily life revolves around the Barrière du Médoc, the former city gate on the boulevards. Shops, cafés and food markets make it a

Ref. : W-04C299

ENGEL & VOLKERS BORDEAUX

NICE850 000 €

Apartment for sale ho w - 3 rooms - 88 m²

NICE CARRÉ DOR - 2 BEDROOM APARTMENT FOR SALE, 88 SQM - "LE NEGRESCO" RESIDENCE - CONCIERGE - HIGH-QUALITY RENOVATIONS

NICE - CARRE D'OR : Located in the “Le Negresco” residence, a beautiful, bright, and sunny 2 bedroom apartment measuring 89 sqm. The layout features an entryway, a living room with a fully equipped kitchen, 2 bedrooms, 2 shower rooms, 2 toilets, and closets. The apartment offers high-quality finishes and numerous amenities. It features spacious rooms with high ceilings. A prime location in a residence with a concierge.

Ref. : A-23351

Century 21 LAFAGE TRANSACTIONS - PROMENADE

PARIS 18EME1 080 000 €

Apartment for sale ho w - 3 rooms - 78 m²

Montmartre: 78 m² loft on the 9th and top floor

Paris 18th, Montmartre: Lamarck - vineyards & Saint-Vincent gardens Like an eagle's nest, this elegant 78 m² artist's studio, laid out as a loft and fully renovated, with breathtaking views over the rooftops of Paris and the Sacré-Cœur Basilica, is offered exclusively by Engel & Völkers. Located on the Montmartre hill, just steps from Lamarck-Caulaincourt metro station, the Montmartre vineyards and the Saint-Vincent gardens, on the top floor with elevator of a quiet, well-maintained condominium, this atypical and original property, benefiting from quadruple exposure with its 18 windows, is composed as follows: - on the main level on the 9th floor: - a vast 48 m2 living room, with fireplace, solid oak parquet flooring and a 4.5 m ceiling height with exposed concrete beams creating an “industrial” feel, and numerous openings providing extraordinary light to the dining area and the lounge area - a lovely 12 m² bedroom with dual exposure, two picture windows and built-in storage - a fitted and fully equipped kitchen - a shower room offering a stunning view of the Sacré-Cœur Basilica, with toilet - all accessed via a small entrance on the 8th floor, leading to the upper level by a wooden staircase. This original and very cozy space has a total floor area of 78 m2 (69.96 m2 Carrez law). It is equipped with old cast-iron radiators and double-glazed windows, all overlooking an extremely quiet courtyard with no overlooking neighbors, offering absolute silence in the heart of Montmartre. A parking space (closed garage/box) is available in addition on the ground floor of the building. 3D visit available at: ' EPC: G/544 GHG: G/110 Estimated annual energy costs for the dwelling: €3,160–€4,330 Energy-inefficient housing: G rating Condominium of 69 lots Average quarterly charges: €1392 Property tax: €1,618 per year Ongoing procedure: no Transaction fees payable by the owner Information on the risks to which this property is exposed is available on the Géorisques website: www.georisques.gouv.fr Ideally located on the Montmartre hill, in the heart of the vineyards district and the Saint Vincent garden and in the immediate vicinity of public transport (Metro line 12, Lamarck–Caulaincourt station, a 2-minute walk away), this property also offers easy access to the neighborhood's specialty food shops on Rue Lepic, the famous market on Rue du Poteau, various schools, and the tourist area of Sacré-Cœur and Place du Tertre. Nestled within a secure, well-maintained residence, this charming loft offers absolute peace and quiet and independence, alone on the floor.

Ref. : W-02YNRC

ENGEL & VÖLKERS

NICE1 690 000 €

House for sale ho w - 4 rooms - 140 m²

NICE MONT BORON - 140 m² VILLA FOR SALE - SWIMMING POOL - 475 m² PLOT - SEA VIEW - IN PERFECT CONDITION - CLOSE TO AMENITIES

In the heart of Mont Boron, in an elevated and highly sought-after setting, this charming villa is nestled within a small private estate. In perfect condition, the property enjoys breathtaking panoramic sea views, a charming plunge pool, beautifully landscaped gardens, and several parking spaces. Ideally located close to shops and public transport, it offers the perfect family home. The villa is arranged as follows: On the upper level, accessed directly from the road via a private footbridge, there is a spacious living room with an open-plan kitchen opening onto a lovely terrace with spectacular panoramic views over the Baie des Anges and the Château hill. This level also features a bedroom with an en-suite shower room and WC. The garden level consists of a further bedroom with its own shower room, as well as a magnificent principal suite with a large walk-in dressing room and an en-suite bathroom. A summer kitchen and a laundry room complete this delightful property.

Ref. : N-41408

Century 21 LAFAGE TRANSACTIONS Nice

ROQUEBRUNE-CAP-MARTIN1 995 000 €

Apartment for sale ho w - 5 rooms - 135 m²

PENTHOUSE CAP MARTIN

Located in the prestigious Cap district in Roquebrune-Cap-Martin, this elegant apartment offers a breathtaking view of the sea and the surrounding greenery. Its large terrace is ideal for relaxing and outdoor dining. Double glazing, sliding glass doors, and electric roller shutters ensure comfort and tranquility inside. The apartment, consisting of five rooms including three bright bedrooms, offers refined and well-organized spaces. The living room and dining area open directly onto the terrace, creating an airy and friendly atmosphere. Spacious and comfortable, the bedrooms are perfect for hosting family and friends, and the living room harmoniously connects with a modern and functional kitchen. The apartment is equipped with the best security systems: reinforced door, video intercom, digicode and intercom. An elevator provides quick and easy access, making the apartment accessible to all. An exceptional property combining privacy, security, and a prime location on the French Riviera. A double garage with a cellar completes this property. Les informations sur les risques auxquels ce bien est exposé sont disponibles sur le site Géorisques : www.georisques.gouv.fr / Mediateur : ANM Conso 2 rue de Colmar 94300 Vincennes

Ref. : 86158859

Cap Riviera Homes

PARIS 8EME4 500 000 €

Apartment for sale ho w - 6 rooms - 253 m²

Family and entertaining apartment – Madeleine / Saint-Augustin

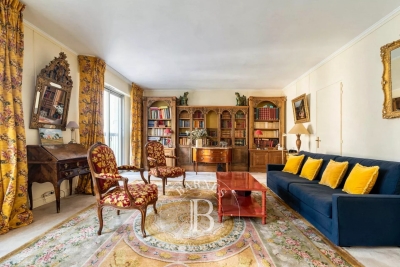
Ideally located between Saint-Augustin Church and Place de la Madeleine, in the heart of one of the 8th arrondissement's most sought-after addresses, this elegant reception apartment occupies the third floor of a remarkable 1860 stone building, featuring refined, prestigious communal areas and a concierge. From the entrance, a spacious gallery reveals remarkable proportions and leads to a superb reception area of nearly 85 sq m. Bathed in light and enhanced by 3. 30-metre-high ceilings, this reception area extends onto a continuous east-facing balcony, providing a refined setting for both everyday living and entertaining. The carefully designed sleeping quarters comprise four generously proportioned bedrooms, including three true suites, each with its own private shower room. An independent bathroom completes this area, ensuring an ideal level of comfort for a family or international clientele. Fully renovated with high-quality features and equipped with air conditioning, this apartment elegantly combines the timeless charm of Haussmannian architecture with the demands of contemporary comfort. Its volumes, harmonious layout and prestigious address give this property a rare appeal on the Parisian market. Additional information - Co-ownership comprising 36 lots. - No legal proceedings in progress. - Annual co-ownership charges: €8,070/year. Energy performance - Energy Performance Certificate (DPE): D – 248 kWh/sq m/year. - Greenhouse Gas Emissions (GES): B – 8 kg CO?/sq m/year. - Estimated annual energy costs: between €5,719 and €7,737. Transaction fees payable by the seller. Information on the risks to which this property is exposed is available on the Géorisques website: www.georisques.gouv.fr - In the immediate vicinity of Faubourg Saint-Honoré, Parc Monceau and the neighbourhood's grand private mansions, it offers an elegant lifestyle surrounded by quality shops, renowned restaurants and the finest luxury brands. An exceptional address, excellently connected and prized for its prestige, vibrancy and quality of life.

Ref. : W-04AO3M

ENGEL & VÖLKERS

PARIS 13EME720 000 €

Apartment for sale ho w - 4 rooms - 79 m²

Bright 90 m² apartment with a large tree-lined terrace – Butte-a

In the immediate vicinity of the iconic Butte-aux-Cailles swimming pool, Engel & Völkers presents this quiet, bright family apartment with a large outdoor area, located on the 3rd floor with lift. The property comprises a spacious 20 sq m living room, 3 separate bedrooms, and a large terrace of approximately 12 sq m, offering views over trees and the Sainte-Anne de la Butte-aux-Cailles church. A master bedroom with a dressing room and water point, two bedrooms, a spacious living room, a kitchen and a shower room with separate toilet, as well as a cellar, complete this property. A parking space may be rented on site for €120. All rooms are bright and quiet. There is only one apartment per floor, and the building's façade renovation has recently been completed. The property is located in the pleasant Moulin des Prés/Butte-aux-Cailles district, just a few minutes' walk from Place d'Italie. Cafés, bars and welcoming terraces are nearby, offering the typical charm of Butte-aux-Cailles. A bus stop is located directly in front of the building; Place d'Italie and Corvisart metro stations are 7–8 minutes away on foot. Georges Sand secondary school is in the area. Ideal for a family or rental investment. Early viewing recommended. Energy performance rating: E (311 kWh/sq m/year) – rating to be updated (improved following work carried out in the building) Greenhouse gas emissions: E (55 kg CO2/sq m/year) Co-ownership comprising 12 lots. Annual service charges: €1,200/trimestre Estimated annual energy costs: between €1,890 and €2,600 Legal proceedings in progress: None. Transaction fees, including VAT, payable by the seller. Information on the risks to which this property is exposed is available on the Géorisques website: www.georisques.gouv.fr This picturesque neighborhood (Butte-aux-Cailles) has preserved the atmosphere of a true village in the heart of Paris, with its cobbled streets, low-rise houses, murals, and many lively bars and terraces at the end of the day. Nearby, at number 5 Place, lies the famous Butte-aux-Cailles swimming pool. Opened in 1924 and designed by architect Louis Bonnier, it is one of the oldest in Paris and is listed as a historic monument for its unique Art Nouveau architecture, notably characterized by its large concrete vault supported by seven arches and its red-brick façade.

Ref. : W-04AU4V

ENGEL & VÖLKERS

MENTON380 000 €

Apartment for sale ho w - 2 rooms - 50 m²

Les Terrasses du Levant, one-bedroom apartment with terrace, sea view and swimming pool in Garavan

Located on the prestigious Boulevard de Garavan, one of Menton's most desirable and sunniest areas, this charming one-bedroom apartment offers a terrace, private outdoor space and beautiful panoramic sea views within the renowned Les Terrasses du Levant residence. The apartment features a bright living room opening onto the terrace, a separate kitchen, one bedroom and a bathroom with WC. Its quiet and private setting ensures comfort and tranquillity. Residents enjoy a swimming pool with sea views, well-maintained communal areas and landscaped gardens. The beach, Garavan Marina, supermarket, train station and bus stop are all within walking distance. A cellar is included. A private closed garage is available as an additional purchase. Apartment with cellar: €380,000 Garage: €40,000 (additional)

Ref. : 2P Les terrasses du Levant

ITALGEST GROUP INTERNATIONAL REAL ESTATE

OPIO1 590 000 €

House for sale ho w - 5 rooms - 178 m²

Charming villa with an amazing pool

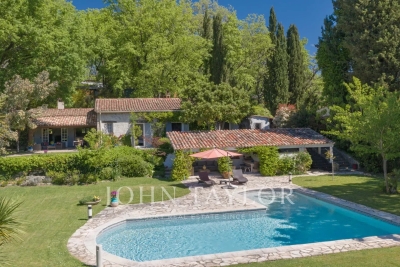
In a very nice environment, this single-storey villa offers a spacious and bright living space. With its large living room, its nice kitchen, and four bedrooms, it promises an ideal living environment for the whole family. Outside, a beautiful swimming pool, a garage, and a double carport complete this enchanting picture, providing a true haven of peace.

Ref. : V1320MGS

JOHN TAYLOR MOUGINS

PARIS 16EME1 590 000 €

Apartment for sale ho w - 6 rooms - 139 m²

Paris 16th arrondissement – Trocadéro – Family flat in need of renovation – 4 bedrooms

On the 5th floor of a relatively modern, well-maintained block of flats with a caretaker, a very light and airy 140 m² family flat with several balconies and unobstructed views. The flat comprises an entrance hall leading to a large south-west-facing living room and a kitchen-diner. The entrance hall also leads to four bedrooms, three shower rooms (two of which have en-suite toilets) and a guest toilet. The property benefits from an excellent star-shaped layout, offering flexibility – notably the option to open up the kitchen to the living room or to create a separate 18 m² studio with its own entrance. The flat has excellent potential for renovation. A family home in a quiet location, within easy reach of all amenities: shops, transport links and good private schools. Two parking spaces, directly accessible by lift, are available in addition to the flat. A cellar completes this property. Agency fees of €61,154 payable by the buyer, giving a net sale price of €1,528,846. The property is subject to co-ownership regulations. 1,528,846 € Agency fees not included - Agency commission: 4%VAT included Agency fees payable by buyer - Nombre de lots dans la copropriété: 317 - Montant moyen de la quote-part de charges courantes 8,880 €/yearly - Montant estimé des dépenses annuelles d'énergie pour un usage standard, établi à partir des prix de l'énergie de l'année 2021 : 2690€ ~ 3640€ - Les informations sur les risques auxquels ce bien est exposé sont disponibles sur le site Géorisques : www.georisques.gouv.fr

Ref. : 87148318

BARNES PASSY-LA MUETTE