OK
More than Less than
€  ok

Key-words : ho w

Houses and Apartments, your real estate specialist magazine offers a selection of ads that match with the keyword ho w. You can refine your search by specifying the area or price range in the navigation bar link Search for a House/Apartment.

LES ISSAMBRES790 000 €

House for sale ho w - 10 rooms - 200 m²

FOR SALE: 7-BEDROOM FAMILY VILLA IN A CUL-DE-SAC, GARAGE, POOL POSSIBLE IN LES ISSAMBRES

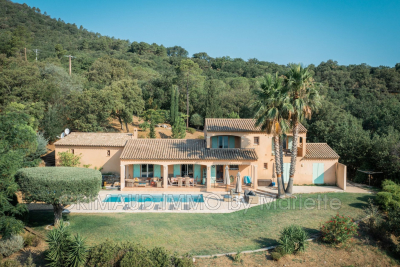
For sale in Les Issambres, a large family property of approximately 230 sqm of living space on a flat plot, comprising several sections (built in the 1950s, 1980s, and a 2008 extension) offering great potential for a large family, an intergenerational project, or rental investment. It features 7 bedrooms, 3 living rooms, 2 kitchens, several separate toilets, and 3 master suites. There is also a garage of approximately 25 sqm, several parking spaces, a crawl space, double glazing, electric heating, two water heaters, and air conditioning in the 2008 extension. The property enjoys a peaceful setting, generous living spaces, and numerous possibilities for renovation; a swimming pool is also a possibility.

Ref. : 2744vp

SEA VIEW PROPERTY / GROUPE AGENCE DU CAP

NICE648 000 €

Apartment for sale ho w - 4 rooms - 64 m²

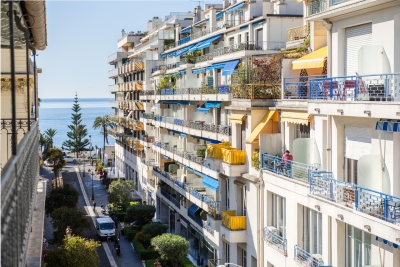
NICE CARRE D'OR - 3 BEDROOM APARTMENT (64 SQM) FOR SALE - FULLY RENOVATED - BALCONIES - NEAR THE BEACH - RENTAL POSSIBLE

NICE - CARRE D'OR: Ideally located near the sea and all amenities. Discover this charming 3 bedroom apartment measuring 64.66 sqm on the 4th floor with an elevator. Fully renovated with high-end finishes, this slightly sloped-ceiling apartment features an entryway, a 26 sqm living room with an open kitchen and a balcony, three bedrooms (one with a balcony offering a side view of the sea), a bathroom, and a separate toilet. Double-glazed windows are installed throughout the apartment for optimal comfort. Seasonal rentals are permitted. This is an ideal property for a primary residence, a pied-à-terre, or a rental investment. Don't miss out—schedule a viewing today!

Ref. : A-23323

Century 21 LAFAGE TRANSACTIONS - PROMENADE

PARIS 2EME119 000 €

Apartment for sale ho w - Studio - 9 m²

PARIS 2nd — STUDIO HEART OF THE MONTORGUEIL/BONNE NOUVELLE NEIGHBOURHOOD

An exceptional location in the heart of Paris, just steps from rue Montorgueil. In one of the most lively and sought-after areas of the 2nd arrondissement, this studio located on the 3rd floor without elevator of a well-maintained building with no repairs needed, benefits from a remarkable location, in the heart of a neighborhood where everything is within walking distance. It measures 9.56 m² Carrez and 9.94 m² on the floor, with a ceiling height of 2.86 meters, allowing for a particularly optimized organization of the space. With an optimized layout, this property consists of a living area with kitchenette, a bathroom area with shower, sink and real toilet, as well as a mezzanine dedicated to sleeping and storage. The mezzanine develops an additional 3.37 m², not included in the Carrez surface and not weighted, with a height of 0.95 m. Under the mezzanine, the height is 1.88 m. The studio notably includes: - electric storage heating - electric hot water - double opening window - secured entrance door with 5 points - kitchenette - ceramic hob - top refrigerator - microwave - washing machine All appliances remain in the accommodation. Just steps from rue Montorgueil, you enjoy one of the most iconic environments of central Paris: food shops, restaurants, cafes, terraces, boutiques and everyday services make up a lively neighborhood at any time. The location also allows easy access to Sentier, Grands Boulevards, Les Halles, Châtelet, and Opéra, with excellent public transport connections. The metro is at the foot of the building. A particularly suitable location for a Parisian pied-à-terre, but also sought after for rental investment in an area where demand benefits from an exceptional central location. A HERITAGE INVESTMENT: Selling price: €131,800 including fees — fees borne by the seller Based on a rent of €420 excluding charges/month, corresponding to the ceiling rent used for rental analysis (reference rent increased: 42.20m2) - Monthly rent excluding charges: €420 - Annual rent excluding charges: €5,040 - Gross rental yield: 3.82% - Sale price: €131,800 - Price per m² Carrez: €13,815/m² Indicatively, including about 7.5% acquisition costs, the total cost would be around €141,685, resulting in a gross return of approximately 3.56% on completion, before charges, taxes, and vacancy. KEY POINTS: • Exceptional location — Paris 2nd • Just steps from Montorgueil • 9.56 m² Carrez / 9.94 m² on the floor • + 3.37 m² mezzanine not included in Carrez area • Nice ceiling height of 2.86 meters • Sleeping and storage on mezzanine • Real toilet • Equipped kitchenette • Appliances included • Double opening window • Secured 5-point door • 3rd floor without elevator • €131,800 including fees, seller charge A small size, but a very great address. Visits by appointment with Matthieu Lliboutry, real estate agent reachable at 06 01 73 96 62. To ensure the quality of exchanges and to best accompany each buyer, we thank you in advance for ensuring, before any visit, the solidity and maturity of your financing project.

Ref. : MLL-3920

Maison BONAPARTE

CASSIS2 200 000 €

Apartment for sale ho w - 3 rooms - 351 m²

CASSIS – TOWN CENTRE – EXCEPTIONAL PENTHOUSE – 1,830 SQ FT ROOFTOP TERRACE – UNRIVALLED VIEWS – 2 BEDROOMS – 2 PARKING SPACES

**BARNES Cassis is proud to present, as an exclusive listing, one of the most remarkable apartments in Cassis.** A truly exceptional property, it combines a collection of rare attributes seldom found together: a prime location just a few minutes' walk from the town centre, spectacular panoramic views over the Bay of Cassis, Cap Canaille, the château, the Calanques and the surrounding vineyards, together with a renovation finished to an outstanding standard. Every material, fixture and detail has been carefully selected to deliver a level of comfort, refinement and elegance worthy of the finest contemporary residences. Located on the third and top floor of a secure residence with a swimming pool and lift, this outstanding apartment offers an unrivalled lifestyle. Each of the main living spaces opens directly onto the terraces, creating a seamless transition between indoor and outdoor living. From the moment you step inside, your attention is immediately drawn to the breathtaking panorama. The light-filled living room, elegant dining area and semi-open Poggenpohl kitchen, centred around a stylish island, create a sophisticated yet welcoming entertaining space. A fully equipped utility kitchen discreetly completes the layout. The sleeping accommodation comprises two genuine suites, each featuring a walk-in dressing room, an en-suite shower room and its own private balcony. A home office, a laundry room and extensive built-in storage further enhance the property's exceptional functionality. Accessible by a private lift, the spectacular **170 sq m rooftop terrace** is a true outdoor living space overlooking Cassis. It features a summer kitchen, bar, several lounge and entertaining areas, an outdoor dining space and a six-person Jacuzzi. Sold fully furnished, the property also includes two cellars and two private parking spaces. A secure garage, fitted with electricity and a fast electric vehicle charging station, is available as an additional purchase. Offering nearly **350 sq m of combined interior and exterior living space**, exceptional craftsmanship, premium amenities, a highly sought-after location and one of the finest panoramic views in Cassis, this extraordinary residence is designed for discerning buyers seeking a truly unique property. **Contact** **Nathalie ARANEO** +33 (0)6 09 53 41 93 [](mailto:) Luxury Real Estate Consultant **BARNES Marseille | Cassis** Information regarding potential natural and technological risks affecting this property is available on the Géorisques website: **[www.georisques.gouv.fr]( **Agency fees payable by the seller.** Agency fees payable by vendor - Nombre de lots dans la copropriété: 46 - Montant moyen de la quote-part de charges courantes 7,500 €/yearly - Montant estimé des dépenses annuelles d'énergie pour un usage standard, établi à partir des prix de l'énergie de l'année 2023 : 1520€ ~ 2110€ - Les informations sur les risques auxquels ce bien est exposé sont disponibles sur le site Géorisques : www.georisques.gouv.fr

Ref. : 87091032

BARNES MARSEILLE CASSIS LITTORAL

LA GARDE-FREINET1 490 000 €

House for sale ho w - 6 rooms - 174 m²

Charming property with panoramic views - 2.1 hectares - Swimmi

Nestled in a privileged setting, this beautiful property offers exceptional panoramic views and sits on 2.1 hectares of land, providing peace, space, and privacy. The house opens onto an entrance hall leading to a bright living room with a fireplace, which opens onto a pleasant covered terrace. It also includes a dining room, a fully equipped open kitchen, and a pantry. On the ground floor, two comfortable bedrooms each have their own private bathroom. Upstairs, two more spacious bedrooms, also with bathrooms, complete the sleeping area. The outdoors feature a swimming pool, a double garage, a storage shed, and a pétanque court, all perfectly integrated into the landscape. High-quality finishes, generous spaces, and a sought-after natural setting. A rare property, ideal for a primary or secondary residence

Ref. : 579V3919M

GRIMAUD IMMO

GRASSE4 500 000 €

House for sale ho w - 9 rooms - 461 m²

Exceptional villa with panoramic views – Grasse

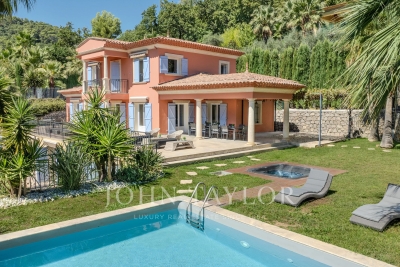
Nestled within a private, secure estate of just three villas, this sumptuous property enjoys a full south-facing exposure and sweeping panoramic views over the surrounding countryside. With approximately 420 m² of living space, it offers luxurious amenities and a layout designed for both entertaining and unwinding as a family. Ground floor: A spacious living room with fireplace opens onto a dining room and open-plan kitchen, all bathed in natural light. A master bedroom with an open bathroom and dressing room, along with a guest WC, complete this level. Upper floor: Three bedrooms, each with its own full en-suite shower room, ensuring privacy and comfort for every occupant. Garden level: This additional living space includes a laundry room, a home cinema, a gym with sauna and hammam plus its own shower room and WC, a storage room, a games room, as well as a wine cellar and an office — a true space for relaxation and leisure. Independent apartment: A living room and open-plan kitchen opening directly onto the garden and pool, along with three bedrooms each with their own shower room and WC — ideal for hosting guests or extended family in complete independence. Outdoor spaces and amenities: The property sits on a landscaped plot of 3,815 m², featuring a swimming pool, jacuzzi, pool house, and paddle tennis court. A double garage and an elevator serving the different levels complete this exceptional property, combining comfort and the art of living under the Côte d'Azur sun.

Ref. : V2703VA

JOHN TAYLOR VALBONNE

LE CANNET999 999 €

Apartment for sale ho w - 5 rooms - 181 m²

Le Cannet Europe stunning volumes for this apartment

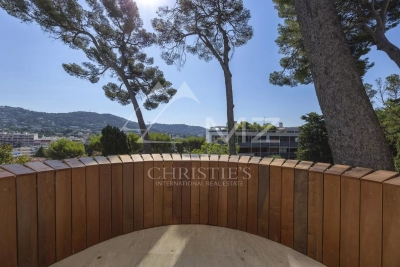
Located in the desirable Cannet Europe district, within a peaceful environment, this renovated apartment of 182 m² captivates with its generous volumes and elegant high ceilings. The kitchen and dining area opens onto a terrace that enjoys an unobstructed view of greenery. The living room, enhanced by a fireplace, extends the convivial atmosphere. The master suite includes a bathroom and a dressing room. Two additional bedrooms and a bathroom complete the sleeping quarters. Garage and cellar provide added comfort. The address is also distinguished by its proximity to the city center of Cannes, within walking distance.

Ref. : MZICC4873

Michaël Zingraf Christies International Real Estate CANNES CALIFORNIE

CANNES1 590 000 €

Apartment for sale ho w - 4 rooms - 133 m²

Beautiful apartment with large terrace near the city center

In a recent residence in Basse Californie, close to the city center, this beautiful apartment has a large terrace and a very nice view of the sea, Le Suquet, and Estérel. With an area of approximately 133 m², it consists of: entry, guest toilet, living/dining room and fully equipped American kitchen, all opening onto a large terrace. three bedrooms with en-suite shower rooms, including a master bedroom with a bathroom and dressing room en suite. A cellar and a double garage complete the set.

Ref. : V7388CA

JOHN TAYLOR Cannes

OPIO682 500 €

Apartment for sale ho w - 3 rooms - 83 m²

Nestled on the second and top floor of a new residence, this spacious 83 m² (Carrez law) apartment opens onto a lovely south/west-facing terrace, offering unobstructed views of the villages of Opio and Châteauneuf-de-Grasse. The large living room, combined with an open-plan kitchen, provides access to this outdoor space, while two bedrooms feature a large dressing room that could be converted into a third bedroom. The property includes two modern shower rooms, a separate WC, and two parking spaces in the basement. The building, equipped with a lift, also offers a communal swimming pool, ideal for enjoying sunny days. Everything you need is within walking distance: several shops, including a supermarket and a newsagent, are just two minutes away, as are a selection of restaurants and cafés. Families will appreciate the proximity of a nursery school, a crèche and schools, all within a few minutes' walk. The neighborhood benefits from a bus service in the immediate vicinity (line 11) and another stop three minutes away, making it easy to get around. For moments of relaxation, the golf course and a leisure park are less than a ten-minute walk away, offering a convenient and pleasant living environment.

Ref. : 745

CENTURY 21 Visa Immobilier

MORZINE1 400 000 €

Apartment for sale ho w - 5 rooms - 129 m²

MORZINE - New 3 Bedrooms apartment + cabin

A complete renovation of a former hotel, Beauregard is a development of 17 luxury apartments and 2 new build, independent chalets. Maintaining the charm of its original architecture, the property is centrally located a short walk from the historic footbridge connecting directly to the town centre and Super Morzine lift and boasting south-facing views of the Pleney slopes. A high-quality development, sympathetically designed to offer an authentic mountain retreat with spacious and quality interiors. Each apartment comes with a balcony, ski locker and the possibility to purchase a parking space. Apartment A104 is a 3 bedroom apartment on the 1st floor with 3 bathrooms and a balcony. The apartment is oriented south-west with a large terrace. Other apartments in this development are available. Please contact us for the full schedule and further information. Key features - Three-bedroom apartment with cabin area and 3 bathrooms - Large terrace with south-west exposure + balcony - Excellent location, close to the centre and open views of the Pleney slopes - Completed and ready for move-in - Reduced notaire's fees and potential to reclaim 20% VAT on the price Our opinion It's all about the location. Very easy access to the town centre and ski lifts, these apartments will have a strong rental appeal for investors as well as being convenient for year-round living. Authentic but modern, quality properties. Sold subject to co-ownership status Number of lots: 20 No proceedings in progress Location Just a 5-minute walk from Morzine's historic footbridge leading directly to the heart of the town and the Super Morzine ski lifts, as well as easy access to the main (Carrefour) supermarket. Bus stop directly in front of the residence.

Ref. : Beauregard A104

Douglas Elliman France

ROQUEBRUNE-CAP-MARTIN More than 2 300 000 €

House for sale ho w - 7 rooms - 3790 m²

Roquebrune Cap Martin - Contemporary villa 570 m2 land 3,780 m2 heated pool garage parking spaces

ROQUEBRUNE-CAP-MARTIN, 5 minutes from Monaco, quiet, panoramic view 180°, sumptuous property of a living area of 570 m2 built on landscaped land of 3,780 m2, large garage, parking and heated infinity pool. The villa with contemporary style and large windows, with high-end finishes is on 3 levels easily accessible by elevator. It consists of 7 bedrooms all en suite and 8 bathrooms, with many relaxation areas, gym, jacuzzi, sauna, hammam. From the entrance, a large living space opens onto the outside thanks to the large windows. The living room, dining room and kitchen open directly onto the main terrace, where there is a heated infinity pool. A second professional kitchen allows to prepare meals in complete discretion. Upstairs, the master suite has a dressing room, private living room, large bathroom and terrace with sea views. A second bedroom in suite completes this level. On the ground floor, a temperature-controlled wine cellar, an equipped gym and a wellness area with jacuzzi, hammam, sauna and massage room offer an ideal setting for relaxation. An independent apartment, perfect for staff or guests, has its own access. From this floor, you can access the gardens and a rest area facing the sea. The property includes a closed garage for three cars, several outdoor parking spaces and an integrated security system. Just five minutes from Monaco, this villa combines comfort and privileged location. Fees to be borne by the seller

Ref. : 83221333

LIMANDAT REAL ESTATE

HYÈRES399 000 €

Apartment for sale ho w - 3 rooms - 90 m²

LUXURY - 2-BEDROOM APARTMENT WITH DOUBLE GARAGE

In a small, secure, upscale building, this 90.69 sq m apartment is in excellent condition and opens onto 16.50 sq m of terraces. It offers modern amenities (reversible air conditioning, double glazing, electric roller shutters, accessibility standards, etc.). A double garage is included in the basement. The highlight: a spacious 43 sq m living room with dual aspect.

Ref. : 48281

CABINET RIPOLL

PARIS 1ER2 200 000 €

Apartment for sale ho w - 5 rooms - 151 m²

Paris 1 - Saint Honoré - Saint Roch - Dual-aspect duplex apartment - Top floor - 4 bedrooms

Paris 1 - Saint Honoré - Saint Roch - Dual-aspect duplex apartment - Top floor - 4 bedrooms In the heart of the 1st arrondissement, at 201 rue Saint-Honoré, in a characterful building dating from 1750, this duplex offers 127.81 square meters of living space (Carrez law), for a total floor area of ??151.95 square meters, and occupies the top two floors, truly the penthouse level, with no overlooking neighbors above. On the fifth level, an entrance hall leads to four bedrooms, a bathroom, a shower room, and a separate WC. On the sixth level, a vast living space with a cathedral ceiling combines a lounge, dining room, and open-plan kitchen, bathed in light from a large bay window. As for the neighborhood, the address is ideally located between Place Vendôme and the Tuileries Garden, a stone's throw from the Louvre, the Palais-Royal, and the luxury boutiques of rue Saint-Honoré. Food shops, restaurants, and public transportation are all within easy reach, with the Tuileries and Pyramides metro stations just minutes away. A rare, bright and quiet property in one of the most sought-after addresses in Paris. Cellar and storage room also included. Agency fees payable by vendor - Montant moyen de la quote-part de charges courantes 5,600 €/yearly

Ref. : 85259262

BARNES SAINT-HONORE

ST-JEAN-CAP-FERRAT16 000 000 €

House for sale ho w - 10 rooms - 410 m²

SAINT-JEAN-CAP-FERRAT – New Contemporary Villa with Sea Views, Walking Distance to the Village

At the heart of the iconic Saint-Jean-Cap-Ferrat peninsula, this contemporary villa enjoys a privileged location in a peaceful setting, within immediate walking distance of the beaches, the port, restaurants and shops. An ideal environment to fully embrace the Mediterranean lifestyle. Designed as an elegant and functional family residence, this property stands out for its harmonious proportions, the quality of its finishes and the fluidity of its layout. Each level has been carefully designed to offer moments of togetherness while preserving everyone's privacy. The main level features a spacious reception area comprising a fully equipped open-plan kitchen, a bright living room and a welcoming dining area. The entire space opens naturally onto the outdoor areas, creating a seamless connection between the interior living spaces and the garden. Ample built-in storage completes this perfectly optimized layout. Upstairs, two elegant suites each offer a custom-designed dressing room and a private shower room, providing their occupants with a refined and comfortable private retreat. The top floor is dedicated to a superb master suite with its own bathroom, extended by a connecting fourth bedroom featuring a private dressing room and shower room. This configuration creates an independent sleeping area, ideal for family living or hosting privileged guests. The lower level is dedicated to leisure and practical amenities, featuring a fitness room, a shower, as well as a laundry room, a storage room and a discreetly integrated technical room. One of the property's key features is its spectacular rooftop terrace with sea views. Designed as an additional living area, it includes a summer kitchen and an outdoor lounge, offering the perfect setting to enjoy long summer evenings in an exclusive atmosphere. The beautifully landscaped garden surrounds an elegant heated swimming pool and provides a private setting ideal for relaxation. Fully enclosed, the property ensures complete privacy while benefiting from a comprehensive security system including a keypad entry, intercom, reinforced door and video surveillance system. Designed down to the finest details, the villa also benefits from state-of-the-art technology, including integrated air conditioning, double glazing and a latest-generation home automation system allowing effortless control of the home's various features for optimum daily comfort. Three private parking spaces complete this contemporary property with its refined design and carefully selected features. Rare for its location, architecture and interior layout, this villa offers a subtle balance between proximity to the village, modern comfort, security and the serenity of a preserved environment.

Ref. : 11701

DOUGLAS ELLIMAN CAP FERRAT

MENTON995 000 €

House for sale ho w - 7 rooms - 185 m²

Menton - Villa 185 m2, Land 1439 m2, garage and 4 parking spaces

A few minutes from Menton - A modern and refined architecture elegantly inscribed on a plot of 1439 m² where the whisper of the river below underlines the absolute serenity of the place. The 60 m² living space opens onto the horizon with a breathtaking green sea view while the four bedrooms upstairs and the 45 m² independent apartment offer perfect modularity for your projects This 2015 property with neat finishes already has the predispositions to accommodate an above-ground swimming pool in its large terraces with summer kitchen, a garage and various private parking lots A chic and well-kept refuge, ideal union between the prestige and sweetness of the Riviera. Fees charged to the seller. Les informations relatives aux risques auxquels ces biens sont exposés sont consultables sur le site Géorisques :

Ref. : 86927006

LIMANDAT REAL ESTATE