OK
More than Less than
€  ok

Key-words : historical

Houses and Apartments, your real estate specialist magazine offers a selection of ads that match with the keyword historical. You can refine your search by specifying the area or price range in the navigation bar link Search for a House/Apartment.

ANNECY619 000 €

Apartment for sale historical - 4 rooms - 110 m²

Annecy city center - Charming 110 sqm apartment with a view, close to the lake and old town

In Annecy, just a 5-minute walk from the lake, on the third floor of a beautiful 1860 building, lies this incomparable, bright, dual-aspect apartment of over 110 square meters. The renowned Bishop's Park, the music conservatory, and all the iconic pedestrian streets, such as Rue du Pâquier, are just steps away. The original stone staircase leading to this haven of tranquility is a relic of the past. The front door opens, and the magic begins! The hallway, with its custom-built bookcase, leads to the spacious living room of over 38 square meters, where you can feast your eyes on the shingle-tiled roofs, the Visitation convent, and the castle in the distance. The master bedroom, over 17 square meters, features a sitting area, while the second bedroom, 15 square meters, opens onto an office that could easily serve as an additional bedroom. The fully equipped kitchen, dedicated to meal preparation, adjoins a lovely dining area. The apartment's charm is enhanced by the high ceilings, decorative fireplaces, and solid wood floors. The recently installed, high-quality windows and doors, along with the individual gas boiler heating, contribute to the apartment's excellent energy rating (Energy Class C). A private attic space of 20 square meters (floor area) is located directly above, making it easy to convert this space into an additional bedroom. The old town, with its market held three times a week, shops, stalls, and boutiques, is right at the foot of this historic building. Schools, middle schools, and high schools are easily accessible. The train station and bus stops are also conveniently located nearby.

Ref. : 3126

Vallat Immobilier

ANGLET1 290 000 €

House for sale historical - 8 rooms - 180 m²

Neo-Basque excellence in Quintaou: charm, space and serenity

A prime address in the heart of Anglet Ideally located 100 metres from the Quintaou market, in a quiet and sought-after setting, this emblematic 1957 property embodies the Anglet way of life. Its rare location means everything can be done on foot: shops, services and amenities are just a few minutes away. Fully reinvented, it subtly combines historic character with modern comfort. Its greatest asset: just steps from the famous Quintaou market, the new media library, the theatre, the town hall, the post office, museums, Place Lamothe, a primary school and a secondary school — a life where everything is within walking distance, yet calm. Architectural soul: 1950s neo-Basque style with high-inertia load-bearing walls, an asymmetrical roof and vertical openings. This rare period design offers sound insulation and an inner tranquillity that modern buildings cannot match. Volumes and flexibility: bright throughout with generous volumes — 156 m² of living space (180 m² usable including garage, cellar and laundry room), 6 bedrooms including a ground-floor suite. Ideal for a family, entertaining or home-working. The excellent overall condition allows immediate occupancy, while the layout leaves room for personalised reconfiguration. Renovation: no interior work required. In 2022: new exterior joinery, exterior painting, complete roof renovation (ridge and zinc gutters). Outdoor living: an 839 m² landscaped plot, a haven of calm and privacy in the town centre. East-facing terraces for cool mornings, shaded areas for summer lunches, and a west-facing garden bathed in light until sunset. A confidential property combining qualities that have become rare: prime location, generous space, a lasting structure and strong value potential. Agency fees paid by the seller.

Ref. : CB-2032-SV

PRESTANT Luxury Realty

LE CANNET340 000 €

Property for sale historical - 6 rooms - 237 m²

Building for sale in Le Cannet, to renovate

Building to renovate, ideally located in the heart of Le Vieux Cannet, a charming and highly sought-after historic neighborhood. The property comprises, on the ground floor, a street-facing commercial unit with a storefront, complemented by a covered area that can be used as parking or additional storage space. An independent entrance hall provides access to the upper floors. The first and second floors each feature a spacious two-bedroom apartment (3-room layout) with generous living areas and excellent renovation potential. One of the apartments benefits from a terrace of approximately 15 m². The building also includes a convertible attic, several cellars, and cold storage rooms. The property requires full renovation, offering the opportunity to completely redesign the layout and maximize its value. This is an ideal opportunity for an investor looking to create multiple residential units or develop a rental project. It is equally well suited to a private buyer seeking a character property with the potential to combine a residence with a commercial or professional activity.

Ref. : 072026-488

FINE AND COUNTRY

MARSEILLE 2EME1 550 000 €

Apartment for sale historical - 5 rooms - 150 m²

FOR SALE – MARSEILLE 13002 – OLD PORT – APARTMENT WITH TERRACE AND PANORAMIC VIEWS OF NOTRE-DAME DE LA GARDE AND THE OLD PORT – DESIGNED BY FERDINAND POUILLON

BARNES is delighted to present this 150 sqm apartment, located on the 3rd floor of a building with a lift, directly overlooking Marseille's iconic Old Port. An exceptional address where generous interior spaces are matched by the beauty of the panoramic views. The apartment is arranged around a spacious reception area combining a living room and dining room. Light wood flooring, expansive windows and generous proportions create an elegant and welcoming atmosphere. A fireplace and built-in bookcase add character to the living room while preserving a wonderful sense of space. The dining area flows naturally from the living room, facing the large windows overlooking the harbour. Together, these reception spaces provide an exceptional setting for entertaining, with a seamless flow between the different living areas. Undoubtedly, it is the breathtaking panorama that makes this apartment truly unique. From the living room and the south-facing terrace, Marseille unfolds like a picture-perfect postcard. Sailing boats and their masts fill the foreground, historic façades line the quays, and the majestic Notre-Dame de la Garde rises above the city. A spectacular, almost painterly panorama, with colours and perspectives that evolve throughout the day. Directly accessible from the reception areas, the terrace allows residents to fully appreciate this privileged location. Spacious enough to accommodate a comfortable seating area, it becomes a true extension of the living space, with the Old Port providing an ever-changing backdrop. The separate, fully fitted and equipped kitchen offers a functional space with ample storage and a breakfast area. Its layout allows for comfortable everyday cooking while maintaining a welcome separation from the reception rooms. The sleeping quarters comprise three bedrooms, each with its own distinct atmosphere, providing comfortable accommodation for family members or guests. One of the bedrooms enjoys remarkable views over the Old Port and direct access to a loggia, offering an additional, more intimate outdoor space. A bathroom with a bathtub, a separate shower room and an independent laundry room complete the layout. These practical features provide everyday comfort and meet the needs of a family apartment of this size. The property features a beautifully maintained interior, combining wooden flooring, quality joinery, built-in storage and understated finishes. The existing layout also offers the possibility of adapting certain spaces to suit individual preferences while preserving the apartment's distinctive character. Beyond its interior qualities, the apartment benefits from a highly sought-after location. Restaurants, shops, public transport, art galleries and cultural attractions are all within walking distance, allowing residents to fully embrace the Marseille lifestyle, with the Old Port at their doorstep. The apartment forms part of the architectural legacy of Ferdinand Pouillon, a leading figure in the reconstruction of Marseille's Old Port. His architectural vision, characterised by the use of stone, harmonious proportions and carefully considered perspectives, has left a lasting mark on the identity of this historic neighbourhood. An apartment offering something that cannot be created or replicated: an iconic address, remarkable architecture and breathtaking postcard-worthy views over the Old Port and Notre-Dame de la Garde. Information on the risks to which this property is exposed is available on the Géorisques website: www.georisques.gouv.fr CONTACT – Philippe MANNI +33 (0)6 69 25 10 75 Agency fees payable by vendor - Montant moyen de la quote-part de charges courantes 5,976 €/yearly - Les informations sur les risques auxquels ce bien est exposé sont disponibles sur le site Géorisques : www.georisques.gouv.fr

Ref. : 87559815

BARNES MARSEILLE CASSIS LITTORAL

PARIS 15EME249 100 €

Apartment for sale historical - Studio - 19 m²

Paris 15th – 19.36 m² studio with historic charm – Saint-Lambert

Engel & Volkers presents a charming studio apartment in the Saint-Lambert district. What if you found a place combining charm, tranquillity and potential? In a beautiful, well-maintained building, discover this 19.36 m² studio, offering a peaceful living environment thanks to its courtyard view. You will be captivated by the charm of the period features, including elegant ceiling mouldings and an old fireplace—authentic details that give this small space real character. Work carried out in June 2026, including complete repainting, has brought freshness and cleanliness throughout. You can make the property your own and arrange it according to your wishes. The studio has a kitchenette, as well as a shower and WC area, providing practical and functional everyday living. Its advantages: - 19.36 m², easy to arrange - Courtyard view for greater peace and quiet - Characterful mouldings and old fireplace - Well-maintained, high-standard building - Recent work and fresh paint Whether you are looking for a first pied-à-terre, a personal space in the city or a property investment, this studio deserves your attention. A small space with undeniable charm and potential waiting to be discovered. Come and view it and imagine everything you could do with it! Energy Performance Certificate: F (372 kWh/m²/year) Greenhouse Gas Emissions: F (64 kg CO2/m²/year) Estimated annual energy costs for the property: €703 per year. Property with excessive energy consumption Co-ownership comprising 37 lots Average annual charges: €1,916 No proceedings pending Agency fees payable by the seller. Information on the risks to which this property is exposed is available on the Géorisques website: www.georisques.gouv.fr. The Saint-Lambert neighborhood, in Paris's 15th arrondissement, charms visitors with its residential and welcoming atmosphere. Known for its strong community spirit, local shops, markets, and green spaces—particularly Georges-Brassens Park—it offers a pleasant quality of life, combining peace and Parisian vitality. An ideal area for enjoying everyday convenience in an authentic and warm environment.

Ref. : W-04B4VA

ENGEL & VÖLKERS

PARIS 8EME375 000 €

Apartment for sale historical - Studio - 24 m²

Paris 8 – Elysées – BParis 8th – Élysée – Bright, renovated studio – High ceilings

On Rue de Duras, close to the Élysée Palace and Rue du Faubourg Saint-Honoré, this studio is located on the second floor, accessed by stairs, of a building with a caretaker. Both the apartment and the building have recently been renovated, in a sought-after part of the 8th arrondissement between the Élysée Palace and Madeleine. The apartment features high ceilings and large southeast-facing windows, bringing generous natural light into the living area. The windows and the room's proportions create a pleasant interior, while the recent renovation provides a welcoming setting for a new home or a Parisian base. The layout comprises an entrance hallway, a living room with an open-plan kitchen and a shower room with a macerating toilet. The open-plan kitchen forms part of the living area, bringing everyday activities together in one space. A cellar completes the property, providing useful additional storage for both a main residence and a pied-à-terre. The address offers a neighbourhood that combines residential life with a varied selection of restaurants, food shops, boutiques and art galleries around Rue du Faubourg Saint-Honoré. Historic private mansions and institutions contribute to the area's distinctive character. Place de la Madeleine, Rue Royale and the Champs-Élysées gardens are within walking distance, offering opportunities to enjoy the local shops and green spaces. Transport connections include Miromesnil station, served by metro lines 9 and 13, and Madeleine station, served by lines 8, 12 and 14. These routes provide direct access to destinations including Saint-Lazare, Opéra and Gare de Lyon, making the location convenient for everyday journeys and visits to the capital. A bright, renovated studio, ideal as a Parisian pied-à-terre, a first home or an investment. Presented by Barnes Saint-Honoré. Renan Giraud +33 6 62 63 64 44. Agency fees payable by vendor - Nombre de lots dans la copropriété: 52 - Montant moyen de la quote-part de charges courantes 1,160 €/yearly - Montant estimé des dépenses annuelles d'énergie pour un usage standard, établi à partir des prix de l'énergie de l'année 2021 : 542€ ~ 735€ - Les informations sur les risques auxquels ce bien est exposé sont disponibles sur le site Géorisques : www.georisques.gouv.fr - Renan GIRAUD - Agent commercial - EI - RSAC 953 749 249

Ref. : 87438806

BARNES PIED-A-TERRE SAINT-HONORE

ANNECY400 000 €

Apartment for sale historical - 2 rooms - 55 m²

EXCLUSIVE - ANNECY - 2-room apartment, fully renovated

Annecy, Rue de la République, just steps from the old town and the lake, superb 2-room apartment of approximately 56sqm completely renovated. On the second floor of a historic building overlooking the Thiou River, this charming apartment is a true haven. The private entrance leads to an exceptionally secluded balcony - a rare advantage for an apartment in the Old Town - offering lovely views over the rooftops while enjoying a peaceful setting. The fully equipped kitchen invites you to prepare delicious meals and provides a lovely dining area, perfect for family gatherings or entertaining friends. The spacious and bright living room is a true relaxation space. Smooth, light-colored paintwork highlights a brick wall and is a feast for the eyes. The parquet floors lend a warm feel to the entire apartment. The generously sized bedroom opens onto a large, fitted dressing room and the bathroom. The toilet is separate. The historic building was completely renovated less than 5 years ago; the roof structure and roof are new. The old town, right at the foot of the apartment, hosts its market three times a week. Shops, boutiques, and stores are, of course, easily accessible, as are supermarkets. The train station and bus stops are also within easy walking distance. Finally, the lake, Courier, the Pierre Lamy concert hall, and Bonlieu with its theater are all just a few hundred meters away. Living on Rue de la République means being an active participant in the life of Annecy.

Ref. : 3232

Vallat Immobilier

VALBONNE1 100 000 €

House for sale historical - 6 rooms - 171 m²

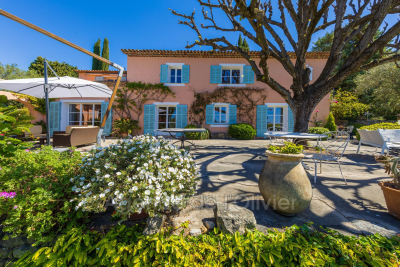
Confidential property in the heart of Valbonne's historic center, nestled in a quiet alley, just steps away from the village's shops and restaurants. This elegant house of approximately 180 m² of living space, completely redesigned and renovated with high-quality materials, combines authenticity with contemporary lines in a warm and refined atmosphere. It is perfect both for those seeking a characterful primary residence and for buyers looking for a charming pied-à-terre or a heritage investment in the heart of an iconic Côte d'Azur village. The ground floor features an independent area offering many possibilities: guest apartment, professional activity, or rental income. It includes an entrance, a bright living room with an open kitchen, a bedroom with an en-suite shower room, as well as a cellar. Upstairs, generous spaces welcome a comfortable master suite enhanced by its own lounge area, creating a truly intimate retreat. This level can easily adapt to your needs: office, reading room, or multipurpose space. The top floor forms the heart of the home: a large open-plan living area highlighted by impressive ceiling height. Here you'll find a cozy living room, a perfectly integrated open kitchen, a welcoming dining area, and an authentic pizza oven that adds a unique and warm touch to the whole. A property full of character, careful finishes, and a prime location make this an outstanding opportunity in the Valbonne area. We remain at your disposal to arrange a personalized visit and introduce you to all its advantages.

Ref. : 485V3089M

AGENCE DE L'OLIVIER

MENTON4 950 000 €

House for sale historical - 8 rooms - 350 m²

Exceptional home with garden, swimming pool, jacuzzi and extraordinary panorama on the Bay of Menton

Discover this exceptional historic home, built at the end of the 19th century and fully renovated with high-end features. Once owned by a French legionnaire, this property enjoys a prestigious location in the heart of a lush botanical garden overlooking the sea. Sold fully furnished, it blends old-world charm, contemporary elegance and Mediterranean lifestyle. The main house, spreading over three levels served by a lift, offers generous spaces and a particularly comfortable layout. It is composed as follows : - on the ground floor a large hall, master suite with dressing, bathroom, laundry, pantry and several storages - on the first floor three bedrooms, which two with en-suite bathroom and each with its own decorative identity, in remarkable architectural harmony - on the top floor a spectacular living room, South facing and bathed in light, with fully equipped open-plan kitchen featuring high-quality appliances, dressing and guest toilet From the living spaces, the view embraces an extraordinary panorama on the Bay of Menton. An adjoining outbuilding hosts : - an independent apartment - a gym - a true cinema room with shower room - a great garage In the heart of a lush botanical garden, the outdoor spaces invite you to fully enjoy the Côte d'Azur climate : - stunning swimming pool with pool house - jacuzzi for relaxation - veranda and bioclimatic pergolas - terrace with barbecue and pizza oven, perfect for hosting family and friends Unique spaces, offering privacy and serenity Main features : - meticulous renovation, refined materials, fibre optic, full wiring, ducted reversible air conditioning with independent control in each room A prime spot, with pedestrian access letting you reach the beaches in about fifty steps, right near the famous Mirazur, a three-Michelin-starred restaurant. A rare place where heritage, luxury and nature come together facing one of the most beautiful places on the French Riviera.

Ref. : 85065692

EDOUARD VII

LA COLLE-SUR-LOUP750 000 €

Apartment for sale historical - 4 rooms - 128 m²

La Colle-sur-Loup – Three-bedroom duplex with a private garden in the heart of the village

In the heart of La Colle-sur-Loup this garden-level duplex apartment of approximately 128 sq m is set within a former 17th-century palace. It offers three bedrooms, two terraces and a private garden of approximately 110 sq m. The village's shops, restaurants and everyday amenities are all within walking distance, and Nice Côte d'Azur Airport is around 20 minutes away by car. The living area opens directly onto a terrace shaded by a vine-covered pergola. The open-plan kitchen features an exposed stone vaulted ceiling, a distinctive feature of the historic building. Beyond the terrace, the garden has a summer kitchen with scope to redesign it for outdoor dining. This level also includes a bedroom with a bathroom and a separate WC. Upstairs, the two remaining bedrooms each have a shower room. One also benefits from a dressing room and direct access to the second terrace. The apartment is fitted with reversible air conditioning for heating and cooling. With three bedrooms and generous outdoor space, the duplex has the feel of a village house. It would make a comfortable main residence or a characterful French Riviera pied-à-terre close to Saint-Paul-de-Vence. Co-ownership The property is part of a co-ownership comprising 6 lots. No ongoing proceedings. Annual service charges of €700. Energy performance Energy rating E and climate rating B. Estimated annual energy costs for standard use range from €2,330 to €3,180. Information on the risks to which this property is exposed is available on the [Géorisques website]( Represented by Amélie DOLLÉ, acting in her capacity as an authorised service provider with full authority for the purposes hereof. Agency fees payable by vendor - Nombre de lots dans la copropriété: 6 - Montant moyen de la quote-part de charges courantes 700 €/yearly - Montant estimé des dépenses annuelles d'énergie pour un usage standard, établi à partir des prix de l'énergie de l'année 2023 : 2330€ ~ 3170€ - Les informations sur les risques auxquels ce bien est exposé sont disponibles sur le site Géorisques : www.georisques.gouv.fr - Amélie DOLLÉ - Agent commercial - EI - RSAC 884 445 081

Ref. : 87514035

BARNES Saint-Paul de Vence

COURBEVOIE1 350 000 €

House for sale historical - 5 rooms - 135 m²

House Courbevoie Bécon-les-Bruyères – 3 bedrooms – Excellent condition

House Courbevoie Bécon-les-Bruyères – 3 bedrooms – Excellent condition This period house is located in the highly sought-after Bécon-les-Bruyères district, close to the Pont de Courbevoie. This 132m² (1,421 sq ft) family house, comprising a garden level and two upper floors, is set on a 236m² (2,540 sq ft) plot in a residential area. In a prime location on a sought-after street, this house offers, on the ground floor, an entrance hall with cupboards, a living room, a dining room, a fitted kitchen with a ‘workshop-style' glass partition, as well as a bedroom, a shower room and a toilet. On the upper floor, the master bedroom has a bathroom and a separate toilet. A large walk-in wardrobe completes this level. On the lower floor, there is a bedroom, a shower room, a separate toilet and a laundry/boiler room (7.44m² or 80 sq ft). . The outdoor areas include a charming shaded patio at the entrance to the house, on the street side. A lovely, sunny terrace for dining at the rear of the house. And a second terrace accessed from the master bedroom level, as well as garden planted with trees and a parking space. Bécon-les-Bruyères is a highly sought-after residential neighbourhood. Prized for its village atmosphere and tranquillity, it appeals to families with its tree-lined streets, Haussmann-style façades and charming houses. Local life centres on Bécon-les-Bruyères station which provides a quick link to Paris Saint-Lazare, making daily life easy for commuters. The neighbourhood offers a leafy setting thanks to Parc de Bécon, ideal for relaxing on the banks of the Seine. Excellent food shops and waterside facilities. Combining historic charm and a relaxed pace of life, this area is a true haven of peace at the gateway to the capital. Bécon-les-Bruyères has a vibrant school network, including nursery schools, primary schools (Armand Silvestre), and secondary schools (Les Bruyères and Montalembert). Contact: Frederic Chateau +33 (0)7 45 25 09 76 Fees payable by the seller - Estimated amount of annual energy costs for standard use: €2,110 ~ €2,910 - Information on the risks to which this property is exposed is available on the Géorisques website: www.georisques.gouv.fr Agency fees payable by vendor - Montant estimé des dépenses annuelles d'énergie pour un usage standard, établi à partir des prix de l'énergie de l'année 131,86 : 2110€ ~ 2910€ - Les informations sur les risques auxquels ce bien est exposé sont disponibles sur le site Géorisques : www.georisques.gouv.fr

Ref. : 87415188

BARNES HAUTS DE SEINE NORD

GIVERNY1 600 000 €

House for sale historical - 9 rooms - 197 m²

Historic residence - Giverny

Within one of the most emblematic villages of Impressionism, this elegant property offers a rare opportunity to become the owner of a place intimately linked to the history of Giverny and Claude Monet. With a living area of approximately 200 m², the property is situated in the heart of a pretty wooded park of 6,341 m², enhanced by a charming pond, offering a peaceful and verdant setting, particularly preserved. The house mainly has a remarkable historical significance: it was once owned by Ernest Hoschedé, an important figure in the history of Impressionism, known for being one of the first supporters, patrons, and friends of Claude Monet. This connection gives the property a rare identity and uniqueness on the Giverny real estate market. The house consists, on the ground floor, of an entrance, toilets, a living room, a magnificent sunroom filled with light, a kitchen, and a bedroom. The first floor hosts two bedrooms, each with its own bathroom. The garden level is a real asset for a reception activity: it includes two independent bedrooms, each with a bathroom and toilets, currently operated as short-term rentals. This setup naturally allows for the development or continuation of a guesthouse activity, while maintaining a comfortable private part. A cellar and a 1491 m² buildable plot complete the set. The property also benefits from remarkable accessibility from Paris: Giverny is easily accessible from the capital by car, notably via the A13, allowing reaching the property in about 1 hour to 1 hour 15 minutes. The Vernon-Giverny station, serving Paris in 50 minutes, is located 10 minutes from the house. A rare property in Giverny, where heritage, nature, and tourism potential combine around a story intimately linked to Claude Monet.

Ref. : V0043APA

JOHN TAYLOR AROUND PARIS

VALBONNE2 450 000 €

House for sale historical - 9 rooms - 260 m²

5 minutes from the historic heart of Valbonne, quiet in a dominant position, magnificent estate comprising a charming Provençal Mas with 6 rooms, two guest houses with 2 rooms each: one at the entrance to the property, the another next to the mas, an independent building with storage room and large games room of 30 m². Magnificent 5,880 m² park planted with fully mature cypress, olive, lime and other Mediterranean species with pool area. In front of the farmhouse, a delicious shaded terrace offers a magnificent view as far as the sea and the Gulf of Napoule. The main farmhouse comprises on its garden level: living room with fireplace, dining room, fitted kitchen and laundry room, guest toilet and cloakroom, pantry and cellar. On the ground floor: entrance, separate wc, 3 bedrooms, 2 bathrooms, 1 shower room, master bedroom with shower room, dressing room and balcony For lovers of Provencal atmosphere

Ref. : 485V2891M

AGENCE DE L'OLIVIER

VENCE1 745 000 €

House for sale historical - 6 rooms - 180 m²

Contemporary Elegance in the Vence Countryside

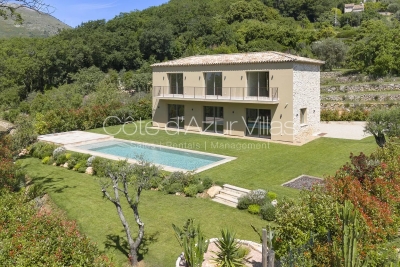
Overlooked by the majestic silhouette of the Baou de Vence, this beautiful recently built villa perfectly combines Provençal charm with contemporary elegance. Nestled within an intimate private estate comprising just two twin villas, the property immediately captivates with its absolute tranquillity, natural light and high-quality finishes. The villa offers four comfortable bedrooms, including one on the garden level, each benefiting from its own en-suite shower room, ensuring both privacy and comfort. The spacious living areas are flooded with natural light thanks to large openings onto the garden, creating a seamless flow between indoor and outdoor living. A discreet and practical utility room completes the main living space. Outside, the landscaped garden invites relaxation around an elegant swimming pool in an exceptionally peaceful setting. Modern without being ostentatious, this home exudes a serene and harmonious atmosphere. Particular care has been given to the use of noble materials, showcased through the property's striking entrance, beautifully crafted stone façades, exquisite Burgundy stone flooring, a reinforced solid oak front door, and refined finishes throughout. The villa is ready for its future owners to add their personal touch and begin a new chapter in one of the most sought-after areas of the Côte d'Azur hinterland. Just minutes from the historic centre of Vence, the property enjoys an exceptional environment, combining unspoilt nature with a rich cultural heritage.

Ref. : 87102051

Cote d'Azur Villas

ARCACHON1 575 000 €

House for sale historical - 9 rooms - 180 m²

ARCACHON: 5-BEDROOM FAMILY VILLA IN VILLE D'HIVER

MICHAEL ZINGRAF Bassin d'Arcachon presents this charming villa full of character, nestled in absolute tranquillity within Arcachon's most sought-after historic neighbourhood. As soon as you enter on the ground floor, you'll be charmed by a cosy living room featuring a fireplace, which flows naturally into a dining room and a separate kitchen. This single-storey level also features a bedroom with its own en-suite shower room, as well as a pleasant covered terrace – a veritable summer lounge, ideal for moments of relaxation. Upstairs, the sleeping area comprises four bedrooms, along with a bathroom and a shower room, all opening onto terraces overlooking the surrounding greenery. The garden level completes the property with its functional, separate spaces. It houses a garage/laundry room, as well as an additional sleeping area with its own toilet. Outside, the tree-lined garden offers a charming view of the see.

Ref. : MZIBA1495

MICHAEL ZINGRAF BASSIN ARCACHON