OK
More than Less than
€  ok

Key-words : historical

Houses and Apartments, your real estate specialist magazine offers a selection of ads that match with the keyword historical. You can refine your search by specifying the area or price range in the navigation bar link Search for a House/Apartment.

EXCENEVEX799 000 €

Apartment for sale historical - - 113 m²

For Sale: Magnificent 5-Room (T5) Penthouse at the "Batteur d'Or" Residence – Excenevex

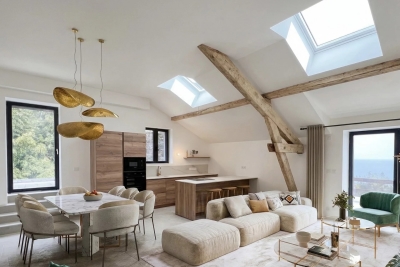
Experience the extraordinary within the last gold-leaf beating manufactory in France. This masterful 113.4 m² penthouse is not merely an apartment: it is a private belvedere set on the top and final floor of an exclusive residence of just six units. Here, industrial history meets contemporary luxury in perfect harmony. As a vibrant tribute to its prestigious past, the residence's original façades are adorned with genuine gold leaf, catching every ray of sunlight to shimmer brilliantly on the lakeshore. An Architecture of Volume and Light Cross the threshold and the magic begins. Beneath monumental ceiling heights, the original beams tell the story of the building's soul, framing a 46 m² living room bathed in light. Roof windows sculpt the natural daylight, creating an airy, prestigious volume where every detail breathes elegance. The "Waterfront" Illusion The living room opens onto a majestic 28.5 m² terrace. The view over Lake Geneva and the Dent d'Oche is not only breathtaking but immersive: the incline creates that rare, striking sensation of plunging straight into the blue of the lake. A living painting of which you are the sole spectator. A Solar Symphony: From Sunrise to Sunset Designed to capture every play of light, this property features two terraces with complementary orientations that mark the rhythm of your day: Dawn by the Lake: Begin your day on the 28.5 m² terrace, savoring a coffee in the gentle morning air. Facing the silvery reflections of the awakening water, this suspended moment offers unparalleled serenity. The Private Sunset: A second terrace of 32.1 m², facing due west, becomes your sanctuary for evenings bathed in the gold of the setting sun, in total privacy. Refinement and Superior Finishes Sleeping Quarters: Four spacious bedrooms, including a master suite with private shower room, lake view, and direct terrace access. Kitchen: Modern and fully equipped with quality appliances and a ceramic worktop. Finishes: High-end shower rooms with recessed Hansgrohe fittings. Peace of Mind: The building is nestled within a secure residential area, with access to the private lane protected by a gate at the entrance. The Ultimate Privilege: In addition to direct, private access to the lake, future residents will benefit from priority access to secure a mooring ring on the pontoon at the foot of the residence. This rare privilege offers the possibility of mooring your boat right in front of your home. In Summary Surface Area: 113.4 m² (5-Room / T5) – Top floor (no elevator). Outdoor Space: Over 60 m² of terraces suspended between sky and lake. Extras: Cellar and two private parking spaces. Location: A serene, historic setting in Excenevex, protected from any new construction by the French coastal law ("loi littoral"). Heritage: Gold-leafed façades, in the same tradition as the Statue of Liberty or the dome of Les Invalides. An unrivaled heritage investment, a collector's address. Don't miss the opportunity to own one of the two jewels of the "Batteur d'Or" residence. Contact us for a private viewing.

Ref. : 87282017
MORZINE IMMOBILIER

VENCE249 600 €

House for sale historical - 4 rooms - 105 m²

Village house on 5 levels, ideal for investors

Character Village House in the Heart of Old Vence - 105 m² Tucked away in the charming alleys of old Vence, this authentic 105 m² village house offers exceptional potential in one of the most sought-after neighborhoods in the region. Spread over four levels, it captivates with its generous spaces, charm, and authenticity. Facing due south, it enjoys lovely natural light throughout the day. Ready to be reinvented according to your desires, this house represents a rare opportunity, whether as a charming primary residence, a holiday home, or an investment project. Its layout notably allows for the creation of two studios and a duplex. To help buyers envision the possibilities, the listing is accompanied by ''before/after'' visuals based on a renovation project, showcasing the full potential of this home. Just steps away from shops, restaurants, art galleries, and the bustling historic center, you will enjoy an authentic, lively, and highly sought-after living environment. Highlights: * Prime location in the heart of old Vence * 105 m² across 4 levels * South-facing exposure * 23 m² cellar * Strong renovation and design potential * Before/after visuals available to aid visualization * Ideal as a main residence, pied-à-terre, or rental investment A rare property full of character, offering the chance to create a unique living space in one of the most beautiful villages on the French Riviera.

Ref. : 900V26M

Vence Real Estate

LA COLLE-SUR-LOUP1 750 000 €

House for sale historical - 6 rooms - 196 m²

Exceptional historic property for renovation

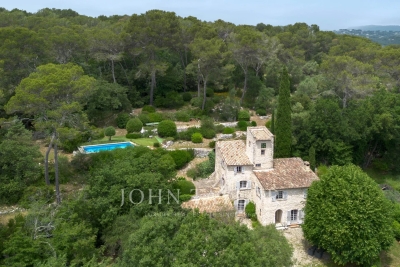
Situated just a stone's throw from the village of La Colle-sur-Loup, this timeless property enjoys a privileged location, with uninterrupted views over the surrounding countryside and a southern exposure that bathes the site in light all day long. The grounds, spread over 2.2 hectares, reveal an authentic landscape of magnificent stone restanques, remnants of ancestral know-how, and exceptional olive groves combining century-old and thousand-year-old trees. The swimming pool blends naturally into this peaceful, verdant environment. The main house features an entrance hall with a bread oven, a vestige of the property's history, a large, bright living room, a dining room steeped in history, a kitchen and three bedrooms, each with its own bathroom. The pigeonnier, the room that gave the property its name, houses a fourth small bedroom with a unique charm! The whole offers a warm atmosphere to be reinvented according to your desires! An independent studio with sleeping area on the mezzanine can be used to accommodate guests or family independently, adding to the property's potential as a home; carport for two vehicles and garden shed. This rare property will appeal to lovers of fine stonework in search of an authentic place to reinvent - a visit is a must to experience all its charm and potential.

Ref. : V2781CO

JOHN TAYLOR SAINT PAUL DE VENCE

PROVINS3 300 000 €

House for sale historical - 18 rooms - 828 m²

Neoclassical château 1 hour from Paris, 10 minutes from Provins

Less than 1 hour and 30 minutes from Paris via the A5 and 10 minutes from Provins, a medieval town renowned for its rich heritage, this exceptional 1,200 sqm estate enjoys a peaceful and preserved environment, ideal for those seeking both tranquillity and easy accessibility. Inspired by Neoclassical architecture, the 828 sqm château captivates with its elegant symmetry, generous openings, and its privileged setting at the heart of a beautifully wooded park of over 2 hectares. Bordered by a moat, the château asserts its historical character while maintaining a majestic and timeless presence. The exterior has retained all the charm of its original period, while the more contemporary interior offers a functional and comfortable living environment. The ground floor opens onto a splendid entrance gallery leading to several reception rooms: a dining room, a spacious living room, an office, and a billiard room — all bathed in natural light and boasting impressive volumes. On the first floor, six bedrooms and three bathrooms provide generous family space. The second floor offers seven additional bedrooms, five bathrooms, and an atelier, allowing for comfort and numerous layout possibilities according to individual needs. The estate also includes several outbuildings and covered garages. One of them houses a swimming pool with counter-current system and a large reception room with an independent kitchen, while a hunting lodge provides ideal accommodation for guests. Finally, a guardian's house and a chapel complete this remarkable property, combining historical character, exceptional volumes, and an outstanding natural setting.

Ref. : V0023APA

JOHN TAYLOR AROUND PARIS

CANNES19 800 000 €

House for sale historical - 5 rooms - 500 m²

MANDELIEU-LA-NAPOULE - WATERFRONT CONTEMPORARY VILLA - PANORAMIC SEA VIEW

Mandelieu-la-Napoule – Contemporary Waterfront Villa Enjoying an exceptional frontline waterfront location, just steps from the historic Château de La Napoule, this brand-new contemporary villa offers an unrivalled lifestyle on the French Riviera. The property features approximately 200 sqm of refined living space with ultra high-end finishes and outstanding volumes, including a spectacular cathedral living room, a fully fitted open-plan kitchen with granite island, four en-suite bedrooms, a private elevator serving all levels, and a large underground garage of 200 sqm. The landscaped garden overlooks the Mediterranean and is enhanced by a heated swimming pool and jacuzzi, all enjoying panoramic views over the Bay of Cannes and the Lérins Islands. A rare and confidential waterfront property, designed for a discerning international clientele, only minutes from Cannes. Agency fees payable by vendor - Montant estimé des dépenses annuelles d'énergie pour un usage standard, établi à partir des prix de l'énergie de l'année 2021 : 930€ ~ 1270€ - Christophe GOURNAY - Agent commercial - EI - RSAC 501 162 648

Ref. : 86651474

BARNES THÉOULE-SUR-MER

MORZINE625 000 €

House for sale historical - 8 rooms - 250 m²

Barn renovation project in a great area of Morzine

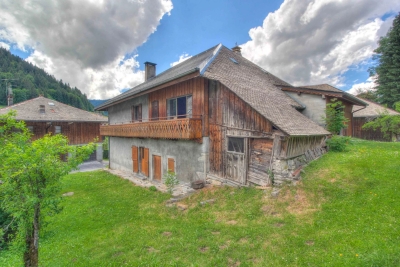
Barn renovation project in a great area of Morzine Barn renovation project in a great area of Morzine This SEMI-DETACHED barn is situated in the historic area of Udrezants which is a few minutes walk from the centre of Morzine with the bars, restaurants and shops. The barn is also on a free bus route to provide ease of access to the mountain lifts. This area has fabulous views towards the Pleney ski slopes and more importantly receives plenty of sunshine. The barn has huge potential for someone seeking a renovation project. It is possible to create 350m² of habitable space. This could be one large chalet or perhaps a chalet with a smaller apartment. It sits on a plot of 476m² so there is plenty of space to create a garden or terrace to enjoy the summer months. Currently laid out as: Entrance level -kitchen -2 cellars -2 bedrooms -1 bathroom - wc 1st floor : -2 bedrooms with balcony -large barn Please drop us and email on: for more information The natural geographic risks that the property is exposed to can be found on the website www.georisques.gouv.fr

Ref. : 3843

MORZINE IMMOBILIER

MONTFORT L'AMAURY790 000 €

Apartment for sale historical - 7 rooms - 202 m²

MONTFORT-L'AMAURY - HISTORIC CENTRE - Character triplex with landscaped terrace and separate studio - 4 bedrooms

In the historic centre of Montfort-l'Amaury, a short walk from Place de la Libération, a triplex apartment of 146.20 m² (1,574 sq ft, Carrez Law surface), with approximately 203 m² of total floor area. It occupies the first, second and third floors of a four-storey period stone building, and comes with a 33 m² landscaped terrace and a separate studio. The first floor is given over to the living spaces. The sitting room has kept its exposed beams and wood-burning fireplace. The dining room faces east and south-east, has its own bioethanol fireplace and opens onto a large, fully equipped open-plan kitchen. A full-width folding glass door opens the dining room entirely onto the terrace: in fine weather, the two become one. On the second floor, bedroom 1 is a principal suite with a dressing room and a bathroom with bath, walk-in shower and double basin. Bedroom 2, large and bright, has a shower room with double basin. A laundry room completes this floor. On the third floor, under the eaves, bedrooms 3 and 4 and a study feature exposed beams and roof windows. Reached from the terrace, the studio comprises a main room, a shower room and a mezzanine. It could serve as a home office, a guest room or a space for an older child. The terrace is planted and arranged into several seating and dining areas. The owners have replaced the windows, the folding glass door, the roof windows, the ventilation system, several radiators and the water heaters, and have refitted one of the bathrooms. Double glazing throughout and individual electric heating. Everything is within walking distance: bakeries, a greengrocer, restaurants, schools, doctors and banks. Montfort-l'Amaury-Méré station (Transilien line N), 2.8 km away, serves Versailles in around 20 minutes and Paris-Montparnasse in approximately 35 minutes. The RN12 dual carriageway is close by. Small co-ownership of 6 lots and two co-owners, managed by a volunteer managing agent. Average annual service charges: € 1,201. No proceedings under way. Property tax (taxe foncière): € 2,124. Energy rating (DPE, the French energy performance survey): D (216 kWh/m²/year). CO2 emissions: B (8 kg CO2/m²/year). Estimated annual energy costs for standard use: between € 2,880 and € 3,950, based on average energy prices indexed to 2021, 2022 and 2023 (subscriptions included). DPE carried out on 21/09/2026. Price: € 790,000 including agency fees payable by the buyer, i.e. € 755,981 excluding fees and € 34,019 in fees including VAT, representing 4.5% including VAT of the price excluding fees. Your BARNES contact: Laurence Ameur, BARNES Versailles consultant, +33 6 67 46 24 66, . Information on the risks to which this property is exposed is available on the Géorisques website: . 755,981 € Agency fees not included - Agency commission: 4.5%VAT included Agency fees payable by buyer - Montant moyen de la quote-part de charges courantes 2,124 €/yearly - Montant estimé des dépenses annuelles d'énergie pour un usage standard, établi à partir des prix de l'énergie de l'année 2026 : 2900€ ~ 3930€

Ref. : 87509338

BARNES YVELINES

MENTON310 000 €

Apartment for sale historical - Studio - 31 m²

Garavan seafront area – Stunning studio flat on a high floor – Terrace with panoramic views – Cellar

Our agency is pleased to offer for sale, in the Menton Garavan area on the seafront, this studio flat offering panoramic views over Garavan Bay. This splendid, recently renovated flat has a floor area of 31 m² (Carrez law), as well as a spacious 12 m² terrace offering panoramic views of the sea and Menton's historic centre. The flat is ideally situated on a high floor; it enjoys good exposure and is very light, though it is in need of modernisation. A cellar in the basement completes this exceptional property. Information on the risks associated with this property is available on the Georisques website: www.georisques.gouv.fr.

Ref. : W2869

IDM PROPERTIES

VALBONNE339 000 €

Apartment for sale historical - 2 rooms - 50 m²

EXCLUSIVE LISTING - T2 - Golf / Tennis / Pool

EXCLUSIVE LISTING – Valbonne, Domaine du Val Martin We are pleased to present this top-floor 1-bedroom apartment (51 sq.m / 549 sq.ft) featuring a spacious terrace and beautiful open views, located at the heart of a prestige residence with a swimming pool and tennis court. Situated in the highly sought-after Domaine du Val Martin in Valbonne, in absolute peace and quiet directly adjacent to the golf course, this 51 sq.m apartment offers an exceptional living environment combining serenity and quality amenities. Nestled on the 2nd floor of a secure, meticulously maintained residence, this property charms with its generous proportions, natural light, and ideal orientation overlooking the surrounding greenery. Bright and comfortable living spaces: ? A spacious 22 sq.m (237 sq.ft) living room, flooded with natural light through large sliding glass doors that open directly onto the terrace. ? A large 13.5 sq.m (145 sq.ft) covered terrace, serving as a true outdoor living room with complete privacy, offering peaceful views over the lush canopy and green grounds. ? A separate, fully fitted kitchen, practical and benefiting from direct terrace access. ? A lovely, spacious bedroom with built-in storage and a window overlooking the trees. ? A full bathroom equipped with a double vanity and a bathtub. Residence amenities: Set within a preserved natural environment, the residence offers its inhabitants a private swimming pool and a tennis court, all while enjoying the exceptional setting of the Victoria Golf Club. An ideal property for a primary home, a holiday retreat, or a prime real estate investment, just minutes from Sophia Antipolis and the historic village of Valbonne. This apartment includes a private closed garage. Les informations sur les risques auxquels ce bien est exposé sont disponibles sur le site Géorisques : www.georisques.gouv.fr

Ref. : W392AV

Winsome Immobilier

PARIS 5EME1 195 000 €

Apartment for sale historical - 5 rooms - 98 m²

Quiet and bright 5/6-room family apartment – Place Monge / Latin

EXCLUSIVE – Paris 5th Arrondissement – Latin Quarter / Place Monge Located on a quiet, sought-after street in the 5th arrondissement, just steps from Place Monge, within a charming 17th-century condominium, discover this charming 5-room apartment with a Carrez-law area of 92.38 m² (98.38 m² of floor space), situated on the third floor of a four-story building. The property has been thoughtfully renovated to preserve all the charm of its historic character while offering a particularly well-optimized layout. It consists of an entryway, a pleasant living area with an open kitchen (26 m²), a separate living room, and three bedrooms located on the third floor (8.30 m², 11.20 m², and 8.20 m²). The attic, with a floor area of 7.40 m², is currently converted into a fourth bedroom, complementing the sleeping quarters. It is accessible both directly from the apartment via an interior ladder and through a separate door on the fourth floor. A bathroom with a toilet, a separate toilet, and a hallway complete the layout. The apartment charms with its smart layout, ample storage, and authentic character. Its dual east-west exposure provides beautiful natural light throughout the day, while its quiet surroundings offer a particularly pleasant living environment. The facade is well-maintained, and the roof was completely renovated three years ago, reflecting the care taken in its upkeep. Two basement storage rooms, measuring 3.55 m² and 4.65 m² respectively, as well as a storage closet on the landing, round out this property. Its location is a real asset: right next to Place Monge, neighborhood shops, renowned schools, public transportation, and the Jardin des Plantes, the apartment enjoys a prime setting in the heart of the Latin Quarter. A rare family apartment, combining old-world charm, an optimized floor plan, and a sought-after location in the heart of one of the capital's most desirable neighborhoods. Property subject to co-ownership status. Co-ownership comprising 50 lots. Proceedings pending: No Average annual charges: €3,040 Energy performance rating: C (154 kWh/m²/year) Greenhouse gas emissions: B (6 kg CO²/m²/year) Estimated annual energy costs for the property: between €1,380 and €1,900 per year. Transaction fees, including VAT, payable by the seller. Information on the risks to which this property is exposed is available on the Géorisques website: www.georisques.gouv.fr. Located in the heart of the highly sought-after 5th arrondissement in the Jardin des Plantes neighborhood, this apartment enjoys a prime setting that is at once residential, vibrant, and steeped in history. Just a short walk from Place Monge, it offers the charm of the Left Bank's quintessential streets and a genuine sense of neighborhood life. The area is well-served by public transportation, with the Place Monge (Line 7), Jussieu (Lines 7 and 10), and Censier-Daubenton (Line 7) stations all nearby. Several bus lines complement this network and make getting around the capital easy. Families will appreciate the proximity to numerous schools, including the Pierre Alviset middle school, the Sœur Rosalie school, and the Louise de Marillac high school. The neighborhood also offers a wide selection of local shops and services: grocery stores, the Place Monge market, boutiques, restaurants, and cafés—particularly around Rue Mouffetard. Green spaces and cultural attractions are another major draw of this location, with the Jardin des Plantes, the National Museum of Natural History, the Arènes de Lutèce, and the Grand Mosque of Paris all within walking distance. A sought-after location known for its authenticity, neighborhood atmosphere, rich cultural and commercial scene, as well as its proximity to public transportation and green spaces, in the heart of one of the most iconic areas of the Left Bank.

Ref. : W-04AVXM

ENGEL & VÖLKERS

PARIS 1ER519 000 €

Apartment for sale historical - Studio - 41 m²

PARIS 1 – PALAIS-ROYAL / LOUVRE – RENOVATED APARTMENT WITH TERRACE – AIR CONDITIONING

Located on Rue de Richelieu, close to the Palais-Royal and the Louvre, this recently renovated apartment is situated on the first floor of an elegant cut-stone building with a lift. Bright and southeast-facing, it features a 13 m² terrace. Its well-designed layout comprises a spacious living room with an open-plan kitchen, a sleeping area and a shower room. Air conditioning and electric shutters complete the property's features. The Tuileries Garden, the Louvre Palace and the Palais-Royal gardens are within walking distance. Numerous monuments and cultural landmarks are also nearby, including the Comédie-Française, Palais Garnier and the historic galleries of the Palais-Royal. A central Paris address for enjoying museums, theatres, shops and restaurants on foot. The boutiques of Rue Saint-Honoré, cafés along Rue de Richelieu and Japanese restaurants on Rue Sainte-Anne offer plenty of options in the surrounding streets. Pyramides station, served by metro lines 7 and 14, and Palais Royal – Musée du Louvre station, on lines 1 and 7, provide direct access to Saint-Lazare, Opéra, Gare de Lyon and La Défense. A renovated apartment with a terrace, ideal as a pied-à-terre in central Paris. Presented by BARNES Saint-Honoré. Renan Giraud +33 6 52 63 54 44. Agency fees payable by vendor - Nombre de lots dans la copropriété: 25 - Montant moyen de la quote-part de charges courantes 3,180 €/yearly - Montant estimé des dépenses annuelles d'énergie pour un usage standard, établi à partir des prix de l'énergie de l'année 2026 : 620€ ~ 850€ - Les informations sur les risques auxquels ce bien est exposé sont disponibles sur le site Géorisques : www.georisques.gouv.fr - Renan GIRAUD - Agent commercial - EI - RSAC 953 749 249

Ref. : 87550641

BARNES PIED-A-TERRE SAINT-HONORE

PARIS 6EME1 470 000 €

Apartment for sale historical - 3 rooms - 76 m²

PARIS 6 - COUR DE LA MONNAIE - TOP FLOOR WITH LIFT - GREAT POTENTIAL

A dual-aspect apartment with 76.50m² (823 sq ft) of Carrez Law surface on the fourth and top floor of a building dating from 1800 with a lift at 38 Rue Mazarine, in the heart of the Monnaie district. Laid out around an entrance with a central landing leading to the various rooms. Living room spanning more than 30m² (323 sq ft) and a first bedroom overlooking Rue Mazarine. Second bedroom and balcony overlooking the courtyard. Rounded off by a separate dining room, separate kitchen, shower room and separate toilet. The property's layout with several distinct spaces could easily be redesigned to suit the needs and tastes of the future occupants. With two bedrooms, a good-sized living room and a separate dining room, several layout options can be explored, either keeping the rooms as they are or rearranging them to create a more open-plan living area. Numerous possibilities to be assessed in light of the technical constraints of the apartment and the building. The apartment is in need of complete renovation. The renovation work will be an opportunity to enhance the existing fittings, modernise the bathrooms and kitchen, and design an interior tailored to its new use, while taking the character of the historic building into account. The property benefits from a central location in the Monnaie district, near the banks of the Seine, local shops, and the bustling streets of Saint-Germain-des-Prés. Cellar also included with this property. EPC rating: G. €1,400,000 Agency fees not included - Agency fees: 5% incl. tax Fees payable by the buyer - Number of lots in the building: 16 - Average amount of the share of charges €9,336/year - Estimated amount of annual energy costs for standard use based on 2026 energy costs: €4,150 ~ €5,620 - Information on the risks to which this property is exposed is available on www.georisques.gouv.fr - Peter Lawson - Sales agent - EI - RSAC 795 281 864 1,400,000 € Agency fees not included - Agency commission: 5%VAT included Agency fees payable by buyer - Nombre de lots dans la copropriété: 16 - Montant moyen de la quote-part de charges courantes 9,336 €/yearly - Montant estimé des dépenses annuelles d'énergie pour un usage standard, établi à partir des prix de l'énergie de l'année 2026 : 4150€ ~ 5620€ - Les informations sur les risques auxquels ce bien est exposé sont disponibles sur le site Géorisques : www.georisques.gouv.fr - Peter LAWSON - Agent commercial - EI - RSAC 795 281 864

Ref. : 87554483

BARNES PIED-À-TERRE SAINT-GERMAIN-DES-PRÉS

PARIS 7EME1 800 000 €

Apartment for sale historical - 4 rooms - 183 m²

Paris 7 – Rodin / Varenne – Feel of a house

This 107m² (1,152 sq ft) townhouse (183m² or 1,970 sq ft of usable space), nestled in the heart of a magnificent historic building dating from 1800, is a true haven of peace and privacy, located a stone's throw from the Rodin Museum. With no overlook, this property, opening entirely onto an elegant paved courtyard, enjoys a south-facing aspect that floods it with light throughout the day. Currently laid out on the first floor with an entrance hall, a living room, a dining room, a kitchen, two bedrooms and two bathrooms. This property boasts another major asset: a 76m² (818 sq ft) basement level with great potential, ideal for creating a home cinema, a wellness area or a wine tasting cellar. A lock-up garage is also available at an additional cost. A unique opportunity to create a bespoke home in a prestigious and timeless location. €1,871,429 Agency fees not included – Agency fees: 5% incl. tax fees payable by the buyer - Number of lots in the building: 12 - Average amount of the share of charges €5,004/year - Estimated amount of annual energy costs for standard use based on 2023 energy costs: €2,120 ~ €2,920 - Luca Pasquino - Sales agent-EI - RSAC 399 797 968 1,714,286 € Agency fees not included - Agency commission: 5%VAT included Agency fees payable by buyer - Nombre de lots dans la copropriété: 12 - Montant moyen de la quote-part de charges courantes 5,004 €/yearly - Montant estimé des dépenses annuelles d'énergie pour un usage standard, établi à partir des prix de l'énergie de l'année 2023 : 2120€ ~ 2920€ - Luca PASQUINO - Agent commercial - EI - RSAC 399 797 968

Ref. : 87113501

BARNES BAC-VARENNE

ST-JEAN-CAP-FERRAT16 900 000 €

House for sale historical - 9 rooms - 382 m²

Exclusive 382 sq m contemporary villa with sea views in Saint-Jean-Cap-Ferrat

Exclusively offered for sale, this contemporary villa occupies a highly desirable residential address in Saint-Jean-Cap-Ferrat, one of the French Riviera's most prestigious coastal destinations. The property offers approximately 382 sq m of living space, four bedrooms, a heated infinity swimming pool and Mediterranean Sea views, set within 1,441 sq m of landscaped grounds. Designed for comfortable year-round living as well as extended stays on the Côte d'Azur, the residence combines spacious interiors, private leisure facilities and a peaceful setting. Its accommodation is distributed across three levels, with an emphasis on natural light, generous reception areas and direct access to the outdoor spaces. The main living room, dining area and fully equipped contemporary kitchen open onto a large terrace overlooking the garden and swimming pool. The sea provides a beautiful backdrop, while the arrangement of the reception rooms creates a welcoming environment for both everyday living and entertaining. The villa offers four bedrooms, including two principal suites with Mediterranean views and private bathrooms featuring separate bathtubs and showers. Two additional guest bedrooms each benefit from their own shower room, ensuring comfort and privacy for visiting family and friends. A separate home office provides a dedicated workspace, while a private cinema, fitness room and hammam offer a comprehensive selection of entertainment and wellness amenities. The property also includes independent staff accommodation and an enclosed two-car garage suitable for larger vehicles. Outside, the fully level landscaped garden provides generous space for relaxation and outdoor entertaining. The heated infinity pool is complemented by expansive sun terraces, with views towards the Mediterranean enhancing the property's appeal. Positioned between Nice and Monaco, Saint-Jean-Cap-Ferrat is internationally recognised for its exceptional private residences, scenic coastline and discreet residential character. The peninsula is home to historic estates, contemporary villas, Mediterranean gardens, beaches and a picturesque harbour, making it one of the most established luxury residential markets on the French Riviera. Offering an attractive combination of contemporary design, sea views, privacy and extensive amenities, this villa is ideally suited to buyers seeking a refined primary residence or Mediterranean retreat in one of the Côte d'Azur's most exclusive locations. For additional information or to arrange a confidential private viewing, please contact Côte d'Azur Sotheby's International Realty.

Ref. : CA8-563

COTE D'AZUR SOTHEBY'S INTERNATIONAL REALTY

ST-JEAN-DE-LUZ1 290 000 €

Apartment for sale historical - 5 rooms - 121 m²

Saint-Jean-de-Luz center: T5 apartment of 121.83 m², beach 300 m away

For sale in the historic center of Saint-Jean-de-Luz, a T5 apartment of 121.83 m² Carrez law occupying the entire second floor of an old building built before 1949, about 300 meters from the Grande Plage. The entrance leads to a winter living room with fireplace, a large summer living room and a 23 m² kitchen with dining area, designed for entertaining. The sleeping area comprises a master suite with shower room and two bedrooms, complemented by a bathroom and separate toilets. An iron balcony and three small balconies extend the apartment. Individual gas heating. Here, everything can be done on foot: the Grande Plage in 5 minutes, the Halles in 4 minutes, the Saint-Jean-Baptiste church, where Louis XIV married the Infanta Maria Theresa in 1660, just steps away, Louis XIV square and the port in less than 10 minutes, the station 400 meters away. A rare address in the Basque Country, for a primary or secondary residence Property subject to co-ownership status: 5 lots. Annual current charges (share of the provisional budget): €1,462.50. No ongoing procedures. Information on risks to which this property is exposed is available on the Géorisques website: www.georisques.gouv.fr

Ref. : CB-2093-DDKBV

PRESTANT Luxury Realty