OK
More than Less than
€  ok

Key-words : historic

Houses and Apartments, your real estate specialist magazine offers a selection of ads that match with the keyword historic. You can refine your search by specifying the area or price range in the navigation bar link Search for a House/Apartment.

CABRIÈRES D'AVIGNON1 650 000 €

House for sale historic - 6 rooms - 195 m²

Contemporary village house in the very heart of Cabrières d'Avignon.

Nestled in the heart of Cabrières d'Avignon, one of the Luberon's most charming and authentic villages, this contemporary bastide represents the very finest in modern Provençal living. Impeccably built to an uncompromisingly high specification, the property is a masterclass in understated elegance — a seamless fusion of traditional stone architecture and sleek contemporary comfort, immediately apparent from the moment you arrive. Turn-key and ready to enjoy from day one, this is a rare opportunity to acquire a truly special home in Provence.` ` The accommodation comprises, on the ground floor: spacious entrance hall; stylish, fully-equipped bespoke kitchen; generous dining room; 40m2 sitting room; double bedroom with en suite bathroom; well-equipped utility room; separate WC. Every room on this level opens directly onto the south-facing terrace, ensuring the interiors are flooded with natural light throughout the day.` ` The first floor is composed of: two double bedrooms, each with its own en suite bathroom; one benefits from a dressing room and a handsome south-facing balcony commanding outstanding views across the Luberon — a view that never tires.` ` The garden is fully enclosed within a beautiful dry-stone wall and is equipped with an automatic irrigation system. The swimming pool (13m x 4m), built to the same exacting standard as the property itself, is perfectly positioned to take full advantage of the southern aspect and the warmth of the Provençal sun. Two independent annexes — a 'cabanon' and an 'atelier', both with electricity and fully fitted out — offer outstanding flexibility as additional living space, a guest house, or supplementary bedrooms. Electric gates with videophone entry complete the picture.` ` Amenities include: air-to-water heat pump powering underfloor heating and fully integrated air-pulse air conditioning; Bourgogne stone floor tiles; hand-crafted wooden doors; aluminium-framed double glazing; alarm system; electric gates with videophone entry; fibre-optic internet; mains water; mains drains and water softener.` ` Cabrières d'Avignon is a quintessential Provençal village, home to a remarkable medieval castle listed as a historic monument, and the ideal base from which to explore the surrounding landscape — with an abundance of walking, cycling, and horse trails departing directly from the village. The market towns of Apt and Coustellet are within easy reach, as are the celebrated villages of Gordes, Goult, and Ménerbes. With its superb build quality, effortless indoor-outdoor living, and a setting at the very heart of the Luberon, this contemporary bastide is a rare and wonderful find — a luxurious retreat that captures the essence of life in Provence.` ` Information on the risks to which this property is exposed is available on the Géorisques website: ` Fees payable by the seller.

Ref. : V02307.01488L
Maison Victoire

LE BAR-SUR-LOUP1 790 000 €

House for sale historic - 7 rooms - 741 m²

Magnificent Bastide - Ideal bed and breakfast

At the foot of the charming village of Le Bar-sur-Loup, discover this magnificent former 17th-century monastery, converted into a restaurant in 1978. Offering approximately 650 sq m of living space and set on grounds of around 1,245 sq m, this historic property enjoys superb open views over the surrounding hills. Steeped in history, this characterful property captivates with its timeless charm and remarkable potential. Arranged over two levels, this magnificent Provençal residence reveals, from the moment you enter, spacious reception rooms with generous proportions. High ceilings, abundant natural light and direct access to a delightful sun-drenched terrace create a warm and welcoming atmosphere, ideal for entertaining. Formerly a renowned restaurant and events venue, the property offered extensive reception facilities: the restaurant dining room accommodated 85 guests, the banqueting room 160 guests, while the terrace could accommodate approximately 100 guests. It also featured a 170 sq m professional kitchen, two cold rooms and a walk-in freezer. Upstairs, an approximately 220 sq m apartment with a covered terrace completes the property, together with a large office and a workshop. A private car park with six spaces, as well as a public car park with approximately 30 spaces directly opposite the property, provides convenient parking for guests and visitors. Some refurbishment would allow this exceptional property to reveal its full potential. It would lend itself perfectly to the creation of a boutique hotel, events venue, guest house or restaurant, in an authentic setting in the heart of the Côte d'Azur hinterland. Equally, it could be transformed into a superb family home for those with a passion for historic properties, traditional stone architecture and places steeped in history.

Ref. : 5180

MAGREY & SONS VALBONNE

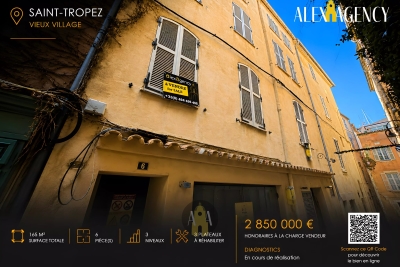
ST-TROPEZ2 850 000 €

Apartment for sale historic - 6 rooms - 165 m²

Complex of floors to be renovated - Saint-Tropez

Located in the heart of the historic center of Saint-Tropez, in the immediate vicinity of the Saint-Tropez bell tower, a set of floors developing a total area of approximately 165 m². The floors are currently in their raw state, offering total freedom of development according to the project envisaged. Ideal for rental investment.

Ref. : STC265

Alex Agency

FAYENCE2 950 000 €

House for sale historic - 11 rooms - 340 m²

17th-Century Estate with Panoramic Views

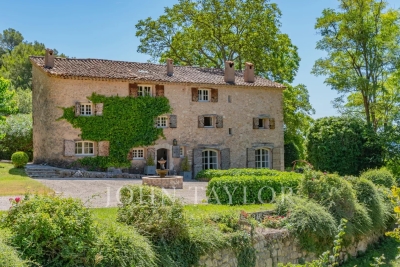
Set in over 4 hectares of pristine countryside, this exceptional property blends historic character with modern comfort. The south-facing 17th-century stone bastide offers sweeping views over rolling hills and features bright, spacious interiors: welcoming reception rooms with fireplace, fully equipped kitchen, wine cellar, laundry room, and five en-suite bedrooms. An independent guest house adds a living room with open kitchen, a bedroom and a shower room – perfect for visitors seeking privacy. The landscaped park is a haven of peace, with century-old trees, a koi pond, a large swimming pool with pool house and summer kitchen, all framed by a 180° panorama. A double garage and a private spring complete this rare offering. A unique opportunity for those who value authenticity, space and tranquillity in an exceptional setting.

Ref. : V007FAY

JOHN TAYLOR FAYENCE

VALBONNE269 000 €

Apartment for sale historic - Studio - 26 m²

EXCLUSIVE LISTING – Valbonne Village | Fully Renovated Studio (2025) with South-Facing Terrace, Forest View + Private Parking & Cellar

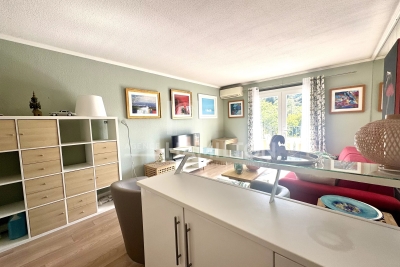
EXCLUSIVE LISTING – Valbonne Village | Fully Renovated Studio (2025) with South-Facing Terrace, Forest View + Private Parking & Cellar Just a short walk from the charming village of Valbonne, in a quiet, secure and leafy residence, discover this beautiful studio apartment fully renovated in 2025—ideal as a holiday home, first purchase or quality investment. Set within a small, three-storey building, the residence sits slightly below the village, offering a highly sought-after combination: peaceful green surroundings while remaining immediately close to the lively historic centre all year round. In fact, only one street separates the residence from the iconic Place des Arcades and its picturesque, character-filled lanes. The studio offers 28 m² of living space and opens onto a charming south-facing terrace, perfect for enjoying the sunshine. It also benefits from a lovely open view over the forest and Valbonne's centuries-old church, creating a truly unique atmosphere. Key Features Fully renovated in 2025 South-facing terrace Open views over the forest and historic church Quiet and secure residence Private parking space within the residence Cellar/storage room (ideal for bicycles, equipment, etc.) Reasonable annual service charges, covering maintenance of communal areas and landscaped gardens Location & Lifestyle Valbonne is renowned for its history, heritage and Provençal charm, nestled in a beautiful natural setting. The property enjoys a privileged location with shops, schools and daily amenities nearby, and the village centre within walking distance. Access & Nearby Destinations (approx. driving times) Sophia Antipolis Tech Park: 7 min Antibes: 20 min Cannes: 25 min Nice Côte d'Azur Airport: 25 min Nice (city centre): 30 min Grasse: 20 min Monaco / Èze / Beaulieu / Villefranche: 50 min Ski resorts such as Gréolières-les-Neiges, Valberg and Isola 2000 are reachable in under 2 hours, and the property provides easy access to the region's most beautiful hinterland villages: Mougins, Biot, Gourdon, Opio, Cabris, Tourrettes-sur-Loup, Saint-Cézaire-sur-Siagne, and more. ?? A rare opportunity within walking distance of Valbonne Village, combining tranquillity, outdoor space and private parking. Viewings by appointment.

Ref. : 1162

Agence Hamilton SelectionMed

MENTON11 500 000 €

House for sale historic - 12 rooms - 746 m²

An exceptional historic estate in splendid botanic gardens

Villa and Gardens by Ferdinand Bac in Menton A magnificent historic demeure, extended and artistically reimagined in 1924 by Ferdinand Bac. Grandson of Jérôme Bonaparte, Ferdinand Bac was an exceptional designer, artist, and writer, and at Les Colombières he created a true masterpiece, uniting architecture, art, and landscape. The world-famous gardens, conceived as a poetic interpretation of the Odyssey, unfold through extraordinary landscape architecture featuring fountains, pools, frescoes, statues, bridges, a mausoleum, an olive grove, and a dovecote. Over the years, this remarkable estate welcomed illustrious guests, including General Charles de Gaulle at the Liberation in 1945, and before him the social and cultural elite of the Côte d'Azur between the two World Wars. Engraved on the front façade of the house, in Latin, is the following inscription: “I have found my haven. Hope and fortune, farewell — you have played with me long enough; go play with someone else.” A gated entrance drive leads to the main porch, with open parking for six vehicles, a large three-car garage with remote-controlled electric doors, and additional garaging with a spacious workshop below. The graceful and generous reception hall (17.68 sqm) opens onto a spectacular triple-aspect living space comprising a salon, music room, dining room, and library (totalling approximately 107 sqm). The walls throughout are hand-painted by Ferdinand Bac, depicting classical female figures and landscapes. The original marble dining table, sideboards, fireplaces, tiled and parquet floors have all been preserved. Architectural details such as arched doorways, a rotunda, a small terrace, and a feature window offering breathtaking views over Menton, Cap Martin, and the Mediterranean give this living space its unique character. From this extraordinary area, double glass doors with decorative ironwork open onto an enclosed patio known as “Homer's Garden”, centred around a large lily pond reflecting the villa. An outdoor salon and bar create an intimate and refined space for entertaining, day or evening. The surrounding walls are adorned with scenes from the Odyssey, hand-painted by Ferdinand Bac on zinc panels. Also on the reception level: A service kitchen with dumb waiter connected to the main kitchen, guest cloakroom with wc and storage The “Venetian Room” (31.53 sqm), currently used as an office with archive room, though equally suitable as a bedroom with en-suite bathroom, decorated with night scenes from the Venice carnival A sweeping marble staircase connects the upper bedroom level with the lower family, kitchen, and pool levels. First floor A marble staircase illuminated by magnificent stained-glass windows leads to a parquet landing adorned with a wall mural, giving access to: “Chambre Verte” – double bedroom suite (35.28 sqm) with fireplace, elegant en-suite bathroom, and separate wc “Chambre Pampre” – double bedroom suite (21.47 sqm), south-facing with views over Menton, fireplace, and en-suite bathroom with wc “Chambre Perroquet” – single bedroom suite (20.45 sqm), north-facing, lined with hand-painted cupboards depicting parrots; ideal as a study, dressing room, or bedroom, with en-suite shower room and wc “Chambre Violette” – double bedroom suite (21.21 sqm), south-facing, decorated with romantic landscapes, with dressing room or shower room en suite, and potential connection to the adjacent room “Chambre Espagnole” – master bedroom suite (45.09 sqm), facing east and south, decorated with Spanish nocturnal scenes, opening onto a small east-facing balcony and a Spanish-style bow window; very large en-suite bathroom “Chambre Grecque” (15.47 sqm), facing east and south, decorated with Greek figures, currently used as a dressing room but suitable as a bedroom with shared access to the main bathroom, and possible connection to “Chambre Violette” Pool level ..

Ref. : HR1498

Hermitage Riviera

ANTIBES1 980 000 €

Apartment for sale historic - 5 rooms - 206 m²

Antibes – Architect-Designed Loft Panoramic Sea View

More than an apartment, a villa suspended above Old Antibes. Overlooking the historic district from a prime location, this spectacular architect-designed loft of nearly 210 m² offers a unique residential experience on the French Riviera. Halfway between a New York loft and a contemporary penthouse, this exceptional property combines the spaciousness and privacy of a detached villa with the comfort and convenience of a city-center address. From the moment you enter, the magic begins. The views open onto vast, light-filled spaces where fine materials, contemporary lines, and carefully curated architectural details blend harmoniously. Every space has been meticulously designed to create a living environment that is at once spectacular, welcoming, and timeless. A true signature feature of the property, the 40 m² terrace seamlessly extends the living areas and offers breathtaking panoramic views. Suspended between sky and sea, it offers breathtaking 180° views of the Mediterranean, the hills of the hinterland, and the rooftops of Old Antibes. As night falls, the spectacle becomes magical. The lights of Fort Carré, Port Vauban, the historic ramparts, and the bay stretching to Nice create a unique backdrop for your evenings and dinners on the terrace. A rare privilege, this property enjoys a remarkably peaceful setting while being located in the very heart of Antibes. The port, beaches, shops, restaurants, and the historic center are all within a few minutes' walk. An exceptional location allowing you to fully enjoy the Mediterranean lifestyle without ever needing a car. Located in a discreet, contemporary building with only two high-end apartments, this loft offers a level of privacy and exclusivity that is highly sought after. Spaces designed for comfort and conviviality: The heart of the apartment revolves around a spectacular 65 sq m reception area encompassing the living room, lounge, and open-plan kitchen. A custom-designed suspended kitchen, a large central island, a decorative fireplace, and a striking sculptural staircase give this space a unique character. A second panoramic living room, opening onto the terrace, includes a summer kitchenette, allowing you to fully enjoy the outdoor spaces. A full bathroom and a double sofa bed provide an ideal solution for hosting family and friends. The sleeping area has been designed to ensure privacy for everyone. Two elegant, independent suites of approximately 24 sq m each offer their own amenities and provide particularly comfortable, self-contained living spaces. A veritable apartment within an apartment, the master suite spans nearly 55 sq m. It includes a spacious dressing room, an elegant bathroom, and a superb mezzanine lounge/library overlooking the reception areas. An intimate and refined space offering a level of comfort rarely encountered. A large laundry room and a cellar further enhance the functionality of this exceptional property. Amenities worthy of the finest contemporary design. The entire loft boasts high-end features where every detail has been meticulously selected: • Private elevator providing direct access to the apartment. • Fully integrated reversible air conditioning. • Premium materials combining granite, wood, metal, mosaic, and expansive 150 x 150 cm floor tiles. • Custom-made furniture and fittings crafted by a renowned cabinetmaker: kitchens, bookcases, TV units, and ample built-in storage. • Double whirlpool bathtub, premium faucets, four walk-in showers, and five toilets. • Huge bay windows. Carrez Law area: 206.22 m² Energy Performance Certificate (EPC): Class B for energy efficiency with 76 kWh/m²/year and Class A for emissions with 2 kg CO2/m²/year Annual property tax: €1,742 Annual condominium fees: approximately €1,326 A large, secure garage in a neighboring luxury residence and a storage room complete this property. We invite you to contact us to arrange a private viewing of this exceptional resi

Ref. : 86973972

Finlay Brewer France

MENTON200 000 €

Apartment for sale historic -

Le Mondial – New premium residence in central Menton · Sales office open

In the heart of Menton, at 12 rue Partouneaux, the new residential development Le Mondial is taking shape — an exclusive project that blends tradition and innovation. The building, currently two storeys high, will be completely rebuilt and extended to six levels, while preserving and enhancing its historic façade, decorated with Art Nouveau ceramics and mosaics inspired by the works of Alfons Mucha, a true emblem of Menton's architectural heritage. The new construction will comply with RE2020 standards, ensuring high energy performance, excellent thermal and acoustic insulation, and optimal comfort throughout the year. The project includes 22 apartments, from studios to four-bedroom units, with two levels of underground parking, cellars, and dedicated areas for motorbikes and bicycles, designed to offer practicality and security. Start of works: Q3 2026 Expected delivery: Q3 2028 Reduced notary fees. The location is exceptional: just 100 metres from the Jardin Biovès and 200 metres from the Casino, in the vibrant heart of the city. Le Mondial represents a rare opportunity for those wishing to live or invest in a contemporary property that preserves the charm of the past while offering the comfort of modern construction. With the sales office already open on site, you can explore the project in detail and evaluate the available options. We invite you to contact us now to reserve your apartment and secure a valuable investment in one of Menton's most sought-after areas. Prices from: Studio: €200,000 2 rooms: €360,000 3 rooms: €485,000 4 rooms: €635,000 Penthouse: €1,150,000 Parking: €50,000

Ref. : LE MONDIAL

ITALGEST GROUP INTERNATIONAL REAL ESTATE

MARSEILLE 7EME1 050 000 €

Apartment for sale historic - 2 rooms - 147 m²

MARSEILLE 13007 – LUXURY PIED-À-TERRE – 147 m² – SPECTACULAR VIEWS OVER THE OLD PORT

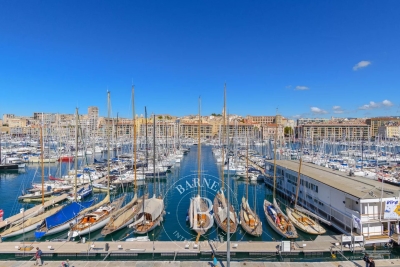
Ideally positioned on the front line of Marseille's Old Port, this elegant dual-aspect apartment of 147 m² offers a rare and privileged living environment within a secure building with lift access. A spacious entrance hall opens onto a magnificent 56 m² reception room featuring solid wood parquet flooring, a contemporary fireplace and refined modern wood panelling. Bathed in natural light through its large openings, this impressive living space enjoys spectacular views over the harbour and the historic Old Town. A long hallway with numerous optimized built-in wall storage units leads to a generous 20 m² eat-in kitchen, fully fitted with high-quality double appliances. This welcoming space opens onto a quiet and sunny terrace, ideal for outdoor dining or relaxing moments. The night area features a superb primary suite designed for comfort and privacy. A double corridor of custom-made dressing rooms leads to the bedroom, which also benefits from direct access to the terrace and beautiful natural light. The suite includes a bathroom, an additional shower room and separate toilets. Designed by a talented architect, the apartment stands out for its high-end features, including integrated air conditioning, bespoke storage, a designer fireplace and noble materials throughout. A large cellar in the basement completes the property. A spacious 43 m² garage within the building, capable of accommodating up to three vehicles, is available for purchase as an additional option. Blending elegance and modernity, this exceptional apartment offers an aesthetic worthy of a prestigious interior design magazine. Its bespoke contemporary woodwork acts as true architectural elements, structuring the space and enhancing the refined character of the property while creating a distinctly modern atmosphere. Contact Madame Claude Leonetti +33 (0)6 82 90 66 62 Deputy Director – Barnes International Realty Marseille Cassis Information regarding potential risks to which this property is exposed is available on the Géorisques website: www.georisques.gouv.fr Agency fees payable by the seller. Agency fees payable by vendor - Montant estimé des dépenses annuelles d'énergie pour un usage standard, établi à partir des prix de l'énergie de l'année 2021 : 840€ ~ 1200€

Ref. : 86216022

BARNES MARSEILLE CASSIS LITTORAL

VILLENEUVE-LÈS-AVIGNON799 000 €

House for sale historic - 6 rooms - 148 m²

Rare charming village house with views of the Palais des Papes and the Philippe le Bel Tower

In the heart of the village of Villeneuve-lès-Avignon, just a stone's throw from the shops and the bustling historic centre, this charming, tastefully renovated village house offers a peaceful and intimate living environment, sheltered from prying eyes. Behind its unassuming façade, the house reveals a lovely tree-lined garden featuring a small pond, a fig tree, an olive tree and a pleasant terrace, creating a gentle, Mediterranean atmosphere. The ground floor comprises a beautiful, light-filled living area, open to the outside thanks to large windows overlooking the garden and terrace. The property has been fully renovated using high-quality materials, in a simple yet refined style, notably featuring beautiful travertine floors. Upstairs, a master suite enjoys unobstructed views of the Philippe le Bel Tower and the Palais des Papes. A second bedroom and a bathroom with a bathtub complete this level. The top floor offers a lovely study area as well as a third bedroom with ample storage space. A warm and easy-going home, combining charm, light and modern comfort, in one of the region's most sought-after villages.

Ref. : VP947

Von Peerc Real Estate

VALBONNE2 100 000 €

House for sale historic - 5 rooms - 319 m²

Contemporary Villa Minutes from Mougins

This modern, new villa is nestled within a magnificent 1,200 m² plot and offers an exceptional living experience that combines luxury and comfort at the highest level. Upon entering, you are welcomed by a light-filled living and dining area with an open-plan, high-end kitchen. Large sliding doors create a seamless transition between the stylish interior and the spacious, covered terrace, revealing a stunning view of the pool and Jacuzzi. A sophisticated bedroom with an en-suite bathroom, as well as a guest WC, complete this level. Upstairs, two additional beautiful bedrooms await you – each with its own bathroom. The exclusive master suite impresses with a walk-in wardrobe and a generous bathroom featuring an Italian-style shower and bathtub. The suite's expansive terrace offers a haven of peace and privacy. A spacious laundry room and a garage of approximately 110 m² round off the luxurious overall impression of this property. The distinctive lifestyle of this villa is further enhanced by its immediate proximity to excellent restaurants and charming cafés. Its exceptional location – just 5 minutes from the historic center of Valbonne and 10 minutes from Mougins – is sure to delight both your family and guests. The renowned international school in Mougins is only a few minutes away, and Nice Airport can be reached in approximately 25 minutes. A truly first-class living environment!

Ref. : V3444VA

JOHN TAYLOR VALBONNE

NICE1 570 000 €

Apartment for sale historic - 6 rooms - 265 m²

Nice Cimiez, exceptional 6 rooms apartment totaling 270 m² in the Palais Majestic — Panoramic Sea View & Absolute Prestige

NICE LOWER CIMIEZ : In the heart of the highly sought-after Bas Cimiez district, within the iconic Palais Majestic, a former bourgeois palace boasting remarkable architecture, lies an exceptional 270 sq m apartment, a true embodiment of Nice's elegance and the prestige of the Riviera. Located on a high floor, enjoying a commanding position comparable to a sixth-floor apartment, this rare property offers spectacular panoramic views of the Mediterranean, the city, and the surrounding hills. From the moment you enter, the sheer size of the rooms impresses: a majestic, light-filled living room of nearly 63 sq m, magnificent high ceilings, original parquet flooring, refined moldings, and distinctive features combine to create a living space of rare distinction. The apartment features four very large bedrooms, several exceeding 20 sq m, offering remarkable comfort and an atmosphere that is both elegant and serene. Three bathrooms and shower rooms, as well as two toilets, complete this exceptionally well-proportioned property. The separate, spacious, and functional kitchen can easily be opened up to the reception areas to create an even more spectacular living space. Equally suited as a prestigious family residence or an exclusive second home, this apartment perfectly blends old-world charm, prestige, and contemporary potential. The Palais Majestic, a historic and discreet address on the Riviera, captivates with its monumental entrance, elegant architecture, and concierge service, offering a refined and privileged living environment. A maid's room and a cellar are included in the price. Agency fees of 5% are included and payable by the seller.

Ref. : 11444

NICE PROPERTIES MASSENA

NICE1 550 000 €

House for sale historic - 4 rooms

Elegant Historic Seafront Home - Les Ponchettes

Set along the prestigious Quai des États-Unis, the Ponchettes villas are genuine historical landmarks. Once fishermen's homes, they now enjoy an exceptional location facing the Mediterranean. This charming 2-bedroom house offers 124 sqm of living space blending timeless character and modern comfort. Enjoy enchanting sea views — the perfect spot to watch the world go by. Ground Floor: • Spacious entrance • Bright 30 sqm living room with 16.5 sqm terrace • Separate kitchen • Guest WC First Floor: • Two bedrooms • Bathroom with WC • 6 sqm balcony with stunning sea view Lower Level: • Large flexible space (currently used as a bedroom with three beds) • Laundry room • Large closet • Shower room with WC A rare opportunity — ideal as a main residence, holiday home, or investment — in one of Nice's most iconic waterfront locations. Agency commission at the charge of the seller

Ref. : 87050203

Les Chasseurs Immobilier

MARSEILLE 7EME890 000 €

Apartment for sale historic - 5 rooms - 200 m²

SALE - MARSEILLE - 13007 - OLD PORT - PANORAMIC VIEW - APARTMENT - 5 ROOMS - BALCONY

Located on the top floor of a 17th-century building, this remarkable high-end apartment offers approximately 177 sqm of living space and boasts an absolutely exceptional position, set on the front line of Marseille's iconic Vieux-Port. A rare and highly sought-after address, it combines historic charm with breathtaking, uninterrupted views over the harbor and the old town. From the reception room, the bedrooms, and the balcony, the panoramic view is simply spectacular. The ever-changing scenery of boats, the shimmering water, and the vibrant life of the port creates a unique and captivating atmosphere throughout the day. The entrance, designed as a gallery with subtle marine-inspired accents, sets the tone for the apartment's distinctive character. It leads into a vast, light-filled living area, enhanced by a cathedral ceiling that amplifies the sense of space and elegance. Large openings extend the living space onto the balcony, offering a privileged, front-row view of the port and the historic Hôtel de Ville, creating a seamless connection between interior and exterior. A few steps lead to a first bedroom, also benefiting from the exceptional view, complete with its own bathroom and toilet, offering comfort and privacy. Above, a mezzanine level has been cleverly arranged as an additional bedroom. This elevated space enjoys equally stunning views and is complemented by a bathroom, a dressing room, and separate toilet facilities, forming a refined and intimate retreat. The independent kitchen, bright and functional, is extended by a practical utility room. It adjoins an elegant dining room, tastefully decorated by Pouzet des Isles, which adds a touch of sophistication and artistic flair. This entire area opens onto a second balcony overlooking a charming, typical Marseille alleyway, offering a more intimate and authentic perspective of the neighborhood. On a lower, independent level, the property features an additional living room, a bedroom, and a bathroom with toilet. This configuration is ideal for hosting guests in complete privacy or creating a separate living space for family or rental purposes. This unique property perfectly blends historical architecture, generous volumes, and exceptional views, making it a rare opportunity on the Marseille real estate market. The annual property tax amounts to €2,950, and the annual co-ownership charges are approximately €3,196. The property is subject to co-ownership status. Number of units: 189 No ongoing legal proceedings. Sale price: €890,000 (agency fees included), with fees payable by the buyer. Fees: €42,831 incl. VAT (5% of the net seller price). Net seller price: €847,619. Information regarding potential risks affecting this property is available on the Géorisques website: www.georisques.gouv.fr . Commercial agent (EI) registered with the Marseille Trade and Companies Register under number 520 857 293. CONTACT – Marie-Christine STEFFANETTI: +33 (0)6 28 01 98 18 847,619 € Agency fees not included - Agency commission: 5%VAT included Agency fees payable by buyer - Nombre de lots dans la copropriété: 189 - Montant moyen de la quote-part de charges courantes 3,196 €/yearly - Montant estimé des dépenses annuelles d'énergie pour un usage standard, établi à partir des prix de l'énergie de l'année 2021 : 3190€ ~ 4320€ - Marie-Christine STEFFANETTI - Agent commercial - EI - RSAC 520 857 293

Ref. : 86385647

BARNES MARSEILLE CASSIS LITTORAL

BORMES-LES-MIMOSAS2 625 000 €

House for sale historic - 9 rooms - 220 m²

HISTORIC PROPERTY WITH 10 ROOMS, STUNNING SEA VIEWS AND A LUSH GARDEN

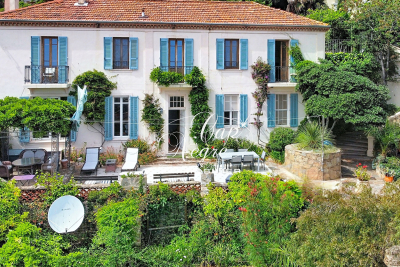
This exceptional property is offered exclusively by Cap Nègre Immobilier. Situated in the heart of the medieval village of Bormes-les-Mimosas, this truly unique historic property, built in the 19th century on a plot of over 3,600 m² in an elevated position, offers 220 m² of living space spread over two floors. A true home of character, it enjoys an exceptional and rare setting: a vast, lush garden that feels like a secret estate suspended between sky, sea and nature, right in the heart of the historic village. The moment you step onto the property, you are instantly captivated by its charm. Every vantage point reveals sweeping views of the garden, the sea, the islands and the surrounding hills, creating a timeless atmosphere that is particularly rare in this area. On the main level, you will find an entrance hall leading to a dining room, a living room with a fireplace, a separate, fully fitted kitchen with magnificent high ceilings, a bathroom, a separate toilet, and two spacious bedrooms, one of which is a suite with an en-suite shower room. The upper floor, which is self-contained and accessed via an external staircase, also features its own rear garden as well as a pleasant, shaded terrace offering spectacular panoramic views of the sea and the surrounding hills. It has two separate entrances, offering particularly versatile layout options: the upper floor can be used as a single four-bedroom flat or easily divided into two separate one-bedroom and two-bedroom flats simply by locking an internal door. The former greenhouse has also been converted into a self-contained annexe comprising a kitchen, a dining area, a bedroom and a shower room with a toilet. This independent space, full of charm and perfectly integrated into the property's greenery, will be ideal for entertaining guests or accommodating a caretaker. One of the most remarkable features of this property is undoubtedly its enchanting garden, a truly unique green oasis in Bormes-les-Mimosas. The garden, a true work of landscape art, brings together a remarkable diversity of plant species drawn from a variety of sources, offering a changing, lush and particularly exotic atmosphere throughout the seasons. The pickleball court, which blends seamlessly into the natural landscape, the swimming pool area and the numerous terraces and outdoor spaces lend the property a rare and deeply distinctive character. The property also benefits from several parking spaces within the grounds themselves, which are secured by an electric gate. The property also features a storage area dedicated to tools and gardening equipment. It is rare to find a property that so harmoniously combines history, authenticity, the Provençal way of life, an ever-present panoramic sea view and a garden of such scale right in the heart of the historic village of Bormes-les-Mimosas. This exceptional property represents a unique opportunity for lovers of historic properties and truly extraordinary locations. You can view this listing on the agency's website: This listing is brought to you by Quentin SOLINAS, a registered estate agent with the RSAC in Toulon under registration number 899 930 853. Information on the risks associated with this property is available on the Géorisques website:

Ref. : 298

EURL CAP NEGRE IMMOBILIER