OK
More than Less than
€  ok

Key-words : historic

Houses and Apartments, your real estate specialist magazine offers a selection of ads that match with the keyword historic. You can refine your search by specifying the area or price range in the navigation bar link Search for a House/Apartment.

HOSSEGOR2 965 000 €

House for sale historic - 12 rooms - 480 m²

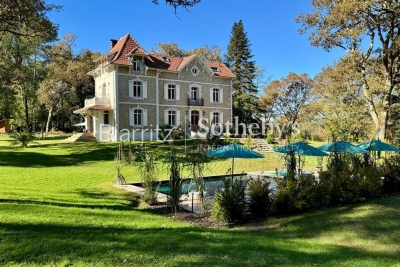
Fully Renovated Early 20th Century Manor House with Pool and Rooftop – 500 m² on 1.3 Hectares

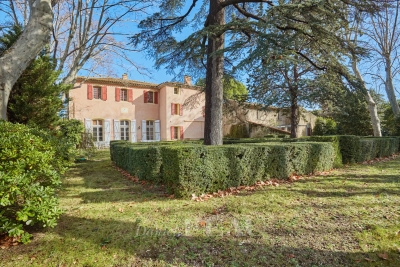
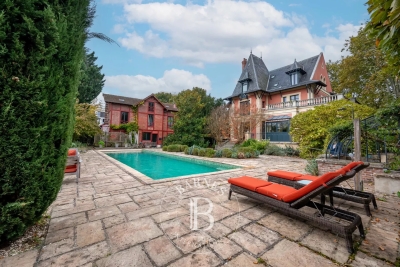
This distinguished manor house, originally built at the beginning of the 20th century and fully renovated in 2022 with exceptional materials, embodies timeless elegance and contemporary comfort. Nestled within a landscaped park of 1.3 hectares, it offers a rare setting combining privacy, space, and natural beauty. Spanning approximately 480 sqm, the residence captivates with its luminous reception rooms opening onto the gardens, enhanced by decorative period fireplaces. The upper floors host eight bedrooms, each with en-suite bathrooms, ensuring both comfort and independence, while two kitchens provide flexibility for family living and entertaining. The garden level has been converted into a self-contained apartment with a private entrance, ideal for guests or staff. Expansive terraces invite moments of relaxation and outdoor receptions, complemented by a heated swimming pool that completes this luxurious lifestyle. The renovation has embraced eco-conscious choices: insulation with wood fiber and cellulose, heating via a pellet boiler, lime-rendered walls, and wooden double glazing. A comprehensive home automation system controls openings, lighting, and security, reinforced by a Wi-Fi network connected to cameras covering the entire estate. A refined office space offers a comfortable working environment and can easily be transformed into an additional bedroom on the ground floor. The property is furnished with high-end pieces, harmonizing sophistication and modernity. This exceptional residence seamlessly blends historical heritage with contemporary innovation, offering a prestigious, sustainable, and unique living environment. Magescq is a charming and lively historic village in the Landes region, offering a particularly high quality of life between pine forests and the ocean. And for foodies, the Relais de la Poste, which has two Michelin stars, is within walking distance! Biarritz Airport: 40 minutes DAX TGV station: 20 minutes (Paris - Dax: 3 hours 27 minutes)

Ref. : BI1-2547
BIARRITZ SOTHEBY'S INTERNATIONAL REALTY

MEGÈVE1 965 000 €

Apartment for sale historic - 4 rooms - 114 m²

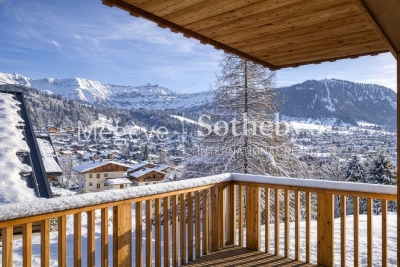
Apartment 101 Zen Haven - New residence close to the center of Megève

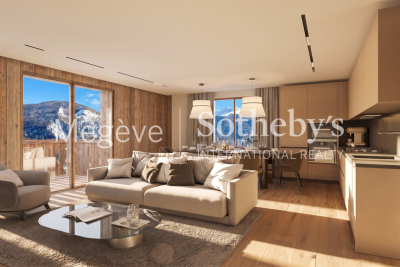
Zen Haven consists of six apartments across three levels and a mezzanine. True to the architectural codes of Megève's alpine chalets, it highlights façades carefully crafted in the spirit of traditional farmhouses. Sizes range from 61 m² to 145 m² of total floor space, with the option to enlarge and reorganize spaces according to buyers' expectations. Each apartment includes underground parking, a ski room, and bicycle storage, with elevator access to all floors. A turnkey service is available for those seeking a ready-to-live home. Just five minutes' walk from the Hôtel du Fer à Cheval, the development enjoys a prime location close to Megève's historic center, pedestrian streets, and shops. Apartment 101, on the first floor, offers 114.87 m² of living space. It features a master suite, two en-suite bedrooms, a spacious living area, and a 10.88 m² balcony. In a market where new construction will be restricted by urban planning regulations, Zen Haven stands out as a rare investment opportunity. Delivery is scheduled for spring 2027, with acquisition under para-hotel status allowing 20% VAT recovery and reduced notary fees of 2%.

Ref. : PM1-628

Megeve Sotheby's International Realty (Or Immo Megeve)

PARIS 6EME2 070 000 €

Apartment for sale historic - 3 rooms - 73 m²

Renovated apartment - Saint Germain des Prés

Paris 75006 - Saint Germain des Prés - In the heart of the highly sought-after Saint-Germain-des-Prés district, just a few steps from iconic cafes, art galleries, exclusive boutiques, and the best addresses on the Left Bank, Polo Properties presents an elegant three-room apartment, located on the fourth floor of a character building dating from 1850. Fully renovated with high-quality amenities, this cross-through apartment is attractive for its brightness, perfectly optimized layout, and refined atmosphere, providing a privileged living environment in one of Paris's most emblematic neighborhoods. The entrance opens to a pleasant reception area integrating a warm living room and an open kitchen, furnished and equipped in a contemporary style. This lively and light-filled living space is the heart of the apartment and invites both sharing moments and relaxation. The sleeping area includes two comfortable bedrooms, designed to maintain calm and privacy. Each has its own shower room, offering a particularly appreciated level of comfort. Separate toilets complete the set. The renovated space, carefully executed, combines the charm of the old with contemporary comfort. The volumes are enhanced by elegant finishes and quality materials, while air conditioning ensures optimal comfort year-round, a rare and sought-after asset in this historic sector. This prestigious address allows you to fully enjoy the art of living in Saint-Germain-des-Prés, close to the banks of the Seine, Luxembourg Garden, cultural institutions, renowned schools, and the best Parisian restaurants. Transportation is easily accessible, offering perfect connectivity with the rest of the capital. This apartment is an ideal opportunity for primary residence, prestigious pied-à-terre, or heritage investment in one of Paris's most coveted real estate markets. DPE: E (269 kWh/m²/year) Greenhouse gas emissions: 10 kg CO²/m²/year Estimated annual energy costs of the property: between €1,780 and €2,460. Property under co-ownership status. No ongoing proceedings. Average annual charges for lots: €3,024. Transaction fees borne by the seller. Information on risks associated with this property is available on the Géorisques website: www.georisques.gouv.fr

Ref. : 87177746

Polo Properties

MEGÈVE1 550 000 €

Apartment for sale historic - 4 rooms - 107 m²

Apartment Rosava - At the foot of the Jaillet slopes in Megève

In the heart of the Jaillet area, Chalet A of the Résidence Kalista is home to the Rosava apartment, a privileged setting just minutes from the Palais des Sports and the historic pedestrian center of Megève. Its location provides direct access to the Jaillet ski slopes as well as the surrounding hiking trails, offering full enjoyment of the natural environment in every season. Located on the second floor, the apartment offers 106.88 m² of bright living space thanks to its south-facing orientation. Open views of the village, Mont d'Arbois and Rochebrune enhance the sense of space and tranquility. The interior is arranged around a generous 40 m² living area with an open kitchen, extended by a furnished 20 m² terrace. The night area includes a master bedroom with an en-suite bathroom and balcony, along with two additional bedrooms, each with its own en-suite bathroom and outdoor access. The residence also features a secure storage room for ski equipment, equipped with a boot dryer. In the basement, a closed garage, an additional parking space and a cellar complete the property.

Ref. : PM1-635

Megeve Sotheby's International Realty (Or Immo Megeve)

NICE1 290 000 €

Apartment for sale historic - 4 rooms - 198 m²

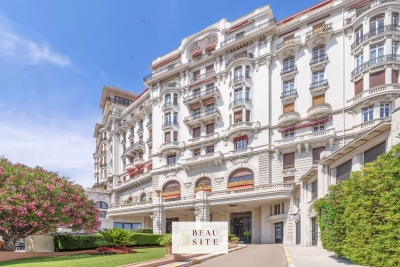
Nice : Cimiez - Exceptional 4-room bourgeois apartment

"OFFER ACCEPTED" Nice – Lower Part of Cimiez: Exceptional Bourgeois 4-Room Apartment EXCLUSIVE. Located in the heart of the highly sought-after Cimiez district, within the prestigious Palais Majestic, a listed historic monument, this 190 sqm bourgeois apartment captivates with its timeless elegance and the outstanding quality of its remarkably well-preserved original features. Designed by Jules Febvre in 1906, the Majestic is the largest hotel ever built in Nice, measuring 175 meters in length, 44 meters in height and rising over 9 floors. Converted into a residential building in 1947, it remains one of the most iconic Belle Époque palaces in the city of Nice. From the moment you enter the apartment, you will be charmed by the generous volumes, the impressive ceiling height (approximately 4 meters), the ornate moldings and period fireplaces, giving the property a rare and authentic character. The apartment features a spacious entrance hall leading to a modern, fully independent kitchen, a 38 sqm reception living room flooded with natural light thanks to its large rounded windows, a master suite with its own bathroom, shower and toilet, as well as two other large bedrooms of over 25 sqm each, sharing a second shower room with toilet. The apartment enjoys exceptional natural light thanks to its open views from an elevated position and its south-facing exposure. Two continuous balconies further enhance this outstanding property. A laundry room adds practical comfort to the living space. Ideally located close to the city center and local shops, and only a 20-minute walk from the Promenade des Anglais, this property offers a privileged lifestyle combining peace, prestige and accessibility. A large, dry cellar completes this exceptional property. Information regarding potential risks to which this property is exposed is available on the Géorisques website: www.georisques.gouv.fr

Ref. : 87157355

Beau Site Estate

STE-MAXIME5 950 000 €

House for sale historic - 10 rooms - 500 m²

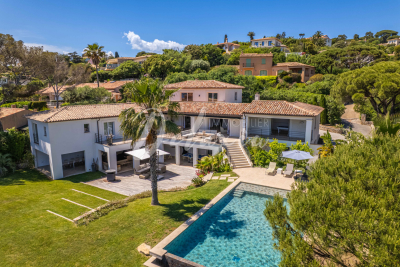
Villa with sea view, infinity pool and quick access to the c

DELUXIA presents this Provençal-inspired villa, ideally located in Sainte-Maxime, in one of the town's most sought-after historic districts. Nestled within a private and secure estate, the property offers a peaceful living environment, completely secluded, just a few minutes' walk from the town center and beaches. Built on a landscaped plot of approximately 2,900 m2, this residence offers nearly 500 m2 of living space. Its south-facing orientation ensures optimal sunshine throughout the day, while the sea view accompanies every room, giving the whole property a truly exceptional character. The main level opens onto an entrance hall leading to a sumptuous reception room. This comprises a dining area, a fully fitted and equipped kitchen with a pantry and cold room, a living room with a billiards table and television area, and a dedicated music room. Four suites complete this level. The living spaces open naturally onto a large terrace overlooking the sea, perfect for savoring the Mediterranean lifestyle in the heart of the Gulf of Saint-Tropez. Upstairs, two additional bedrooms, including a suite, have direct access to a terrace, offering peace, comfort and privacy. The garden level is entirely designed for relaxation and socializing. It features a spacious pool house with a summer kitchen, opening onto the grounds and the heated infinity pool. A large dormitory, a shower room, a laundry room, and a wine cellar complete this space. A garage and a carport provide additional convenience to this property, ideally located in the immediate vicinity of Sainte-Maxime town center. For any further information, please contact your DELUXIA real estate agency in Sainte-Maxime.

Ref. : 2338

Deluxia Immobilier

GRASSE3 950 000 €

House for sale historic - 11 rooms - 480 m²

Exceptional 17th-Century Bastide – Elegance and Authenticity in the Heart of the Grasse Countryside

This impressive 17th-century bastide, expanded in the 19th century and fully renovated in 2015, is set on a stunning plot of approximately 2 hectares. It features a lap pool with its own pool house, all nestled in a preserved natural setting. Facing southwest, this property offers breathtaking views over the Grasse countryside, with a glimpse of the sea, and is just a few minutes from Mouans-Sartoux and quick access to Cannes! A grand entrance leads into a spacious living room, enhanced by a built-in fireplace and large sliding bay windows that open onto a charming terrace surrounded by stone walls and olive trees. The study, brimming with character, showcases beautiful ancient vaulted ceilings. The large, fully equipped kitchen opens onto an unobstructed view of the Grasse hills, while the dining room provides direct access to the terrace and garden. Upstairs, the master bedroom includes an en-suite bathroom, a walk-in closet, and a partial sea view over the Bay of Mandelieu. Two additional lovely bedrooms, each with its own private shower room, complete this level, along with a study or laundry area with independent exterior access. The second floor offers four spacious attic bedrooms, all filled with natural light and each featuring its own en-suite shower room — ideal for hosting family or friends. The approximately 100 m² outbuilding, which is attached to the main house, offers a variety of potential uses. On the ground floor, there is a former stable and a small cellar. The upper floor features a spacious room of around 70 m², which can be fully developed and customized to suit your needs. A garage completes the property, along with ample parking space. The grounds are composed of carefully maintained lawns, terraced gardens planted with Cailletier olive trees — a variety typical of the region — Mediterranean plants and shrubs, as well as wooded areas and farmland. There is also the option to acquire approximately 8 additional hectares of agricultural land. Located just 30 minutes from Nice International Airport and Cannes, close to several renowned golf courses and only 10 minutes from prestigious schools, this exceptional bastide offers a unique lifestyle combining historical charm, modern comfort, and the gentle rhythm of Provençal living !

Ref. : V3429VA

JOHN TAYLOR VALBONNE

ST-TROPEZ1 890 000 €

Apartment for sale historic - 4 rooms - 108 m²

Two apartments in the heart of Saint-Tropez village

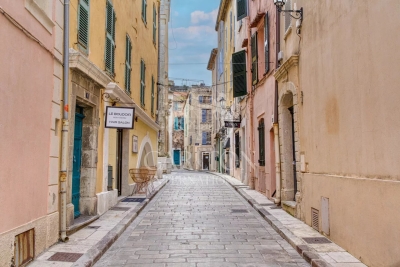
Saint-Tropez: just a few steps from the port, restaurants, and shops, these two apartments are located within the same well-maintained village house. Arranged between a duplex (ground floor and first floor) and an independent apartment on the second floor, the total area offers 109 m² (106.72 m² Carrez Law). An ideal setup for a large family wanting multiple living spaces, or for a rental investment with high profitability potential. Less than a minute's walk, you will find the iconic Ponche beach, as well as the most sought-after places in the historic center. The two apartments are air-conditioned and decorated in a typically St. Tropez style. Ref LE00253. Fees payable by the seller. Information on the risks associated with this property is available on the Géorisques website: www.georisques.gouv.fr

Ref. : LE00253

CARLTON INTERNATIONAL Saint-Jean-Cap-Ferrat

MENTON430 000 €

Apartment for sale historic - 2 rooms - 52 m²

In a beachfront building, for sale one bedroom apartment with terrace and stunning sea view, sole agency

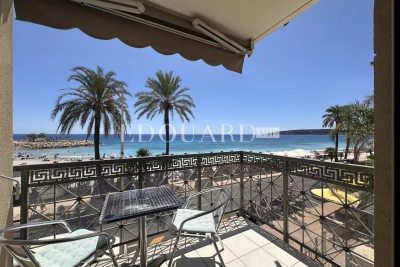
Buying property in France, ideally located in the very centre of Menton, sole agency : on the second floor of a modern beachfront building, for sale apartment of 52 sqm in very good condition with security door, air conditioning, double glazing and electric shutters. Composed of : - hall with wardrobe - very bright living room with terrace and stunning panoramic sea view - fitted independent kitchen (fridge, freezer, electric hob, oven, microwave, washing machine) - clearance - spacious bedroom with wardrobe and balcony - bathroom - separate WC with sink South facing and in a very sunny setting, just a few steps from facilities, the famous museum Jean Cocteau and the charming historic port of Menton.

Ref. : 86093125

EDOUARD VII

CANNES1 290 000 €

Apartment for sale historic - 3 rooms - 95 m²

APARTMENT FOR SALE CANNES SEA VIEW

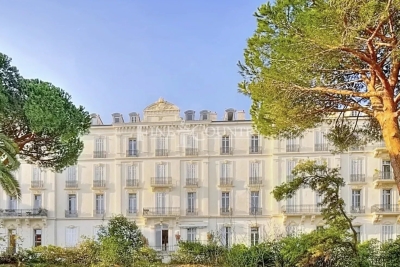
In the heart of Basse Californie, just a short walk from the beaches, shops and the center of Cannes, this apartment is set on the top floor of a historic hotel residence dating back to the late 1800s. Fully renovated in a Bourgeois style, it offers 95m² of elegant living space with high ceilings and fireplaces throughout. The layout includes two bedrooms, a spacious bathroom, an independent kitchen, and balconies — with every room opening onto full sea views. This property also includes a private closed garage. An elegant and well-located apartment in one of Cannes' most characterful buildings.

Ref. : 092025-332

FINE AND COUNTRY

AIX-EN-PROVENCE2 480 000 €

House for sale historic - 15 rooms - 870 m²

Aix en Provence - A superb late 18th century property

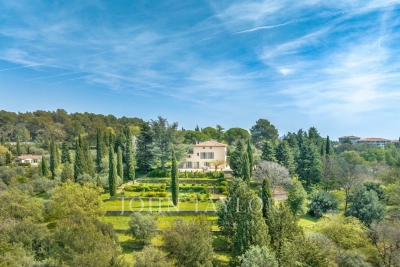
This superb late 18th century property is located just 10 minutes from the historic centre of Aix en Provence and the TGV station, and 20 minutes from Marseille International Airport. Offering 480 sqm of living space on three floors, the main house includes a beautiful living/dining room, a drawing room, a kitchen, a study, a boiler/utility room and a chapel. Upstairs a landing leads to three bedrooms, a bathroom, and a self-contained apartment with a kitchen, two bedrooms and a shower room. A study, two further bedrooms with a bathroom, and a large room are on the top floor which is also accessed from the ground floor by means of a second staircase. An adjacent annex comprises a living room, a kitchen, and two bedrooms. A second comprises 80 sqm office space, and a 19 sqm studio apartment, a 27 sqm two-room apartment, and a 41 sqm two-room apartment. A further annex with a mezzanine offers further potential living space. The ensemble is set in 4887 sqm of enclosed landscaped grounds with a swimming pool hidden from view, covered parking space and outdoor parking space for up to a dozen cars. Further construction would be possible. Great potential for numerous projects.

Ref. : 86693946

DANIEL FÉAU PROVENCE

LACOSTE360 000 €

House for sale historic - 3 rooms - 70 m²

Charming village property with stunning views and pool.

This well-located Luberon retreat sits on the edge of the perched village of Lacoste, enjoying some of the most impressive views the Luberon has to offer. The property belongs to a beautiful private residence with a shared ownership structure, with communal maintenance, gardening and swimming pool, all carefully managed. Lacoste is internationally recognised as the European home of SCAD, and attracts a dynamic creative community while retaining its historic character. Dominated by the dramatic ruins of the Château de Lacoste, the village offers a captivating mix of culture, history, and spectacular panoramic views. The accommodation comprises, on the ground floor: fully equipped kitchen/sitting room with a wood-burning stove, dining table and a breakfast bar; understairs larder. The first floor is composed of: principal bedroom with en suite bathroom and WC; laundry room. The second floor accommodates: double bedroom with views from the window; separate shower room with WC; walk-in closet; storage. Outside, the property benefits from a private terrace, secure parking and a fantastic, shared swimming pool (12 m x 6 m). Amenities include: electric radiators; wood stove; mostly double-glazed windows; mains water and drainage; ADSL internet; secured parking for one car; enclosed grounds; shared swimming pool. Traditional pine doors, local terra cotta tiled floors and exposed beams complement this thoroughly charming and convenient village property. A 2-minute walk brings you to Lacoste's village centre, with the Café de France and local boulangerie. Apt's supermarkets, amenities and weekly Provençal market are a 20-minute drive away. The property would make an ideal holiday pied-à-terre for exploring the Luberon.

Ref. : V03260.02008L

Maison Victoire

NICE650 000 €

Apartment for sale historic - 3 rooms - 101 m²

Duplex apartment, like a house in the city

This 101 m² ground-floor duplex, enhanced by a 21 m² outdoor area, offers generous volumes along with rare charm and character. Its layout and private entrance give it a true “townhouse in the city” feel. Ideally located in the very heart of Nice, just a few steps from Avenue Jean Médecin and only a few minutes from the famous Promenade des Anglais, this property benefits from immediate access to shops, restaurants and all urban amenities. Perfectly served by public transport, it is close to the tram lines, including a direct link to Nice Côte d'Azur International Airport, thus embodying the very essence of an exceptional central location. With an independent entrance, the apartment opens onto an entrance hall leading to an elegant living room, forming a flowing reception area, with double doors opening onto a bedroom. The layout also includes a large corridor, a spacious built-in closet, a shower room, and a separate kitchen. A superb rustic oak staircase leads to the upper floor, where there is a large bedroom with a Juliette balcony and a large built-in closet, offering an intimate and peaceful space. From the ground floor, a second staircase leads to a lower level comprising a separate toilet as well as a 21 m² basement with a window. Perfectly maintained, this space offers excellent potential for an office, a playroom, a leisure area or a wine cellar. The apartment is located within the “Palais Adrien Rey”, a building designed by one of Nice's most emblematic architects. Renowned for his attention to detail and the quality of his materials, Adrien Rey is said to have occupied this apartment himself, giving it a unique historical dimension and authentic character that will appeal to a discerning clientele. The property is presented in very good condition and stands out for its high ceilings that enhance the sense of space and elegance, beautiful parquet flooring in the living areas and bedrooms, as well as superb period tiles adding character throughout. It also benefits from double glazing, collective heating and air conditioning. Combining architectural signature, generous volumes and an exceptional central location, this property represents a rare opportunity on the Nice market. Energy performance diagnosis: 234 – D Greenhouse gas emissions: 36 - D Estimated annual energy costs for the dwelling: 2050-2870 euros. Condominium of 16 lots, average annual charges for the lots of 3735 euros. Ongoing procedure: no. Transaction fees incl. VAT payable by the seller. Information on the risks to which this property is exposed is available on the Géorisques website: www.georisques.gouv.fr The luxury real estate market on the French Riviera is one of the most attractive in the Mediterranean region. Holiday homes and second residences on the French Riviera offer not only an incomparable lifestyle and quality of life, but also—given the international economic situation—a safe investment and a smart retirement plan, especially in prime locations. Nice, the capital of the French Riviera and France's 5th largest city, shines brightly. It has the charm of Mediterranean towns, where the art of living owes as much to the beauty of the city and its colorful facades as to its exceptional climate, with more than 300 days of sunshine a year. A city of arts and culture, it has, after Paris, the greatest number of museums. Flavors and traditions, the charm and authenticity of Old Nice and its flower market, the splendor of the Bay of Angels, its beaches and luxury hotels, the historic richness of its many monuments, parks and bourgeois palaces—Nice, a city that is at once elegant, dynamic and welcoming, lives to the rhythm of its two thousand cultural, festive and sporting events. Its international airport, spectacular thanks to its unique approach along the coastline, serves more than 100 direct destinations.

Ref. : W-048OLW

ENGEL & VÖLKERS

MARNES LA COQUETTE1 900 000 €

House for sale historic - 10 rooms - 347 m²

Village house

This charming 340m² (3,660 sq ft) village house, located in the heart of the historic village of Marnes-la-Coquette, was built in the late 18th century and later extended in 1951 and 1968, on a private 250m² (2,691 sq ft) fenced garden. Following renovation work, this historic property will offer its future residents a variety of living spaces perfectly suited to family life, including six bedrooms and plenty of space for entertaining. The property also has a a separate space with its own entrance, ideal for hosting friends or for leisure activities. Barnes contact: +33 (0)6 60 03 78 44 €1,835,748.80 Agency fees not included - Agency fees: 3.5% incl. VAT Fees payable by the sellers - Estimated amount of annual energy costs for standard use based on 2021 energy costs: €6,550 ~ €8,870 - Information on the risks to which this property is exposed is available on the Géorisques website: www.georisques.gouv.fr 1,835,748.80 € Agency fees not included - Agency commission: 3.5%VAT included Agency fees payable by buyer - Montant estimé des dépenses annuelles d'énergie pour un usage standard, établi à partir des prix de l'énergie de l'année 2021 : 6550€ ~ 8870€ - Les informations sur les risques auxquels ce bien est exposé sont disponibles sur le site Géorisques : www.georisques.gouv.fr

Ref. : 86937353

BARNES HAUTS DE SEINE SUD/OUEST

RUEIL MALMAISON5 000 000 €

House for sale historic - 16 rooms - 538 m²

RUEIL-MALMAISON - EXCEPTIONAL HISTORIC PROPERTY

Exceptional historic property - Elegance and tranquillity in the Golden Triangle of Rueil-Malmaison. This majestic 19th-century property, located in an unspoilt and leafy setting, just a ten-minute walk from Rueil-Malmaison RER station, exudes charm and authenticity. Fully renovated between 2009 and 2015, it harmoniously combines period charm with sophisticated contemporary comfort. Set on 6,000m² (64,583 sq ft) of landscaped grounds, the main residence offers 431m² (4,639 sq ft) of living space, bathed in light and generously proportioned. The ground floor comprises an elegant entrance hall, a large living room with a fireplace, a bright dining room and a top-of-the-range family kitchen opening onto a sunny terrace. This terrace overlooks a magnificent 15m (49ft) mosaic swimming pool, a real gem in the heart of the garden. The carefully maintained grounds bring to mind the tranquillity of a country estate: century-old trees, a rose garden, an orchard, a tennis court and a pétanque court create an atmosphere of relaxation and refinement. The first floor is entirely dedicated to the master bedroom: an elegant suite with a view of the grounds, two spacious bedrooms, a walk-in wardrobe and two bathrooms. The second floor features three additional bedrooms and two bathrooms. The converted basement (90m² or 969 sq ft) completes this exceptional property with a home cinema, wine cellar, laundry room, closet and toilet. Two outbuildings also included: A 35m² (377 sq ft) orangery, ideal for a winter garden or workshop. The caretaker's house, comprising two independent apartments, perfect for entertaining or accommodating staff. Totalling over 500m² (5,382 sq ft) of living space, this property, located on a peaceful residential street, closed to traffic at weekends, guarantees complete peace and quiet close to amenities. A rare find, combining elegance, space and tranquillity, just a few minutes from Paris. Fees payable by the seller. EPC rating: D/D - Estimated amount of energy costs for standard use: between €3,270 and €4,470 (reference year 2021) Your Barnes contact: Patricia Porquet: +33 (0)6 61 85 65 93 Fees payable by the seller - Estimated amount of annual energy costs for standard use based on 2021 energy costs: €3,280 ~ €4,450 Agency fees payable by vendor - Montant estimé des dépenses annuelles d'énergie pour un usage standard, établi à partir des prix de l'énergie de l'année 2021 : 3280€ ~ 4450€

Ref. : 86359197

BARNES HAUTS DE SEINE NORD