OK
More than Less than
€  ok

Key-words : hills

Houses and Apartments, your real estate specialist magazine offers a selection of ads that match with the keyword hills. You can refine your search by specifying the area or price range in the navigation bar link Search for a House/Apartment.

ST-LAURENT-DU-VAR629 000 €

Apartment for sale hills - 3 rooms - 68 m²

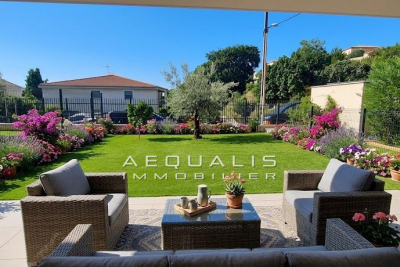
EXCEPTIONAL APARTMENT WITH A MAGNIFICENT GARDEN Residential neighborhood on the hills of the city - Quiet and sunny - New upscale building (2026) featuring 6 apartments Beautiful 2-bedroom apartment including: an entrance hall - a bathroom - two spacious bedrooms - an open-plan living room and kitchen of 38m² - a large 25m² terrace with breathtaking sea views - An additional 24m² terrace and an 88m² garden Two underground parking spaces. Reduced notary fees: 2.5% Features: Reversible air conditioning. Equipped kitchen. Volumetric alarm - Italian shower 25m² terrace - garage - electric rolling shutters Separate WC with hand basin - Thermodynamic water heater. Communal areas monitored by cameras. Garage door Rising barrier - Automatic garden irrigation Garden lighting. Contact and visits: 06 16 30 27 91

Ref. : 378V1089A

AEQUALIS IMMOBILIER

EYGALIÈRES1 250 000 €

Building plot for sale hills - - 1842 m²

Constructible land

Sole Agent – Ideally situated in a quiet location just a stone's throw from the village centre of Eygalières, this superb plot of land that extends to 1,842 m² enjoys views of the Alpilles hills.

Ref. : 237

Colpaert et Wehrle

MENTON3 300 000 €

House for sale hills - 7 rooms - 300 m²

Charming architect villa with panoramic sea view, pool and landscaped garden in Menton

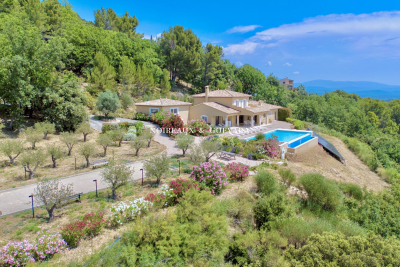
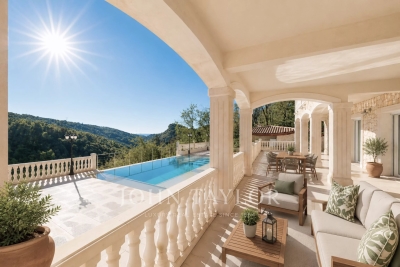
Luxury Provençal villa with panoramic Mediterranean views near Monaco Located in the prestigious residential district of Serres de la Madone, on the sought-after hills above Menton, this remarkable Provençal villa enjoys one of the finest settings on the eastern French Riviera. Perfectly positioned just minutes from Menton's historic centre, the beaches and the Italian border, and approximately twenty minutes from Monaco, the property combines complete privacy with immediate access to the Riviera's most desirable destinations. Designed by architect Michel Blais and completed in 2001, the villa offers approximately 300 sqm of living space together with an additional 150 sqm of annexes and technical areas, all set within beautifully landscaped grounds of approximately 1,700 sqm. The elevated position provides spectacular panoramic views in two directions. To the east, the Mediterranean extends towards the Italian Riviera, while to the west the coastline unfolds towards Cap Martin, creating an exceptional maritime panorama unique to this location. The principal living areas include a magnificent reception room with fireplace and a spacious dining room, together exceeding 60 sqm. Both spaces open seamlessly onto panoramic terraces overlooking the sea, creating exceptional entertaining areas flooded with natural light. The bespoke kitchen combines refined craftsmanship with premium functionality, featuring granite worktops and high-end integrated appliances. The villa accommodates five bedrooms, complemented by three bathrooms and shower rooms, providing generous accommodation for family and guests. One of the property's greatest assets is its extraordinary landscaped garden designed by celebrated landscape architect Jean Mus. Mediterranean planting, sculpted outdoor spaces and elegant pathways surround the heated saltwater swimming pool and infinity jacuzzi, creating an exceptional outdoor living environment. Modern technical installations ensure excellent year-round comfort together with outstanding energy efficiency. A large garage accommodating four vehicles further enhances the property's appeal. Combining a prestigious address, remarkable architecture, exceptional sea views, a signature landscaped garden and close proximity to Monaco, this outstanding residence represents a rare opportunity within the luxury property market of the French Riviera. Presented by Côte d'Azur Sotheby's International Realty. Complete sales documentation and confidential private viewings are available upon request.

Ref. : CA7-1293

COTE D'AZUR SOTHEBY'S INTERNATIONAL REALTY

CAGNES-SUR-MER795 000 €

Apartment for sale hills - 4 rooms - 110 m²

Superb apartment - high standard - 110m2 - Cagnes sur Mer

EXCLUSIVE: A real gem!!! Ideally located in the hills above Cagnes-sur-Mer, bordering Saint-Paul-de-Vence, in absolute peace and quiet, in a small, high-end condominium, this superb apartment will seduce you with its undeniable charm, its luxurious and contemporary atmosphere, the quality of its materials, and its impeccable condition... With a surface area of approximately 110m2, entirely on one level, the apartment comprises: a living room with a fireplace opening onto a charming private garden, a separate, fully equipped kitchen (De Tonge), a master bedroom with a dressing room, shower room and toilet, two further bedrooms with built-in wardrobes sharing a spacious bathroom with a bathtub, and a separate toilet. The two master bedrooms open onto a pleasant, wide balcony with stunning views of the rolling green hills and the sea. Outside: a charming private garden of approximately 100m2, a large garage (with laundry area) of approximately 25m2 communicating directly with the apartment, a separate cellar of approximately 20m2. A swimming pool is shared with only 3 other accommodations. Features: High-end condominium, electric gate, large private enclosed garage, underfloor heating (solar panels) - Immediate proximity to major roads, shops, the village of St Paul de Vence, etc... This little gem is just waiting for you - can be sold furnished, visit without delay!

Ref. : SPP739MM

Saint Paul Properties

CANNES2 895 000 €

Apartment for sale hills - 4 rooms - 280 m²

CANNES CITY CENTRE – EXCEPTIONAL PENTHOUSE – PRIVATE ROOF TERRACE – PANORAMIC SEA VIEWS – 117 SQM – 2 PARKING SPACES

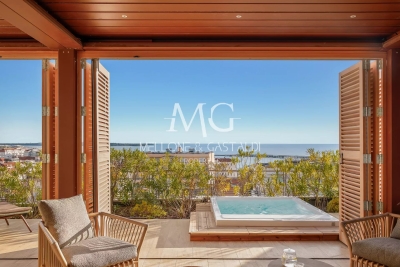
Ideally located just 300 metres from Rue d'Antibes, 400 metres from the Palais des Festivals and within walking distance of La Croisette, this exceptional penthouse occupies the top floor of Villa Lérins, a residence that has been entirely renovated and benefits from a ten-year structural warranty. Offering a peaceful setting in the very heart of Cannes, this rare property combines generous living spaces, premium finishes and remarkable outdoor areas. With approximately 117 sqm of living space, the apartment has been completely renovated to an exceptional standard using high-quality materials and refined contemporary finishes. The entrance leads to an impressive open-plan living area featuring a spacious lounge and dining room with a fully fitted kitchen. Large sliding glass doors flood the apartment with natural light and open onto a beautiful south-facing terrace, creating a seamless indoor-outdoor lifestyle. The sleeping area comprises two elegant en-suite bedrooms, each with its own shower room and toilet. A dressing room, a separate laundry room and a guest WC complete this level. A private staircase leads to the property's outstanding feature: a spectacular private rooftop terrace boasting breathtaking panoramic views over the Bay of Cannes, the Lérins Islands, Le Suquet and the Esterel hills. Designed as a true outdoor living and entertaining space, the rooftop features a bioclimatic pergola, a jacuzzi and generous relaxation areas, allowing you to enjoy the Mediterranean lifestyle throughout the year. Provision has already been made for the future installation of an outdoor summer kitchen and an additional toilet, offering even greater potential for entertaining family and guests. The property is sold with two private underground parking spaces, located in the section of the residence exclusively reserved for the top-floor apartments.

Ref. : 87265892

MELLONE et GASTALDI PROPERTIES

CANNES2 300 000 €

House for sale hills - 10 rooms - 150 m²

For sale - Renovation villa - Secure estate - Le Cannet Hills

Located in a private and secure estate, a renovation villa on a 1500m2 usable and well-proportioned land, offering a panoramic sea view. More information and photos upon request. Information on the risks to which this property is exposed is available on the Georisques website: www.georisques.gouv.fr

Ref. : 86825660

Prestige & Properties

SEILLANS2 750 000 €

House for sale hills - 9 rooms - 400 m²

FABULEUSE PROPRIÉTÉ À VENDRE SUPERBE VUE PANORAMIQUE

For Sale – Exceptional Villa with Panoramic Views in Seillans – Pays de Fayence Discover this luxury villa for sale in Seillans, in the heart of the Pays de Fayence. Located just minutes from the medieval village of Seillans, this superb property combines Provençal charm with modern amenities on a 2. 3-hectare plot of land. Offering an exceptional panoramic view over the hills of the Var, this high-end villa stands out for its privileged location and remarkably peaceful setting. Bright and perfectly laid out, it features a spacious living room with a cozy lounge area and fireplace, a large dining room, and a top-of-the-range fitted kitchen. The living spaces open onto a beautiful covered terrace, an infinity pool, and a very peaceful landscaped garden. Exceptional leisure amenities: a pétanque court, a pickleball area, a spa with sauna, a gym, and a private home cinema. Sleeping quarters: Master suite with breathtaking views, 2 walk-in closets, and a private shower roomSecond en-suite bedroom with walk-in closet on the ground floor, plus an officeTwo en-suite bedrooms upstairs with a Tropezian-style terraceA fully equipped independent studio (kitchen, large shower room, and private terrace) rounds out this property perfectly. Other features: 3-car garage, laundry room, wine cellar, ample storage space, and parking for 5 to 6 vehicles. Ideal as a primary or secondary residence, this magnificent villa stands out for its timeless elegance and prime location. Including fees of 5.77% TTC to be paid by of the purchaser. Price excluding fees 2 600 000 €. Energy class C, Climate class A Estimated average amount of annual energy expenditure for standard use, based on the year's energy prices 2023: between 2700.00 and 3200.00 €. Information on the risks to which this property is exposed is available on the Geohazards website: www.georisques.gouv.fr.

Ref. : VM355-NGREALESTATE

NOIREAUX & GUEVARA

TOURRETTES-SUR-LOUP1 720 000 €

House for sale hills - 10 rooms - 230 m²

TOURRETTES-SUR-LOUP – Elegant Provençal Stone Mas with Panoramic Views, Close to the Village

CO-EXCLUSIVE Set in an elevated position within a peaceful and unspoilt environment, this superb Provençal stone farmhouse captivates with its authentic charm, generous living spaces and, above all, its magnificent uninterrupted views over the surrounding countryside stretching all the way to the Mediterranean Sea. One of its greatest assets is its spectacular panoramic terrace, a true extension of the living areas, allowing you to enjoy the ever-changing landscape throughout the day, with rolling green hills, the soft Provençal light and the Mediterranean horizon as your backdrop. Set on beautifully landscaped grounds of approximately 2,400 m², the property boasts a meticulously maintained garden featuring century-old olive trees, fragrant rose bushes and an abundant variety of Mediterranean plants and flowers. A truly enchanting setting, perfect for relaxation and embracing the Provençal lifestyle. Offering approximately 230 m² of living space over three levels, the house features warm and inviting reception rooms with a fireplace, terracotta floors and exposed wooden beams, all opening generously onto the outdoor living areas and the expansive panoramic terrace. The traditional Provençal kitchen, finished with authentic Salernes tiles, blends seamlessly with the property's timeless character. The sleeping accommodation comprises six bedrooms, including a pleasant ground-floor principal suite with its own en-suite bathroom, as well as a spacious bedroom ideal for children or as a family dormitory. Four bathrooms complete the accommodation. On the garden level, the heated swimming pool, enclosed by large sliding glass doors opening onto the garden, provides year-round enjoyment regardless of the season. A vast basement occupying the entire footprint of the house offers exceptional potential to create a home cinema, fitness room, wellness area, games room or extensive additional storage space, according to your needs. The property also includes an independent apartment, a wine cellar, a garage and several parking spaces. Just a fifteen-minute walk away, the charming village of Tourrettes offers a highly sought-after lifestyle throughout the year, with its local shops, lively terraces, renowned restaurants—including two Michelin-starred establishments—and its authentic Provençal atmosphere. A character-filled property offering an exceptional quality of life, equally suited as a primary residence or an elegant holiday home, with excellent long-term investment potential. Information on the risks to which this property is exposed is available on the Géorisques website : www.georisques.gouv.fr

Ref. : 11497

DOUGLAS ELLIMAN CAP FERRAT

GRASSE4 499 000 €

House for sale hills - 17 rooms - 639 m²

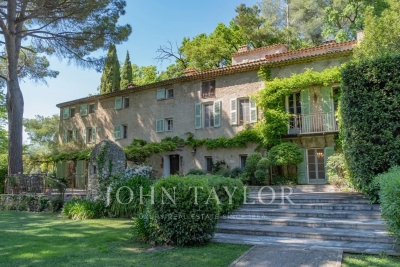
17th century estate on 6.6 hectares

Located on the southern hills of Grasse, this estate extends over approximately 6.6 hectares of land, including mature olive groves, fruit trees and landscaped grounds, with views over the surrounding hills and countryside. The property is approximately 10 minutes from Mougins and Valbonne, 30 minutes from Cannes and 30 minutes from Nice International Airport. The main residence is a 17th-century stone mas featuring original stonework and traditional Provençal architectural elements. The property also includes an independent guest cottage and an independent guest studio. The grounds include terraces, fruit trees, an olive grove and a former 12th-century chapel, of which the stone ruins remain. The olive grove provides the possibility of olive oil production. The property includes a swimming pool with pool house, as well as a separate spa area comprising a fitness room, sauna and shower. Additional buildings and facilities include a two-car garage and a workshop. The property has a total living area of 434 m² and comprises nine bedrooms.

Ref. : V3453VA

JOHN TAYLOR VALBONNE

BORMES-LES-MIMOSAS1 885 000 €

House for sale hills - 5 rooms - 200 m²

Sole agent - Villa with Panoramic Sea Views in Bormes-les-Mimosas

Sole agent - Villa with Panoramic Sea Views in Bormes-les-Mimosas Nestled in the heart of a preserved natural setting in Bormes-les-Mimosas, this south-facing villa enjoys breathtaking views over a soothing panorama combining the blue of the sea, islands, vineyards, and rolling hills. Located just 10 minutes from the village and 13 minutes from the beaches, it offers a privileged lifestyle between land and sea. Set in a remarkably peaceful environment, the property offers approximately 180 sqm of living space with generous volumes filled with natural light. The ground floor features a spacious living and dining area, as well as a fully equipped kitchen, all opening onto a large terrace and its swimming pool. Upstairs, the sleeping quarters comprise three bedrooms, including a master suite with its own private shower room, while the other two bedrooms share an independent shower room. Built in the early 2000s on a plot of approximately 1500 sqm, the property is enhanced by a beautifully landscaped Mediterranean garden surrounding an elegant free-form swimming pool. A true haven of peace offering sea views seamlessly blended into a quintessential Provençal landscape, within a quiet and highly sought-after residential environment where life is enjoyable all year round.

Ref. : 83534

MAGREY&SONS SAINT-TROPEZ

VENCE2 100 000 €

House for sale hills - 7 rooms - 252 m²

Elegant Contemporary Provençal Villa in Absolute Tranquillity

UNDER CONTRACT Located in a quiet and preserved residential area at the end of a cul-de-sac, this contemporary Provençal stone villa, built in 2017, offers 230 sqm of living space over two levels. Set on a fully fenced and landscaped plot of 3,065 sqm, it enjoys open views over the Baous hills, the surrounding forest, and a glimpse of the sea. Access to the property is via a long paved driveway leading to the villa, with a generous parking area at the front. The bright and spacious living areas open onto a south-east-facing terrace offering a remarkable panorama. The ground floor features a living and dining room with an open fireplace, a bespoke open-plan kitchen with central island, as well as a ground-floor master suite with dressing room and bathroom. Upstairs, a second master suite with terrace, along with two additional bedrooms with en-suite bathrooms and outdoor access, complete the sleeping accommodation. The approximately 200 sqm basement offers generous volumes including a garage, a wellness area with hammam, a technical room and storage space. The carefully landscaped grounds feature a heated swimming pool, a summer kitchen with bar, large terraced areas planted with fruit trees, a multi-sport court and a raised wooden terrace. An independent outbuilding of approximately 40 sqm, currently used as an office, offers strong potential for conversion into a self-contained apartment. High-quality features include underfloor heating via heat pump, reversible air conditioning, solar panels, automatic irrigation and outdoor lighting. A rare property combining Provençal elegance, contemporary comfort and a privileged natural setting.

Ref. : V2738CO

JOHN TAYLOR SAINT PAUL DE VENCE

MONTAUROUX285 000 €

House for sale hills - 4 rooms - 76 m²

Charming Village House with Panoramic Views - Montauroux

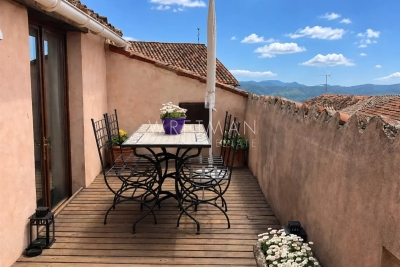
estled in the heart of the enchanting medieval hilltop village of Montauroux, just behind Cannes in the beautiful Provence countryside, this delightful village house offers the perfect blend of authentic character, comfort, and breathtaking scenery. Dating back to around the 12th century, Montauroux is one of the region's most picturesque perched villages, renowned for its narrow cobbled streets, historic architecture, and spectacular panoramic views stretching across the Esterel hills towards the Mediterranean Sea. Ideally situated in a peaceful street close to the village church, the house enjoys a tranquil setting while remaining within easy walking distance of cafés, restaurants, shops, and the lively village square. From its terrace, the property boasts lovely open views towards the neighbouring hilltop village of Callian. The accommodation comprises: Entrance hall Three comfortable bedrooms Spacious modern shower room Bright open-plan living and dining room Fully equipped open kitchen Large terrace, ideal for outdoor dining and entertaining while enjoying the panoramic views

Ref. : 87180711

WRETMAN ESTATE & CONSULTING

MANDELIEU-LA-NAPOULE699 000 €

House for sale hills - 11 rooms - 216 m²

House in Mandelieu-La-Napoule, sea view

ERA EXCLUSIVE - 215 sqm House for Sale - Minelle District - Mandelieu-la-Napoule Located in the highly sought-after Minelle district of Mandelieu-la-Napoule, nestled in a verdant setting, your ERA agency exclusively offers this 216 sqm family home, spread over three levels, with great potential after renovation. Total living area: 215.65 sqm House built on 3 levels Garage and utility room in outbuildings Property Description Ground Floor Entrance Separate kitchen Spacious living room with dining area of over 30 sqm 2 bedrooms Office Shower room Separate WC A comfortable and bright living level, ideal for a family. Garden Level 3 additional bedrooms Office Bathroom Separate WC Laundry room Perfect for a children's area, guest space, or independent business. o Finished basement Kitchen 2 bedrooms Shower room WC Ideal for creating a separate apartment, rental unit, or large recreation room. o Environment Nestled in a sought-after residential area of Mandelieu, this property benefits from a quiet and green setting, while remaining close to: shops, schools, main roads, beaches, and golf. A strategic location between the sea and the hills. o Renovation work required The house requires renovation, offering a rare opportunity for added value in an area where properties are highly sought after. o Ideal as a main residence, large family home, or heritage investment. o Property highlights ? Minelle district ? 215 sqm of living space ? Strong potential ? Green surroundings ? Exclusive to ERA o Contact your ERA Mandelieu agency to arrange a viewing and discover the full potential of this house.

Ref. : 3ZIMMO1645

Era immobilier 3z

CAVALAIRE-SUR-MER1 280 000 €

House for sale hills - 6 rooms - 162 m²

EXCLUSIVE: Charming property in Cavalaire-sur-Mer, 4 bedroom

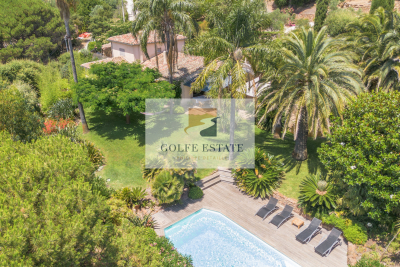
EXCLUSIVE: A house that steals your heart from the moment you step onto the property. Its charm is immediate, both inside the house (a traditional home built with beautiful materials) and in the exceptional garden. Thanks to the well, the lawn, plants, and beautiful trees are lush. An 8.5m x 4m swimming pool is surrounded by a large exotic wood deck. A stone shed, a barbecue area, a fish pond, a detached garage, and a wooden cabin with a bedroom and shower complete the exterior. For those with a green thumb, there is a vegetable garden at the rear of the house. The view over the garden and the hills is magnificent and relaxing. You can enjoy a glimpse of the sea from the garden. The villa, with approximately 162 m2 of living space, is built on 2 levels: On the ground floor, you will discover an entrance opening onto a pleasant living room comprising a dining room with open kitchen and its back kitchen, a warm living room with fireplace, a large master suite with full bathroom, an office, a bedroom and a separate WC. Upstairs, the sleeping area consists of two bedrooms, a shower room and a toilet. The house also benefits from a very large basement including a large cellar. Close to the city centre, in absolute peace and quiet, this property is ideal for year-round living but also for a holiday home.

Ref. : V30000578

GOLFE ESTATE

LA COLLE-SUR-LOUP2 390 000 €

House for sale hills - 5 rooms - 237 m²

Elegant renovated stone villa with pool, near Saint-Paul-de-Vence

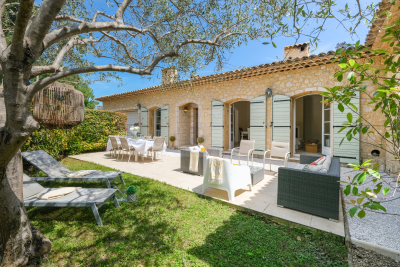
Located in a highly sought-after setting just a short walk from the village of Saint-Paul-de-Vence and local amenities, this charming fully renovated stone property offers approximately 230 sqm of living space set within a 1,533 sqm landscaped plot. Facing south-west, the property enjoys excellent natural light throughout the day and combines authentic character with modern comfort. Upon entering, the house reveals a spacious living area with fireplace, designed as a warm and inviting space opening onto the outdoor terraces and garden. The ground floor also features an elegant master suite, conceived as a private retreat including a bedroom, dressing room, office area, a full bathroom with both shower and bathtub, as well as a separate WC. The property benefits from generous volumes and a natural flow between the living spaces. Upstairs, two air-conditioned bedrooms have been designed as independent guest suites, each featuring its own kitchenette, shower room with WC, ample built-in storage and access to a private terrace. This layout offers great flexibility, ideal for family living, hosting guests, or potential rental opportunities. The property also includes a separate independent studio with its own kitchen, shower room and WC, benefiting from a private entrance. Outside, the flat landscaped garden features a saltwater swimming pool, a fully equipped pool house, several terraces ideal for outdoor living, as well as multiple parking spaces. A closed garage and a storage area for firewood complete the property. The house is connected to the main drainage system and benefits from modern technical features including a heat pump, underfloor heating with cooling function on the ground floor, air conditioning upstairs and in the studio, a photovoltaic hot water system, and an alarm system. This charming turnkey property stands out for the quality of its renovation, its authentic stone character and its versatile layout. Its location is particularly exceptional. Only minutes from Saint-Paul-de-Vence, one of the most iconic villages on the French Riviera, renowned for its art galleries, artists and timeless atmosphere, the property enjoys a privileged lifestyle between sea and hills. A rare opportunity to experience the Mediterranean art of living, while remaining close to the beaches, Nice International Airport and the region's main attractions. Price: €2,390,000 incl. agency fees Agency fees payable by the buyer: 6% incl. VAT Net seller price: €2,254,717 Energy rating: C – Climate rating: A Estimated annual energy costs for standard use: between €2,530 and €3,430 (reference year 2021) Information regarding potential risks to which this property is exposed is available on the Géorisques website: www.georisques.gouv.fr Property located in an area subject to mandatory brush clearance regulations. Represented by Amélie DOLLÉ, acting in his capacity as authorized service provider, with full powers for the purposes hereof. 2,254,717 € Agency fees not included - Agency commission: 6%VAT included Agency fees payable by buyer - Montant estimé des dépenses annuelles d'énergie pour un usage standard, établi à partir des prix de l'énergie de l'année 2021 : 2530€ ~ 3430€ - Amélie DOLLÉ - Agent commercial - EI - RSAC 884 445 081

Ref. : 86796949

BARNES Saint-Paul de Vence