OK
More than Less than
€  ok

Key-words : hills

Houses and Apartments, your real estate specialist magazine offers a selection of ads that match with the keyword hills. You can refine your search by specifying the area or price range in the navigation bar link Search for a House/Apartment.

EZE660 000 €

Apartment for sale hills - 3 rooms - 70 m²

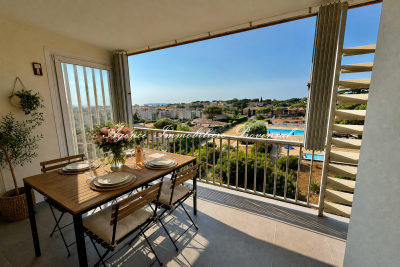
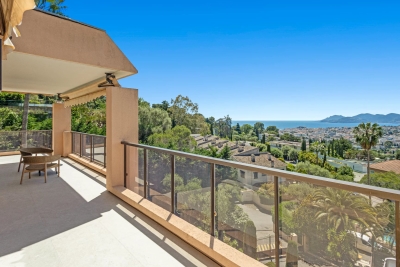
EZE VILLAGE - 70 SQM, 2-BEDROOM APARTMENT FOR SALE - PRIVATE GATED ESTATE WITH SWIMMING POOL - TOP FLOOR - 14 SQM TERRACE - GARAGE

Eze Village, nestled in a private domain with swimming pool, this charming two-bedroom apartment is located on the first and top floor. It is laid out as follows: a large living room with modern, fully equipped open-plan kitchen, two comfortable bedrooms, an elegant shower room, and separate toilets. Bathed in natural light and enjoying absolute tranquility, the apartment opens onto a beautiful terrace offering unobstructed views on the hills and the sea. Fully renovated with great care, this property stands out for the quality of its features and its refined finishes. A garage and a cellar complete the property.

Ref. : B-1943

Century 21 LAFAGE TRANSACTIONS Beaulieu-sur-mer

STE-MAXIME568 000 €

Apartment for sale hills - 4 rooms - 73 m²

**Four-room apartment fully renovated with garage, cellar, pool, and sea view in Sainte-Maxime - Agence Provensal** Agence Provensal in Sainte-Maxime offers for sale this beautiful four-room apartment, fully renovated, located on the 4th floor with elevator in a secure residence with a caretaker, swimming pool, and tennis courts. Ideally situated in a quiet setting, this 74 m² apartment with cross-ventilation is complemented by a 9 m² balcony and boasts a triple exposure to the South, East, and North, providing exceptional natural light throughout the day as well as pleasant unobstructed views of the hills and the sea. Completely refurbished with quality finishes, it includes an entrance hall, a bright living room opening onto the balcony, a modern fitted and fully equipped kitchen, three bedrooms with built-in wardrobes, a contemporary shower room, and a separate toilet. The apartment features double-glazed windows, reversible air conditioning, and requires no work. You just have to move in. The residence's amenities will appeal equally to families and both primary and secondary residents: secure residence, caretaker, large swimming pool, tennis courts, and perfectly maintained green spaces. This property is sold with a closed garage as well as a cellar, highly sought-after features on the Sainte-Maxime property market. This apartment represents an excellent opportunity for a primary residence, a pied-à-terre on the French Riviera, or a quality investment close to the beaches, downtown, and all conveniences. Information about the risks this property may be exposed to is available on the Géorisques website: www.georisques.gouv.fr.

Ref. : 300V4553A

AGENCE IMMOBILIERE PROVENSAL

CANNES2 195 000 €

Apartment for sale hills - 6 rooms - 234 m²

Exceptional apartment, Cannes rear Croisette

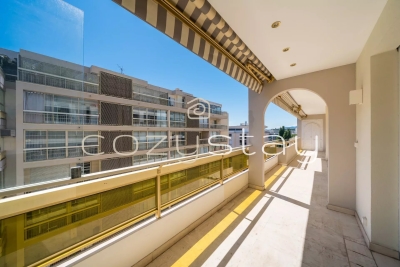
Located in a prestigious, secure, guarded residence in the immediate vicinity of the Croisette, on a high floor and occupying the entire landing, this through 180m² apartment, sold partially furnished, offers rare potential. Thanks to its generous volumes and modular layout, this property can be redesigned according to your desires. It currently comprises a living room, a separate kitchen, a 20m² master bedroom, four additional bedrooms, a 21m² study, two bathrooms and four shower rooms. The exterior spaces are equally remarkable, with a beautiful 28m² south-facing terrace offering optimal sunshine all day long, while two loggias and a second north-facing terrace enjoy a pleasant, unobstructed view of the hills. Private basement parking and two cellars round out the features of this property. Information on the risks to which this property is exposed is available on the Géorisques website

Ref. : 87252579

COZYSTAY

NICE2 400 000 €

House for sale hills - 9 rooms - 382 m²

NICE - Secure gated estate on the hills of Nice with a swimming pool, cinema, hammam, gym, and spa.

Exclusive Listing Nestled in the prestigious, secure, and private residential hills of Nice, this remarkable 382 sq. m villa is set on a 3,500 sq. m plot of land planted with majestic olive trees. South-West facing and in pristine condition, it offers an idyllic living environment with spacious rooms, abundant natural light, and high-end amenities. The main ground-floor level features a vast double living room and dining area with large French windows opening fully to the outdoors, a large, fully equipped semi-open kitchen, an office, two beautiful en-suite bedrooms, and a guest toilet. All living spaces open onto a huge furnished terrace bordering a heated swimming pool. Upstairs, there is an en-suite bedroom with its own bathroom and toilet, as well as a private Tropezian terrace offering a pleasant sea view. On the garden level, this villa offers a master suite of approximately 23 sq. m with large floor-to-ceiling windows opening to the outside, a shower room and toilet, a large independent walk-in closet, a private cinema room, and direct, level access to the double garage. Outbuildings and leisure facilities complete this property: an independent studio, a wellness area with a hammam, gym, and spa, a fully equipped summer kitchen featuring an authentic wood-fired oven and a barbecue, a cellar ideal for storing wine or wood, a large enclosed double garage, as well as several outdoor parking spaces. While preserved in a haven of greenery and absolute tranquility, this property enjoys remarkable accessibility and remains in close proximity to the city center and all other amenities, including transport, shops, healthcare, schools, and leisure facilities. This property is offered for sale via an interactive ascending auction through . Starting price reminder: €2,400,000 agency fees included (HAI) The auction date is scheduled for SATURDAY, OCTOBER 10, 2026, at 11:00 AM. Participation in the interactive sale is subject to prior approval.

Ref. : 87173468

DROUOT Propriétés

BIOT2 980 000 €

House for sale hills - 10 rooms - 378 m²

BIOT – Saint Julien – Contemporary villa with panoramic views

Co-Exclusivity Located at the end of a cul-de-sac, in the heart of a quiet and unspoiled residential neighborhood, this villa of approximately 379 m² offers panoramic views of the sea, the surrounding hills, and the historic village of Biot. Built in 2014 on a landscaped, south-facing lot of approximately 4,500 sq.m, the property offers an exceptional living environment that combines privacy, comfort, and high-quality amenities, just a few minutes from the village, local shops, and Sophia Antipolis. The ground floor features a spacious garage, a bedroom, a bathroom, a sauna, a gym, a game room, and a home theater, providing ample space dedicated to wellness and leisure. A half-level houses a two-room apartment comprising a living room with a kitchen, a bedroom, and a bathroom—ideal for accommodating family, guests, or staff. The garden level, which opens onto the terraces and outdoor spaces, houses the main living areas, including a spacious, light-filled living room of approximately 42 sq.m, an open kitchen, and a dining room. This level also features two additional bedrooms as well as a master suite with a walk-in closet and a bathroom. The living spaces take full advantage of the view and natural light. The outdoor areas have been designed to take full advantage of the surrounding setting. They feature a salt-heated swimming pool, a pool house, a pétanque court, a pizza oven, and spacious areas dedicated to relaxation and entertaining. The landscaped grounds, covering approximately 4,500 sq.m, preserve the property's privacy while offering numerous spaces for relaxation and entertaining. Several parking spaces, both indoor and outdoor, complete the property. The property also features a natural lookout point, accessible via a staircase carved into the rock, offering an unobstructed view all the way to Cap d'Antibes. Built in 2014, the villa features ducted air conditioning, a fireplace, home automation, an alarm system, and an electric gate. Just a few minutes from the village of Biot, shops, schools, golf courses, beaches, and Nice International Airport, this property offers a rare balance of tranquility, comfort, and accessibility. Energy efficiency class: B – Climate class: A / Estimated annual energy costs for standard use: between €2,470 and €3,400 (reference year 2021). Information on the risks associated with this property is available on the Géorisques website: www.georisques.gouv.fr. The property is located in an area subject to mandatory brush clearing. Andréa MILAZZO : Consultant – Independent commercial agent (E.I.) RSAC : 893 468 033 Agency fees payable by vendor - Montant estimé des dépenses annuelles d'énergie pour un usage standard, établi à partir des prix de l'énergie de l'année 2023 : 2490€ ~ 3380€ - Les informations sur les risques auxquels ce bien est exposé sont disponibles sur le site Géorisques : www.georisques.gouv.fr - Andrea MILAZZO - Agent commercial - EI - RSAC Antibes 893468033

Ref. : 87124814

Barnes Valbonne

ROQUEFORT-LES-PINS2 450 000 €

House for sale hills - 9 rooms - 345 m²

Exceptional property in Roquefort les Pins

More than just a property, a rare living place, almost secret, designed for those seeking space, beauty, and freedom. Suspended between sky and sea, atop a hill bathed in light, this rare property seems placed at the heart of an untouched landscape, far from the world and all eyes. Here, silence reigns, nature envelops every moment, and the panoramic view of the sea as well as the surrounding hills offers a permanent spectacle. A true exceptional retreat, the estate covers 4.5 hectares, with the possibility of expanding the entire to 17.5 hectares to create a unique private territory. The property houses two independent houses with a total area of 345 m². The main villa on three levels features: a large entrance opening onto a spacious bright living room with fireplace, generous dining room, large independent kitchen with fireplace, 5 bedrooms including 3 on the ground floor, 5 shower rooms, an office with terrace. On the garden level: two cellars and a laundry room A caretaker's house A workshop, a pool house, a swimming pool, 2 garages.

Ref. : 86951984

AGENCIA

NICE1 045 000 €

Apartment for sale hills - 3 rooms - 89 m²

For Sale: 3-Room Apartment in Nice, Mont-Boron, with Sea View

In the heart of the Mont Boron neighborhood, discover this superb 3-room apartment of approximately 90 m², fully renovated and sold furnished, located on the 3rd floor of a quiet residential building. The apartment features a spacious living room with a fully equipped open-concept kitchen, opening onto a large terrace perfect for meals with family or friends. It also includes two large bedrooms, a spacious shower room, and a separate half-bath. You'll enjoy clear views of the hills, the city, the Castle of Nice, and the Mediterranean Sea, in a privileged setting nestled between the sea and nature. Close to schools, shops, public transportation, and forest trails perfect for walks, this property offers a rare living environment. A locked garage and a storage unit complete this property. Agency fee due by the seller

Ref. : 87225991 VA P

NICOLAS PISANI & LAURENT ROMOR

BIOT1 725 000 €

House for sale hills - 7 rooms - 240 m²

Immerse yourself in the charm of Biot, an authentic village where tranquility blends seamlessly with a sought-after quality of life. Located just a few minutes' walk from the center, this property enjoys a peaceful and elevated setting, offering open views over the hills of Caussols, the Baous, and the surrounding landscapes. Set on a beautifully landscaped plot of approximately 2,800 sqm, this residence is nestled within a typically Mediterranean environment, featuring a variety of plant species, terraced gardens, and thoughtfully designed relaxation areas. The outdoor spaces offer a true haven of peace, with an infinity pool, a perfectly positioned pool house, a covered terrace, a south-facing garden planted with fruit trees, and an elegant koi pond. With a total surface area of nearly 300 sqm, including approximately 240 sqm of living space, the villa stands out for its generous volumes and natural light. The living areas include a bright, dual-aspect double living room with dining area, opening onto the garden and extended by a covered terrace, as well as a fully equipped independent kitchen with an adjoining veranda. The night area features four en-suite bedrooms, including a stunning master suite with its own private terrace of approximately 45 sqm. An independent garden-level studio allows for hosting family or guests with complete privacy. A large fitted basement completes the property, offering storage spaces, a workshop, a games room, and a wine cellar. A double garage and numerous private parking spaces further enhance the property. A residence full of character, ideal as a primary or secondary home, combining Provençal charm, modern comfort, and an exceptional lifestyle on the French Riviera.

Ref. : 807

CENTURY 21 Visa Immobilier

GRASSE1 590 000 €

House for sale hills - 8 rooms - 302 m²

Grasse – Exceptional Property with Panoramic Views – 5 Bedrooms

Exceptional property nestled in the hills of Grasse, offering breathtaking panoramic sea views. The villa, of approximately 302 sq.m, sits on 2,800 sq.m of beautifully landscaped grounds. On the ground floor, an elegant entrance with a sitting area leads to a spacious family kitchen with dining area, as well as a bright library that can easily be converted into a ground-floor bedroom with its own shower room. The first floor features three elegant bedrooms, each with its own bathroom, along with a utility room and two dressing rooms. The top floor hosts a self-contained apartment comprising two bedrooms, a living room, and a fully equipped kitchen — ideal for welcoming guests or family. The property also includes a charming private chapel, adding a unique and timeless touch to the estate. Energy class : D – Climat class : D / estimated annual costs for standard use : between €3,410 and €4,640 (ref year 2021) Information on the risks to which this property is exposed is available on the Geohazards website : www.georisques.gouv.fr Property located in an area subject to compulsory brush clearance. Catherine MACFADYEN : Consultante - Agent commerciale E.I. RSAC : 820 250 199 1,500,000 € Agency fees not included - Agency commission: 6%VAT included Agency fees payable by buyer - Montant estimé des dépenses annuelles d'énergie pour un usage standard, établi à partir des prix de l'énergie de l'année 2021 : 3420€ ~ 4640€ - Catherine MACFADYEN - Agent commercial - EI - RSAC 820250199

Ref. : 86089156

Barnes Valbonne

MOUGINS990 000 €

Apartment for sale hills - 4 rooms - 160 m²

On the hill of the old village of MOUGINS, in a green setting: superb upper villa composed of 4 rooms with a Carrez law surface area of 163m2. It has a pleasant living room with fireplace and dining room of 55m2 opening onto a large terrace offering a beautiful sea view. Separate fitted kitchen communicating onto a quiet landscaped garden of approximately 300m2, 3 en-suite bedrooms. Two parking spaces on the garden side, outbuilding of 12m2. Residential environment offering an exceptional quality of life, close to all amenities on foot!

Ref. : 403V465A

AZUR CONTACT IMMOBILIER

LA TURBIE1 990 000 €

House for sale hills - 9 rooms - 236 m²

LA TURBIE - Villa with pool and sea view close to Monaco

Just a few minutes from the historic center of La Turbie and right next to Monaco, this superb, fully renovated property captivates with its ocean views, elegance, absolute tranquility, and high-quality amenities. Tucked away at the end of a cul-de-sac in a prestigious residential neighborhood, the villa enjoys optimal sunlight thanks to its south-facing orientation and is set on a magnificent landscaped lot of approximately 1,984 m² featuring Mediterranean flora. With approximately 236 m² of living space, the property offers generous rooms and a perfect harmony between indoor and outdoor areas. The main level features a spacious, light-filled living room with ocean views, a cozy dining room, and a fully equipped open-concept kitchen. This living area opens onto a large terrace offering pleasant views of the ocean and the surrounding hills. A laundry room and a guest restroom complete this level. The lower level is dedicated to the sleeping quarters and includes four en-suite bedrooms with their own private bathrooms, two of which enjoy beautiful sea views. All bedrooms have direct access to the terraces and outdoor areas. On the garden level, a separate apartment featuring a living room with an open kitchen, a bedroom, and a bathroom provides the ideal space for entertaining family and friends or for a high-quality rental property. The amenities have been carefully selected: reversible air conditioning, a towel warmer, three fully equipped kitchens, natural stone or high-quality tile flooring, and meticulous finishes ensure optimal comfort throughout. Outside, the spaces have been designed for relaxation and socializing. A beautiful heated pool blends harmoniously into the garden, accompanied by an outdoor kitchen with a pizza oven. A carport and 4 to 5 parking spaces round out the amenities of this turnkey property. Sale with furnishings may be considered. Just 2 minutes from the village and its restaurants, 10 minutes from Monaco, and 20 minutes from Nice International Airport, this villa represents a rare opportunity combining tranquility, comfort, and proximity to the main attractions of the French Riviera.

Ref. : 11211

DOUGLAS ELLIMAN CAP FERRAT

CANNES1 050 000 €

Apartment for sale hills - 3 rooms - 80 m²

Apartment with panoramic sea view, quiet and prestigious on the

Nestled in the heights of Super Cannes, this 80.79 m² apartment in very good condition offers 3 rooms, 1 bedroom and 1 bathroom, plus an office with bespoke walk-in wardrobes that can be converted back into a small bedroom. In a building constructed in 1955 and modernized in 2022, it benefits from a 15.40 m² corner terrace with a breathtaking panoramic sea view!! From the moment you enter, the atmosphere is elegant and serene, with well-designed volumes and smooth flow. The living areas are ideal for entertaining with distinction while preserving an intimate sense of comfort. Stone floors provide a high-end finish that is both timeless and refined. The terrace naturally extends the living room to enjoy special moments. An independent bedroom on the same landing completes this exceptional property. A sought-after Cannes address, a recent renovation and rare outdoor space: a prestigious opportunity to experience the French Riviera in style. Energy performance diagnosis: 140 – C Greenhouse gas emissions: 4 - A Estimated annual energy costs for the home: 813-1099 euros. Condominium of 20 lots, average annual charges for the lots of X euros. Ongoing procedure: no. Transaction fees incl. VAT payable by the seller. Information on the risks to which this property is exposed is available on the Géorisques website: www.georisques.gouv.fr The luxury real estate market on the French Riviera is one of the most attractive in the Mediterranean region. Holiday homes and second residences on the French Riviera offer not only an incomparable lifestyle and quality of life but also, given the international economic situation, a safe investment and a smart retirement plan, especially at prime addresses. Super Cannes is a renowned and exclusive area. A high-end residential district, it is characterized by its luxurious villas and luxury apartments enjoying breathtaking views of the sea and the surrounding hills. Peace, discretion and tranquility guaranteed less than 5 km from the city center.

Ref. : W-049TLL

ENGEL & VÖLKERS

CHATEAUNEUF-GRASSE2 500 000 €

House for sale hills - 12 rooms - 425 m²

Exceptional and elegant village house with sea views

In the heart of the hilltop village of Châteauneuf-Grasse, this remarkable 425m² character residence embodies Provençal elegance and authenticity at their finest. Fully renovated in 2024/2025 by an architect using noble materials of exceptional quality, the property seamlessly blends historic charm with refined contemporary comfort. Exposed stone walls, majestic vaulted ceilings, an antique marble fireplace, and high-end finishes showcase meticulous attention to detail throughout. The bedrooms, adorned with richly textured fabric wall coverings, create a soft and sophisticated atmosphere. Bathed in natural light throughout the day thanks to its south-facing exposure, the home overlooks the village rooftops and reveals a spectacular panorama stretching across the surrounding hills and the Mediterranean Sea, from Nice to the Esterel mountains. The property comprises: On ground level : An elegant entrance hall opening into a spacious living room with fireplace. Adjoining, an open-plan kitchen and dining area lead onto a terrace with breathtaking panoramic views. 1st floor : a sumptuous master suite, complete with dressing room and one large double bedroom, each with shower/bathroom ensuite. 2nd floor : 2 elegant bedrooms with shower-en-suite and on a lower level facing south, a beautiful 4th bedroom with its ensuite bathroom. Upper level : and an independent studio with kitchenette and an independant bedroom ensuite. Lower level : an exceptional wellness area completes the residence, featuring a vaulted stone relaxation room, jacuzzi. A sauna and small fitness room on the lowest level of the property. To ensure full calm and relaxation, the owner has added to his property an old village oven of 100m² - currently unoccupied, Originally built in 1890 and enhanced by its recent renovation, this rare property harmoniously combines history, prestige, and the art of refined living. A true incomparable gem! Must be visited. Information on the risks to which this property is exposed is available on the Géorisks website:

Ref. : 86748732

Cote d'Azur Villas

LE CANNET1 490 000 €

Apartment for sale hills - 3 rooms - 107 m²

LE CANNET – VICTORIA – TOP FLOOR 3-BEDROOM APARTMENT – 107 SQM – TERRACE – SWIMMING POOL – GARAGE – PARKING

Nestled in one of the most sought-after elevated areas of Le Cannet, in the highly desirable Victoria district, this exceptional top-floor apartment perfectly embodies the refined French Riviera lifestyle. Overlooking the Cannes bay, the property enjoys breathtaking panoramic views over the Mediterranean Sea, Le Suquet and the Esterel hills, offering a spectacular setting throughout the day. From the moment you step inside, the generous volumes, abundant natural light and elegant finishes create an atmosphere of understated luxury and sophistication. This corner apartment of approximately 107 sqm features a spacious reception area opening onto a magnificent 35 sqm wraparound terrace, designed as a true extension of the living space and ideal for enjoying the stunning scenery and unforgettable sunsets over the Bay of Cannes. The night area offers three bedrooms, a dressing room, and a beautifully appointed shower room with refined finishes. The fully equipped kitchen blends seamlessly into the contemporary and elegant design of the apartment. Set within a peaceful and exclusive residential environment, this confidential address combines prestige, privacy, and immediate proximity to local shops, the charming old village of Le Cannet, and the famous Croisette. A garage, private parking space, and cellar complete this rare property on the market.

Ref. : VIC107

Palm Avenue

GRIMAUD2 490 000 €

House for sale hills - 5 rooms - 245 m²

Recent villa within walking distance of Grimaud village in a l

Exclusive Mandate! Set in a green oasis within walking distance of the village and far from any noise, we are pleased to present this property, located on the heights with an unobstructed view of the hills and Grimaud Castle. Built on a landscaped plot of 1,568 m², it features a spacious living room with large bay windows overlooking the garden and hills. There is also a wood-burning insert fireplace. The fully equipped open-plan kitchen includes a pantry/laundry room. Two ground-floor en-suite bedrooms each have their own bathroom and toilet. Upstairs, you'll find 2 bedrooms along with a large full bathroom and a walk-in closet, There is also a garage large enough to accommodate cars, scooters, bikes, and more. The garden is planted with Mediterranean species, beautifully highlighted at night by comprehensive automatic lighting. Multiple outdoor areas allow everyone to enjoy the garden in complete privacy. The pool features a stunning mosaic and is surrounded by sun-drenched green spaces. There is also a pétanque court. This property stands out for the quality of its construction and its exceptionally comprehensive range of features, making it ideal as either a primary or secondary residence. It includes numerous comfort and security amenities such as a reinforced front door with fingerprint access, underfloor heating in the living areas, and integrated reversible air conditioning throughout the villa. A rare combination of a fully equipped property overlooking one of the quietest surroundings, less than a 5-minute walk from the village.

Ref. : 394V3199M

JAGER IMMOBILIER